Stonington Commons Commons
Stonington, CT 06378
$2,495,000 - Stonington Borough
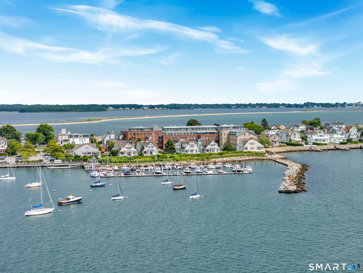
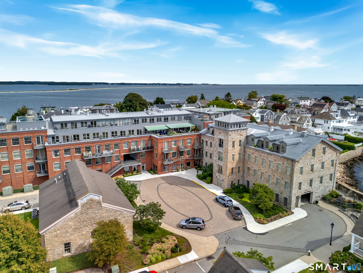
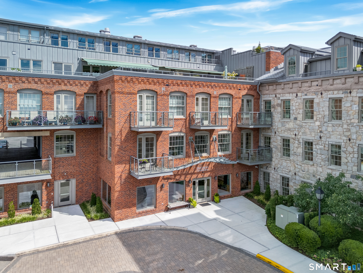
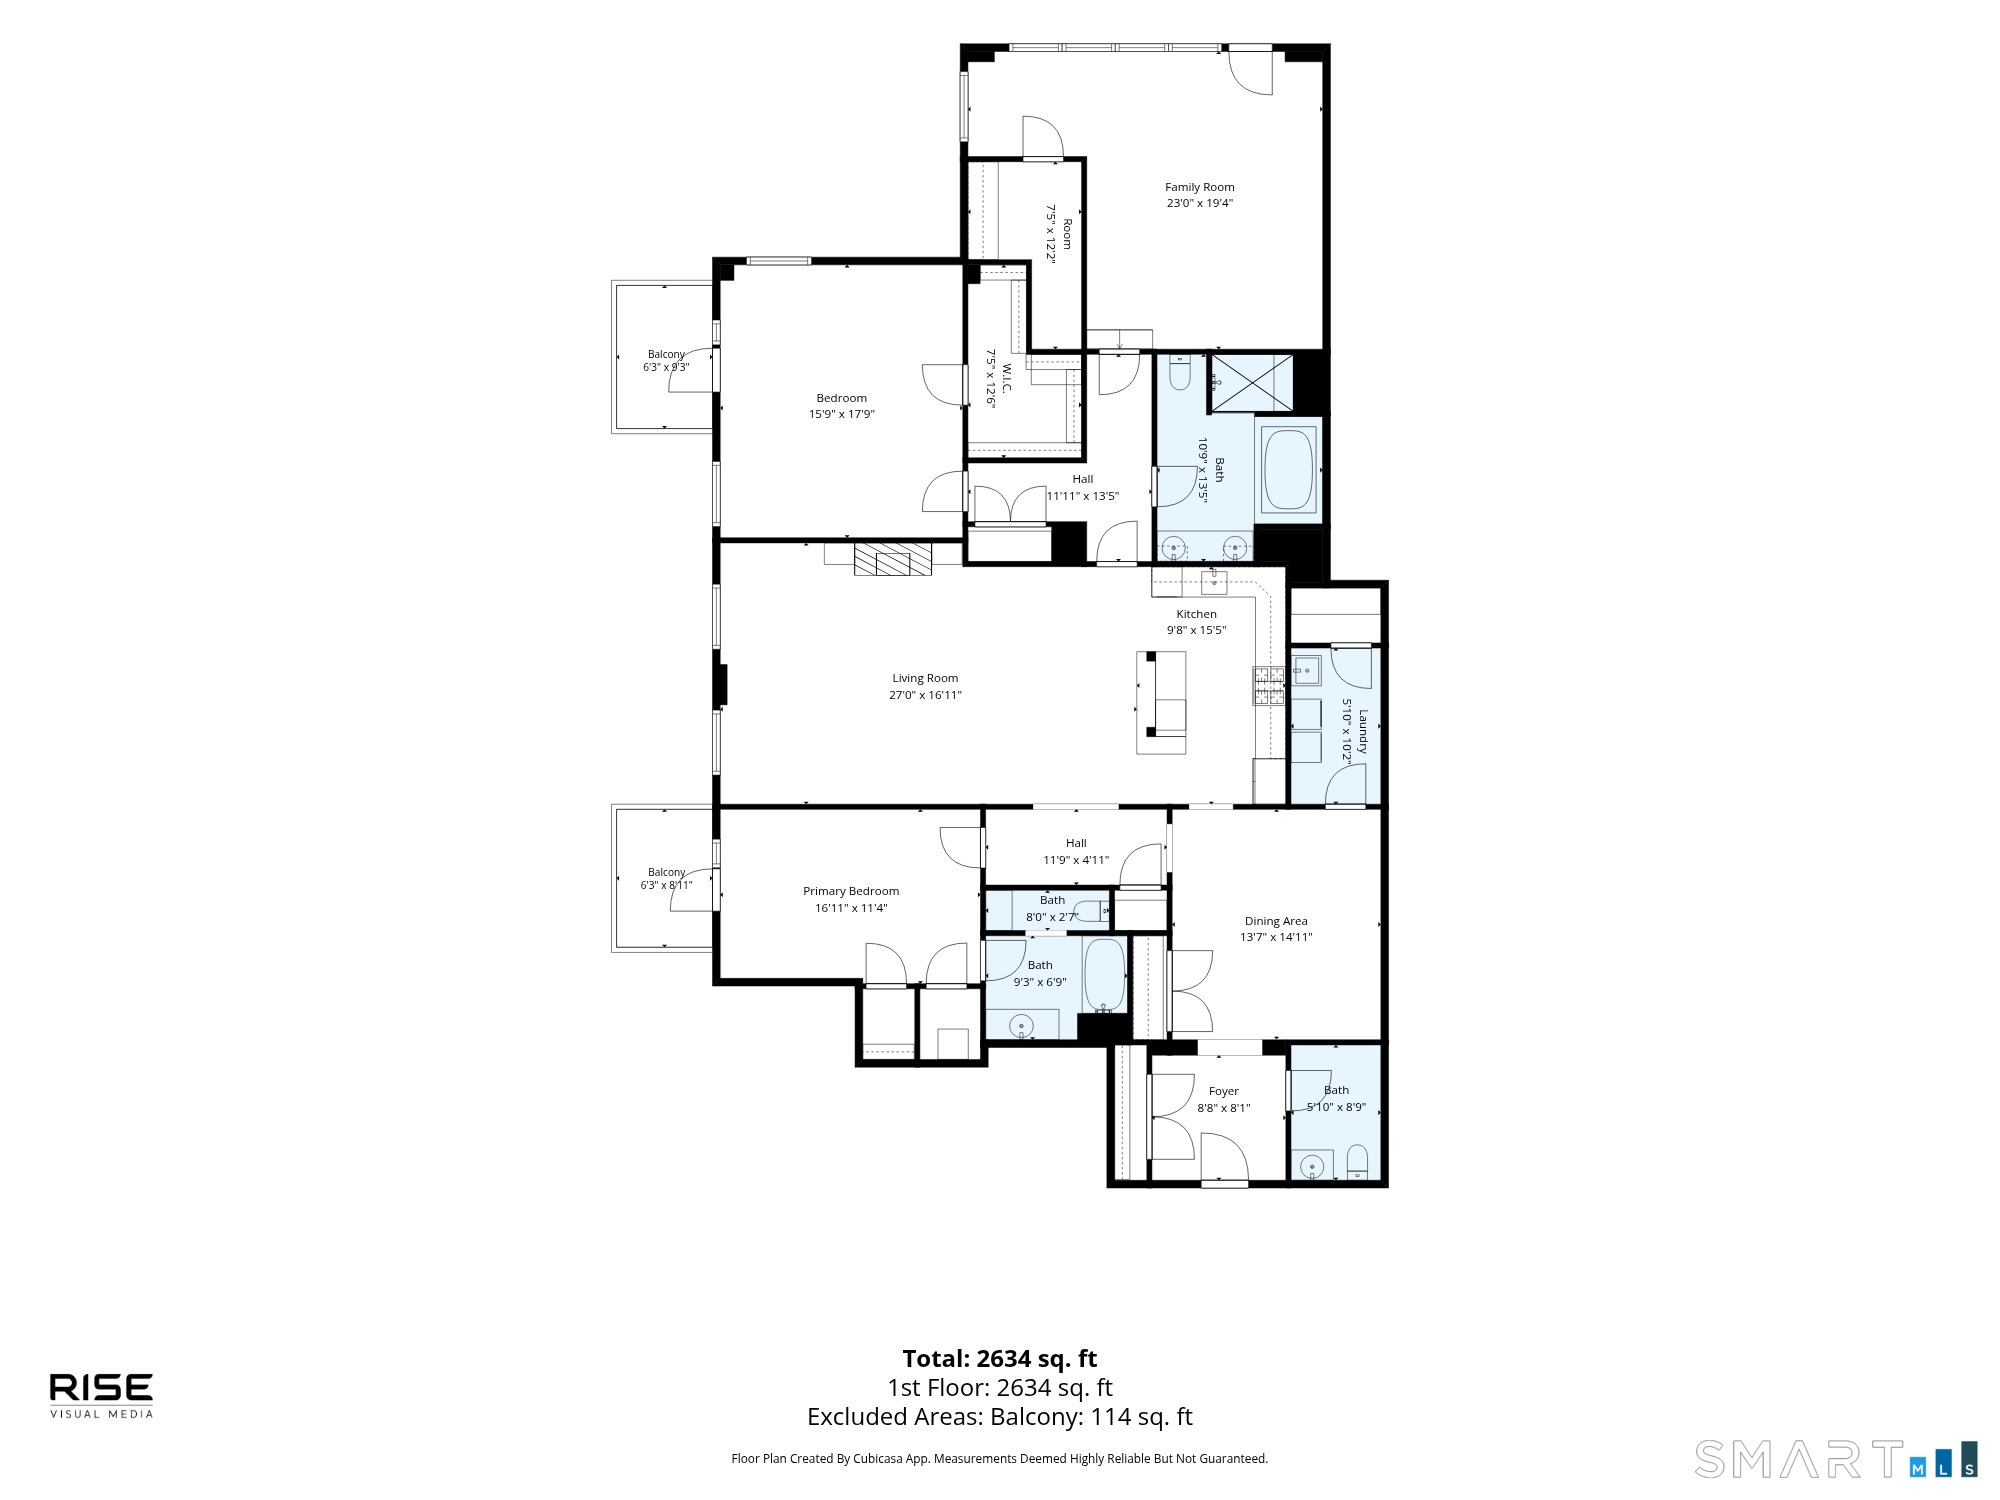
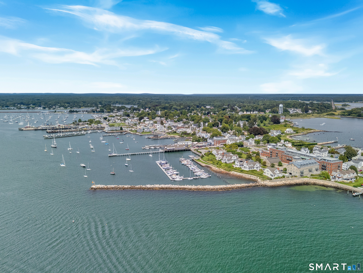
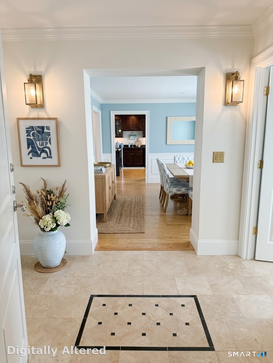
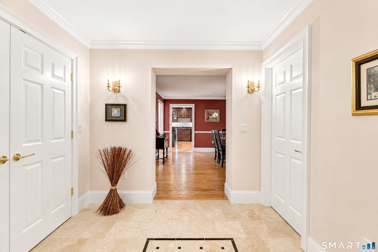
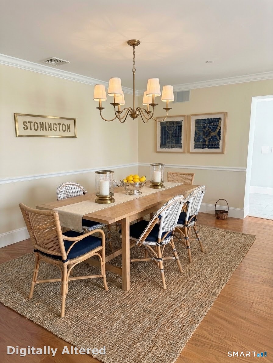
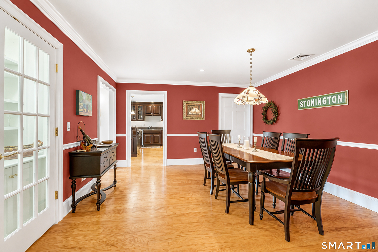
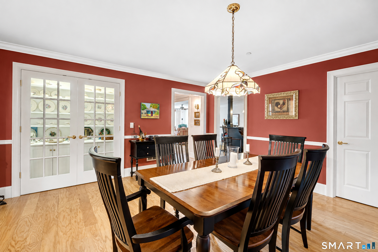
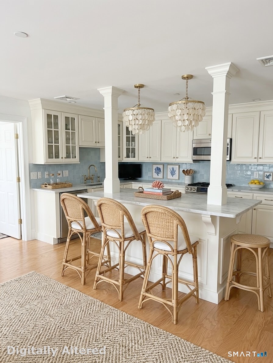
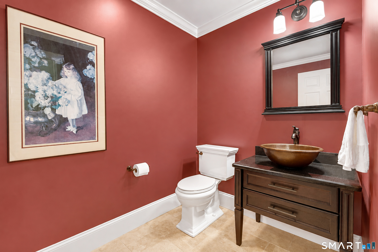
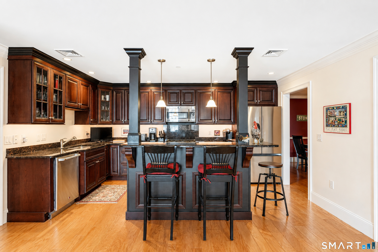
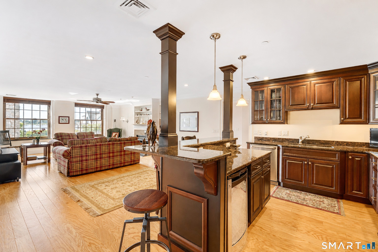
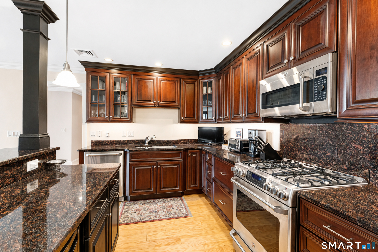
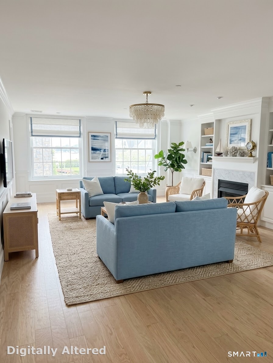
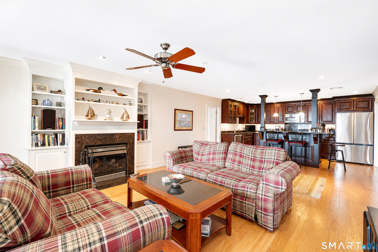
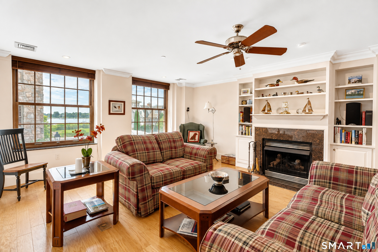
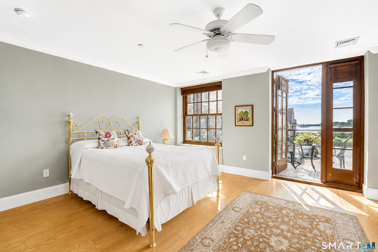
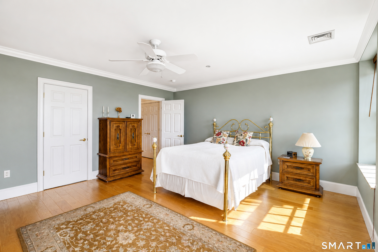
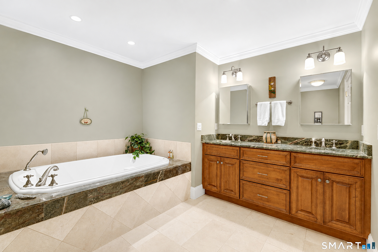
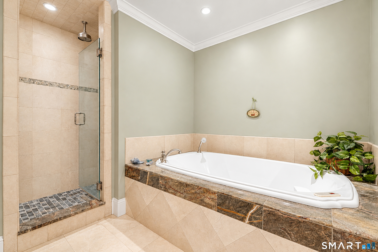
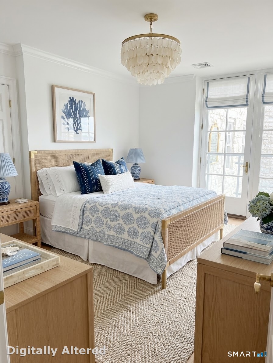
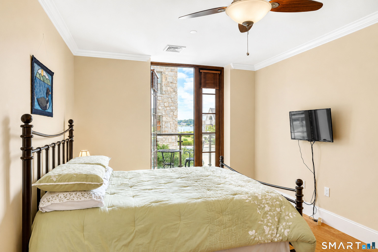
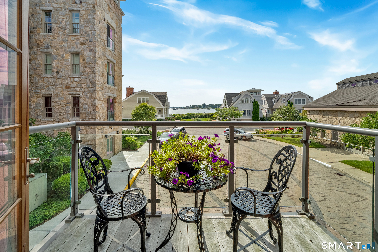
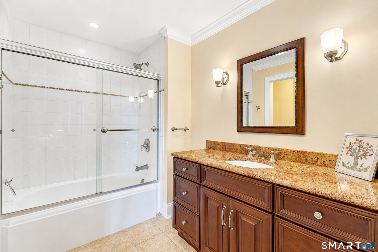
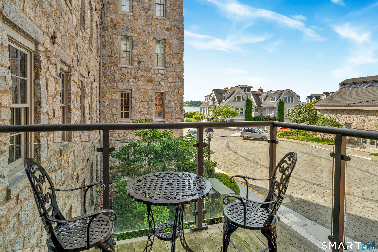
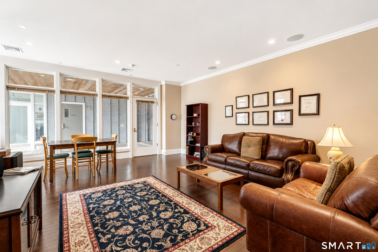
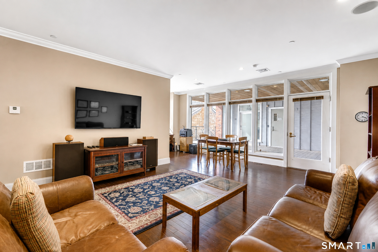
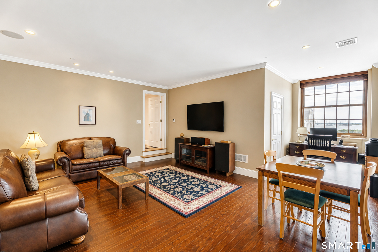
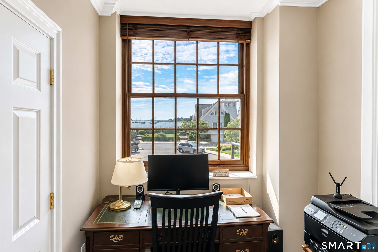
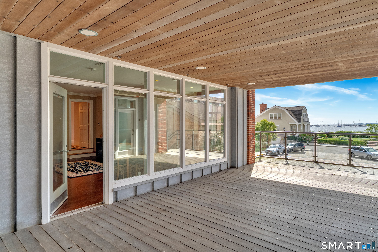
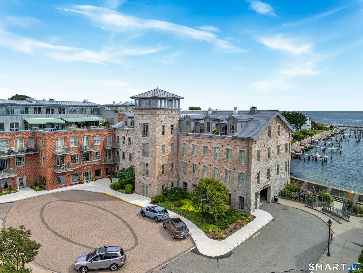
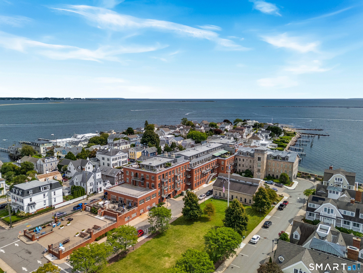
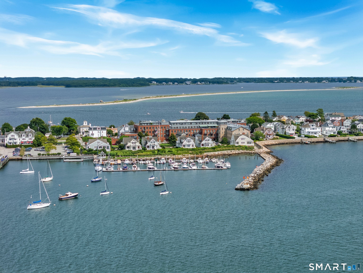
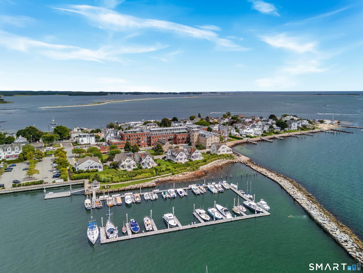
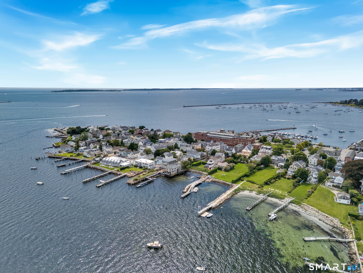
For the first time since its original ownership, this exceptional residence at Stonington Commons is being offered for sale-a rare opportunity to own a truly special home in the heart of Stonington Borough. Beautifully appointed throughout, this two-bedroom, two-and-a-half-bath condominium combines elegant interiors, abundant natural light, and stunning sunset views over Stonington Harbor. Gorgeous hardwood floors flow throughout the residence, complemented by soaring ceilings, beautiful moldings, and oversized windows that allow natural light to pour in. At the heart of the home is a gorgeous chef's kitchen with a generous island and counter seating, perfect for everyday living and entertaining. The spacious living room features a gas fireplace and provides an inviting setting to relax and enjoy this exceptional home. Both bedrooms are en-suite, providing wonderful privacy and comfort, and each features its own private deck with views of Stonington Harbor. A large bonus room with a walk-in closet offers exceptional flexibility as a home office, den, media room, or additional guest space. This room also features a door leading to an additional exterior entrance, providing convenient access in and out without the need to use the elevator. Offered for the first time, this distinctive Stonington Commons residence is a rare combination of luxury, convenience, beautiful harbor views, and the incomparable lifestyle of Stonington Borough.
| Listing Id: | 24201360 |
|---|---|
| List Price: | $2,495,000 |
| Property Type: | Condo |
| Property Sub Type: | Condominium |
| Status: | Active |
| Bank Owned Property: | No |
| Beds Total: | 2 |
| Baths Full: | 2 |
| Baths Half: | 1 |
| Living Area Sqft Per Public Record: | 2,526 |
| Hoa Fee Amount: | 2,200.0 |
| Property Tax: | $13,036 |
| Style: | Other |
| Direct Waterfront Yn: | No |
| City: | Stonington |
| Neighborhood: | Stonington Borough |
| County: | New London |
| Postal Code: | 06378 |
| Year Built: | 2009 |
| Total Number Of Units: | 34 |
| Agent Owner Yn: | No |
| Appliances Included: | Gas Cooktop, Electric Range, Microwave, Range Hood, Refrigerator, Dishwasher, Disposal, Washer, Dryer, Wine Chiller |
| Assessed Value: | $668,500 |
| Association Amenities: | Club House, Elevator |
| Association Fee Includes: | Grounds Maintenance, Trash Pickup, Snow Removal, Heat, Air Conditioning, Hot Water, Sewer, Property Management, Flood Insurance |
| Attic Yn: | No |
| Basement Description: | No |
| Basement Description: | None |
| Baths Total: | 3 |
| Color: | Brick |
| Complex: | Stonington Commons Community |
| Comp Only Manual Yn: | No |
| Cooling System: | Central Air |
| Current Price: | $2,495,000.00 |
| Directions: | Enter Stonington Commons from Water Street. Proceed to the main condominium building at 8 Stonington Commons. Guest parking is available on site. Listing agent will meet you at the building entrance. |
| Display Fair Market Value Yn: | No |
| Elementary School: | Deans Mill |
| Elevation Certificate Yn: | Yes |
| End Unit Yn: | Yes |
| Exterior Siding: | Brick, Stone |
| Fireplaces Total: | 1 |
| Flood Zone Yn: | Yes |
| Garage & Parking: | Parking Garage |
| Garages Number: | 1 |
| Heat Fuel Type: | Natural Gas |
| Heat Type: | Hot Air |
| High School: | Stonington |
| Hoa Fee Frequency: | Monthly |
| Home Owner's Assocation: | Yes |
| Home Warranty Offered Yn: | No |
| Hot Water Description: | Natural Gas, Domestic |
| Interior Features: | Audio System, Elevator, Open Floor Plan |
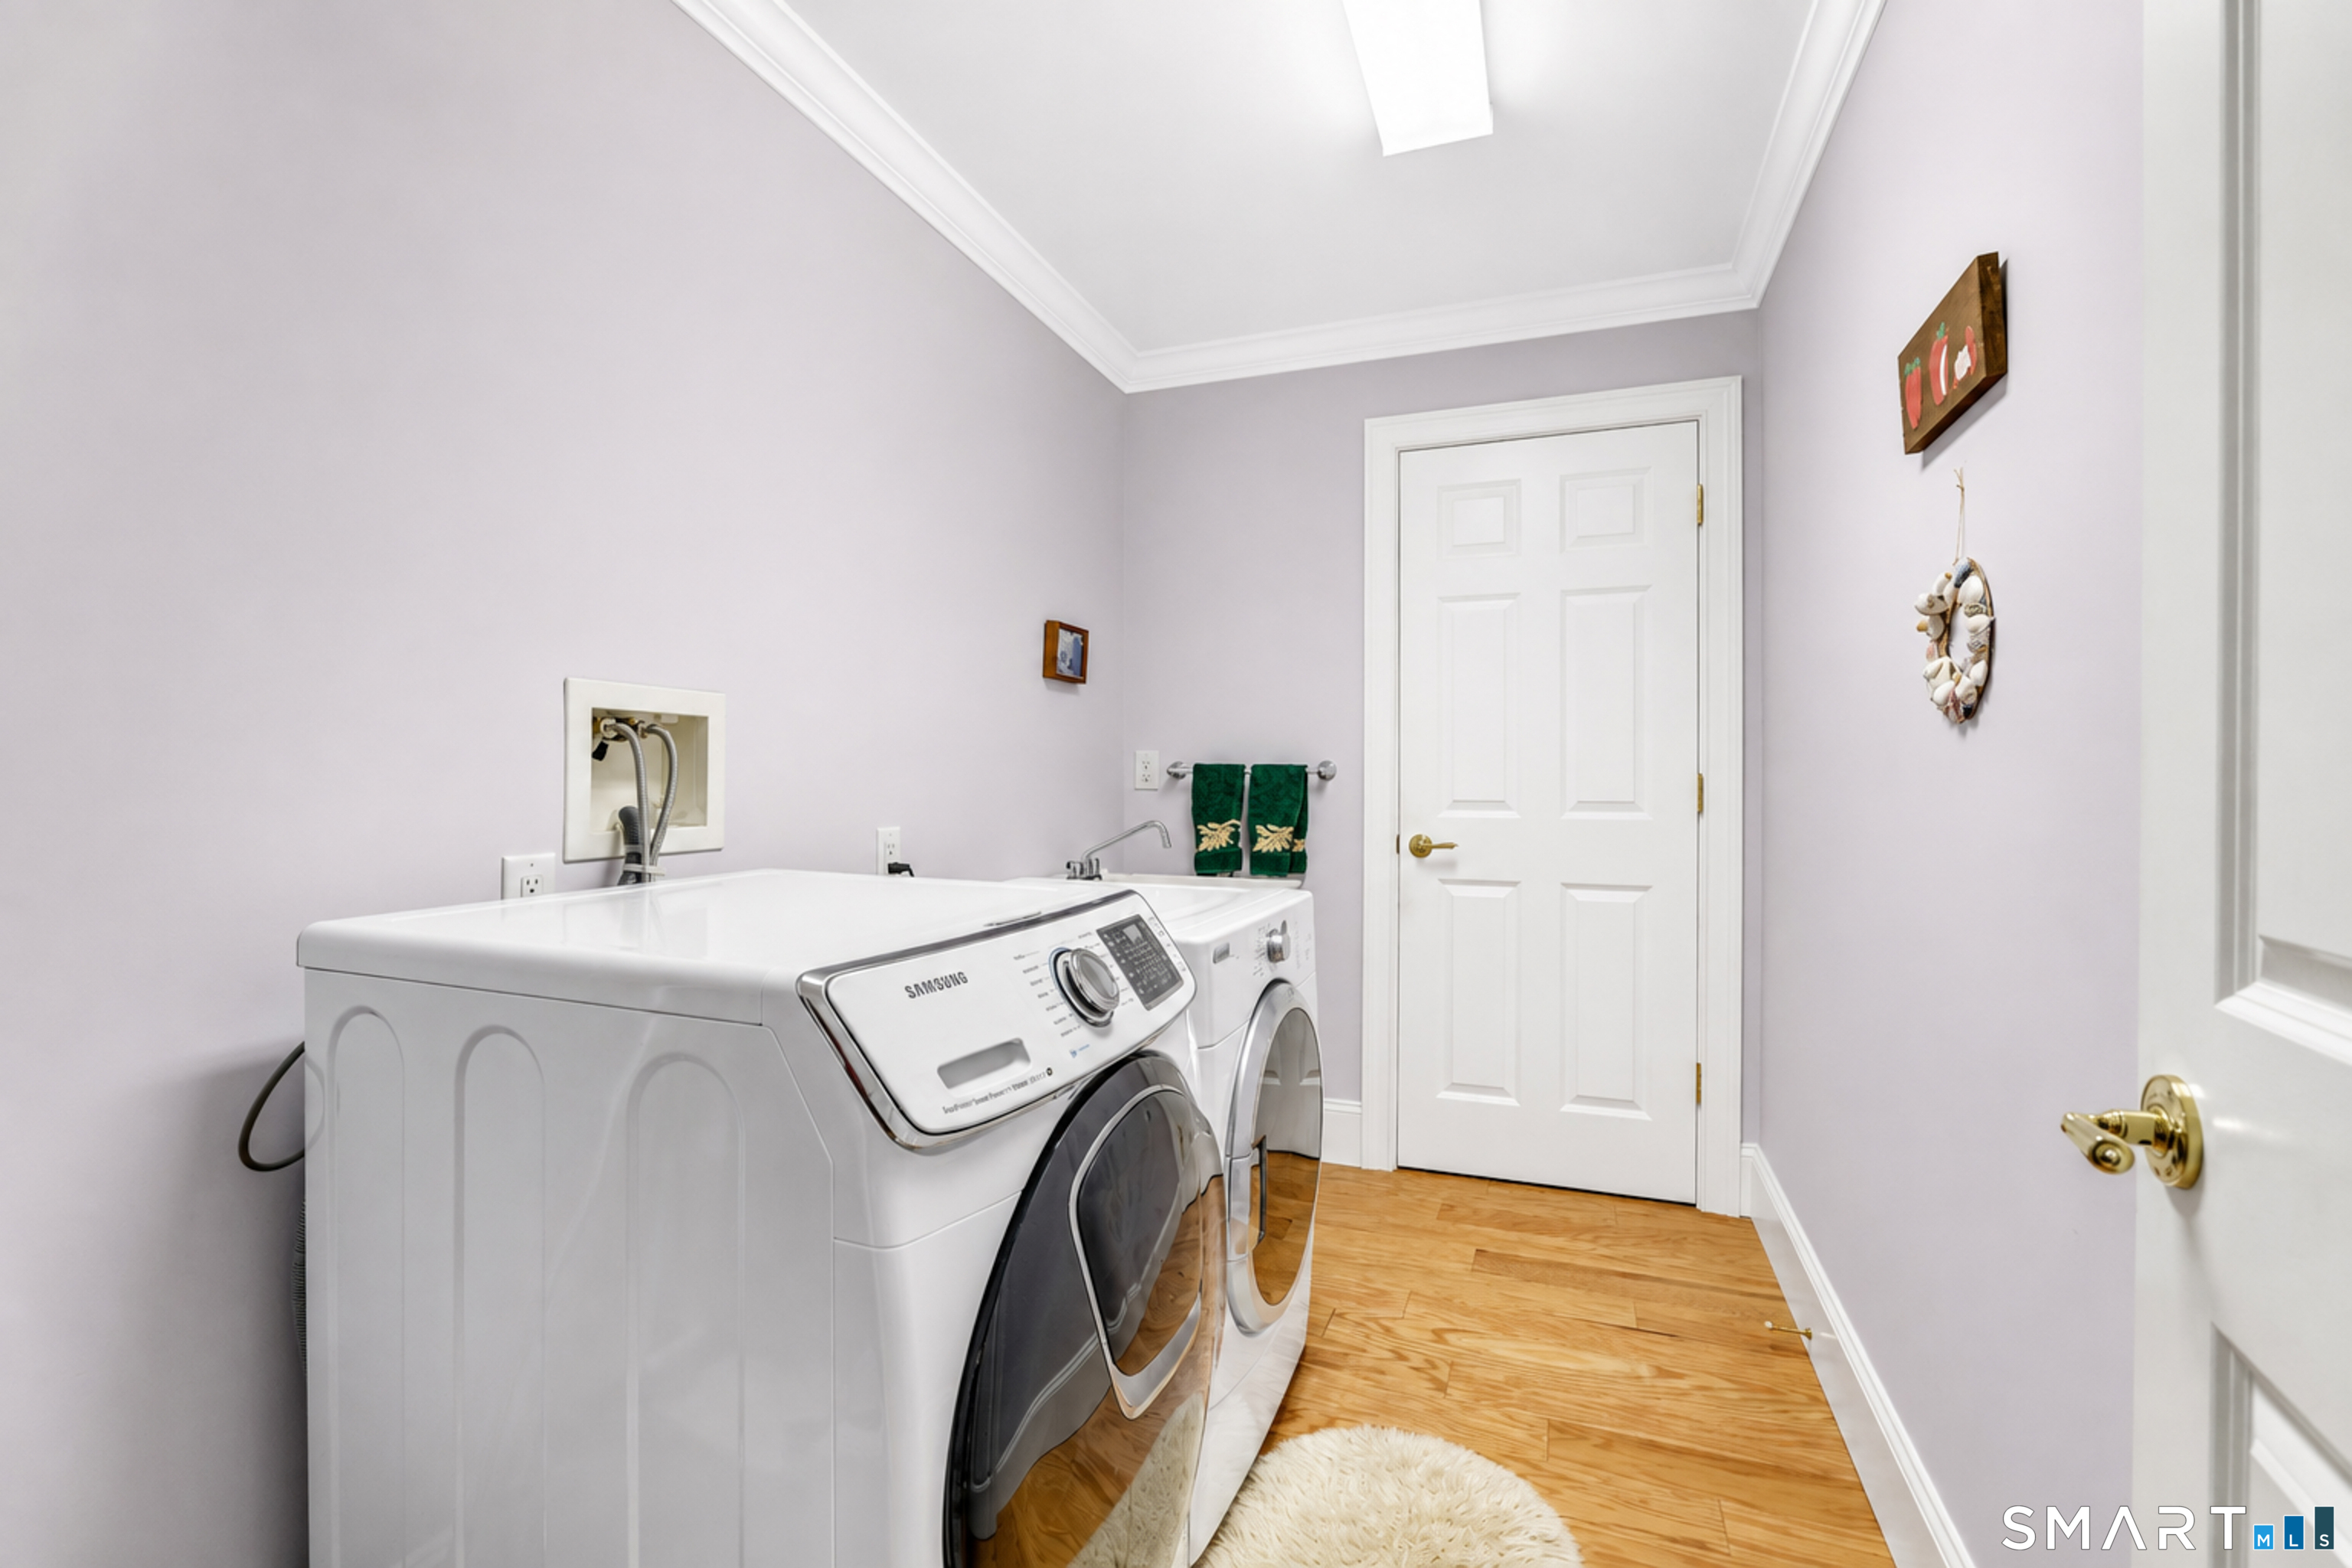
| Laundry Room Info: | Main Level |
| Laundry Room Location: | in unit |
| Levels In Unit: | 1 |
| Listing Contract Date: | 2026-09-01 |
| Lot Description: | Water View |
| Mil Rate Total: | $19.50 |
| Status: | Active |
| Nearby Amenities: | Library, Paddle Tennis, Park, Tennis Courts |
| New Construction Type: | No/Resale |
| Occupied By: | Owner |
| Original List Price: | $2,495,000 |
| Parcel Number: | 999999999 |
| Parking Total Spaces: | 1 |
| Pets Allowed Info: | Restrictions |
| Pets Allowed Yna: | Yes |
| Possession Availability: | At Closing |
| Potential Short Sale: | No |
| Preferred Phone: | (860) 460-2445 |
| Price: | $2,495,000 |
| Property Mgt Company Name: | Northeast Properties |
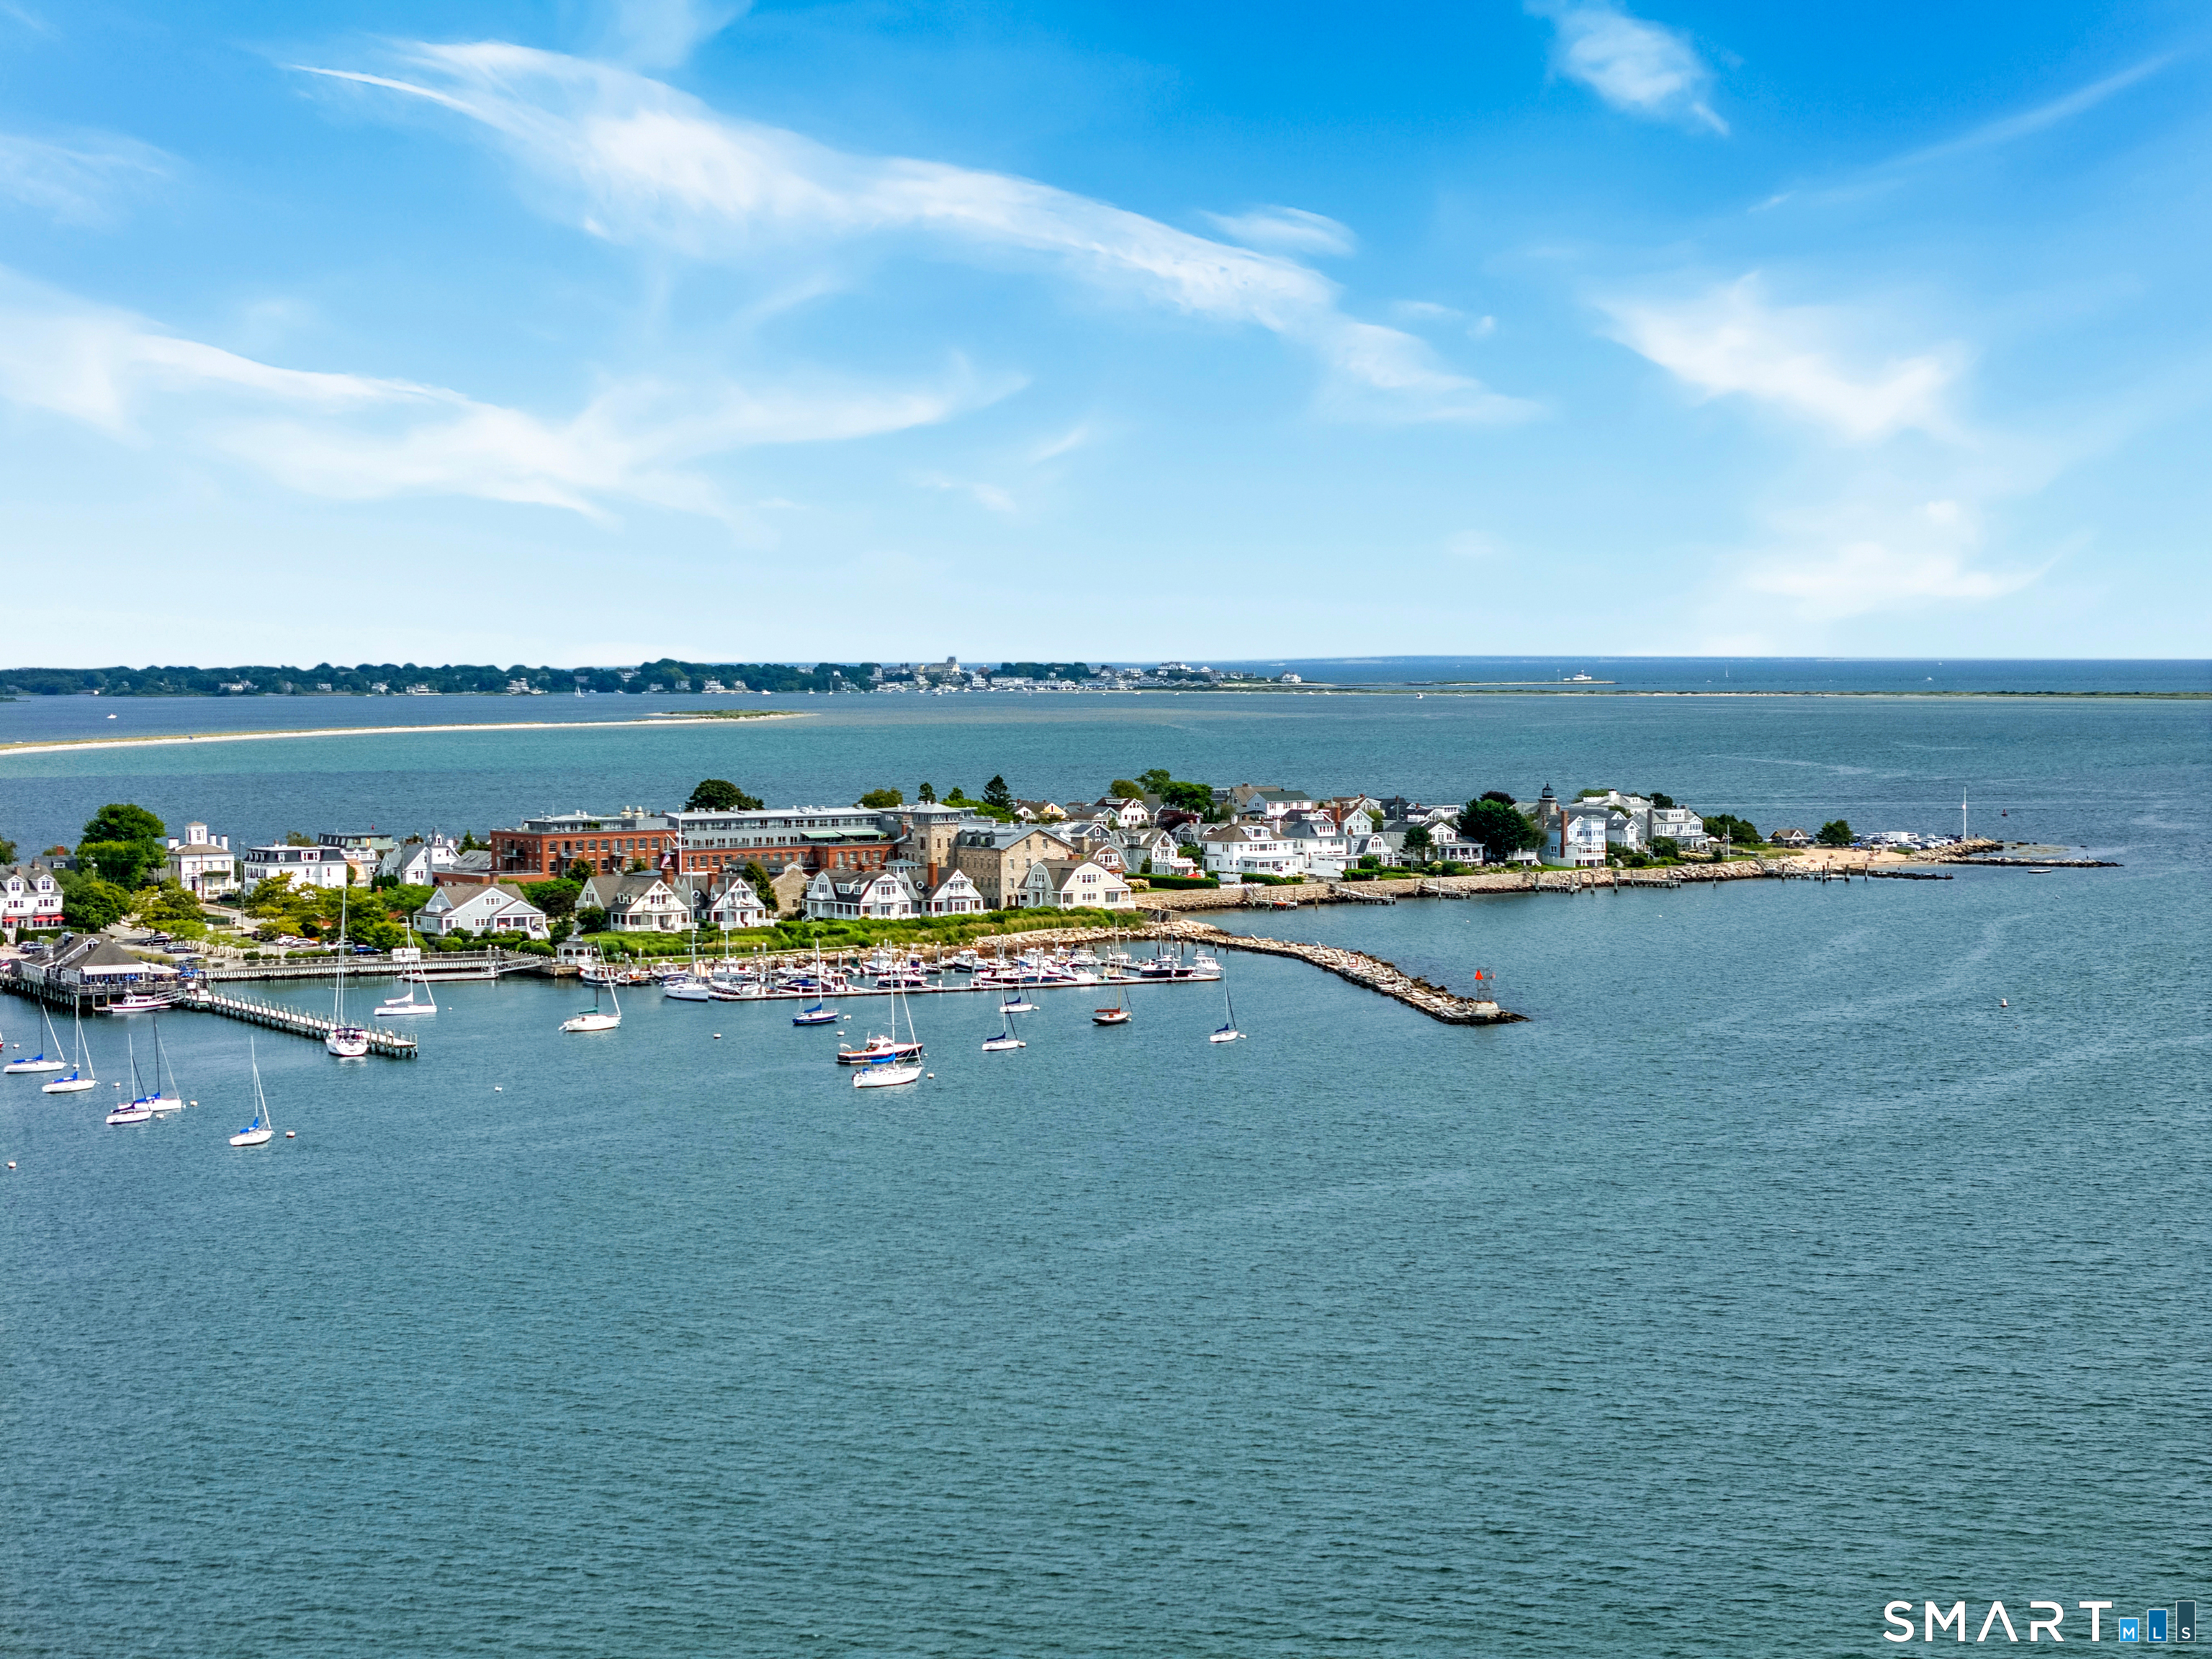
| Remarks Public Addendum: | Perfectly positioned along the Connecticut shoreline between Watch Hill, Rhode Island, and downtown Mystic, Stonington Commons offers an exceptional combination of coastal living, convenience, culture, and community. Residents enjoy private parking, on-site storage, and dedicated kayak storage, making it easy to embrace the relaxed waterfront lifestyle that defines this special location. Adding to the exceptional lifestyle offered at Stonington Commons, condominium owners have access to the Stonington Harbor Yacht Club, conveniently located within the Stonington Commons community. The Club offers a wonderful waterfront setting overlooking Stonington Harbor, with opportunities to enjoy dining, social gatherings, and the unique coastal lifestyle that makes Stonington Borough so special. Access and Club privileges are subject to applicable Yacht Club requirements and availability. Just steps from your front door, La Grua Center is a vibrant arts and cultural center offering live music, art exhibitions, engaging speakers, and community events throughout the year-all within the Stonington Commons community. With Watch Hill in one direction and downtown Mystic in the other, Stonington Commons places you at the heart of one of New England's most desirable stretches of coastline, while offering the charm, history, and walkability of Stonington Borough right outside your door. |
| Sewage System: | Public Sewer Connected |
| Sign Yn: | No |
| Special Association Assessment: | No |
| Sq Ft Description: | first floor interior |
| Sq Ft Est Heated Above Grade: | 2,526 |
| Sq Ft Total: | 2,526 |
| Swimming Pool Yn: | No |
| Tax Year: | July 2024-June 2025 |
| Total Rooms: | 6 |
| Under Agreement Yn: | No |
| Waterfront Description: | Walk to Water, Water Community, Harbor, View |
| Water Source: | Public Water Connected |
| Year Built Source: | Public Records |
| Zoning: | PAD |
Listing Courtesy of: Serhant Connecticut, LLC
Listing Agent: Kevin Rogers
(860) 460-2445
Mortgage Calculator
© 2026 Smart MLS. All rights reserved. Information is deemed reliable but not guaranteed. MLS Disclaimer: Information deemed reliable but not guaranteed to be accurate.

Smart MLS Inc. data last updated on October 08, 2026 06:45 PM - ET
Property Last Updated: October 08, 2026 06:45 PM - ET
