Sprague, CT 06330
$324,900 - Versailles
Open Houses
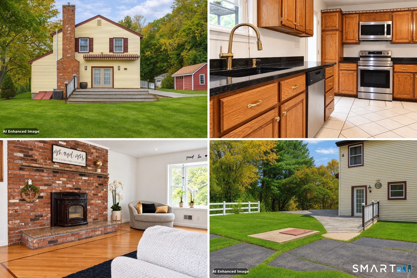
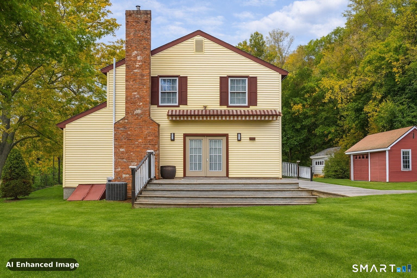
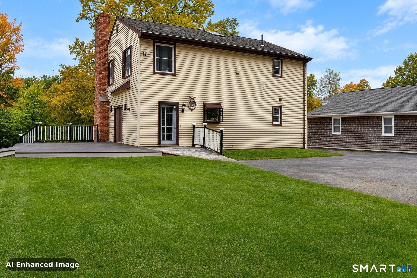
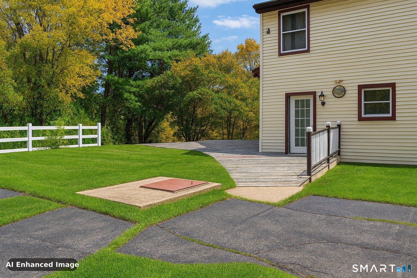
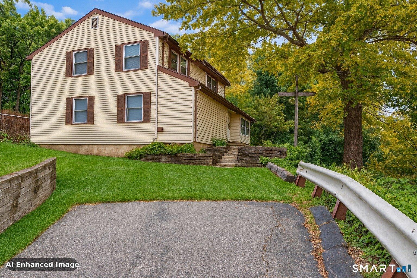
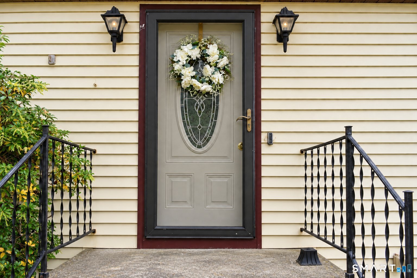
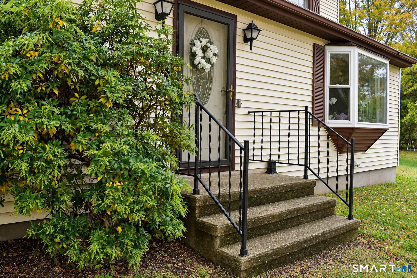
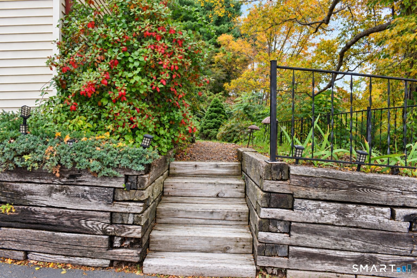
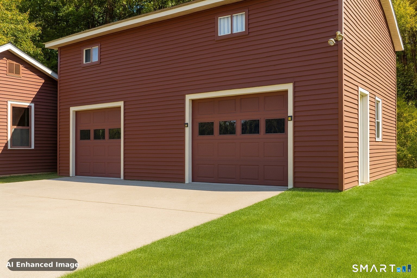
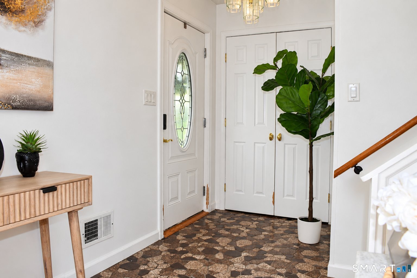
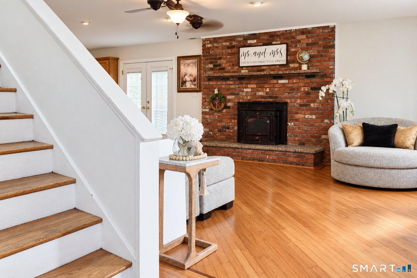
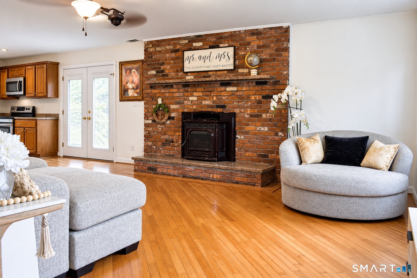
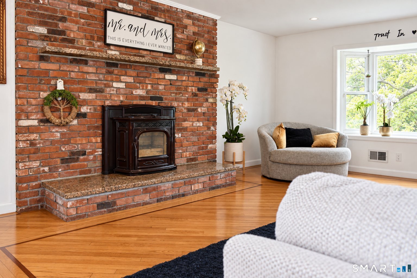
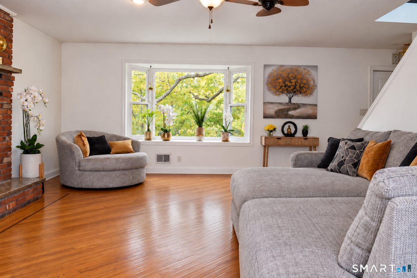
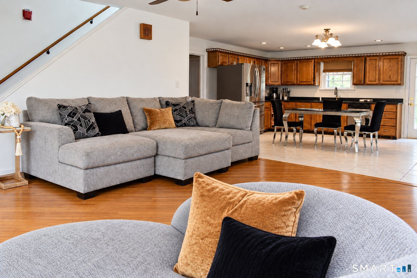
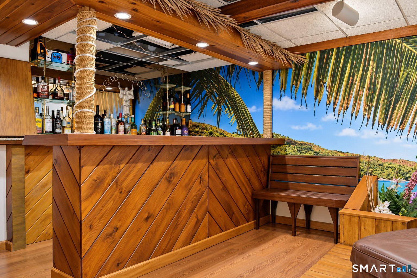
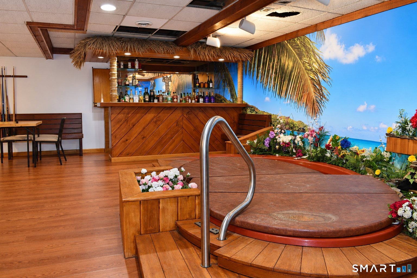
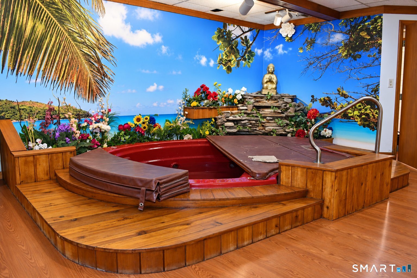
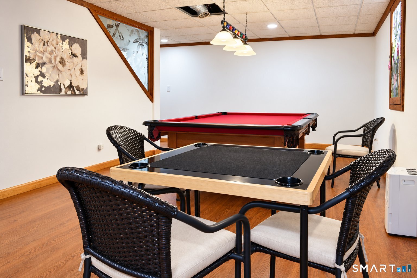
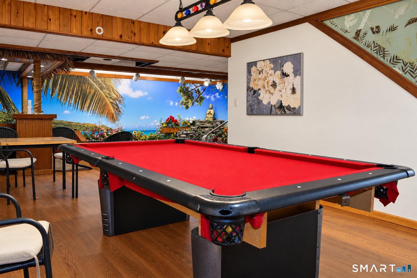
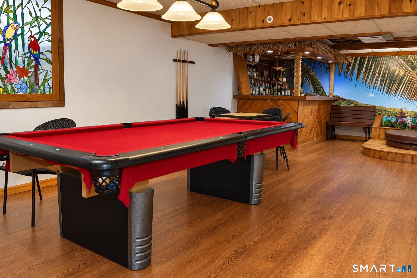
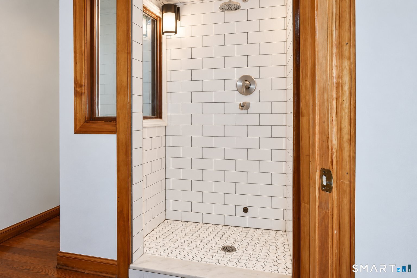
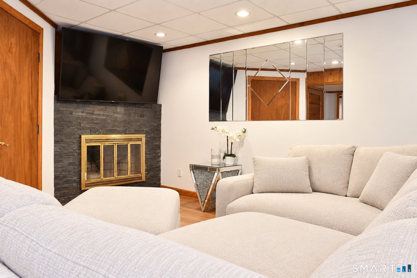
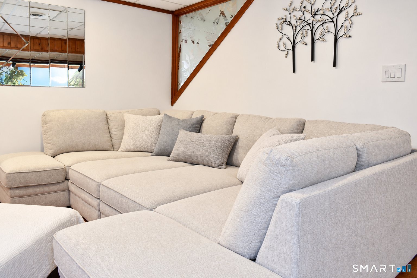
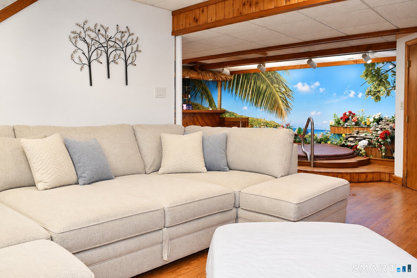
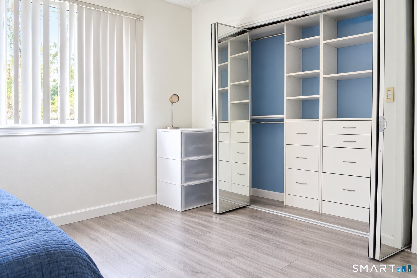
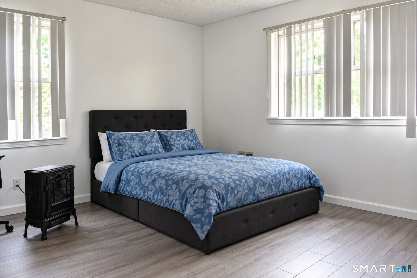
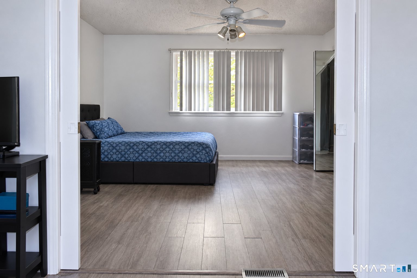
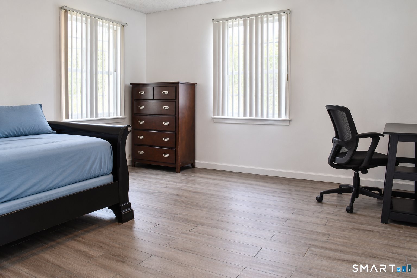
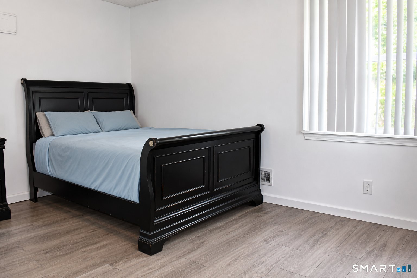
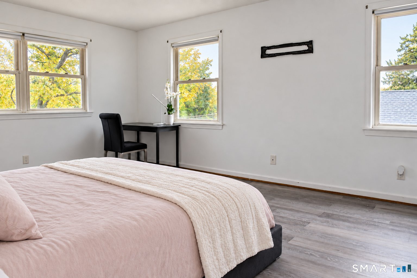
A four-bedroom, three-full-bath Colonial set on 0.4 acres in Connecticut. The layout includes a first-floor bedroom with a full bath and walk-in closet, offering flexible accommodations on the main level. The finished walk-out basement provides additional living space with direct outdoor access. Three full baths serve the household comfortably across multiple levels. The Colonial style brings a classic, structured feel to the home, while the generous lot offers outdoor space and privacy. A practical and well-rounded single-family property.
| Listing Id: | 24212404 |
|---|---|
| List Price: | $324,900 |
| Property Type: | Single Family |
| Status: | Active |
| Bank Owned Property: | No |
| Beds Total: | 4 |
| Baths Full: | 3 |
| Living Area Sqft Per Public Record: | 2,108 |
| Property Tax: | $6,318 |
| Acres: | 0.4 |
| Style: | Colonial |
| Direct Waterfront Yn: | Yes |
| City: | Sprague |
| Neighborhood: | Versailles |
| County: | New London |
| Postal Code: | 06330 |
| Year Built: | 1984 |
| Acres Source: | Public Records |
| Agent Owner Yn: | No |
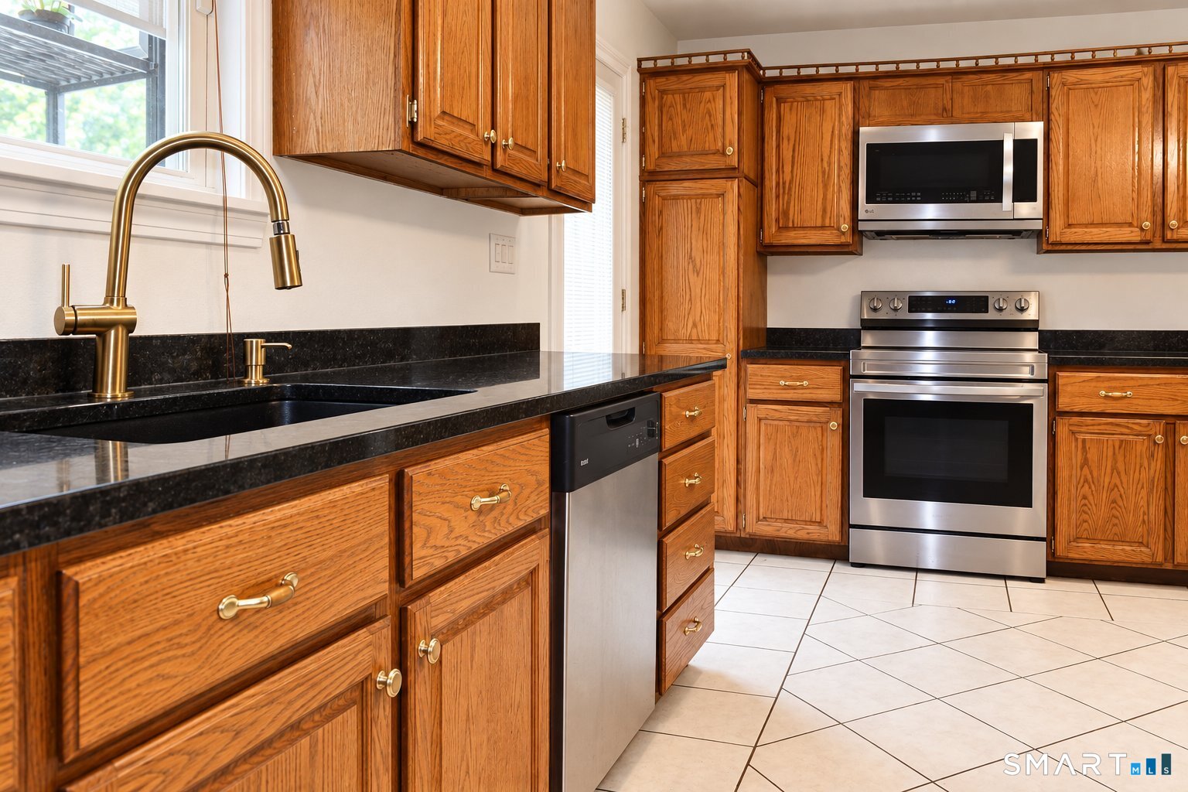
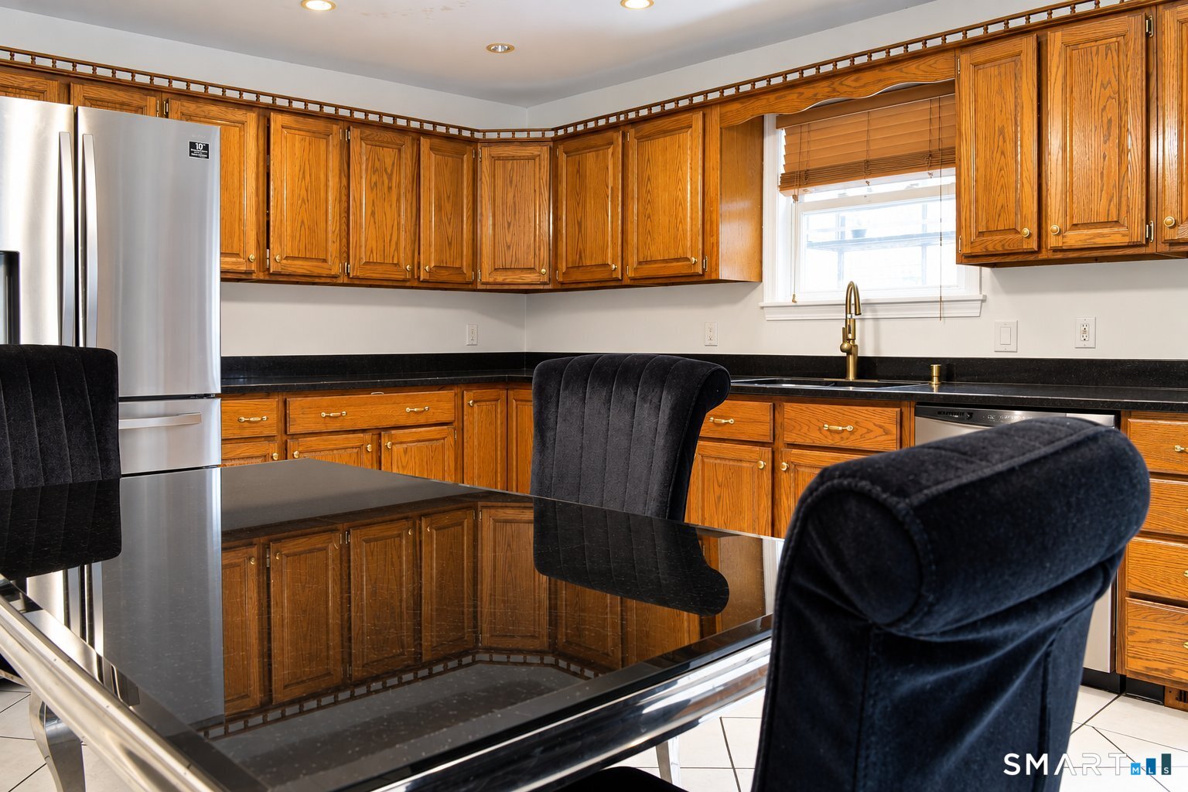
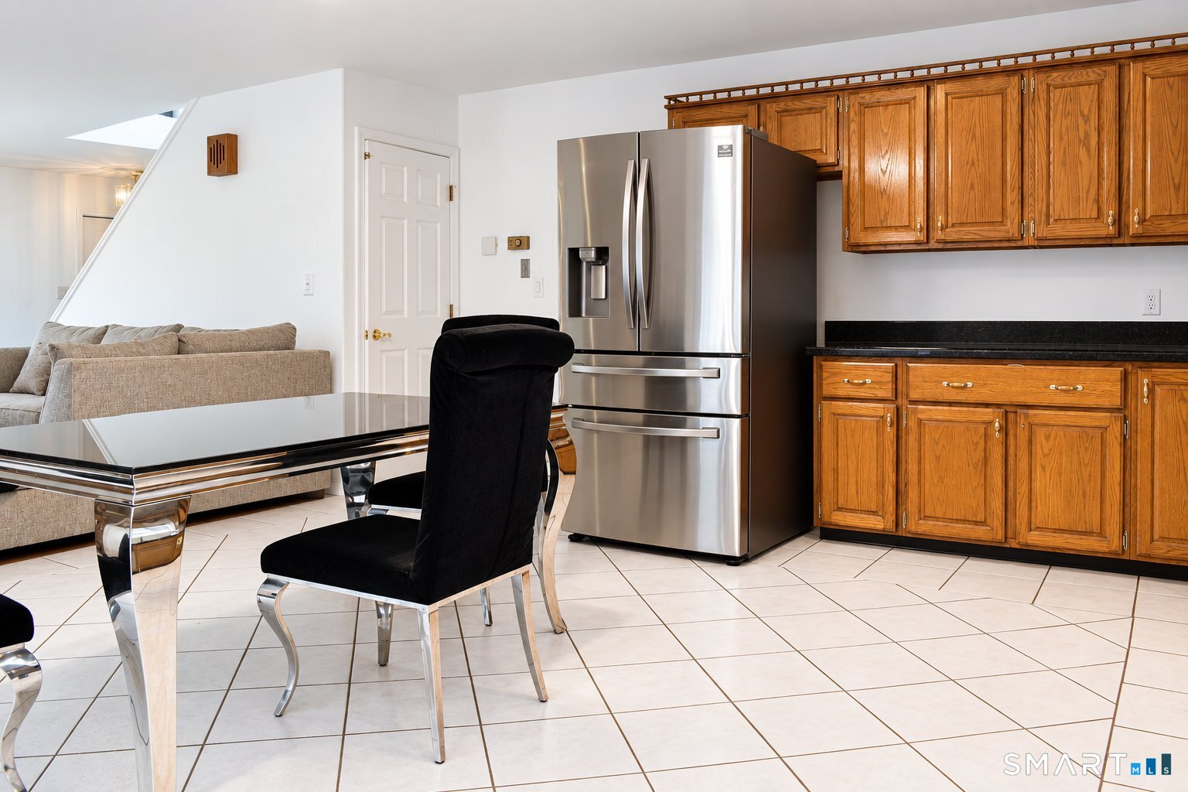
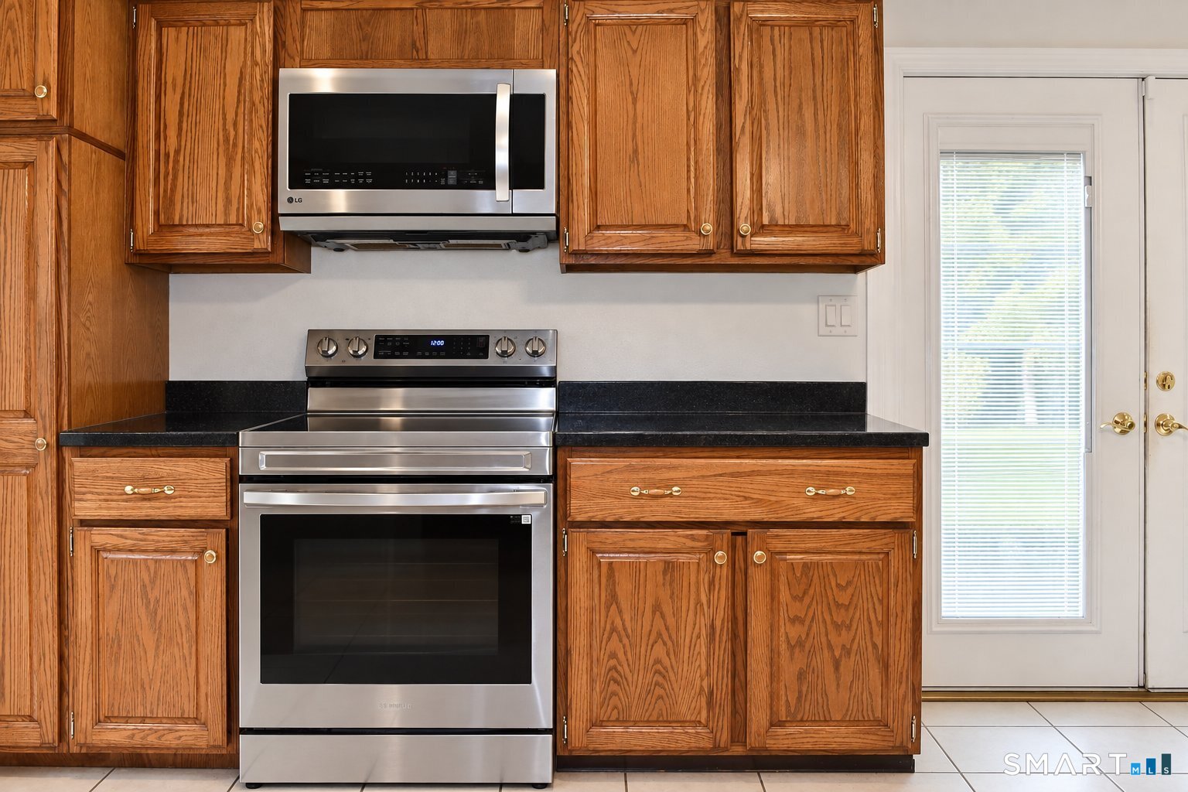
| Appliances Included: | Oven/Range, Microwave, Refrigerator, Icemaker, Dishwasher, Washer, Dryer |
| Assessed Value: | $205,810 |
| Attic Description: | Crawl Space, Access Via Hatch |
| Attic Yn: | Yes |
| Basement Description: | Yes |
| Basement Description: | Full,Sump Pump,Fully Finished,Full With Walk-Out |
| Baths Total: | 3 |
| Color: | Almond |
| Comp Only Manual Yn: | No |
| Cooling System: | Central Air |
| Current Price: | $324,900.00 |
| Directions: | GPS Friendly |
| Display Fair Market Value Yn: | No |
| Elementary School: | Per Board of Ed |
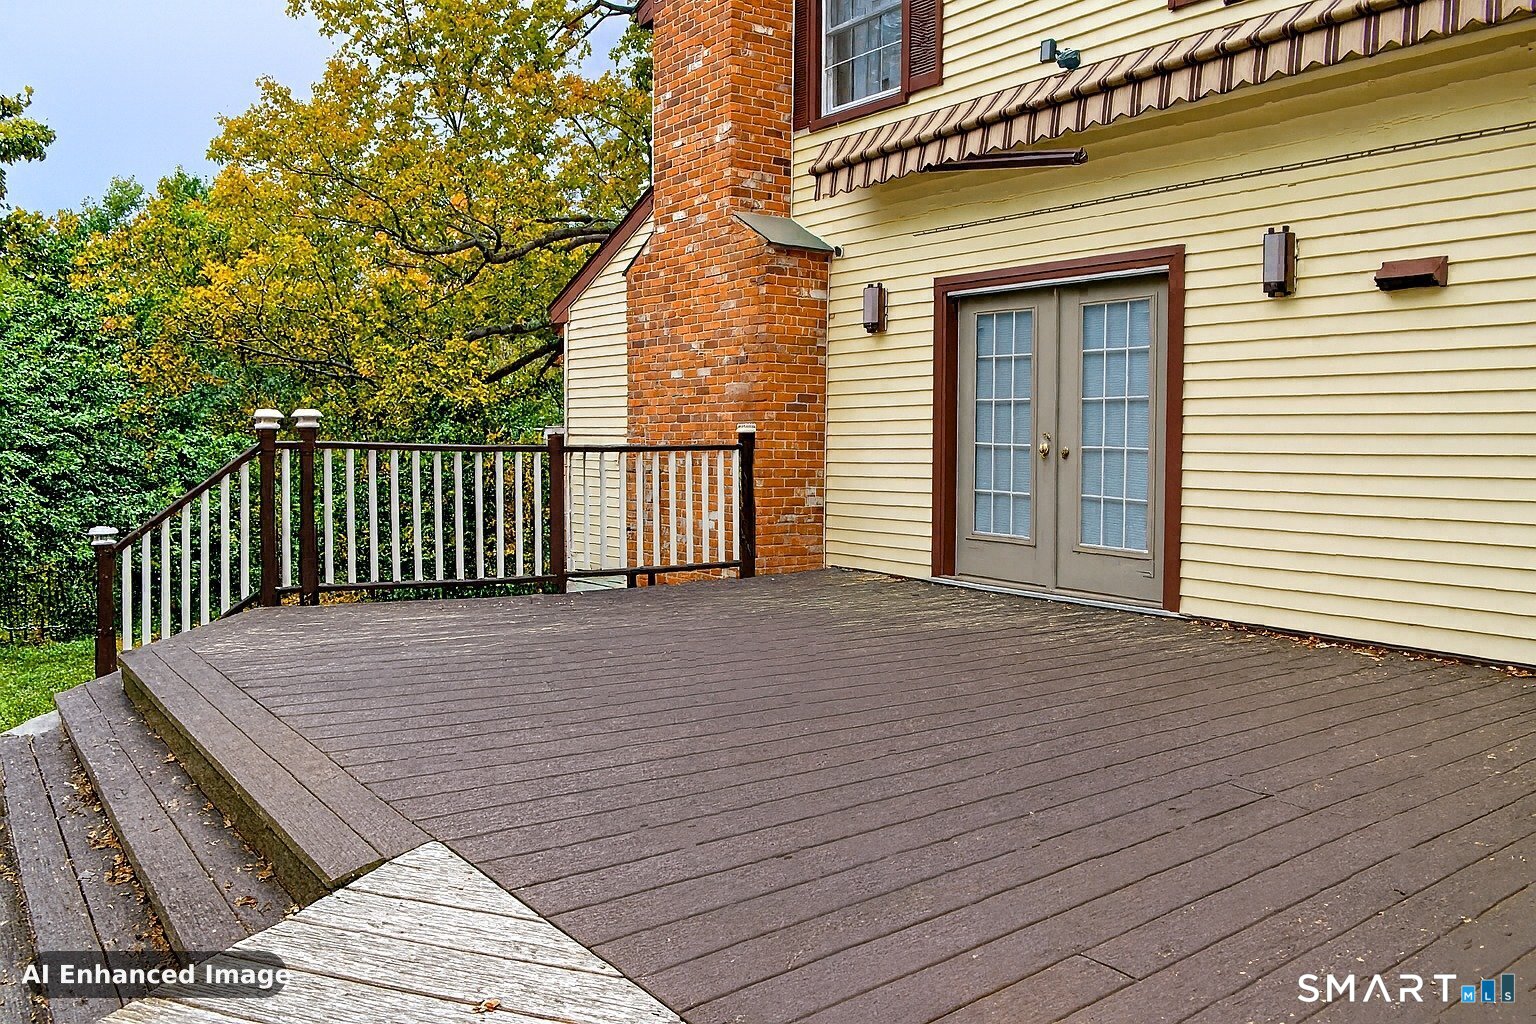
| Exterior Features: | Awnings, Deck, Gutters, French Doors, Patio |
| Exterior Siding: | Vinyl Siding |
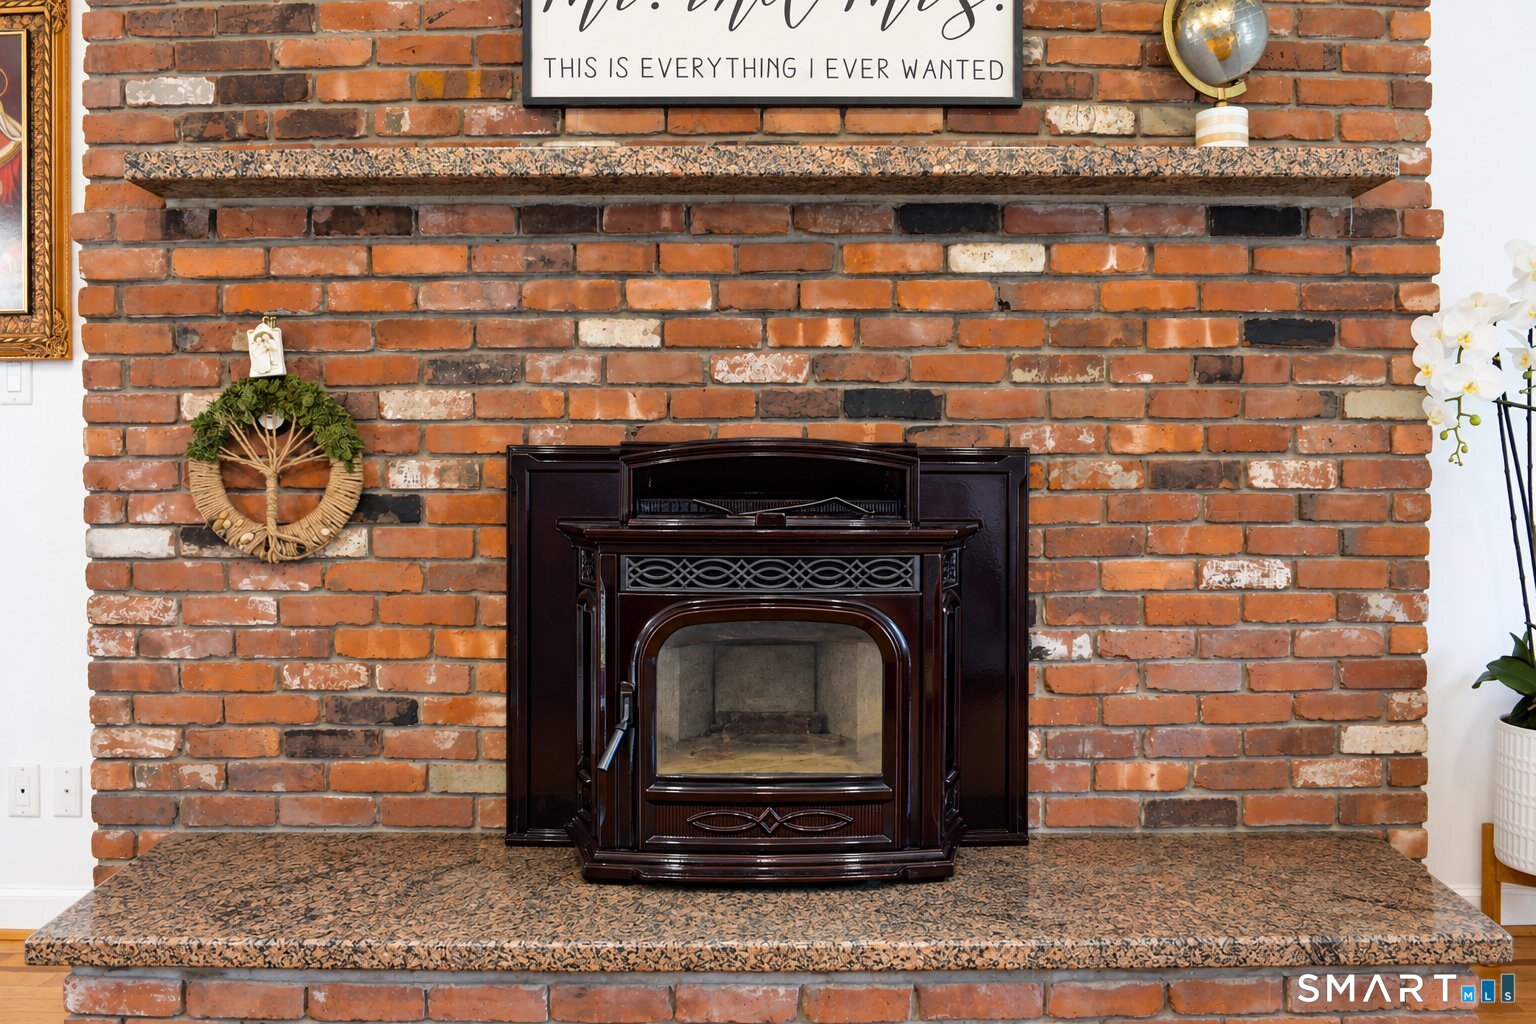
| Fireplaces Total: | 1 |
| Foundation Type: | Concrete |
| Fuel Tank Location: | Above Ground |
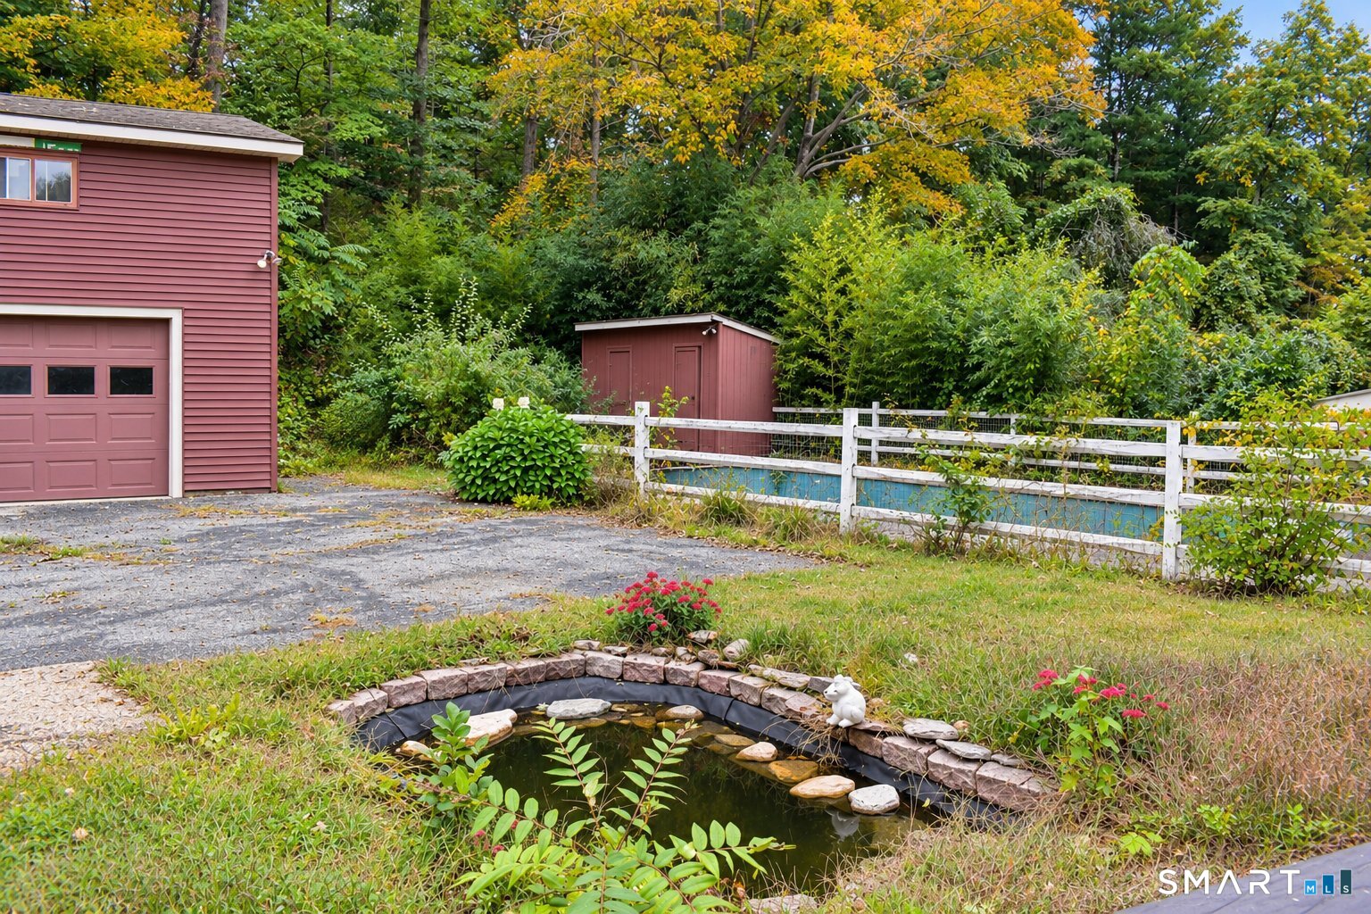
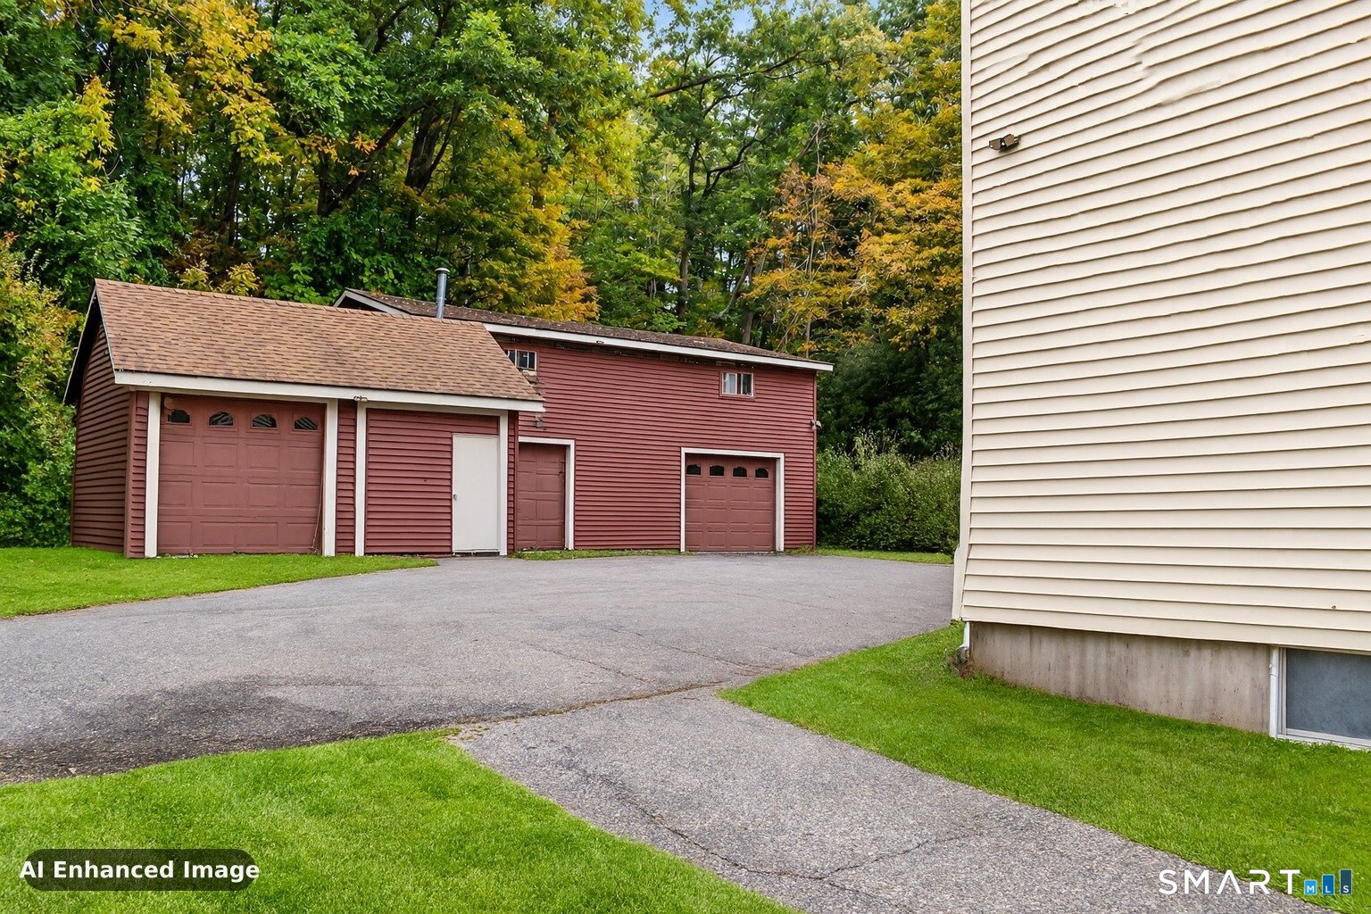
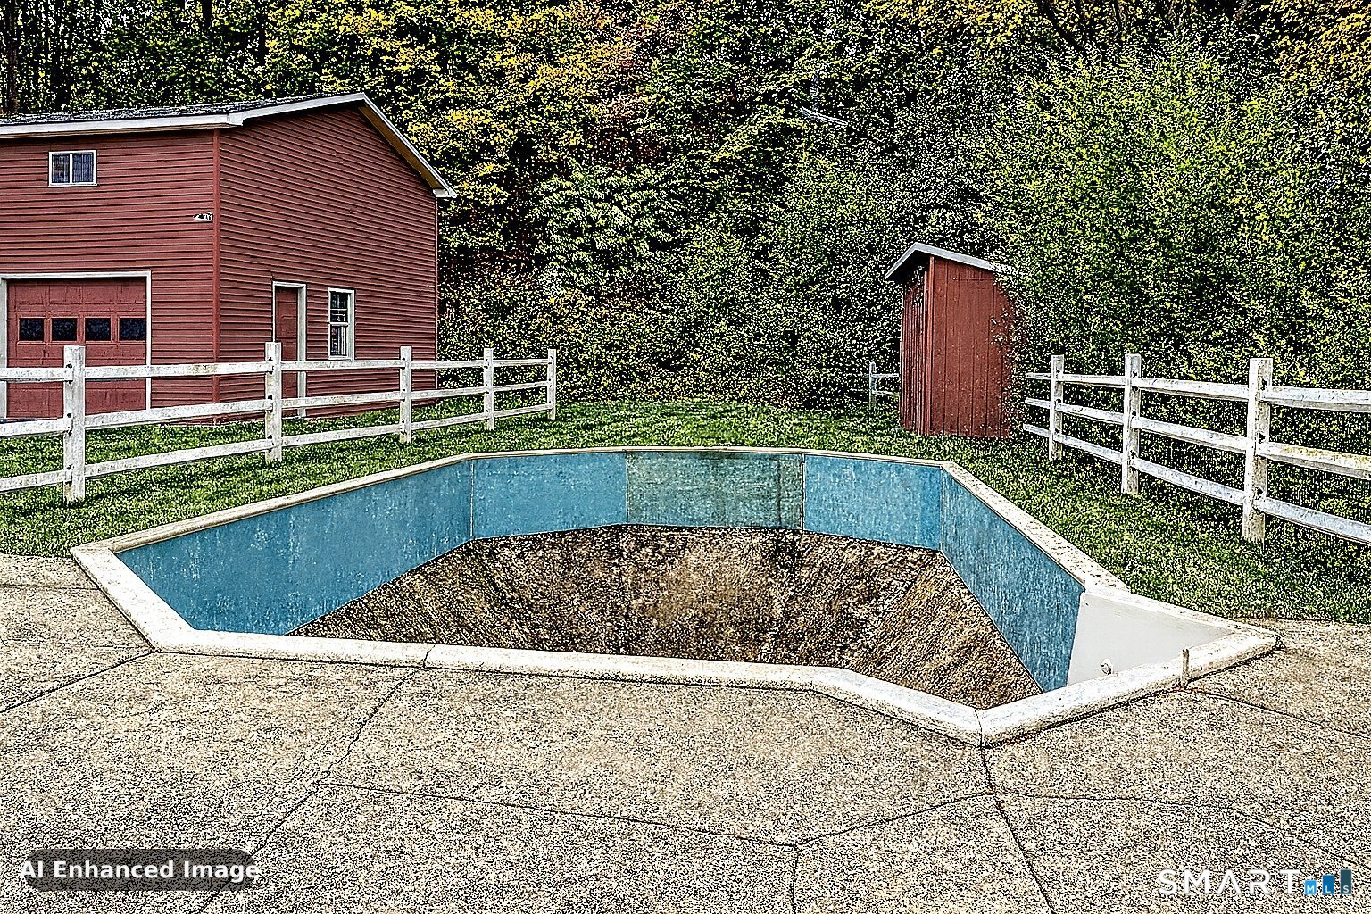
| Garage & Parking: | Detached Garage |
| Garages Number: | 4 |
| Heat Fuel Type: | Oil |
| Heat Type: | Hot Air |
| High School: | Per Board of Ed |
| Home Owner's Assocation: | No |
| Home Warranty Offered Yn: | No |
| Hot Water Description: | Electric, 50 Gallon Tank |
| Interior Features: | Auto Garage Door Opener, Cable - Available, Cable - Pre-wired, Open Floor Plan |
| Laundry Room Location: | Basement |
| Listing Contract Date: | 2026-10-06 |
| Lot Description: | Water View |
| Mil Rate Total: | $30.70 |
| Status: | Active |
| New Construction Type: | No/Resale |
| Occupied By: | Owner |
| Original List Price: | $324,900 |
| Parcel Number: | 1566054 |
| Parking Total Spaces: | 4 |
| Possession Availability: | At Closing |
| Potential Short Sale: | No |
| Preferred Phone: | (401) 232-7664 |
| Price: | $324,900 |
| Roof Information: | Asphalt Shingle |
| Sewage System: | Septic |
| Sign Yn: | Yes |
| Sq Ft Description: | Data Not Available |
| Sq Ft Est Heated Above Grade: | 2,108 |
| Sq Ft Total: | 2,108 |
| Swimming Pool Yn: | No |
| Tax Year: | July 2026-June 2027 |
| Total Rooms: | 9 |
| Under Agreement Yn: | No |
| Waterfront Description: | River, View |
| Water Source: | Private Well |
| Year Built Source: | Public Records |
| Zoning: | VV |
Listing Courtesy of: YHSGR The Nathan Clark Team
Listing Agent: Nathan C Clark
(401) 232-7661
Mortgage Calculator
© 2026 Smart MLS. All rights reserved. Information is deemed reliable but not guaranteed. MLS Disclaimer: Information deemed reliable but not guaranteed to be accurate.

Smart MLS Inc. data last updated on October 08, 2026 06:45 PM - ET
Property Last Updated: October 08, 2026 06:45 PM - ET
