Essex, CT 06426
$810,000 - Essex Village
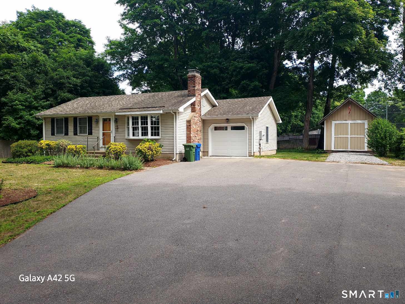
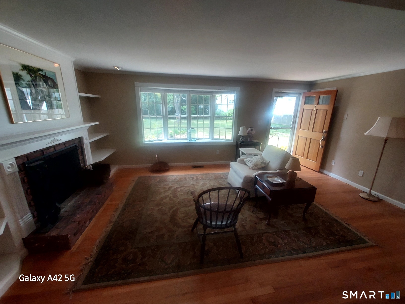
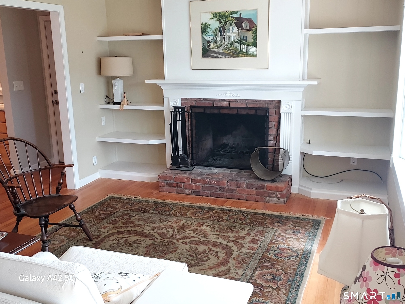
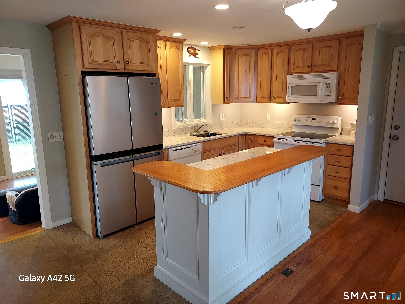
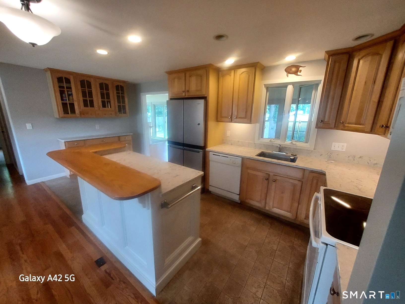
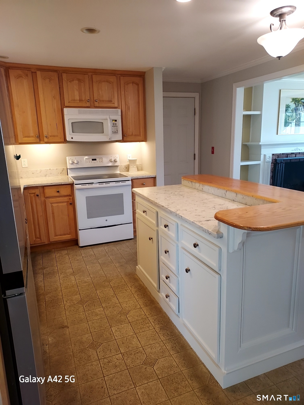
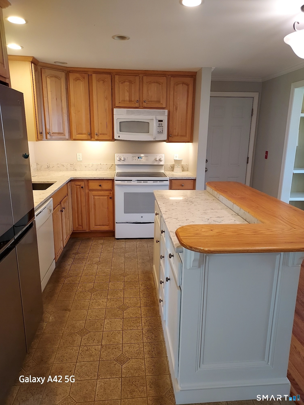
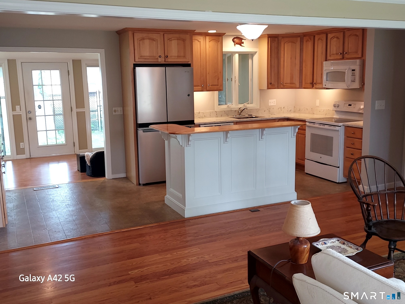
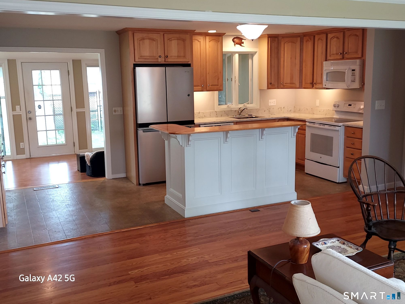
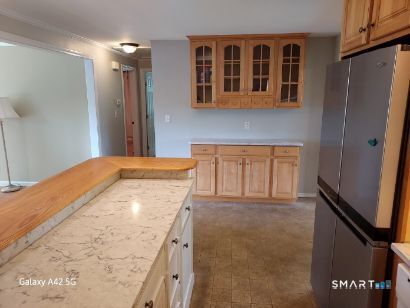
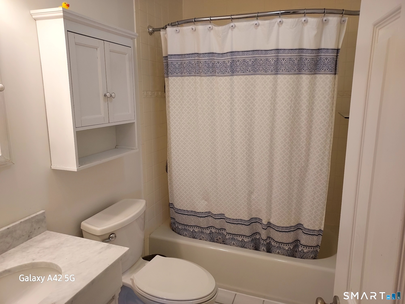
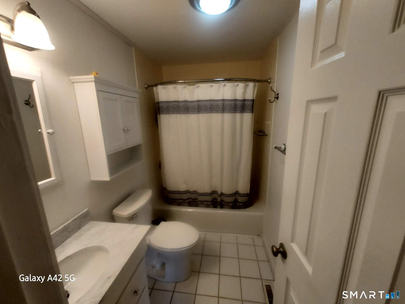
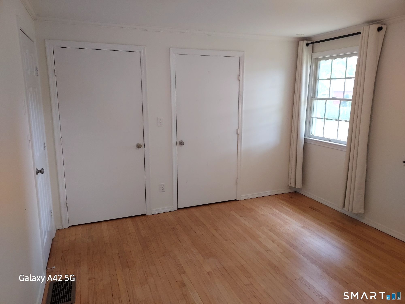
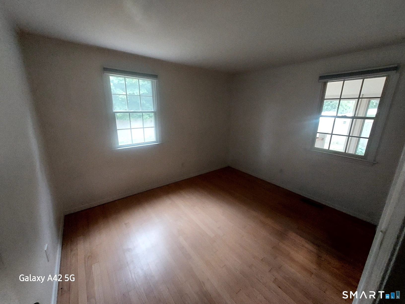
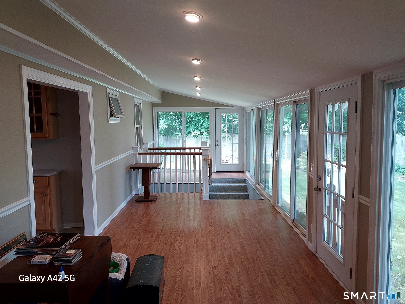
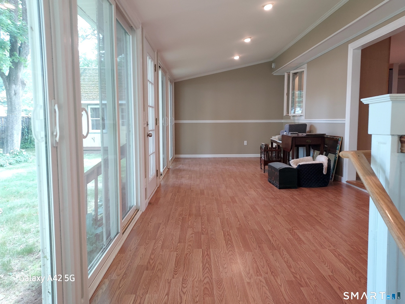
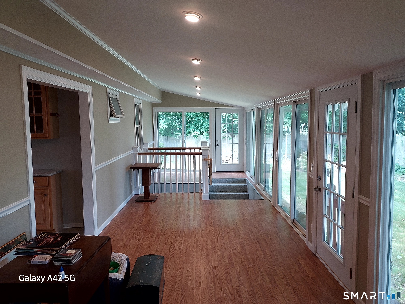
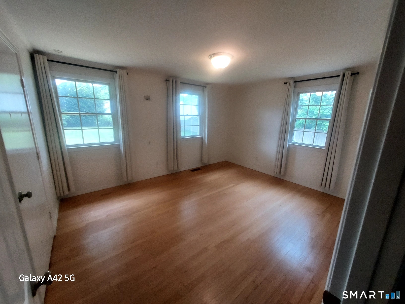
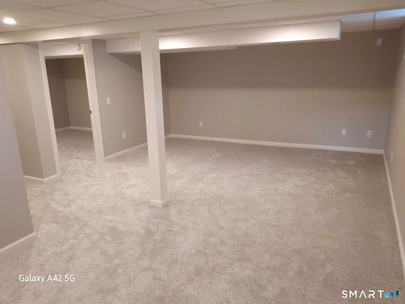
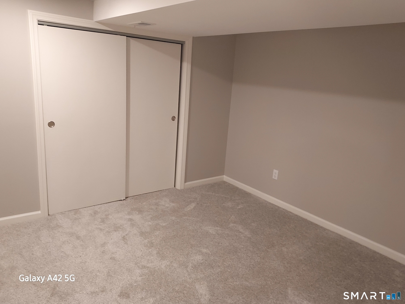
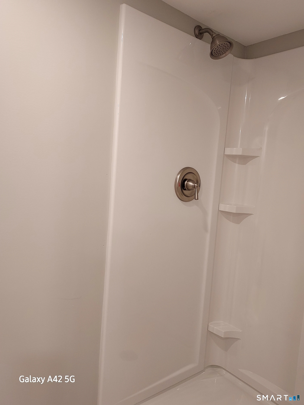
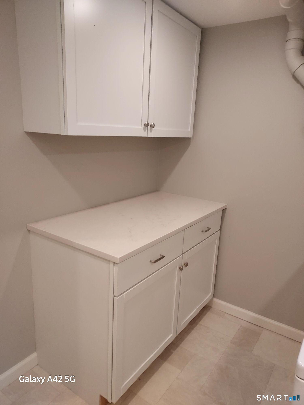
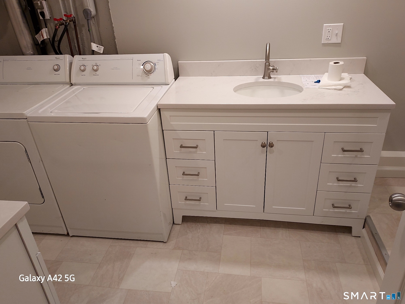
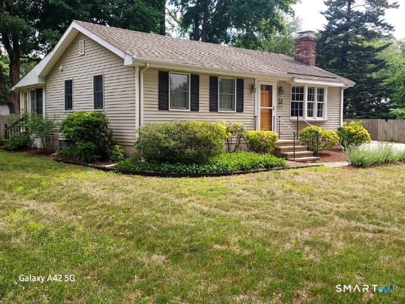
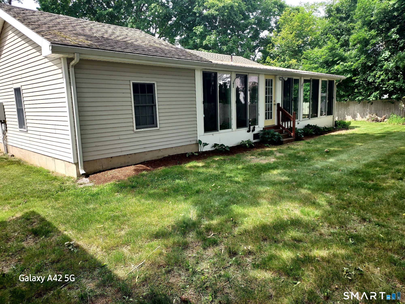
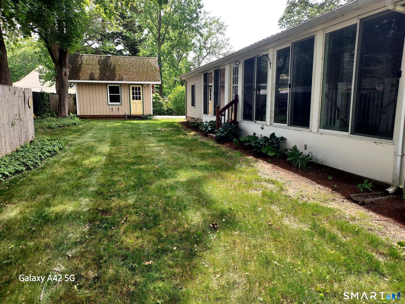
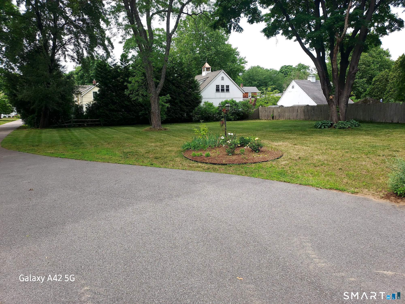
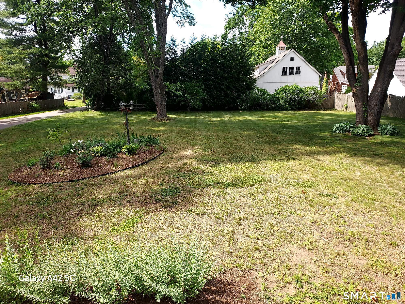
Private location, move in ready Essex Village ranch on a large level landscaped lot, set back from the road. Lots of privacy. Walk to restaurants, shops, library, parks and CT River. Remodeled 36x10 sunroom / dining area with wall of sliders. Finished lower level family room, guest room and full bathroom. 690 square feet not included in the square feet. Total of 1914 square feet. Oversized shed w electricity for a handyman or artist studio. Agent related to owner.
| Listing Id: | 24206493 |
|---|---|
| List Price: | $810,000 |
| Property Type: | Single Family |
| Status: | Active |
| Bank Owned Property: | No |
| Beds Total: | 3 |
| Baths Full: | 2 |
| Living Area Sqft Per Public Record: | 864 |
| Property Tax: | $6,416 |
| Acres: | 0.61 |
| Style: | Ranch |
| Direct Waterfront Yn: | No |
| City: | Essex |
| Neighborhood: | Essex Village |
| County: | Middlesex |
| Postal Code: | 06426 |
| Year Built: | 1973 |
| Acres Source: | Public Records |
| Agent Owner Yn: | No |
| Appliances Included: | Electric Cooktop, Oven/Range, Microwave, Refrigerator, Freezer, Dishwasher, Washer, Electric Dryer |
| Assessed Value: | $333,100 |
| Attic Description: | Pull-Down Stairs |
| Attic Yn: | Yes |
| Basement Description: | Yes |
| Basement Description: | Full,Partially Finished |
| Baths Total: | 2 |
| Comp Only Manual Yn: | No |
| Cooling System: | Central Air |
| Current Price: | $810,000.00 |
| Directions: | North Main to Maple Ave #18 |
| Display Fair Market Value Yn: | No |
| Elementary School: | Essex |
| Exterior Features: | Underground Utilities, Shed |
| Exterior Siding: | Vinyl Siding |
| Fireplaces Total: | 1 |
| Foundation Type: | Concrete |
| Fuel Tank Location: | In Basement |
| Garage & Parking: | Attached Garage, Off Street Parking |
| Garages Number: | 1 |
| Heat Fuel Type: | Oil |
| Heat Type: | Hot Air |
| High School: | Regional District 4 |
| Home Owner's Assocation: | No |
| Home Warranty Offered Yn: | No |
| Hot Water Description: | Electric, 40 Gallon Tank |
| Interior Features: | Auto Garage Door Opener, Cable - Pre-wired, Open Floor Plan |
| Laundry Room Info: | Lower Level |
| Listing Contract Date: | 2026-09-11 |
| Lot Description: | Interior Lot, Professionally Landscaped, Open Lot |
| Mil Rate Total: | $19.26 |
| Status: | Active |
| Nearby Amenities: | Commuter Bus, Medical Facilities, Park, Tennis Courts, Walk to Bus Lines |
| New Construction Type: | No/Resale |
| Occupied By: | Vacant |
| Original List Price: | $825,000 |
| Parcel Number: | 986690 |
| Parking Total Spaces: | 5 |
| Possession Availability: | Immediate |
| Potential Short Sale: | No |
| Preferred Phone: | (203) 676-5909 |
| Price: | $810,000 |
| Radon Mitigation Air Ynu: | No |
| Radon Mitigation Water Ynu: | No |
| Roof Information: | Fiberglass Shingle |
| Sewage System: | Septic |
| Sign Yn: | Yes |
| Sq Ft Est Heated Above Grade: | 864 |
| Sq Ft Est Heated Below Grade: | 690 |
| Sq Ft Total: | 1,554 |
| Swimming Pool Yn: | No |
| Tax Year: | July 2026-June 2027 |
| Total Rooms: | 4 |
| Under Agreement Yn: | No |
| Waterfront Description: | Walk to Water |
| Water Source: | Public Water Connected |
| Year Built Source: | Public Records |
| Zoning: | VR |
Listing Courtesy of: Reyher Real Estate
Listing Agent: Mark Reyher
(203) 676-5909
Mortgage Calculator
© 2026 Smart MLS. All rights reserved. Information is deemed reliable but not guaranteed. MLS Disclaimer: Information deemed reliable but not guaranteed to be accurate.

Smart MLS Inc. data last updated on October 08, 2026 06:45 PM - ET
Property Last Updated: October 08, 2026 06:45 PM - ET
