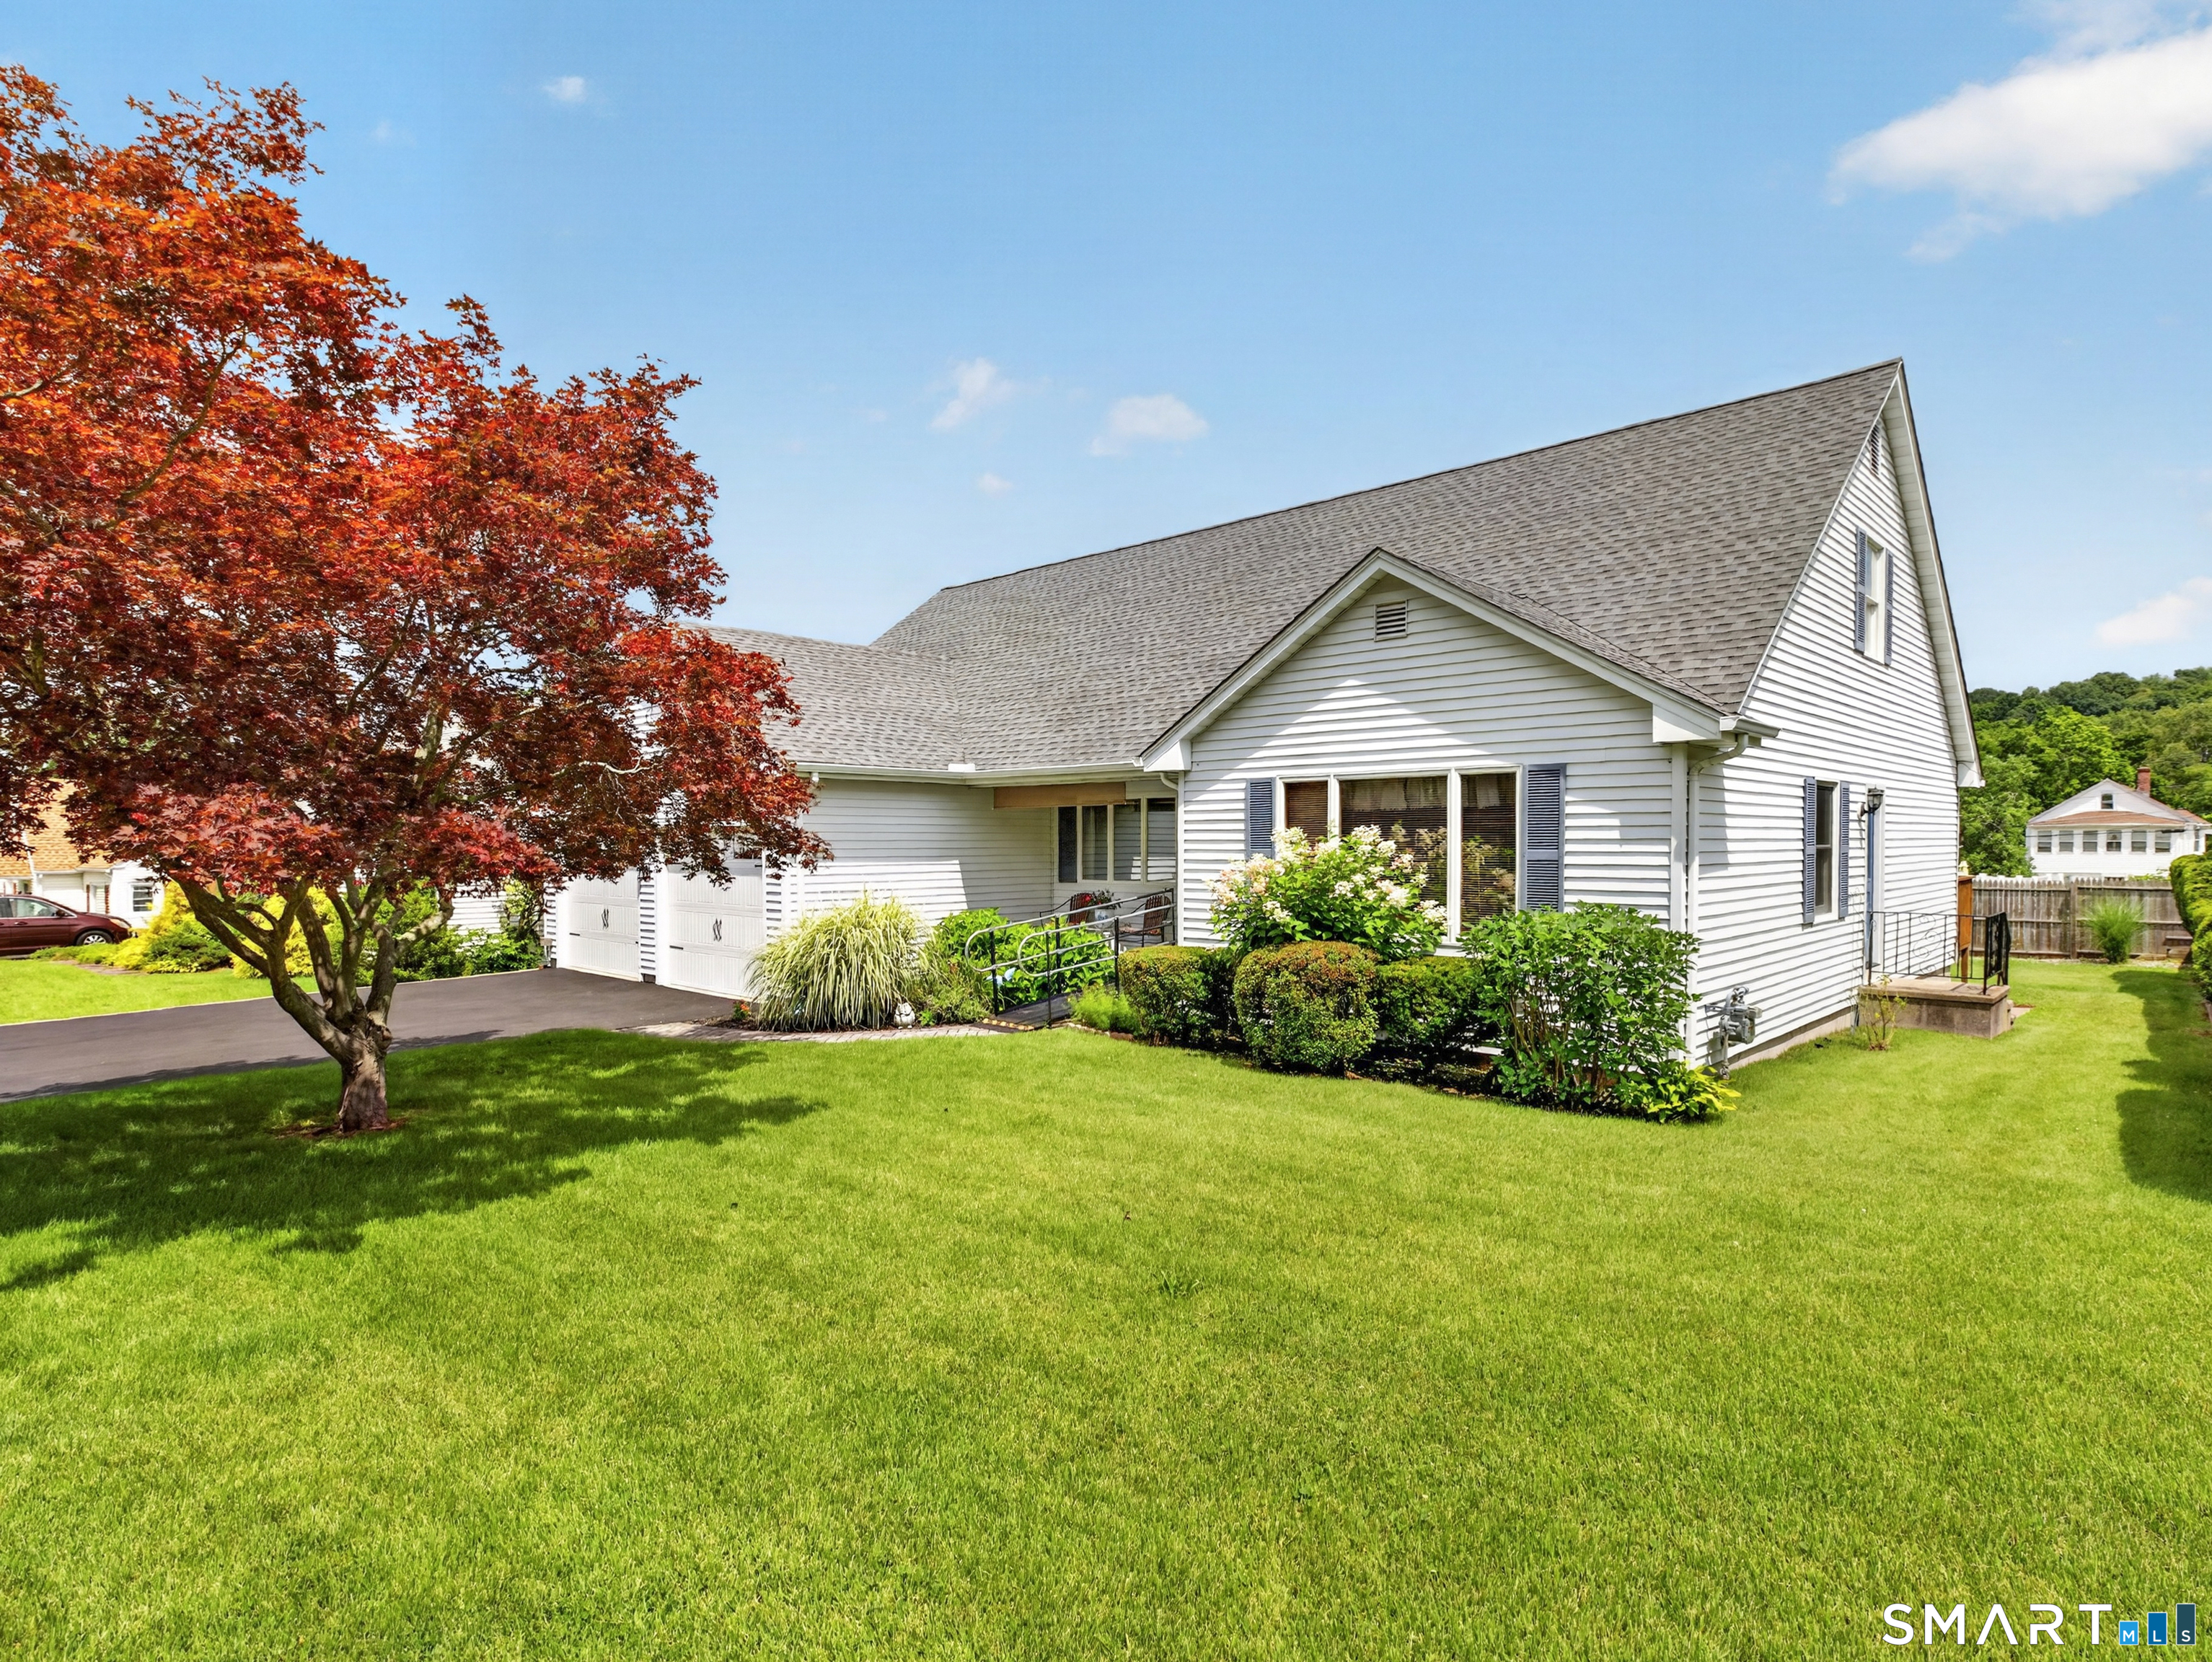
98 South Front Street
Middletown, CT 06457
$535,000
98 S Front Street, Middletown Welcome home to this lovingly maintained and meticulously cared-for Cape, ideally situated on a quiet and welcoming neighborhood. Offering a wonderful blend of comfort, functionality, and quality updates, this move-in-ready home has been thoughtfully maintained both inside and out. The inviting floor plan features a bright eat-in kitchen that flows seamlessly into the cozy family room with a fireplace, creating the perfect gathering space for everyday living and entertaining. Just beyond, a sun-filled four-season room provides additional year-round living space with easy access to the deck and private backyard. A dedicated first-floor laundry room adds everyday convenience. The flexible layout includes a spacious primary en suite on the main level, along with an additional bedroom and a convenient half bath. Upstairs, you'll find two generously sized bedrooms and a third smaller room, ideal as a home office, nursery, or hobby space. Every bedroom offers excellent closet space, providing abundant storage throughout the home. The walk-out lower level offers exceptional storage and workshop space, with the potential to be finished for additional living area.
| Listing Id: | 24194393 |
|---|---|
| List Price: | $489,000 |
| Close Price: | $535,000 |
| Close Date: | 2026-09-15 |
| Property Type: | Single Family |
| Status: | Closed |
| Bank Owned Property: | No |
| Beds Total: | 5 |
| Baths Full: | 2 |
| Baths Half: | 1 |
| Living Area Sqft Per Public Record: | 3,017 |
| Property Tax: | $11,025 |
| Acres: | 0.18 |
| Style: | Cape Cod |
| Direct Waterfront Yn: | No |
| City: | Middletown |
| County: | Middlesex |
| Postal Code: | 06457 |
| Year Built: | 1987 |
| Acres Source: | Public Records |
| Agent Owner Yn: | No |
| Appliances Included: | Electric Range, Microwave, Range Hood, Refrigerator, Dishwasher, Disposal, Washer, Dryer |
| Assessed Value: | $285,540 |
| Attic Description: | Unfinished, Walk-In |
| Attic Yn: | Yes |
| Basement Description: | Yes |
| Basement Description: | Full,Unfinished |
| Baths Total: | 3 |
| Color: | White |
| Comp Only Manual Yn: | No |
| Cooling System: | Central Air |
| Current Price: | $535,000.00 |
| Directions: | Rt 80 East, 77 North, Main St, Ridge Rd to S Front St |
| Display Fair Market Value Yn: | No |
| Driveway Type: | Private |
| Elementary School: | Farm Hill |
| Expected Active Date: | 2026-08-04 |
| Exterior Features: | Sidewalk, Shed, Deck, Gutters |
| Exterior Siding: | Vinyl Siding |
| Fireplaces Total: | 1 |
| Flood Zone Yn: | No |
| Foundation Type: | Concrete |
| Garage & Parking: | Attached Garage, Paved, Driveway |
| Garages Number: | 2 |
| Heat Fuel Type: | Natural Gas |
| Heat Type: | Hot Air |
| High School: | Middletown |
| Home Owner's Assocation: | No |
| Home Warranty Offered Yn: | No |
| Hot Water Description: | Natural Gas, 50 Gallon Tank |
| In Law Apartment: | No |
| Laundry Room Location: | Off Garage main level - dedicated room |
| Listing Contract Date: | 2026-07-28 |
| Lot Description: | Fence - Wood, Dry, Sloping Lot |
| Middle Jr High School: | Keigwin |
| Mil Rate Total: | $38.61 |
| Status: | Closed |
| Nearby Amenities: | Medical Facilities, Park, Public Transportation |
| New Construction Type: | No/Resale |
| Occupied By: | Owner |
| Original List Price: | $489,000 |
| Parcel Number: | 1008354 |
| Parking Total Spaces: | 2 |
| Pending Date: | 2026-08-08 |
| Possession Availability: | Negotiable |
| Potential Short Sale: | No |
| Preferred Phone: | (203) 809-2076 |
| Price: | $535,000 |
| Radon Mitigation Air Ynu: | Unknown |
| Radon Mitigation Water Ynu: | Unknown |
| Remarks Public Addendum: | Additional highlights include hardwood flooring beneath the wall-to-wall carpeting, 200-amp electrical service, a generator, and numerous quality updates, including a roof approximately 8 years old, newer mechanicals and kitchen appliances (approximately 8 years old), replacement doors and windows (less than 10 years old), and fully insulated ceilings, walls, and floors for year-round comfort and energy efficiency. A truly well-maintained home where pride of ownership is evident at every turn-simply move in and enjoy. |
| Roof Information: | Asphalt Shingle |
| Rooms Additional: | Laundry Room |
| Sewage System: | Public Sewer Connected |
| Sign Yn: | No |
| Sq Ft Est Heated Above Grade: | 3,017 |
| Sq Ft Total: | 3,017 |
| Swimming Pool Yn: | No |
| Tax Year: | July 2026-June 2027 |
| Total Rooms: | 8 |
| Under Agreement Yn: | No |
| Waterfront Description: | Not Applicable |
| Water Source: | Public Water Connected |
| Year Built Source: | Public Records |
| Zoning: | RPZ |
Listing Courtesy of: William Raveis Real Estate
Listing Agent: Lisa Fekete
(203) 809-2076
Mortgage Calculator
© 2026 Smart MLS. All rights reserved. Information is deemed reliable but not guaranteed. MLS Disclaimer: Information deemed reliable but not guaranteed to be accurate.

Smart MLS Inc. data last updated on October 08, 2026 06:45 PM - ET
Property Last Updated: October 08, 2026 06:45 PM - ET
