98 Ladd Road
Tolland, CT 06084
$1,099,999
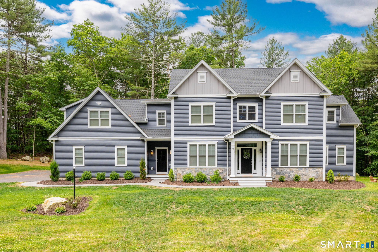
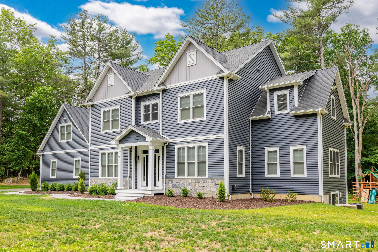
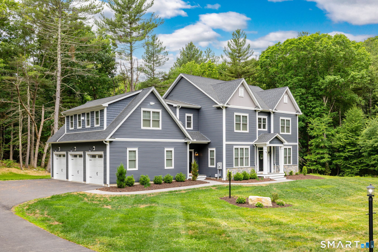
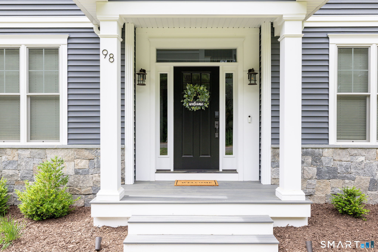
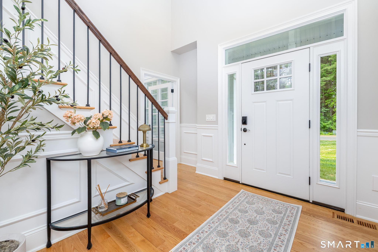
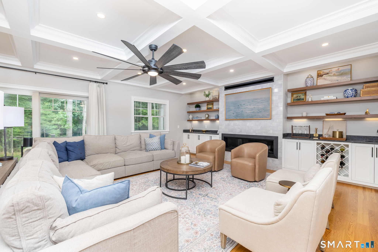
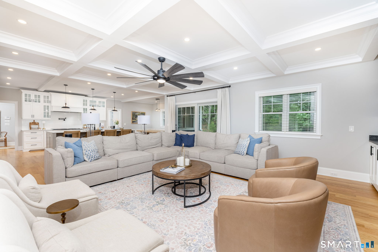
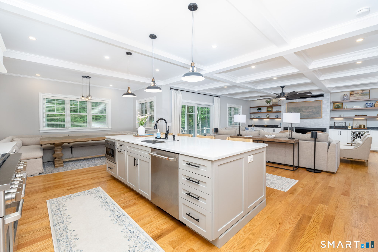
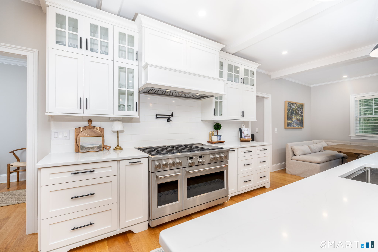
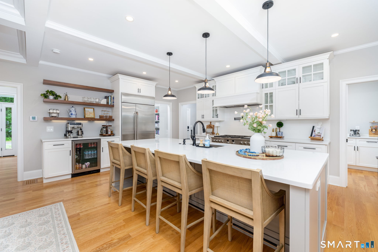
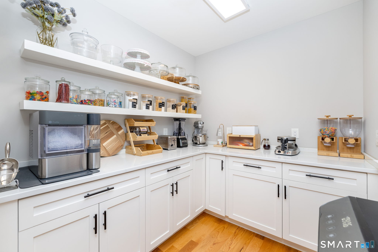
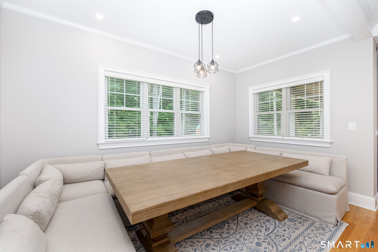
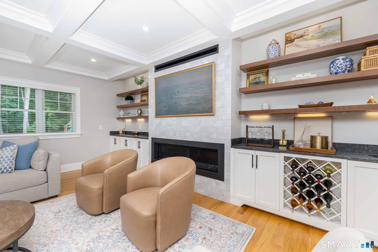
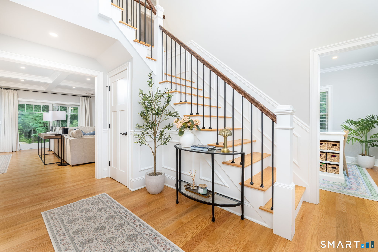
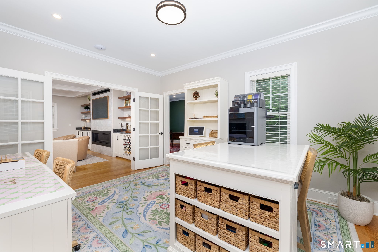
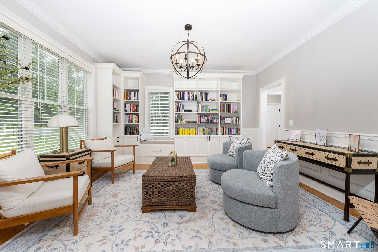
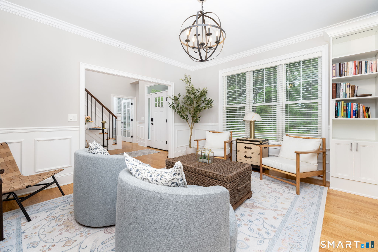
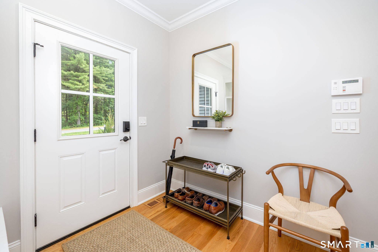
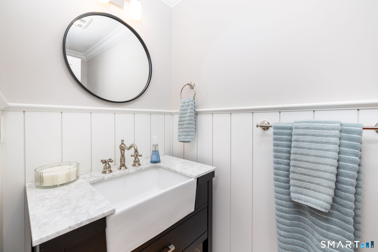
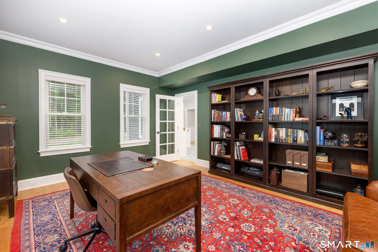
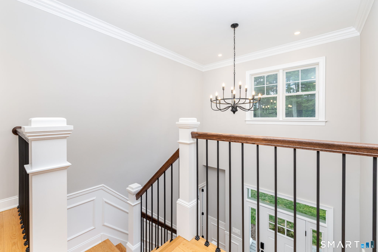
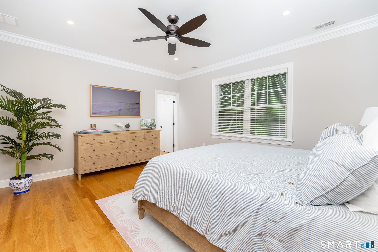
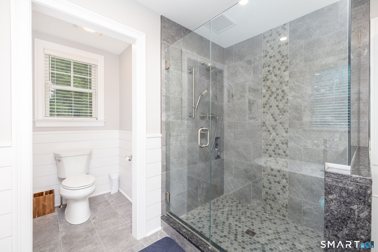
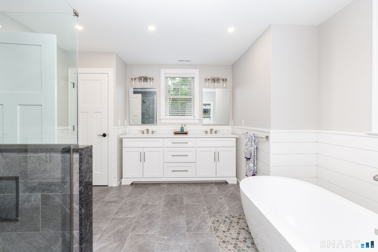
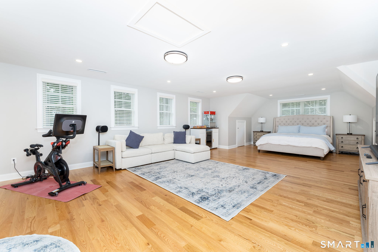
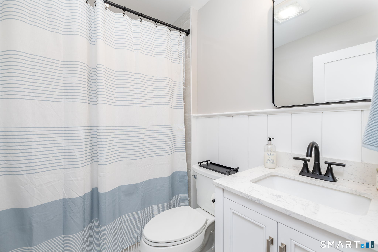
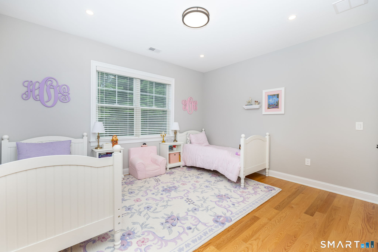
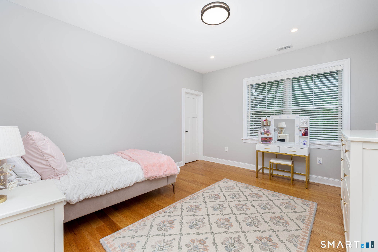
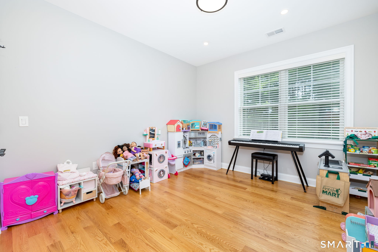
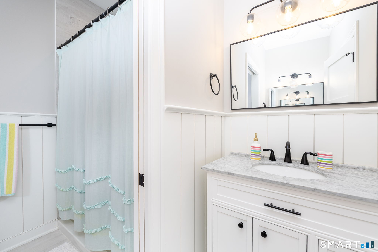
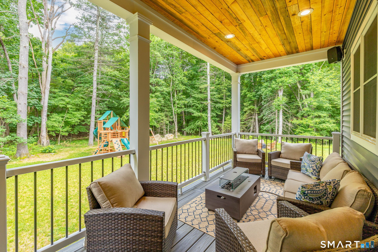
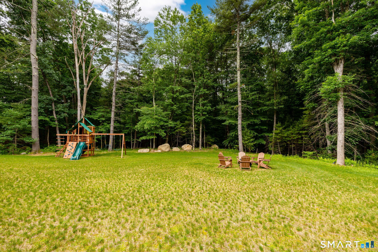
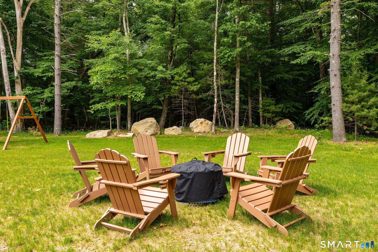
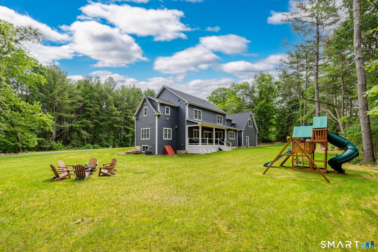
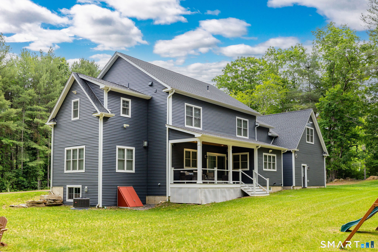
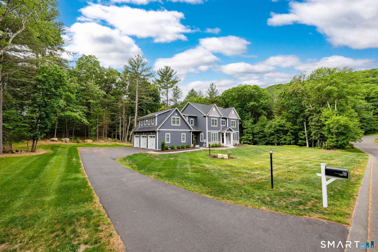
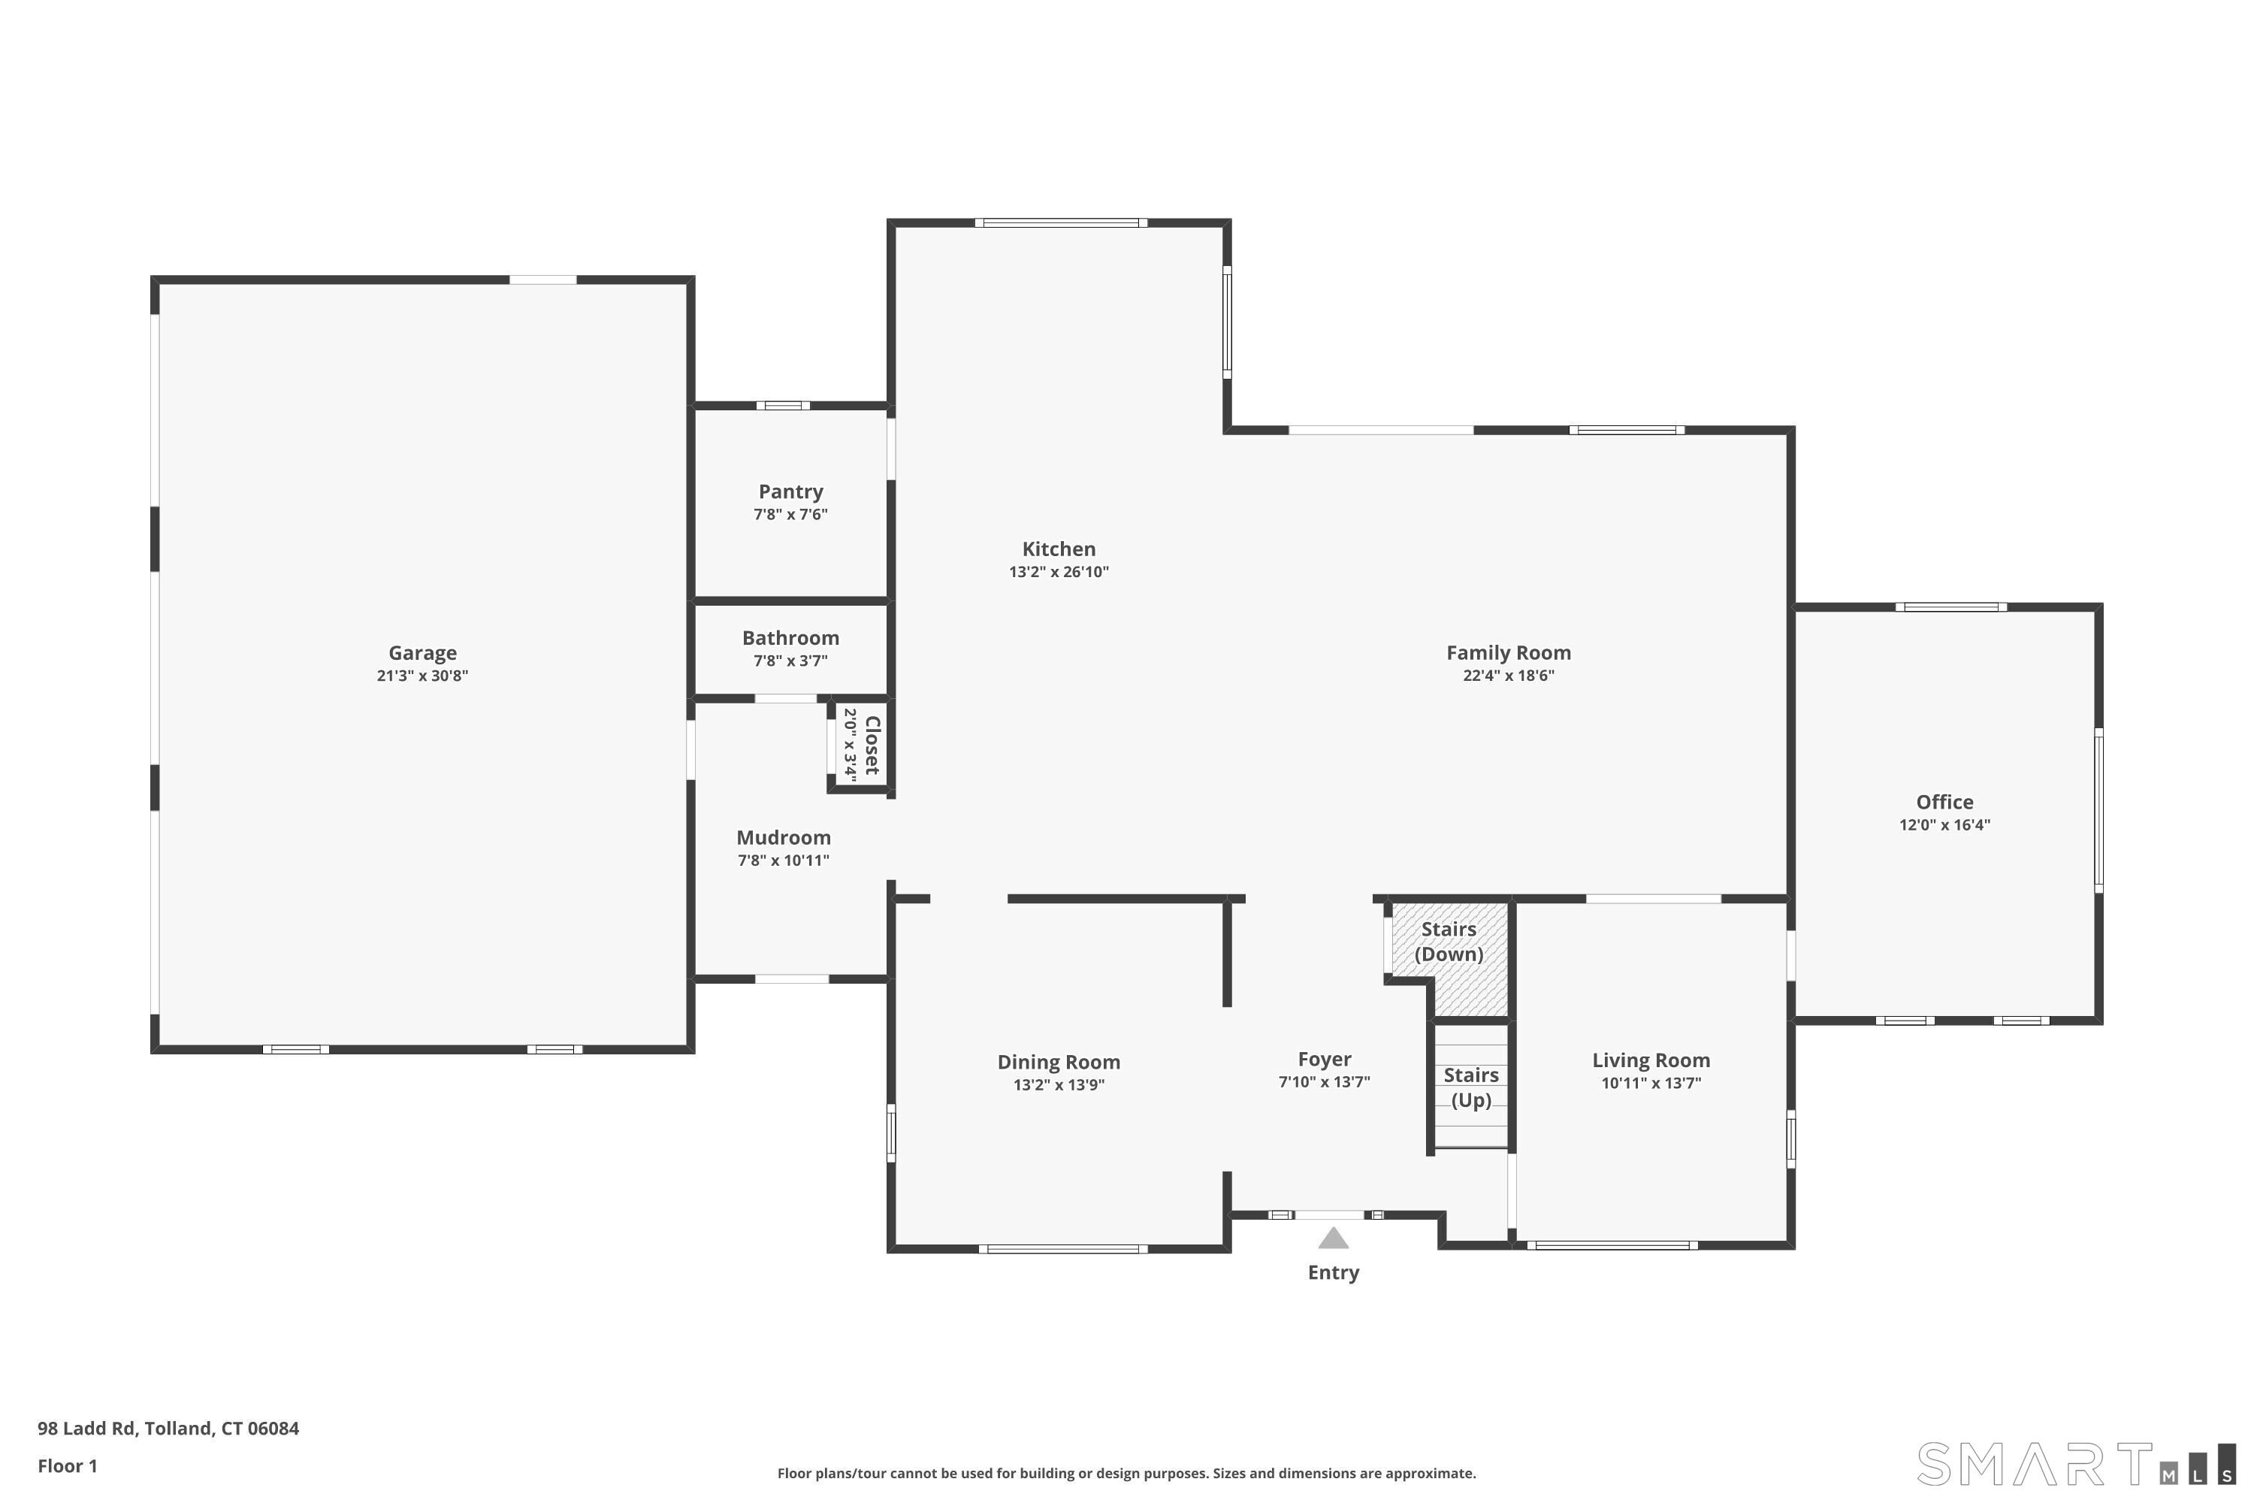
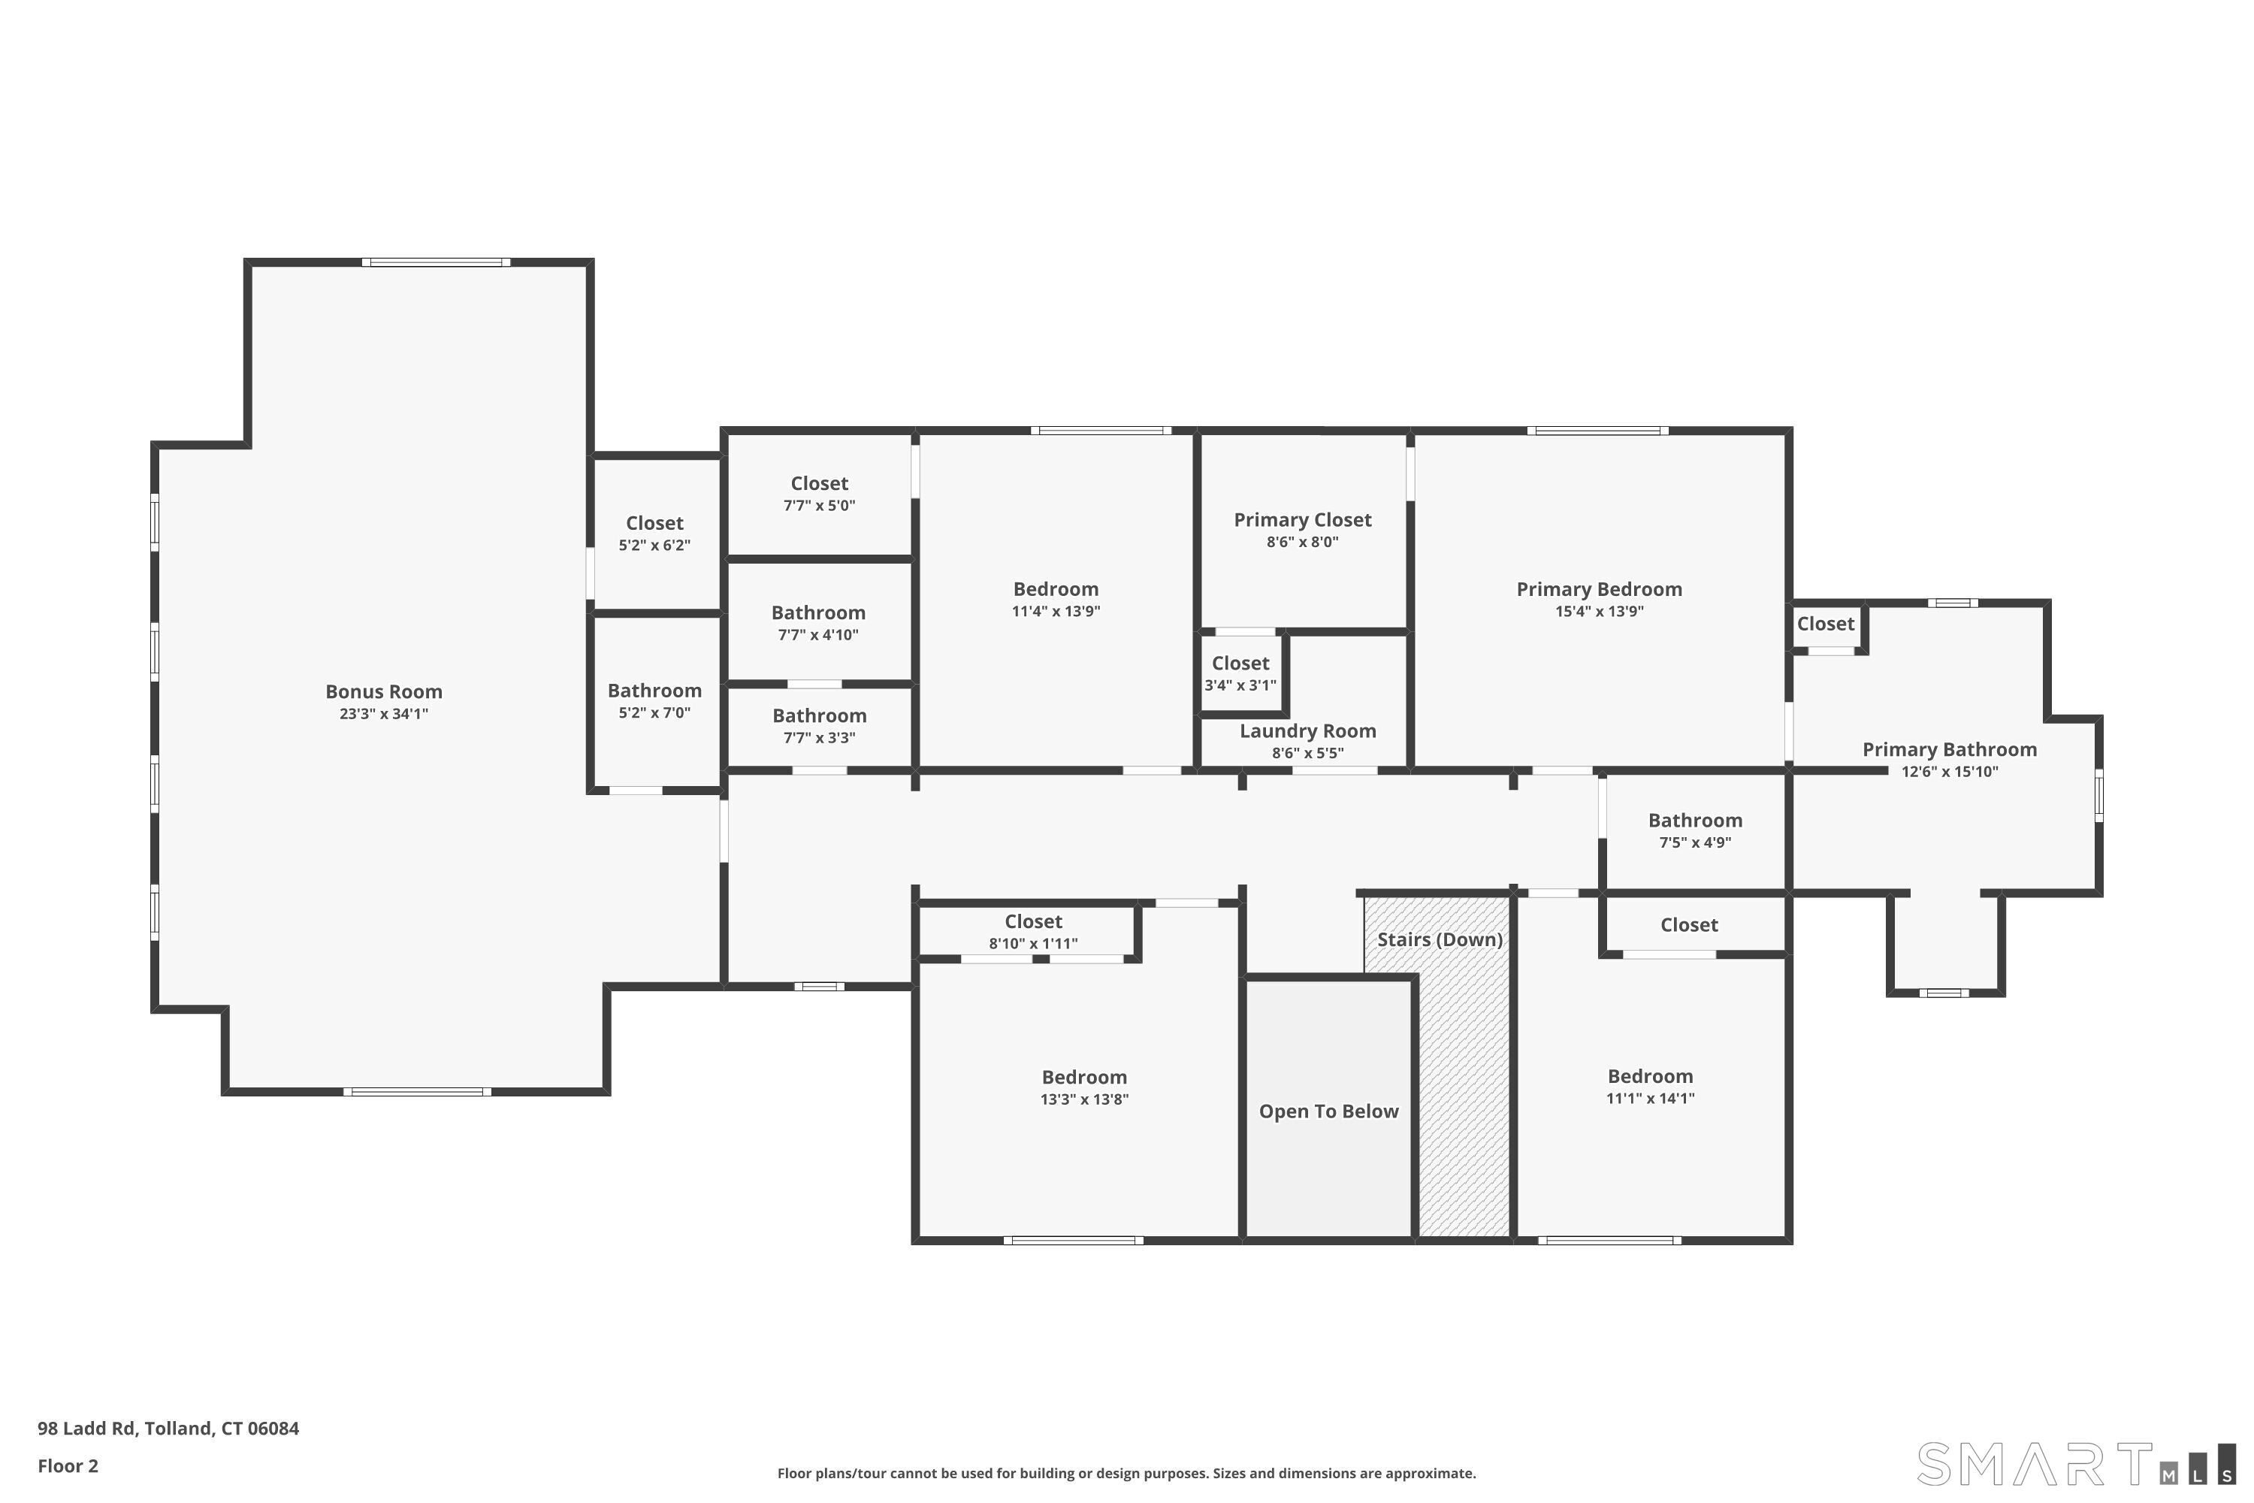
Prepare to experience the Classic luxury & exceptional appeal of 98 Ladd Rd in Tolland CT at Owl Ridge by Nordic Builders. Built in 2022, this magnificent home on 3.61 scenic acres shows like new construction. 3911 sq.ft. of pristine living area incl. 5 Bdrms (2 en suites), 4 full bths, 1 half-bath & 3-car att. garage. 9' ceilings thru out entire home. The well designed floor plan creates versatility of usage on both levels w/hardwood flrs thru-out. Impressive chef's kitchen is bright & exquisite w/high-end cabinetry, features, finishes & fantastic walk-in pantry. Oversized kitchen island serves as a breakfast bar. Comfortable dining area is perfect to gather together for good eats. Exquisite coffered ceiling adorns kitchen & family room. This area is designed w/a 5' lineal gas fireplace w/tile surround & built-ins, offering functionality, warmth & comfort. 1st floor has a superb private office, living & dining room rms, mudroom, half bath & welcoming entry foyer. Upstairs, primary suite has luxurious bath w/sparkling, tiled walk-in shower & separate soaking tub. Extra room serves as en suite w/its own bath. Upper level has 3 add'l bedrms & 3rd full bth. Add'l premium features incl hide-a-hose CVAC, blt-in prewired TV boxes, adjustable lighting, custom closets & covered rear porch w/ T & G plank ceiling. 3-car att garage is heated for year-round use. Backyard & grounds are gorgeous & private. Close to the UCONN campus, you will love coming Home to ...
+ Read More| Listing Id: | 24212478 |
|---|---|
| List Price: | $1,099,999 |
| Property Type: | Single Family |
| Status: | Active |
| Bank Owned Property: | No |
| Beds Total: | 5 |
| Baths Full: | 4 |
| Baths Half: | 1 |
| Living Area Sqft Per Public Record: | 3,256 |
| Property Tax: | $19,388 |
| Acres: | 3.61 |
| Style: | Colonial |
| Direct Waterfront Yn: | No |
| City: | Tolland |
| County: | Tolland |
| Postal Code: | 06084 |
| Year Built: | 2022 |
| Acres Source: | Public Records |
| Agent Owner Yn: | No |
| Appliances Included: | Gas Cooktop, Cook Top, Gas Range, Oven/Range, Microwave, Range Hood, Refrigerator, Dishwasher, Disposal |
| Assessed Value: | $697,900 |
| Attic Description: | Storage Space, Pull-Down Stairs |
| Attic Yn: | Yes |
| Basement Description: | Yes |
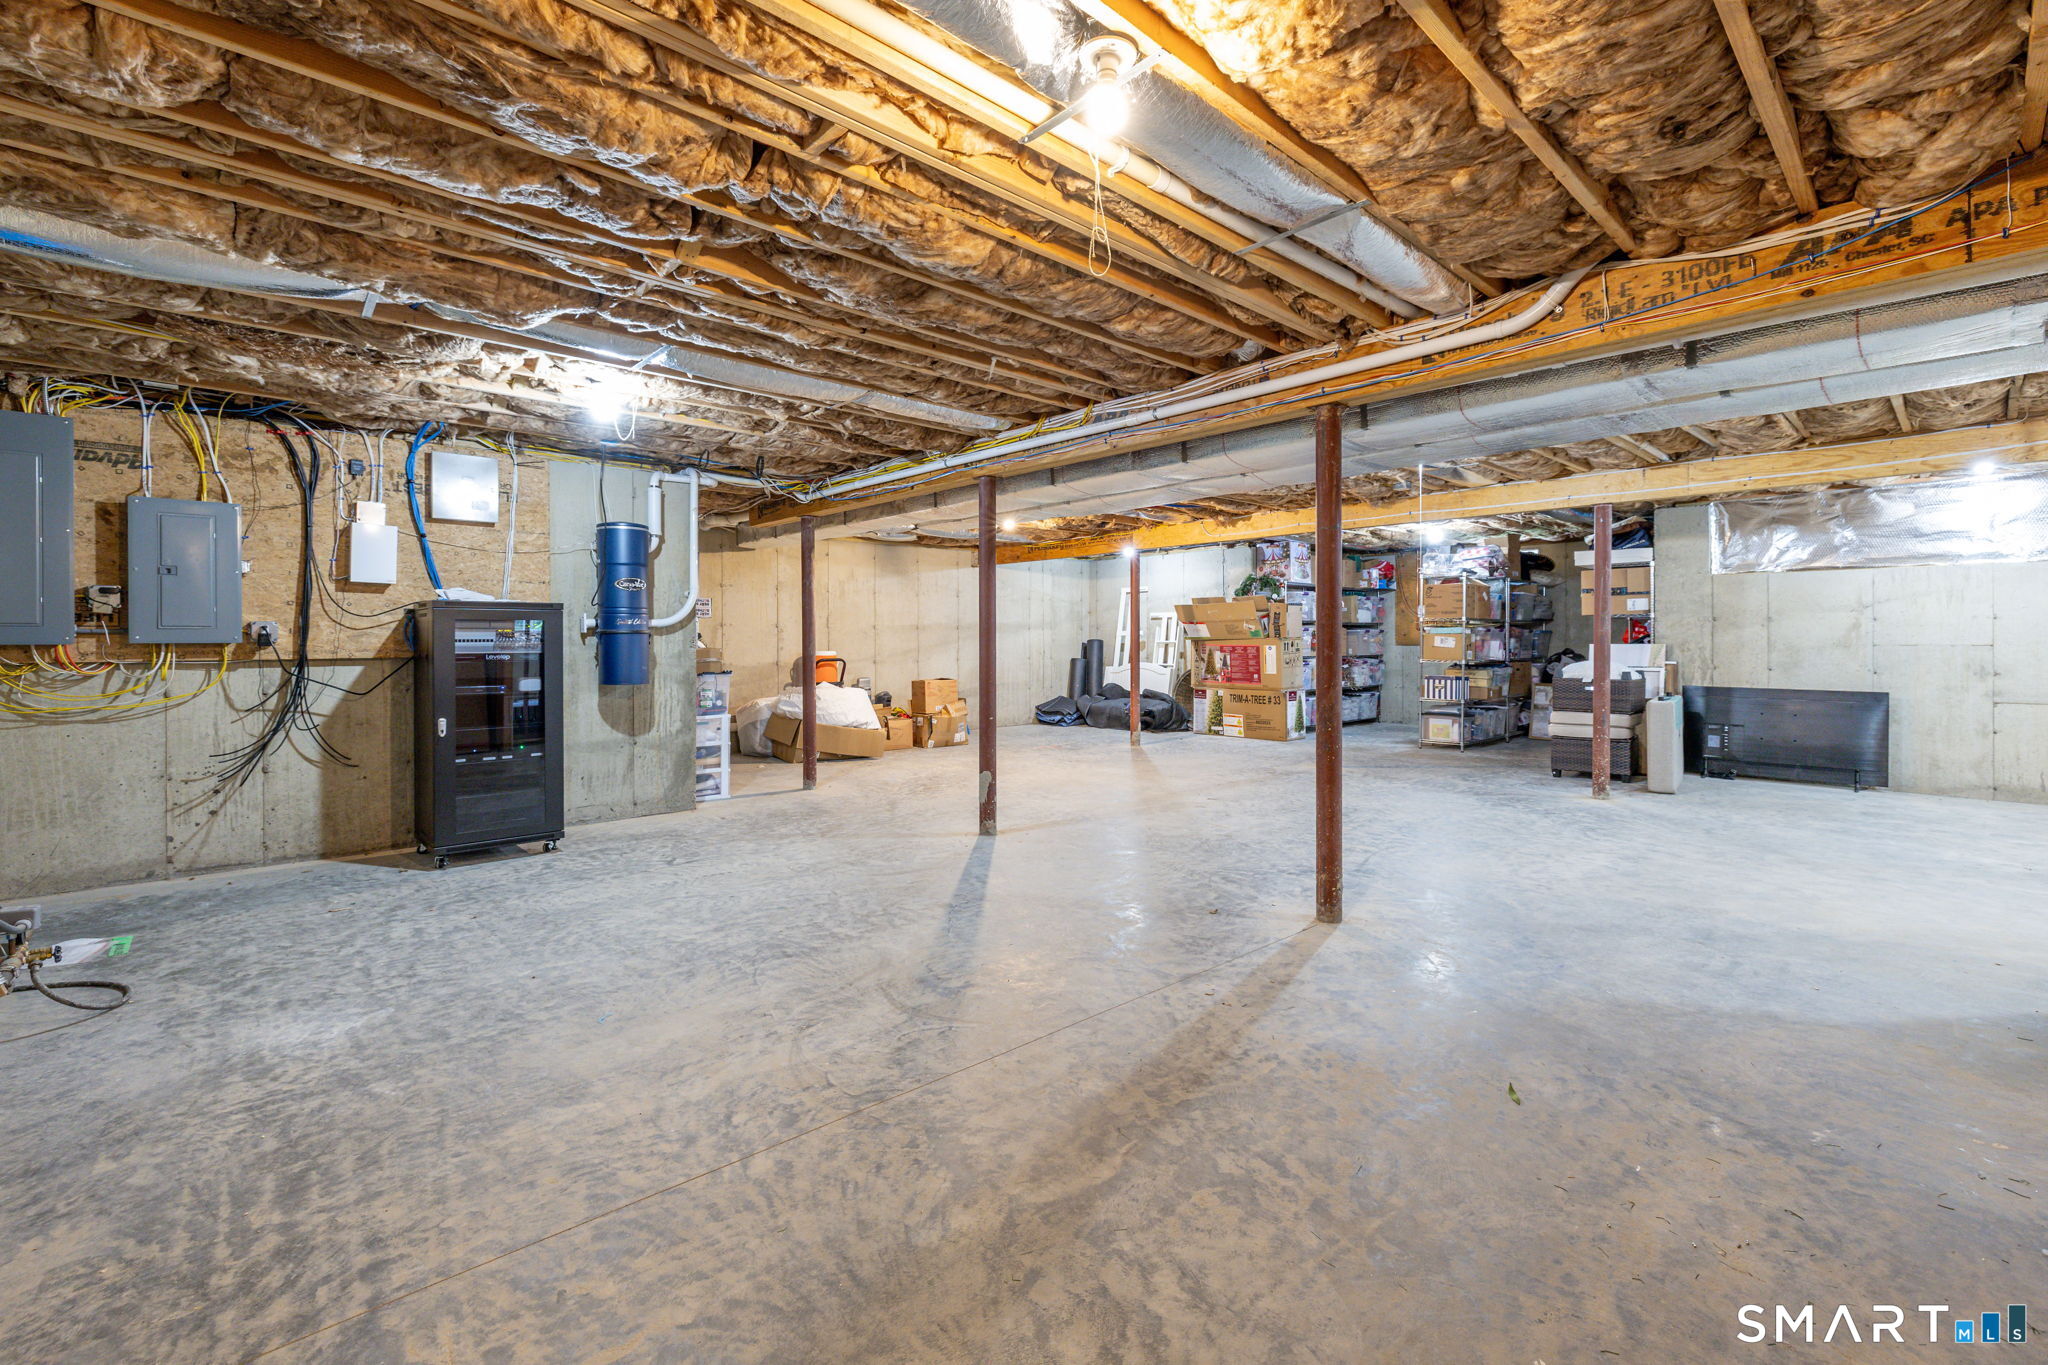
| Basement Description: | Full,Unfinished,Storage,Interior Access,Concrete Floor,Full With Hatchway |
| Baths Total: | 5 |
| Comp Only Manual Yn: | No |
| Cooling System: | Ceiling Fans, Central Air |
| Current Price: | $1,099,999.00 |
| Directions: | Old Stafford Road to Neff Hill to Ladd Road |
| Display Fair Market Value Yn: | Yes |
| Elementary School: | Per Board of Ed |
| Encumbrances Restrictions: | Easements |
| Exterior Features: | Underground Utilities, Deck, Gutters, Lighting, Covered Deck |
| Exterior Siding: | Vinyl Siding, Stone |
| Fireplaces Total: | 1 |
| Foundation Type: | Concrete |
| Fuel Tank Location: | In Ground |
| Garage & Parking: | Attached Garage |
| Garages Number: | 3 |
| Heat Fuel Type: | Propane |
| Heat Type: | Hot Air |
| High School: | Per Board of Ed |
| Home Automation: | Entertainment System, Lighting, Security System, Thermostat(s), Wired For Audio |
| Home Owner's Assocation: | No |
| Home Warranty Offered Yn: | Yes |
| Hot Water Description: | Tankless Hotwater |
| Interior Features: | Audio System, Auto Garage Door Opener, Cable - Available, Central Vacuum, Open Floor Plan, Security System |
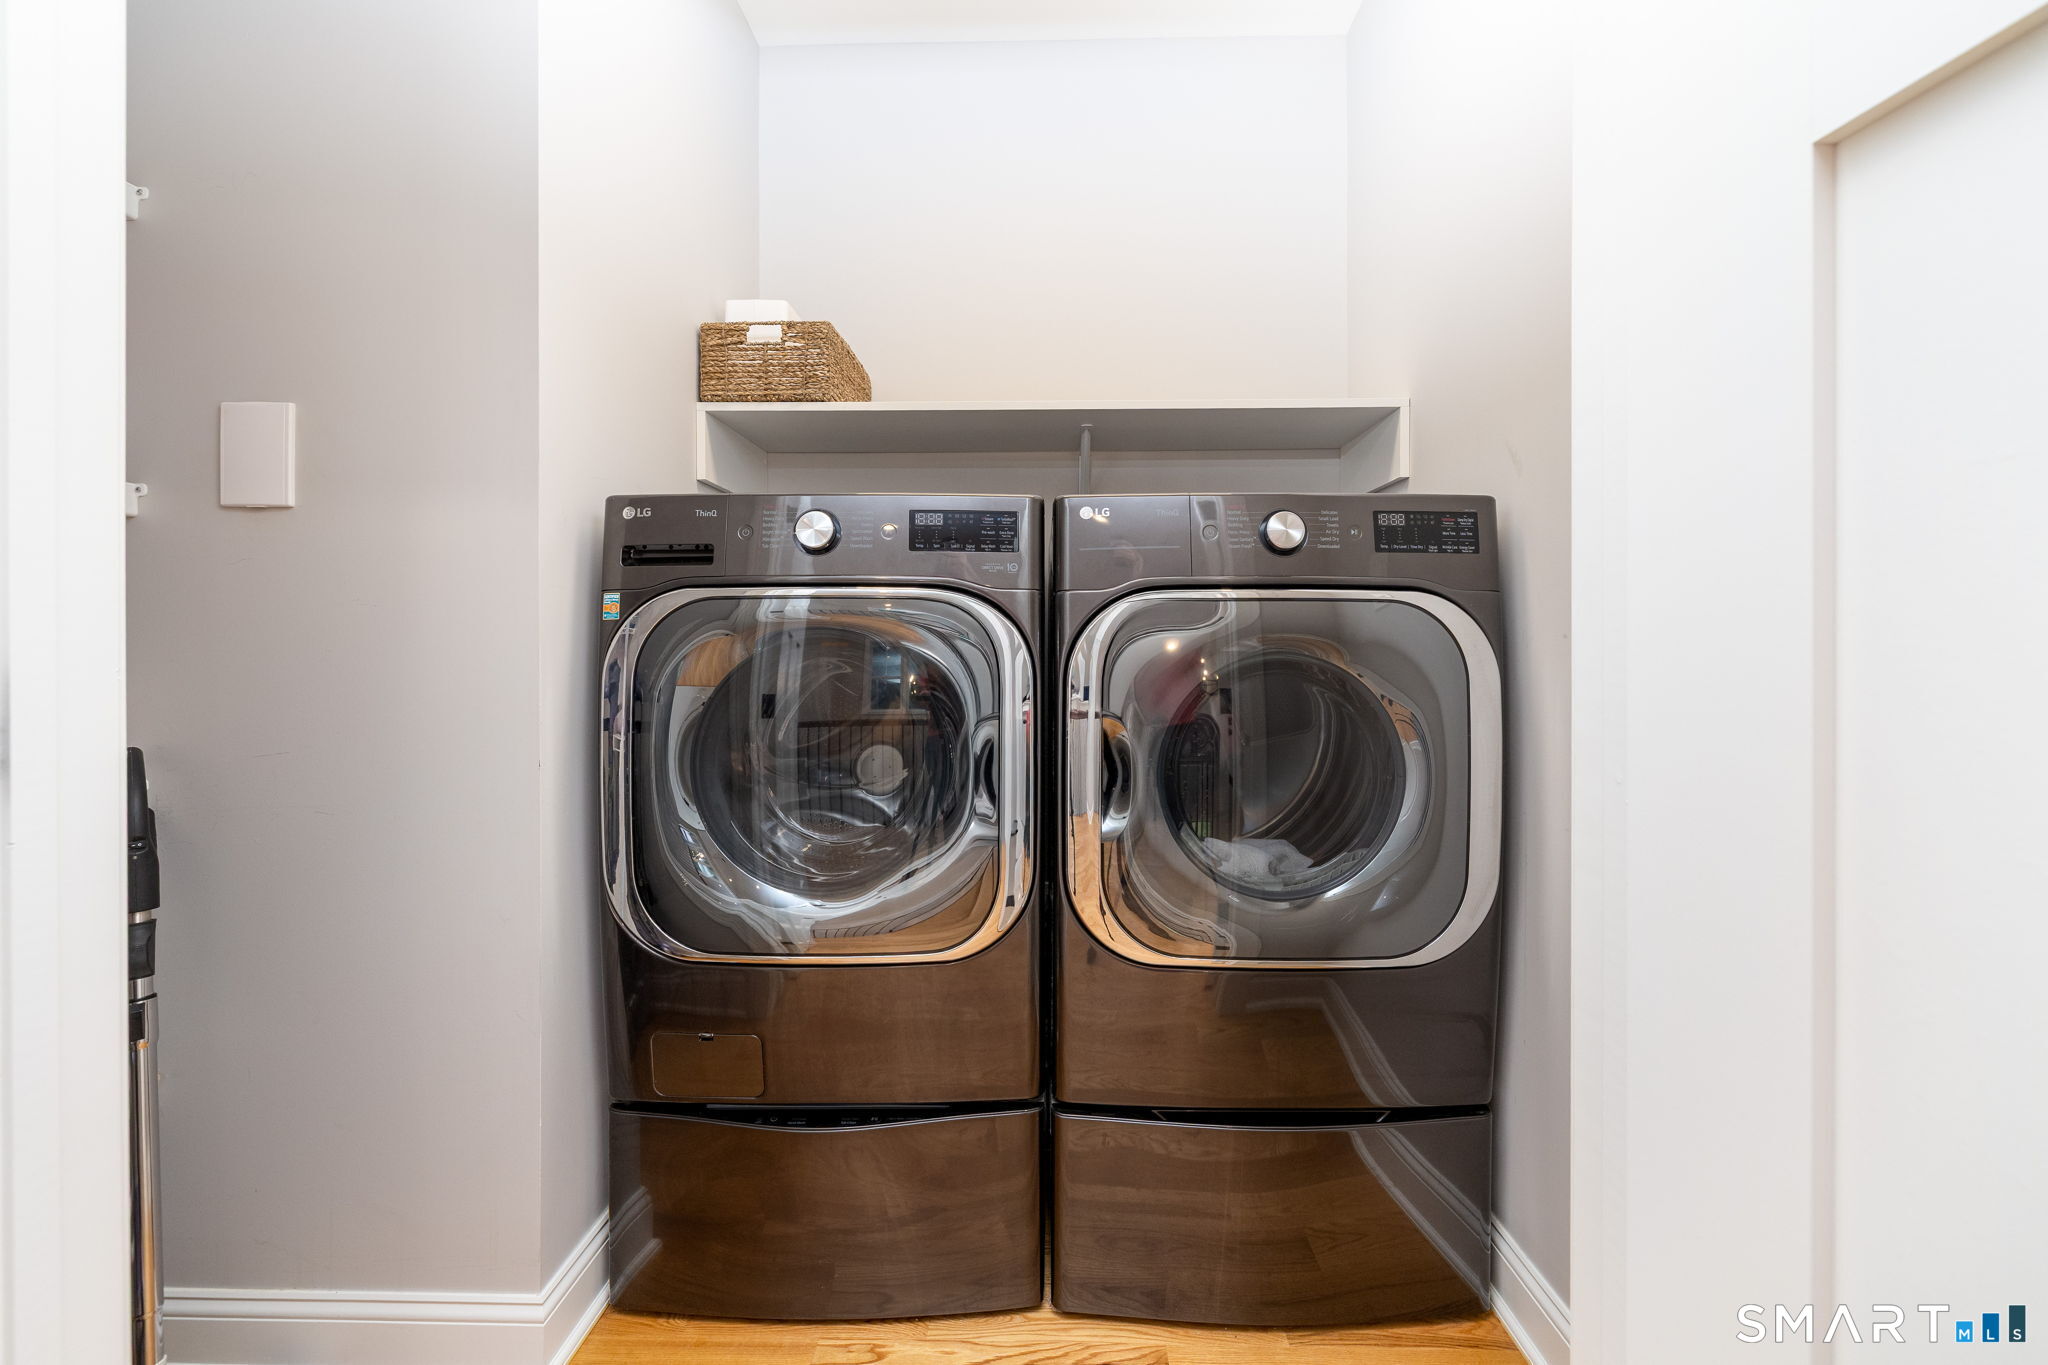
| Laundry Room Info: | Upper Level |
| Laundry Room Location: | Upper Level |
| Listing Contract Date: | 2026-10-07 |
| Lot Description: | Corner Lot, In Subdivision, Lightly Wooded, Treed, Level Lot |
| Mil Rate Total: | $27.78 |
| Status: | Active |
| Nearby Amenities: | Lake, Library, Medical Facilities, Park, Public Pool, Public Rec Facilities |
| New Construction Type: | No/Resale |
| Occupied By: | Vacant |
| Original List Price: | $1,099,999 |
| Parcel Number: | 2562179 |
| Parking Total Spaces: | 3 |
| Possession Availability: | Immediate |
| Potential Short Sale: | No |
| Price: | $1,099,999 |
| Radon Mitigation Air Ynu: | No |
| Radon Mitigation Water Ynu: | Unknown |
| Roof Information: | Asphalt Shingle |
| Rooms Additional: | Foyer, Mud Room |
| Sewage System: | Septic |
| Sign Yn: | No |
| Sq Ft Description: | 3, 911 Above Grade |
| Sq Ft Est Heated Above Grade: | 3,911 |
| Sq Ft Total: | 3,911 |
| Swimming Pool Yn: | No |
| Tax Year: | July 2026-June 2027 |
| Total Rooms: | 11 |
| Under Agreement Yn: | No |
| Waterfront Description: | Not Applicable |
| Water Source: | Private Well |
| Year Built Source: | Owner |
| Zoning: | RDD |
Listing Courtesy of: William Raveis Real Estate
Listing Agent: Bea Goddard
(860) 633-0111
Mortgage Calculator
© 2026 Smart MLS. All rights reserved. Information is deemed reliable but not guaranteed. MLS Disclaimer: Information deemed reliable but not guaranteed to be accurate.

Smart MLS Inc. data last updated on October 08, 2026 06:45 PM - ET
Property Last Updated: October 08, 2026 06:45 PM - ET
