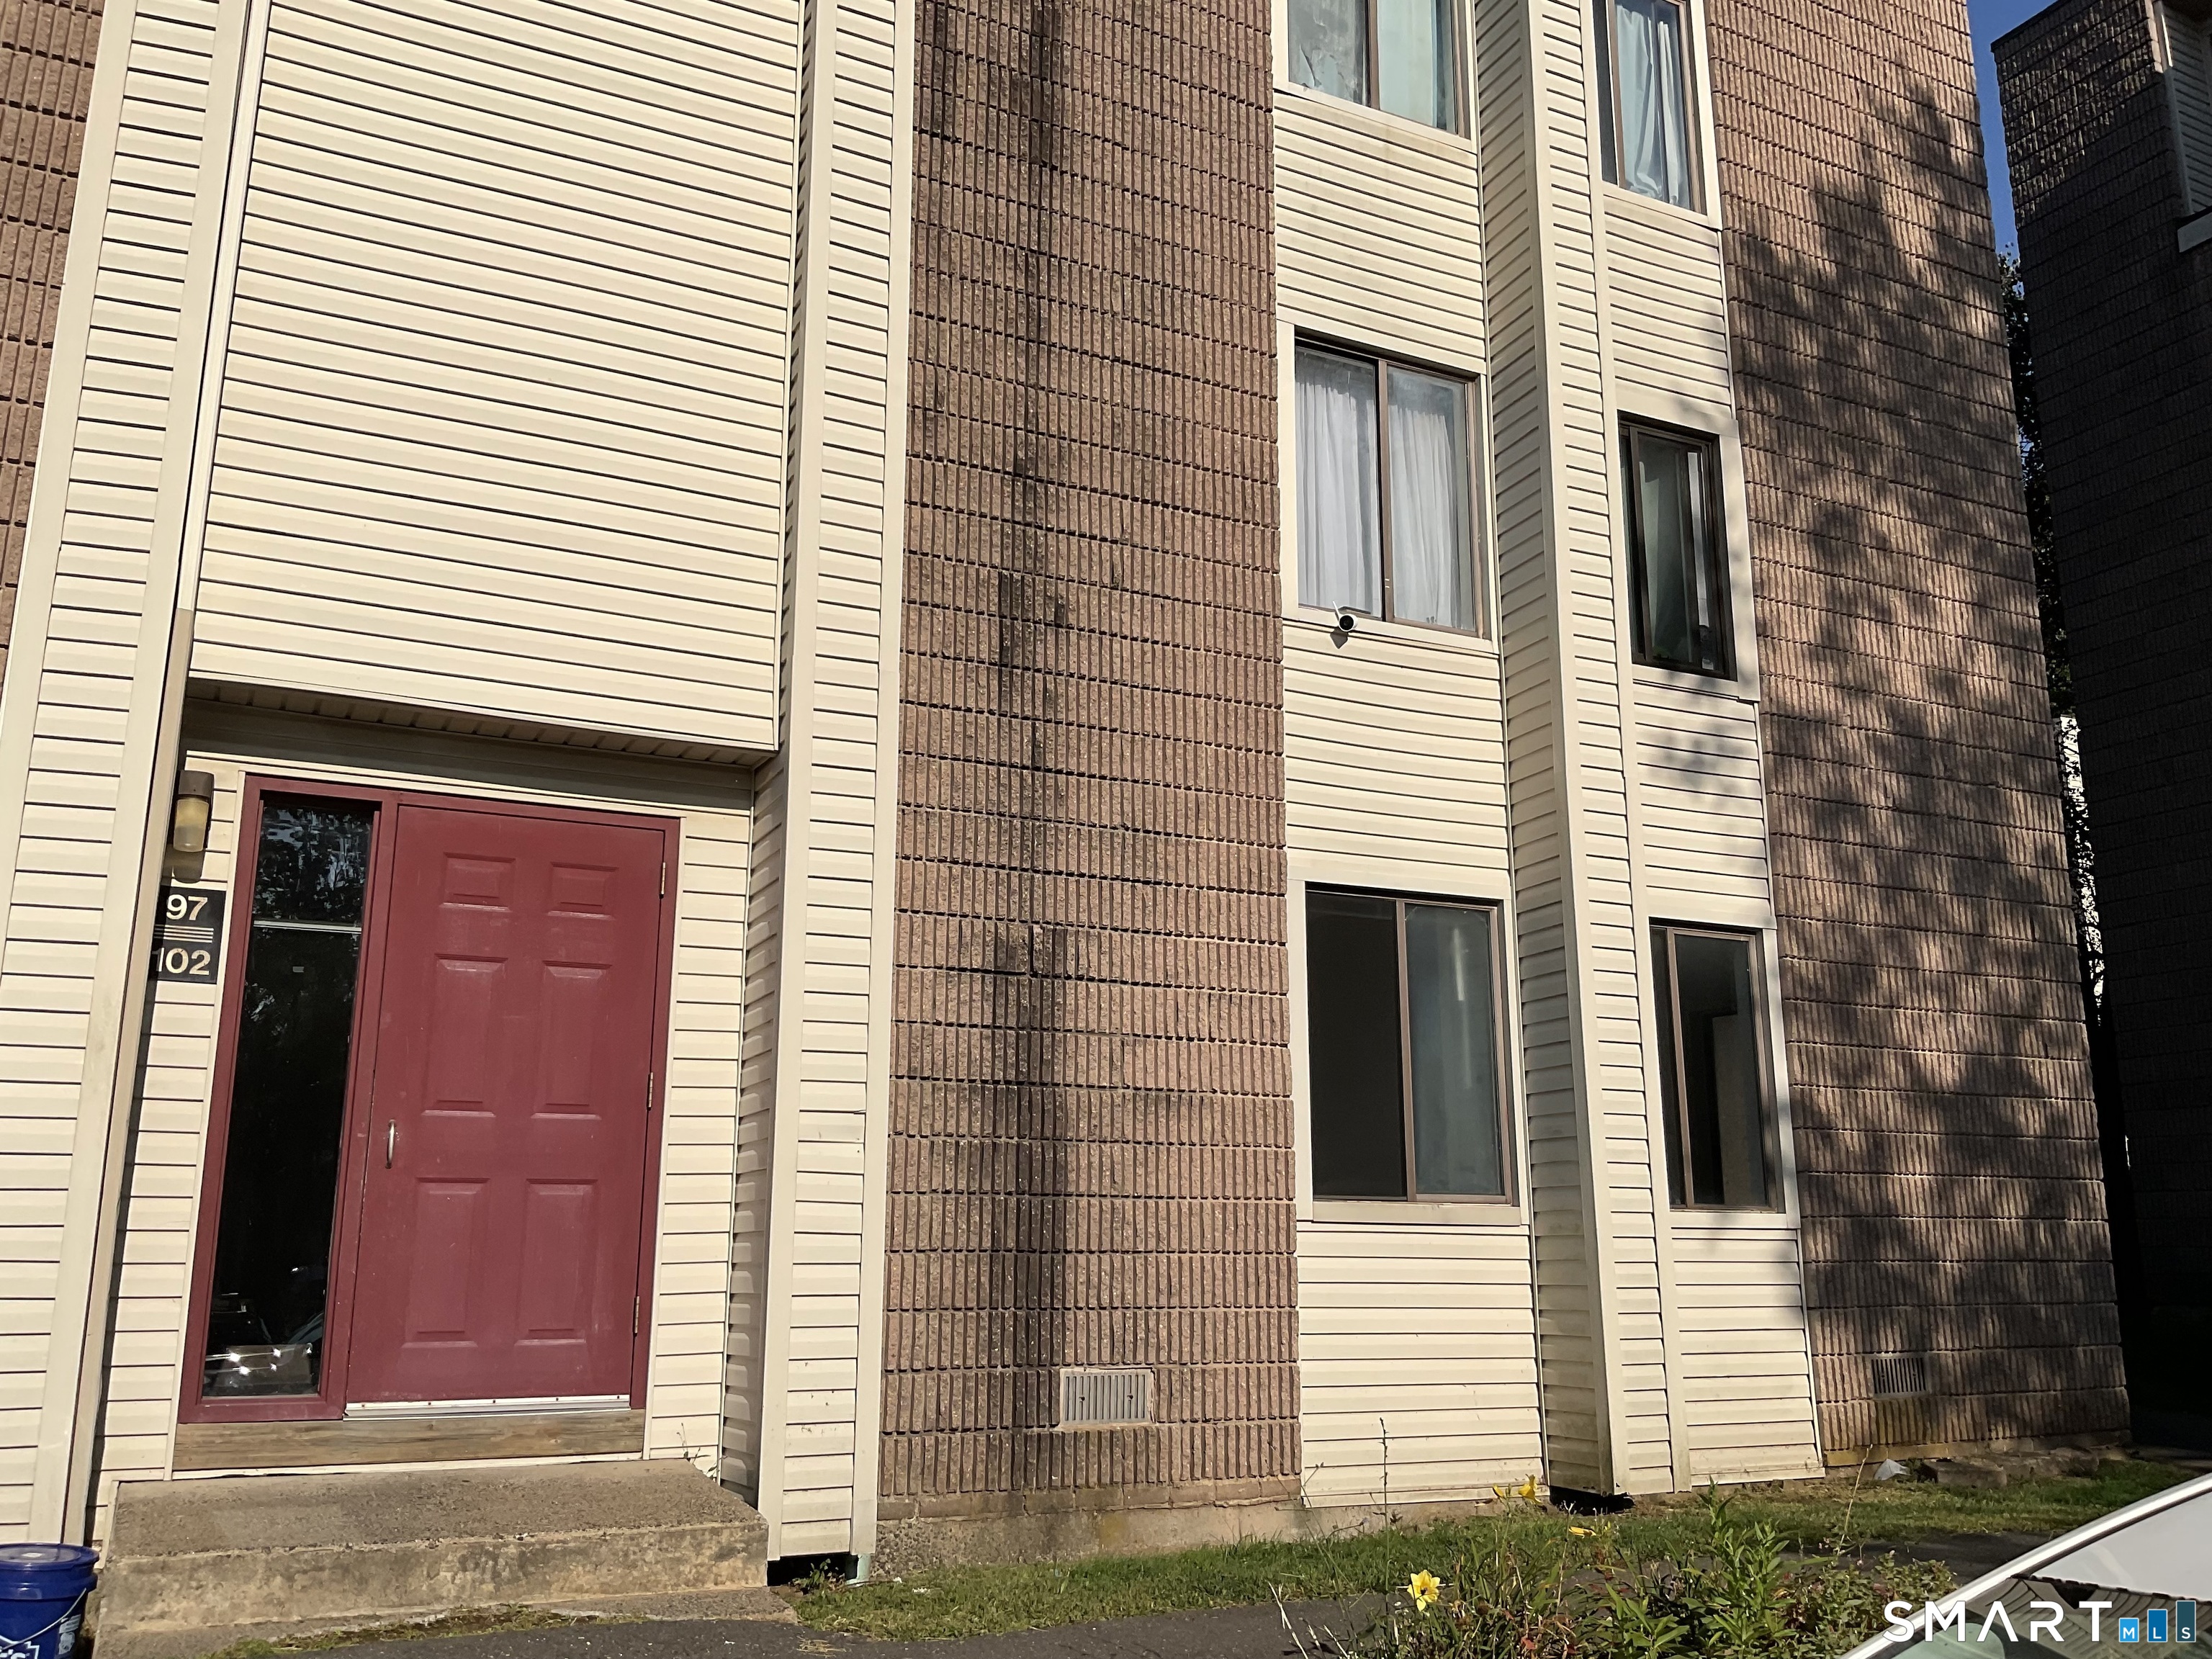
98 Burgundy Hill Lane, #98
Middletown, CT 06457
$128,000
Excellent investment opportunity or owner-occupied residence! This well-maintained 2-bedroom, ranch-style end-unit condominium is in the Westlake area of Middletown, having convenient access to Route 9, I-91, Middlesex Health, shopping, restaurants, and fitness centers. The move-in-ready unit was freshened with paint and new carpeting a couple years ago, and you will find recently refinished hardwood flooring in the living room and dining area, there is ceramic tile in the entry way, kitchen and bathroom. The kitchen is equipped with oak cabinetry, stainless steel appliances, and a stylish tile backsplash. A sliding glass door off the dining area opens to a private wood deck with an attached exterior storage closet. Whether you're looking to add to your investment portfolio or purchase an affordable home, this property is an opportunity you won't want to miss. Westlake area of Middletown with excellent access to Route 9 and I-91. Close proximity to Middlesex Health, shopping, restaurants, health clubs are all just a few minutes drive away..
| Listing Id: | 24195852 |
|---|---|
| List Price: | $135,000 |
| Close Price: | $128,000 |
| Close Date: | 2026-09-15 |
| Property Type: | Condo |
| Property Sub Type: | Condominium |
| Status: | Closed |
| Bank Owned Property: | No |
| Beds Total: | 2 |
| Baths Full: | 1 |
| Living Area Sqft Per Public Record: | 711 |
| Hoa Fee Amount: | 390.0 |
| Property Tax: | $2,048 |
| Style: | Ranch |
| Direct Waterfront Yn: | No |
| City: | Middletown |
| County: | Middlesex |
| Postal Code: | 06457 |
| Year Built: | 1987 |
| Unit On Floor Number: | 1 |
| Total Number Of Units: | 282 |
| Agent Owner Yn: | No |
| Appliances Included: | Oven/Range, Microwave, Refrigerator, Dishwasher |
| Assessed Value: | $57,870 |
| Association Fee Includes: | Grounds Maintenance, Trash Pickup, Snow Removal, Water, Sewer, Property Management, Pest Control, Road Maintenance |
| Attic Yn: | No |
| Basement Description: | No |
| Basement Description: | None |
| Baths Total: | 1 |
| Color: | Brick/tan |
| Complex: | Peppermill Village |
| Comp Only Manual Yn: | No |
| Cooling System: | Wall Unit |
| Current Price: | $128,000.00 |
| Directions: | Route 217 (East Street) to Westlake Drive. Left onto Burgundy Hill Lane, bear right and take immediate left up hill. Building will be on left, unit is right hand corner of southeast building. |
| Display Fair Market Value Yn: | No |
| Elementary School: | Per Board of Ed |
| Encumbrances Restrictions: | Boats, Trailer(S) |
| End Unit Yn: | Yes |
| Expected Active Date: | 2026-08-18 |
| Exterior Features: | Deck |
| Exterior Siding: | Brick |
| Garage & Parking: | Assigned Parking |
| Heat Fuel Type: | Electric |
| Heat Type: | Baseboard |
| High School: | Middletown |
| Hoa Fee Frequency: | Monthly |
| Home Owner's Assocation: | Yes |
| Home Warranty Offered Yn: | No |
| Hot Water Description: | Electric, Upright Tank |
| In Law Apartment: | No |
| Laundry Room Info: | Common Laundry Area |
| Laundry Room Location: | Common area laundry building |
| Levels In Unit: | 1 |
| Listing Contract Date: | 2026-08-04 |
| Lot Description: | Sloping Lot |
| Middle Jr High School: | PBOE |
| Mil Rate Total: | $35.38 |
| Status: | Closed |
| Nearby Amenities: | Commuter Bus, Health Club, Lake, Library, Medical Facilities, Public Transportation, Shopping/Mall |
| New Construction Type: | No/Resale |
| Occupied By: | Vacant |
| Original List Price: | $135,000 |
| Parcel Number: | 1011657 |
| Parking Total Spaces: | 1 |
| Pending Date: | 2026-08-21 |
| Pets Allowed Yna: | No |
| Possession Availability: | Immediate |
| Potential Short Sale: | No |
| Preferred Phone: | (860) 478-1233 |
| Price: | $128,000 |
| Property Manager Email: | mpmkwa@metropmct.com |
| Property Manager Name: | Dan |
| Property Manager Phone: | (860) 573-6277 |
| Property Mgt Company Name: | Metro Property Management |
| Sewage System: | Public Sewer Connected |
| Sign Yn: | No |
| Special Association Assessment: | No |
| Sq Ft Est Heated Above Grade: | 711 |
| Sq Ft Total: | 711 |
| Swimming Pool Yn: | No |
| Tax Year: | July 2026-June 2027 |
| Total Rooms: | 4 |
| Under Agreement Yn: | No |
| Waterfront Description: | Not Applicable |
| Water Source: | Public Water Connected |
| Year Built Source: | Public Records |
| Zoning: | PRD-2 |
Listing Courtesy of: Cavanaugh & Company LLC
Listing Agent: Heather Kilbourn
(860) 346-8900
Mortgage Calculator
© 2026 Smart MLS. All rights reserved. Information is deemed reliable but not guaranteed. MLS Disclaimer: Information deemed reliable but not guaranteed to be accurate.

Smart MLS Inc. data last updated on October 08, 2026 06:51 PM - ET
Property Last Updated: October 08, 2026 06:51 PM - ET
