95 Cottonwood Lane
Montville, CT 06382
$350,000 - Uncasville
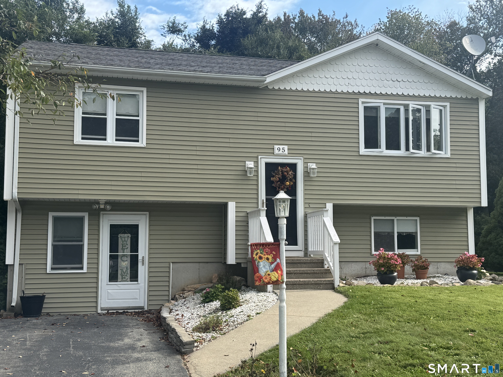
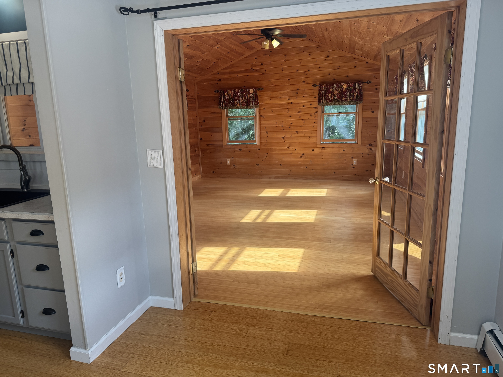
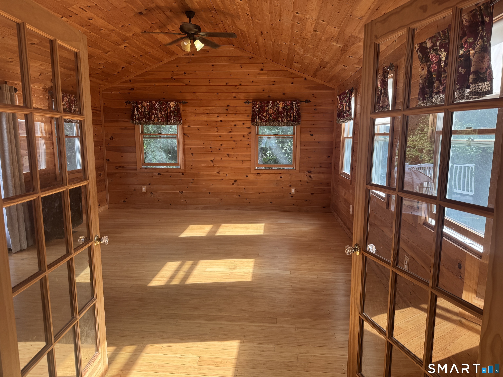
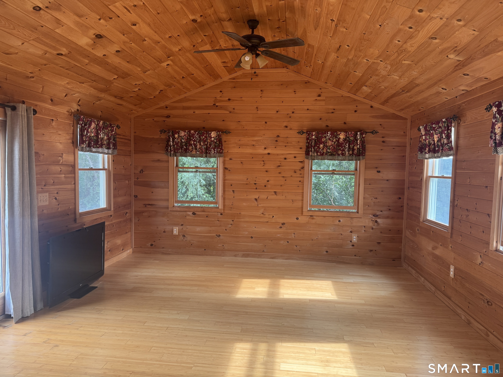
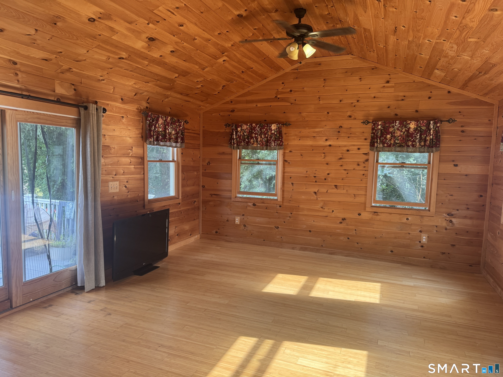
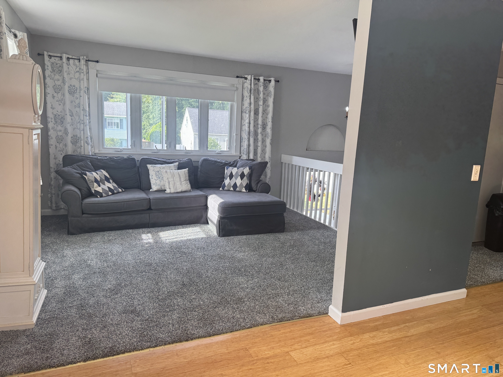
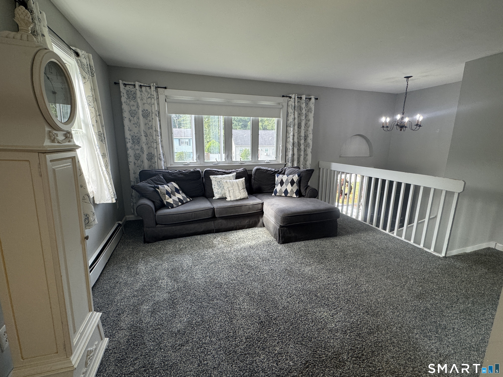
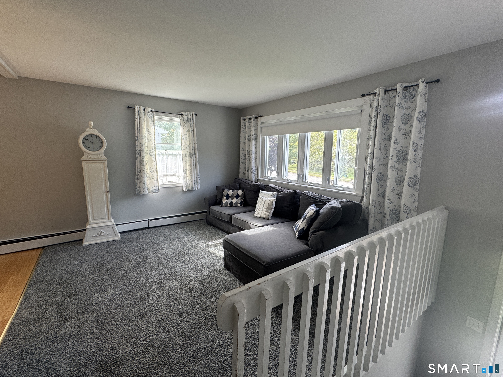
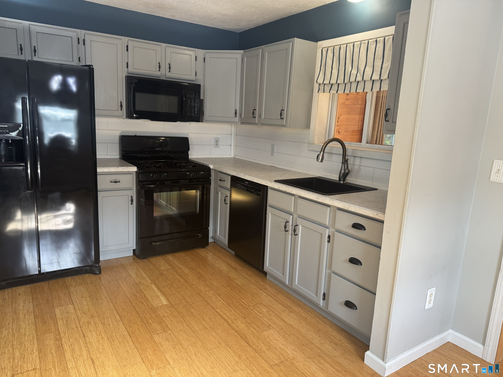
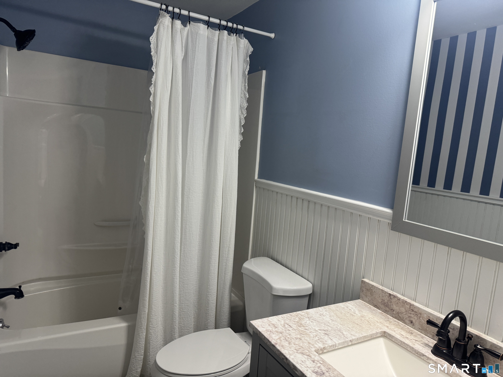
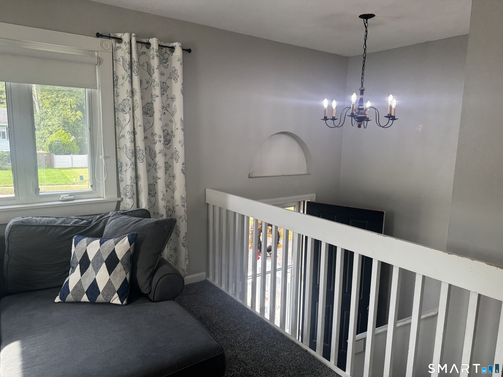
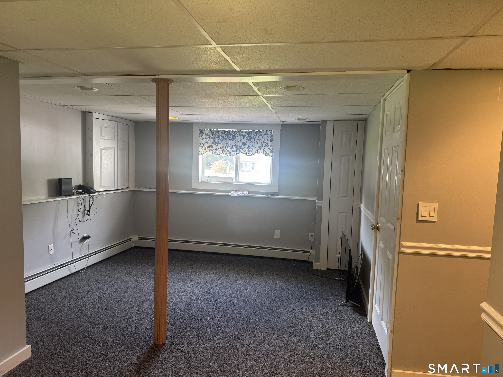
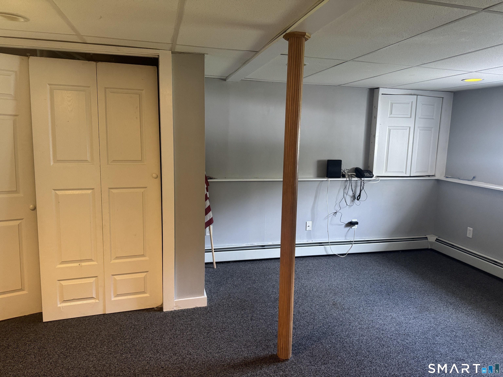
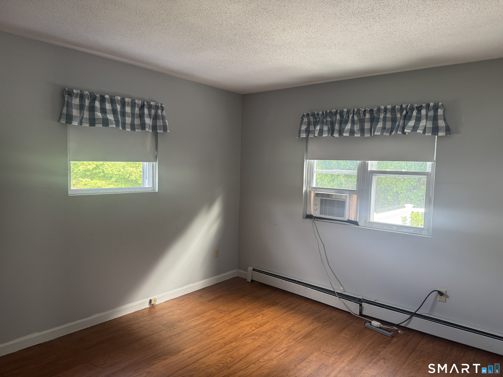
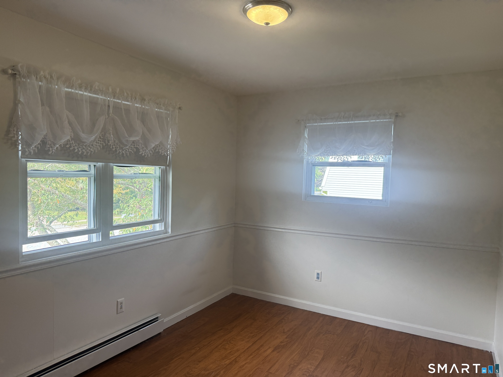
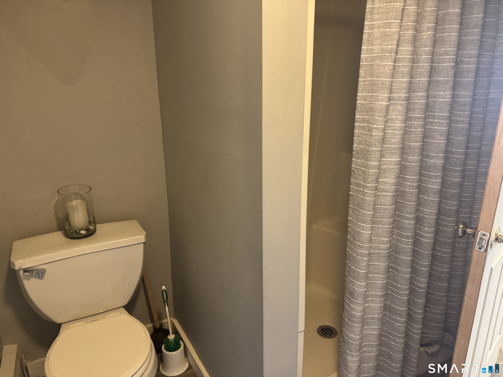
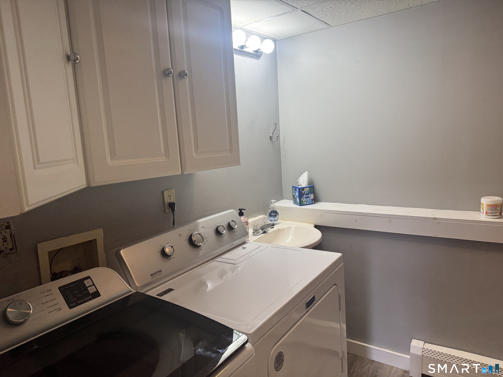
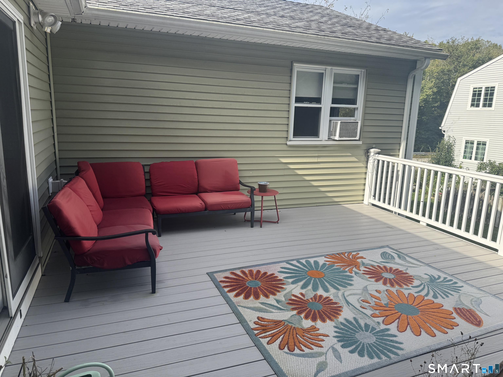
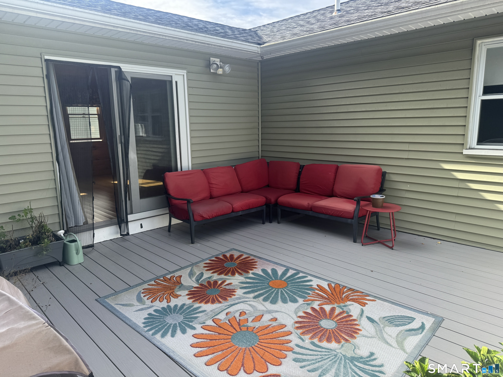
Well maintained 2/3 bedroom, 2 bath Raised Ranch in a neighborhood setting. Large first floor great room with vaulted ceilings, knotty pine walls and ceiling with a slider to a newer trex deck. The living room is open to the dining room and kitchen. The lower level includes a bedroom/family room with a full bath. The prior garage was turned into a workshop but can easily be turned back into a garage. Newer windows, boiler and hot water heater approximately 2 years old, with an approximately 15 year old roof.
| Listing Id: | 24208968 |
|---|---|
| List Price: | $350,000 |
| Property Type: | Single Family |
| Status: | Active |
| Bank Owned Property: | No |
| Beds Total: | 2 |
| Baths Full: | 2 |
| Living Area Sqft Per Public Record: | 1,160 |
| Property Tax: | $5,133 |
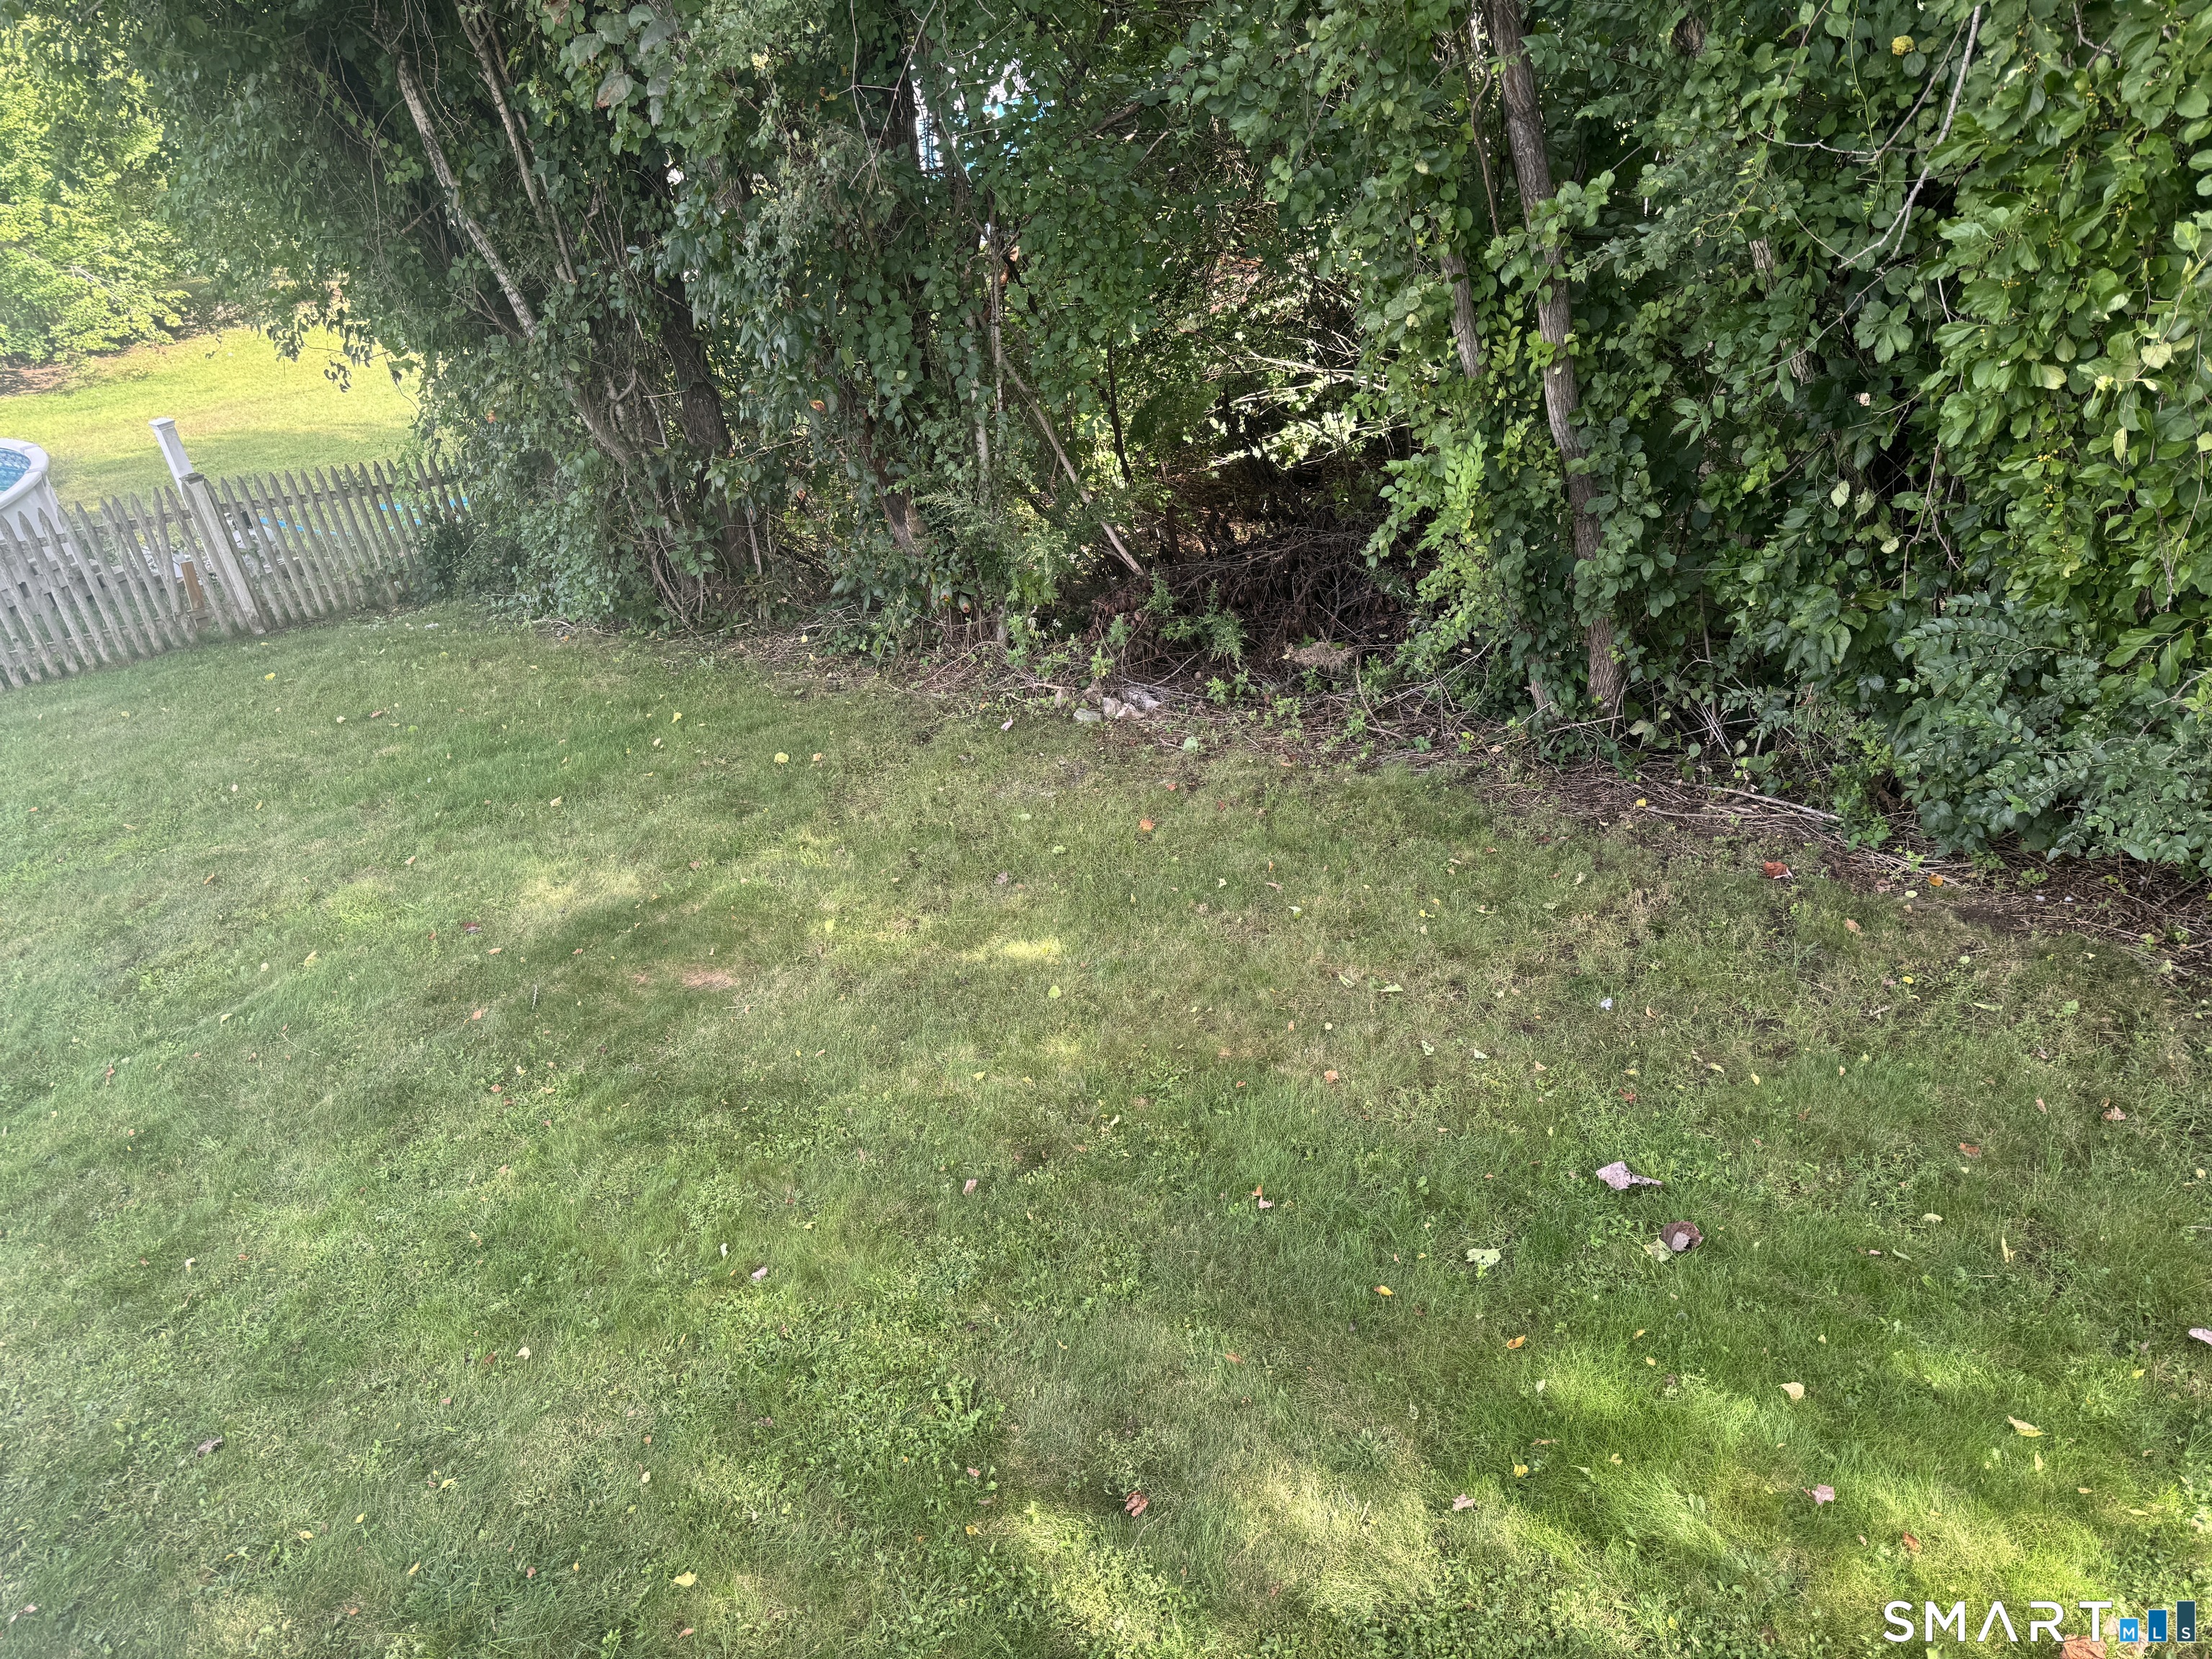
| Acres: | 0.57 |
| Style: | Raised Ranch |
| Direct Waterfront Yn: | No |
| City: | Montville |
| Neighborhood: | Uncasville |
| County: | New London |
| Postal Code: | 06382 |
| Year Built: | 1992 |
| Acceptable Financing: | FHA, VA, CHFA |
| Acres Source: | Public Records |
| Agent Owner Yn: | No |
| Appliances Included: | Oven/Range, Microwave, Refrigerator, Dishwasher, Washer, Electric Dryer |
| Assessed Value: | $163,310 |
| Attic Description: | Storage Space, Access Via Hatch |
| Attic Yn: | Yes |
| Basement Description: | Yes |
| Basement Description: | Full,Heated,Partially Finished,Liveable Space,Concrete Floor |
| Baths Total: | 2 |
| Color: | Green |
| Comp Only Manual Yn: | No |
| Cooling System: | Ceiling Fans, Window Unit |
| Current Price: | $350,000.00 |
| Directions: | GPS Friendly |
| Display Fair Market Value Yn: | Yes |
| Driveway Type: | Private, Paved |
| Elementary School: | Per Board of Ed |
| Energy Features: | Storm Doors, Thermopane Windows |
| Exterior Features: | Sidewalk, Deck, Gutters |
| Exterior Siding: | Vinyl Siding |
| Flood Zone Yn: | No |
| Foundation Type: | Concrete |
| Garage & Parking: | Driveway |
| Heat Fuel Type: | Natural Gas |
| Heat Type: | Baseboard, Hot Water |
| High School: | Per Board of Ed |
| Home Owner's Assocation: | No |
| Home Warranty Offered Yn: | No |
| Hot Water Description: | Natural Gas, Domestic, 50 Gallon Tank |
| Hubbard Yn: | Yes |
| In Law Apartment: | No |
| Interior Features: | Cable - Pre-wired |
| Laundry Room Info: | Lower Level |
| Listing Contract Date: | 2026-09-22 |
| Lot Description: | In Subdivision, Level Lot, Sloping Lot |
| Mil Rate Total: | $31.43 |
| Status: | Active |
| New Construction Type: | No/Resale |
| Occupied By: | Owner |
| Original List Price: | $350,000 |
| Parcel Number: | 1803512 |
| Parking Total Spaces: | 3 |
| Possession Availability: | Immediate |
| Potential Short Sale: | No |
| Preferred Phone: | (860) 823-9567 |
| Price: | $350,000 |
| Roof Information: | Asphalt Shingle |
| Sewage System: | Public Sewer Connected |
| Sign Yn: | Yes |
| Sq Ft Est Heated Above Grade: | 1,160 |
| Sq Ft Total: | 1,160 |
| Swimming Pool Yn: | No |
| Tax Year: | July 2026-June 2027 |
| Total Rooms: | 6 |
| Under Agreement Yn: | No |
| Waterfront Description: | Not Applicable |
| Water Source: | Public Water Connected |
| Year Built Source: | Public Records |
| Zoning: | R20 |
Listing Courtesy of: RE/MAX on the Bay
Listing Agent: Ann Carpenter
(860) 823-9567
Mortgage Calculator
© 2026 Smart MLS. All rights reserved. Information is deemed reliable but not guaranteed. MLS Disclaimer: Information deemed reliable but not guaranteed to be accurate.

Smart MLS Inc. data last updated on October 08, 2026 06:51 PM - ET
Property Last Updated: October 08, 2026 06:51 PM - ET
