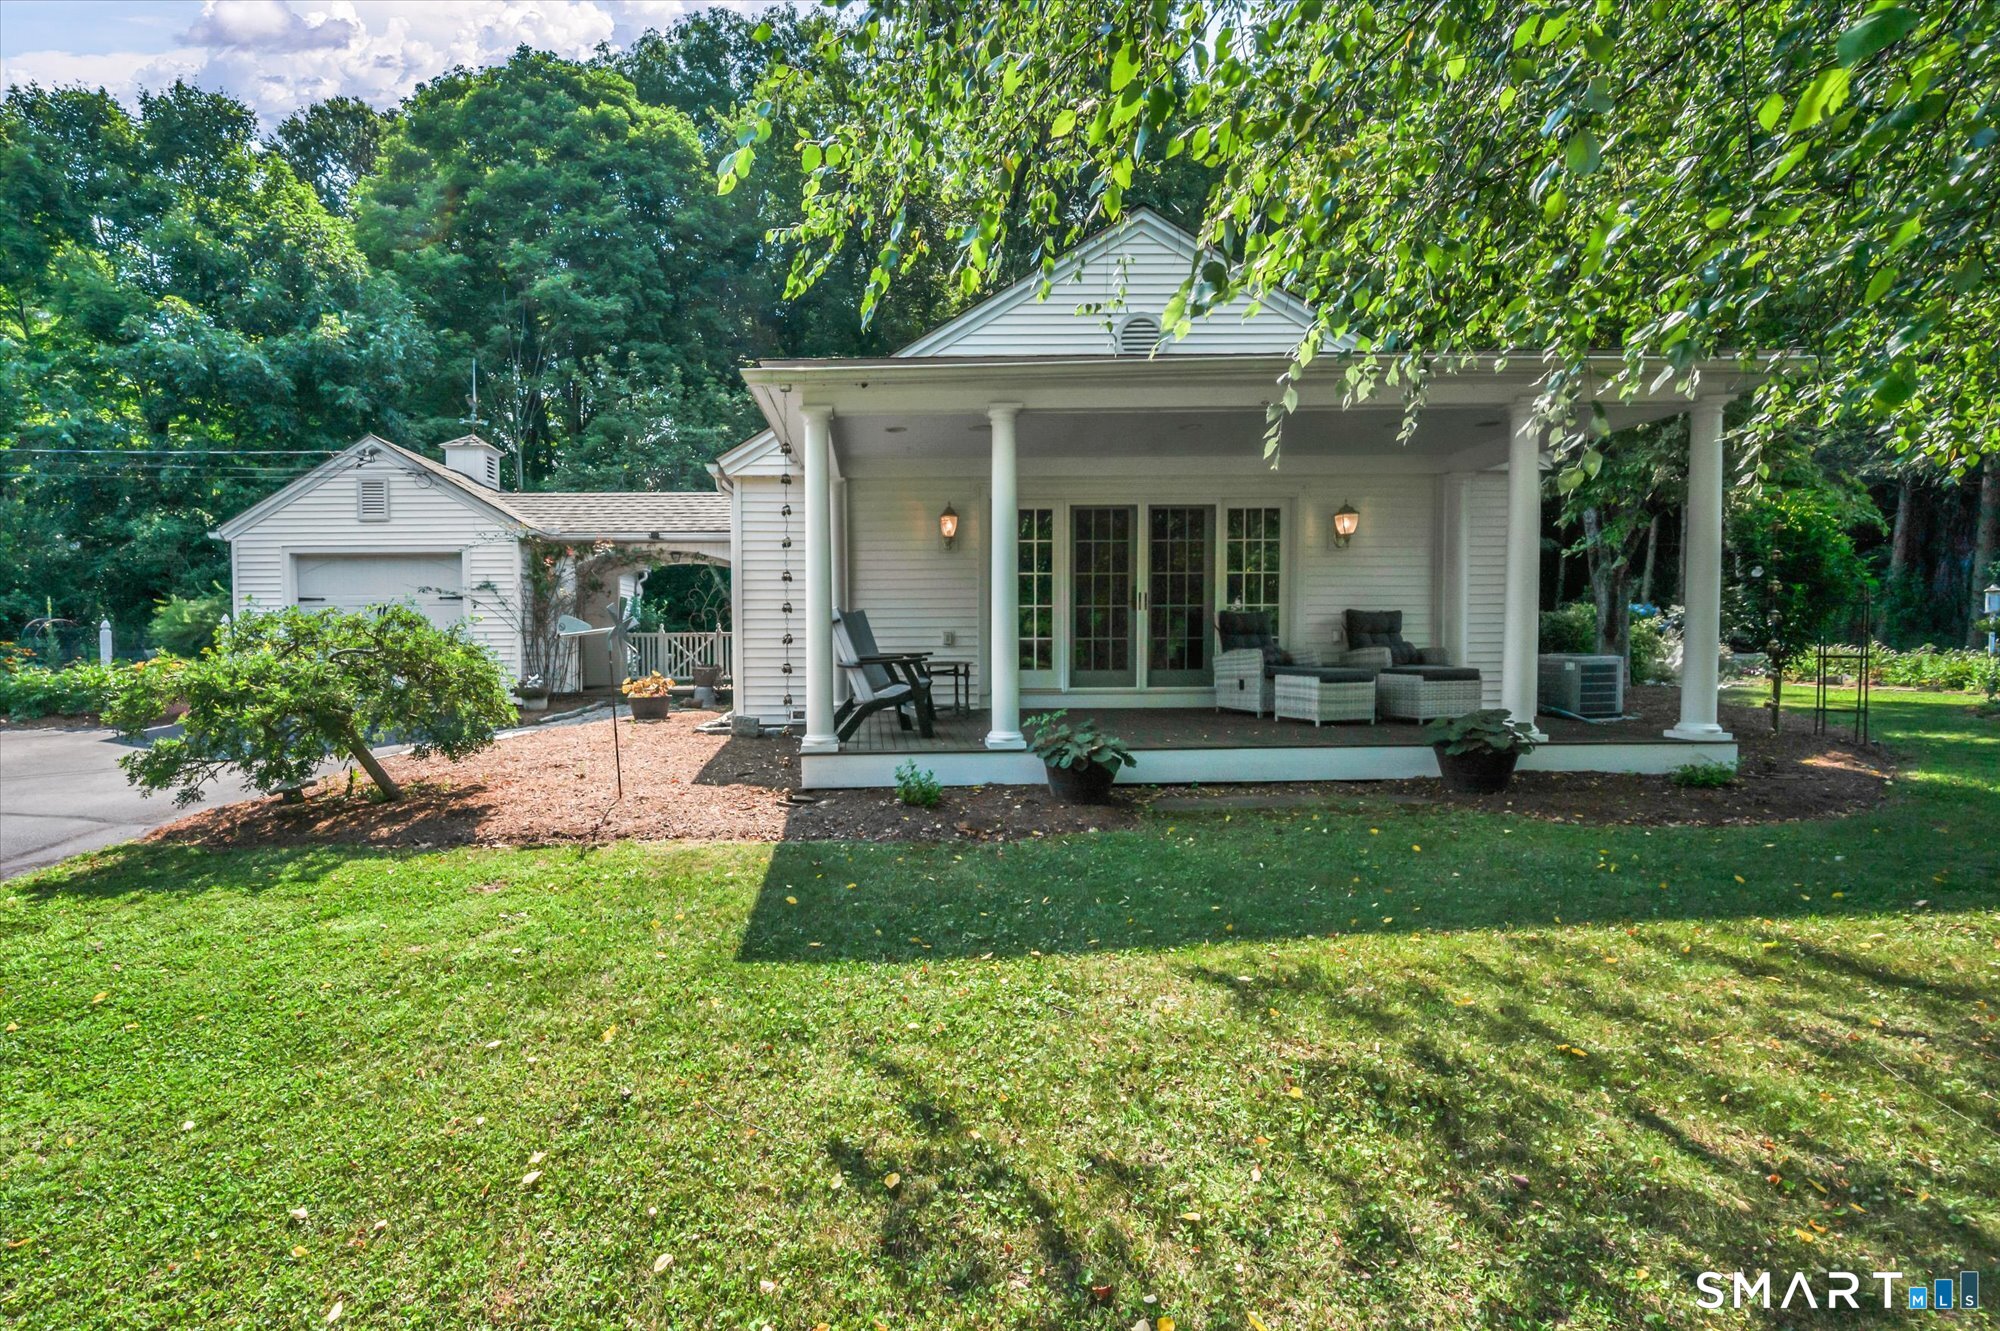
94 Lords Lane
Deep River, CT 06417
$555,100
This iconic design of this sophisticated yet symbolic architectural arrangement demonstrates a presence of a formulaic style representing graceful traditional details. A stunning artisan enclave with water views of a private lake & professional organic gardeners paradise! This special 3 bedroom home has been well preserved. The bespoke quality of original hardwood flooring throughout most of the home as well as the woodwork, built in cupboards, French doors, stone floor sunroom with window surround & sliders overlooking a habitat for wildlife, turtle nesting garden pond with resident water habitat. A horticulture enthusiast setting with many special varieties of perennials. The mature cherry trees, front porch with prominent pillars from the living room will be a space you will want to entertain your guests. The kitchen is to the back right side w/ 2 bedrooms to the back of the home on the main floor & a beautiful, remodeled bathroom. The sun porch is to the right side of the home and is heated. Upstairs is a full bedroom loft or also could be used as a den. The basement is dry as a bone with newer battery backup sump system & a newer vapor barrier system. The mechanics have been serviced every year. The Lords Lane address speaks for itself at this stunning artisan enclave with water views & a gardener's paradise on the most perfect level lot. Nice cool central air, paved driveway within walking distance to village district ...
+ Read More| Listing Id: | 24191438 |
|---|---|
| List Price: | $479,000 |
| Close Price: | $555,100 |
| Close Date: | 2026-09-09 |
| Property Type: | Single Family |
| Status: | Closed |
| Bank Owned Property: | No |
| Beds Total: | 3 |
| Baths Full: | 1 |
| Living Area Sqft Per Public Record: | 1,646 |
| Property Tax: | $6,613 |
| Acres: | 0.45 |
| Style: | Cape Cod |
| Direct Waterfront Yn: | No |
| City: | Deep River |
| County: | Middlesex |
| Postal Code: | 06417 |
| Year Built: | 1957 |
| Acceptable Financing: | FHA, VA, CHFA |
| Acres Source: | Public Records |
| Agent Owner Yn: | No |
| Appliances Included: | Oven/Range, Microwave, Refrigerator, Dishwasher, Washer, Dryer |
| Assessed Value: | $292,740 |
| Attic Description: | Walk-In |
| Attic Yn: | Yes |
| Basement Description: | Yes |
| Basement Description: | Partial,Concrete Floor |
| Baths Total: | 1 |
| Color: | White |
| Comp Only Manual Yn: | No |
| Cooling System: | Central Air |
| Current Price: | $555,100.00 |
| Directions: | Elm St to Union St. to Lords Lane on the left. |
| Display Fair Market Value Yn: | No |
| Elementary School: | Deep River |
| Expected Active Date: | 2026-07-19 |
| Exterior Features: | Porch, Garden Area, French Doors, Patio |
| Exterior Siding: | Vinyl Siding, Aluminum |
| Foundation Type: | Concrete |
| Fuel Tank Location: | Above Ground |
| Garage & Parking: | Attached Garage |
| Garages Number: | 1 |
| Heat Fuel Type: | Oil |
| Heat Type: | Hot Water |
| High School: | Valley |
| Home Owner's Assocation: | No |
| Home Warranty Offered Yn: | No |
| Hot Water Description: | Oil, Domestic |
| Interior Features: | Auto Garage Door Opener |
| Laundry Room Info: | Lower Level |
| Listing Contract Date: | 2026-07-14 |
| Lot Description: | Level Lot, Professionally Landscaped, Open Lot |
| Mil Rate Total: | $22.59 |
| Status: | Closed |
| Nearby Amenities: | Lake, Library, Park, Stables/Riding |
| New Construction Type: | No/Resale |
| Occupied By: | Owner |
| Original List Price: | $479,000 |
| Parcel Number: | 962355 |
| Parking Total Spaces: | 1 |
| Pending Date: | 2026-07-22 |
| Possession Availability: | negotiable |
| Potential Short Sale: | No |
| Preferred Phone: | (860) 301-2032 |
| Price: | $555,100 |
| Remarks Public Addendum: | Please shut off all lights when showing including outdoor lights. ****The living room french doors please do not unlock. This lock is not broken, just different to use. The right side has to be locked from the top and the bottom in order to lock the left side. I would appreciate if it is not opened at all. I can show you how it works if someone wants to make sure it works. Thank you in advance.**** |
| Roof Information: | Asphalt Shingle |
| Sewage System: | Public Sewer Connected |
| Sewer Usage Fee Annual: | $485 |
| Sign Yn: | Yes |
| Sq Ft Description: | Enclosed porch is heated and added to total sq ft |
| Sq Ft Est Heated Above Grade: | 1,646 |
| Sq Ft Total: | 1,646 |
| Swimming Pool Yn: | No |
| Tax Year: | July 2025-June 2026 |
| Total Rooms: | 6 |
| Under Agreement Yn: | No |
| Waterfront Description: | Walk to Water, View |
| Water Source: | Public Water Connected |
| Year Built Source: | Public Records |
| Zoning: | R30 |
Listing Courtesy of: Eagle Eye Realty PLLC
Listing Agent: Jodi Lisitano
(860) 301-2032
Mortgage Calculator
© 2026 Smart MLS. All rights reserved. Information is deemed reliable but not guaranteed. MLS Disclaimer: Information deemed reliable but not guaranteed to be accurate.

Smart MLS Inc. data last updated on October 08, 2026 06:45 PM - ET
Property Last Updated: October 08, 2026 06:45 PM - ET
