
929 Pequot Avenue
New London, CT 06320
$1,995,000
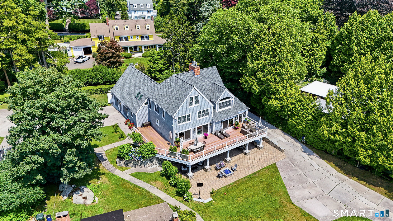
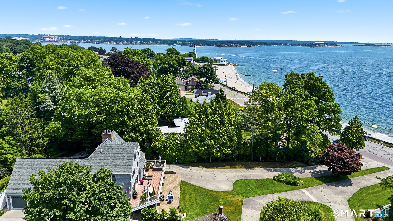
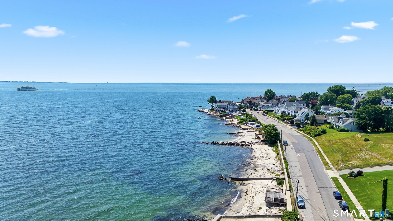
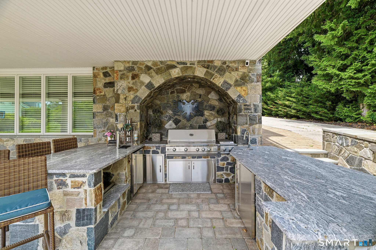
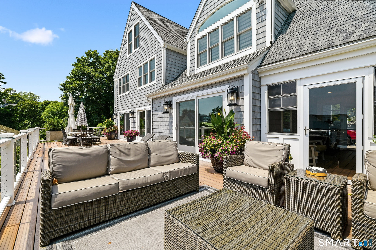
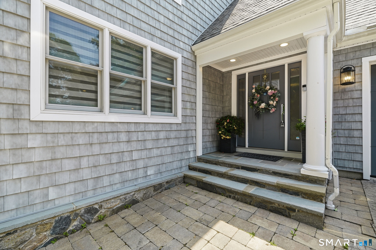
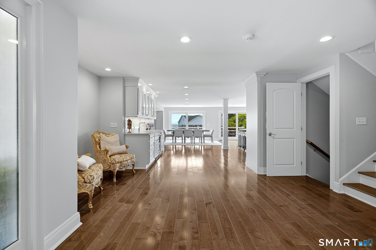
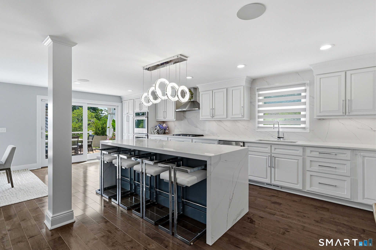
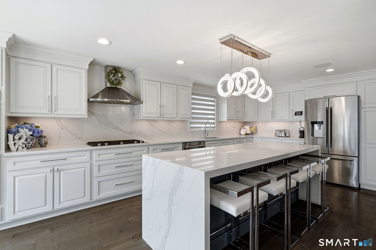
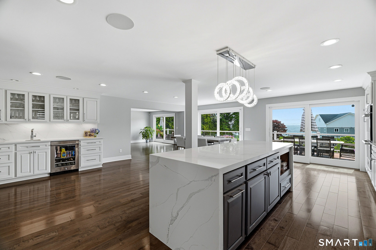
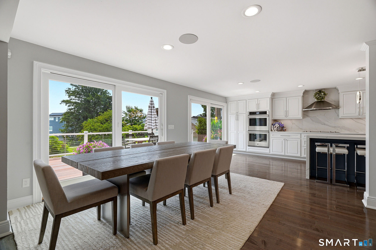
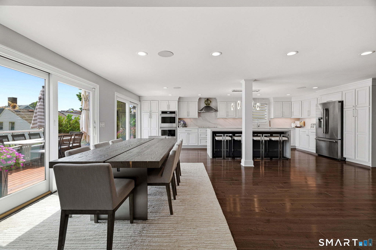
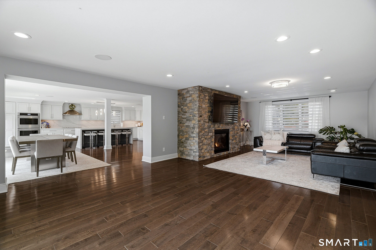
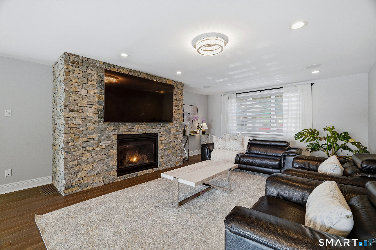
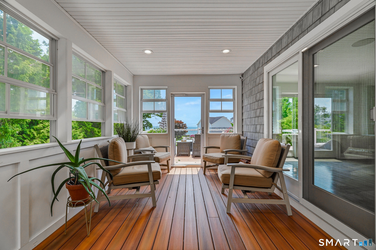
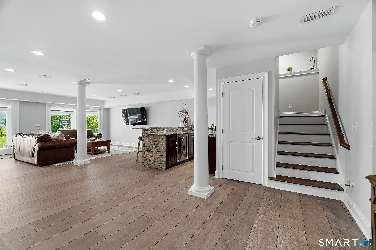
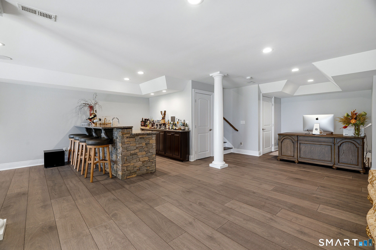
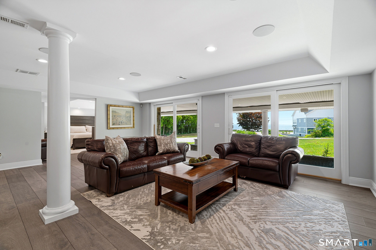
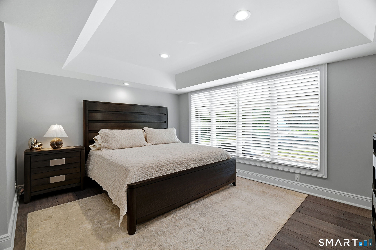
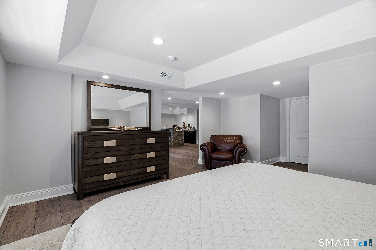
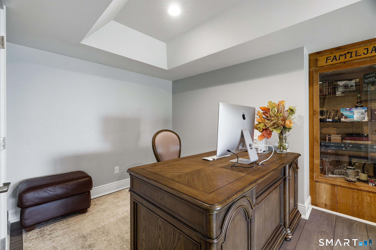
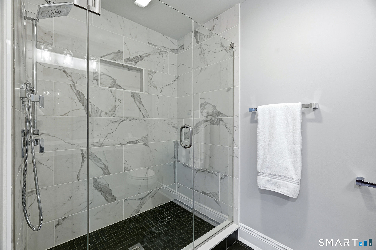
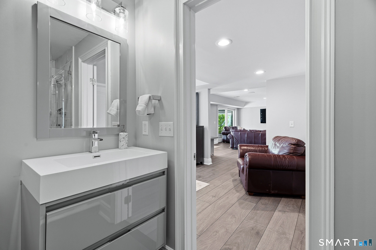
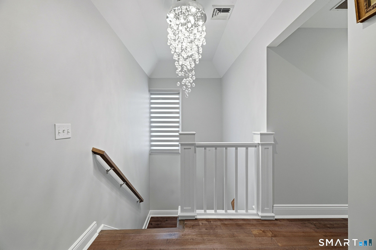
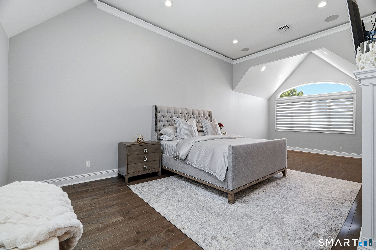
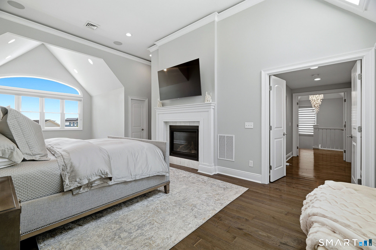
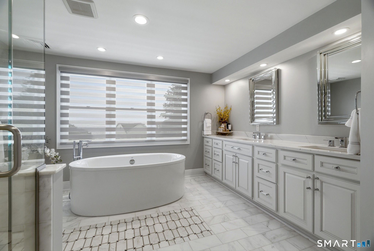
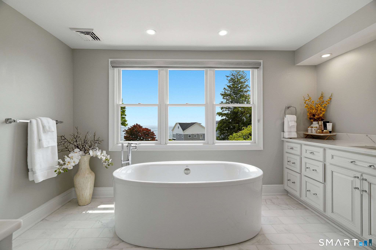
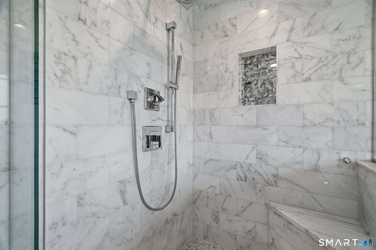
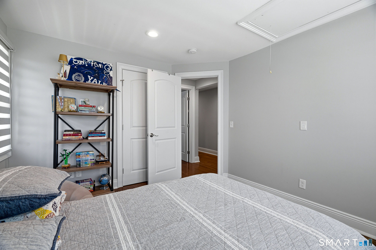
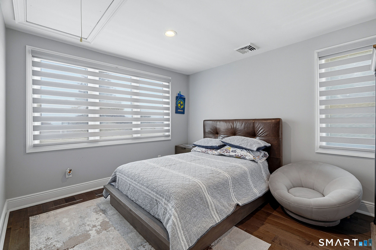
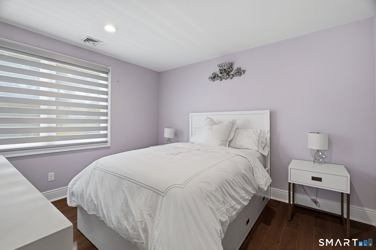
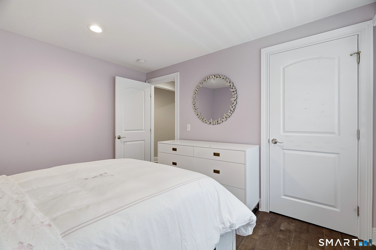
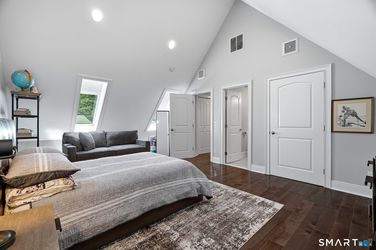
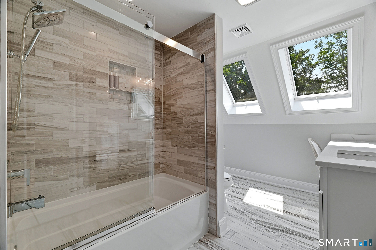
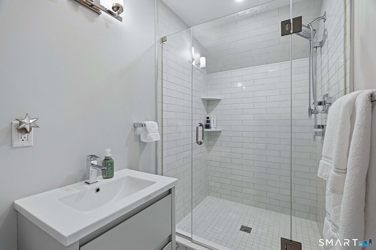
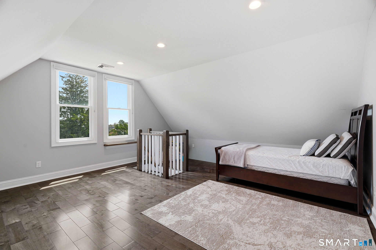
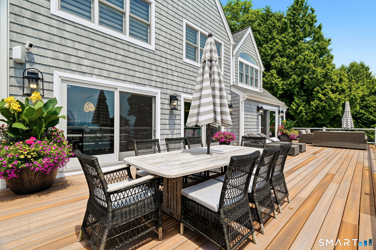
Framed by views of Long Island Sound, this extraordinary coastal residence has been thoughtfully reimagined to offer an unparalleled blend of timeless elegance, exceptional craftsmanship, and sophisticated waterfront living. Renovated with impeccable craftsmanship and high end finishes throughout, the open concept floor plan is designed for sophisticated entertaining and comfortable everyday living, with walls of windows capturing spectacular water views. The chef's kitchen showcases custom cabinetry, premium appliances, expansive workspaces, and an oversized island that flows seamlessly into the living area, anchored by a striking stone fireplace. The luxurious primary suite is a private retreat featuring tranquil water views and a spa inspired ensuite with elegant marble flooring and premium finishes. Three additional bedrooms provide exceptional accommodations, including one with a private ensuite bath, while a potential fifth bedroom or finished walkout lower level offers flexibility for guests, a home office, fitness room, or in-law suite. Outdoor living is designed for every season with a spacious Trex deck overlooking Long Island Sound, an expansive paver patio, fully equipped outdoor kitchen, custom fire pit, and inviting spaces for entertaining. Ideally situated along New London's scenic shoreline this move in ready home offers the perfect combination of modern luxury.
| Listing Id: | 24189852 |
|---|---|
| List Price: | $1,995,000 |
| Property Type: | Single Family |
| Status: | Active |
| Bank Owned Property: | No |
| Beds Total: | 4 |
| Baths Full: | 4 |
| Baths Half: | 1 |
| Living Area Sqft Per Public Record: | 3,350 |
| Property Tax: | $24,954 |
| Acres: | 0.37 |
| Style: | Contemporary |
| Direct Waterfront Yn: | Yes |
| City: | New London |
| County: | New London |
| Postal Code: | 06320 |
| Year Built: | 1988 |
| Acres Source: | Public Records |
| Agent Owner Yn: | No |
| Appliances Included: | Gas Cooktop, Wall Oven, Microwave, Range Hood, Refrigerator, Dishwasher, Washer, Dryer |
| Assessed Value: | $920,800 |
| Attic Description: | Storage Space, Finished, Floored, Pull-Down Stairs |
| Attic Yn: | Yes |
| Basement Description: | Yes |
| Basement Description: | Full,Heated,Fully Finished,Cooled,Liveable Space,Full With Walk-Out |
| Baths Total: | 5 |
| Color: | Gray |
| Comp Only Manual Yn: | No |
| Cooling System: | Central Air |
| Current Price: | $1,995,000.00 |
| Directions: | GPS Friendly |
| Display Fair Market Value Yn: | Yes |
| Driveway Type: | Private, Paved |
| Elementary School: | Nathan Hale |
| Estimated Annual Heat Cost: | $1,200 |
| Expected Active Date: | 2026-07-16 |
| Exterior Features: | Deck, Lighting, Stone Wall, Patio |
| Exterior Siding: | Vinyl Siding |
| Fireplaces Total: | 2 |
| Flood Zone Yn: | No |
| Foundation Type: | Concrete |
| Garage & Parking: | Attached Garage, Paved, Driveway |
| Garages Number: | 4 |
| Heat Fuel Type: | Natural Gas |
| Heat Type: | Hot Water, Zoned |
| High School: | New London |
| Home Owner's Assocation: | No |
| Home Warranty Offered Yn: | No |
| Hot Water Description: | Electric, 80 Gallon Tank |
| In Law Access: | Lower Level |
| In Law Apartment: | Possible |
| Interior Features: | Auto Garage Door Opener, Open Floor Plan |
| Laundry Room Info: | Upper Level |
| Listing Contract Date: | 2026-07-12 |
| Lot Description: | Level Lot, Water View, Open Lot |
| Middle Jr High School: | Dover Jackson |
| Mil Rate Total: | $27.10 |
| Status: | Active |
| New Construction Type: | No/Resale |
| Occupied By: | Owner |
| Original List Price: | $1,995,000 |
| Parcel Number: | 1995830 |
| Parking Total Spaces: | 6 |
| Possession Availability: | negotiable |
| Potential Short Sale: | No |
| Preferred Phone: | (860) 867-6120 |
| Price: | $1,995,000 |
| Remarks Public Addendum: | Located on Connecticut's scenic shoreline, New London is a vibrant waterfront city rich in maritime history, culture, and coastal charm. Set along the shores of Long Island Sound and the Thames River, the city offers an exceptional lifestyle with beautiful beaches, marinas, waterfront parks, and a thriving arts and dining scene. Residents enjoy easy access to Ocean Beach Park, one of New England's premier beaches, featuring a half mile boardwalk, sugar sand beach, miniature golf, and seasonal events. Waterfront recreation is abundant with nearby boating, sailing, kayaking, fishing, and ferry service to Fishers Island, Block Island, and Long Island. Downtown New London is home to an eclectic mix of locally owned restaurants, cafes, breweries, boutiques, galleries, and entertainment venues. The historic Garde Arts Center hosts Broadway productions, concerts, comedians, and year-round performances, while the nearby Custom House Maritime Museum celebrates the city's rich seafaring heritage. New London is also known for its educational and economic significance as home to Connecticut College, Mitchell College, the U.S. Coast Guard Academy, Lawrence + Memorial Hospital, and Electric Boat, one of the region's largest employers. Outdoor enthusiasts will appreciate nearby Harkness Memorial State Park, Bluff Point State Park, Fort Trumbull State Park, and miles of scenic shoreline perfect for walking, cycling, and enjoying the outdoors. Conveniently located between New York City and Boston, New London offers direct Amtrak service on the Northeast Corridor, providing easy travel to both metropolitan areas. Nearby Groton, Mystic, Stonington Borough, Essex, Watch Hill, and the renowned casinos at Foxwoods Resort Casino and Mohegan Sun offer endless opportunities for shopping, dining, golf, entertainment, and recreation. Whether you're searching for a year round residence or a coastal retreat, New London offers an exceptional blend of historic character, modern conveniences, vibrant culture, and an unmatched waterfront lifestyle. |
| Roof Information: | Asphalt Shingle |
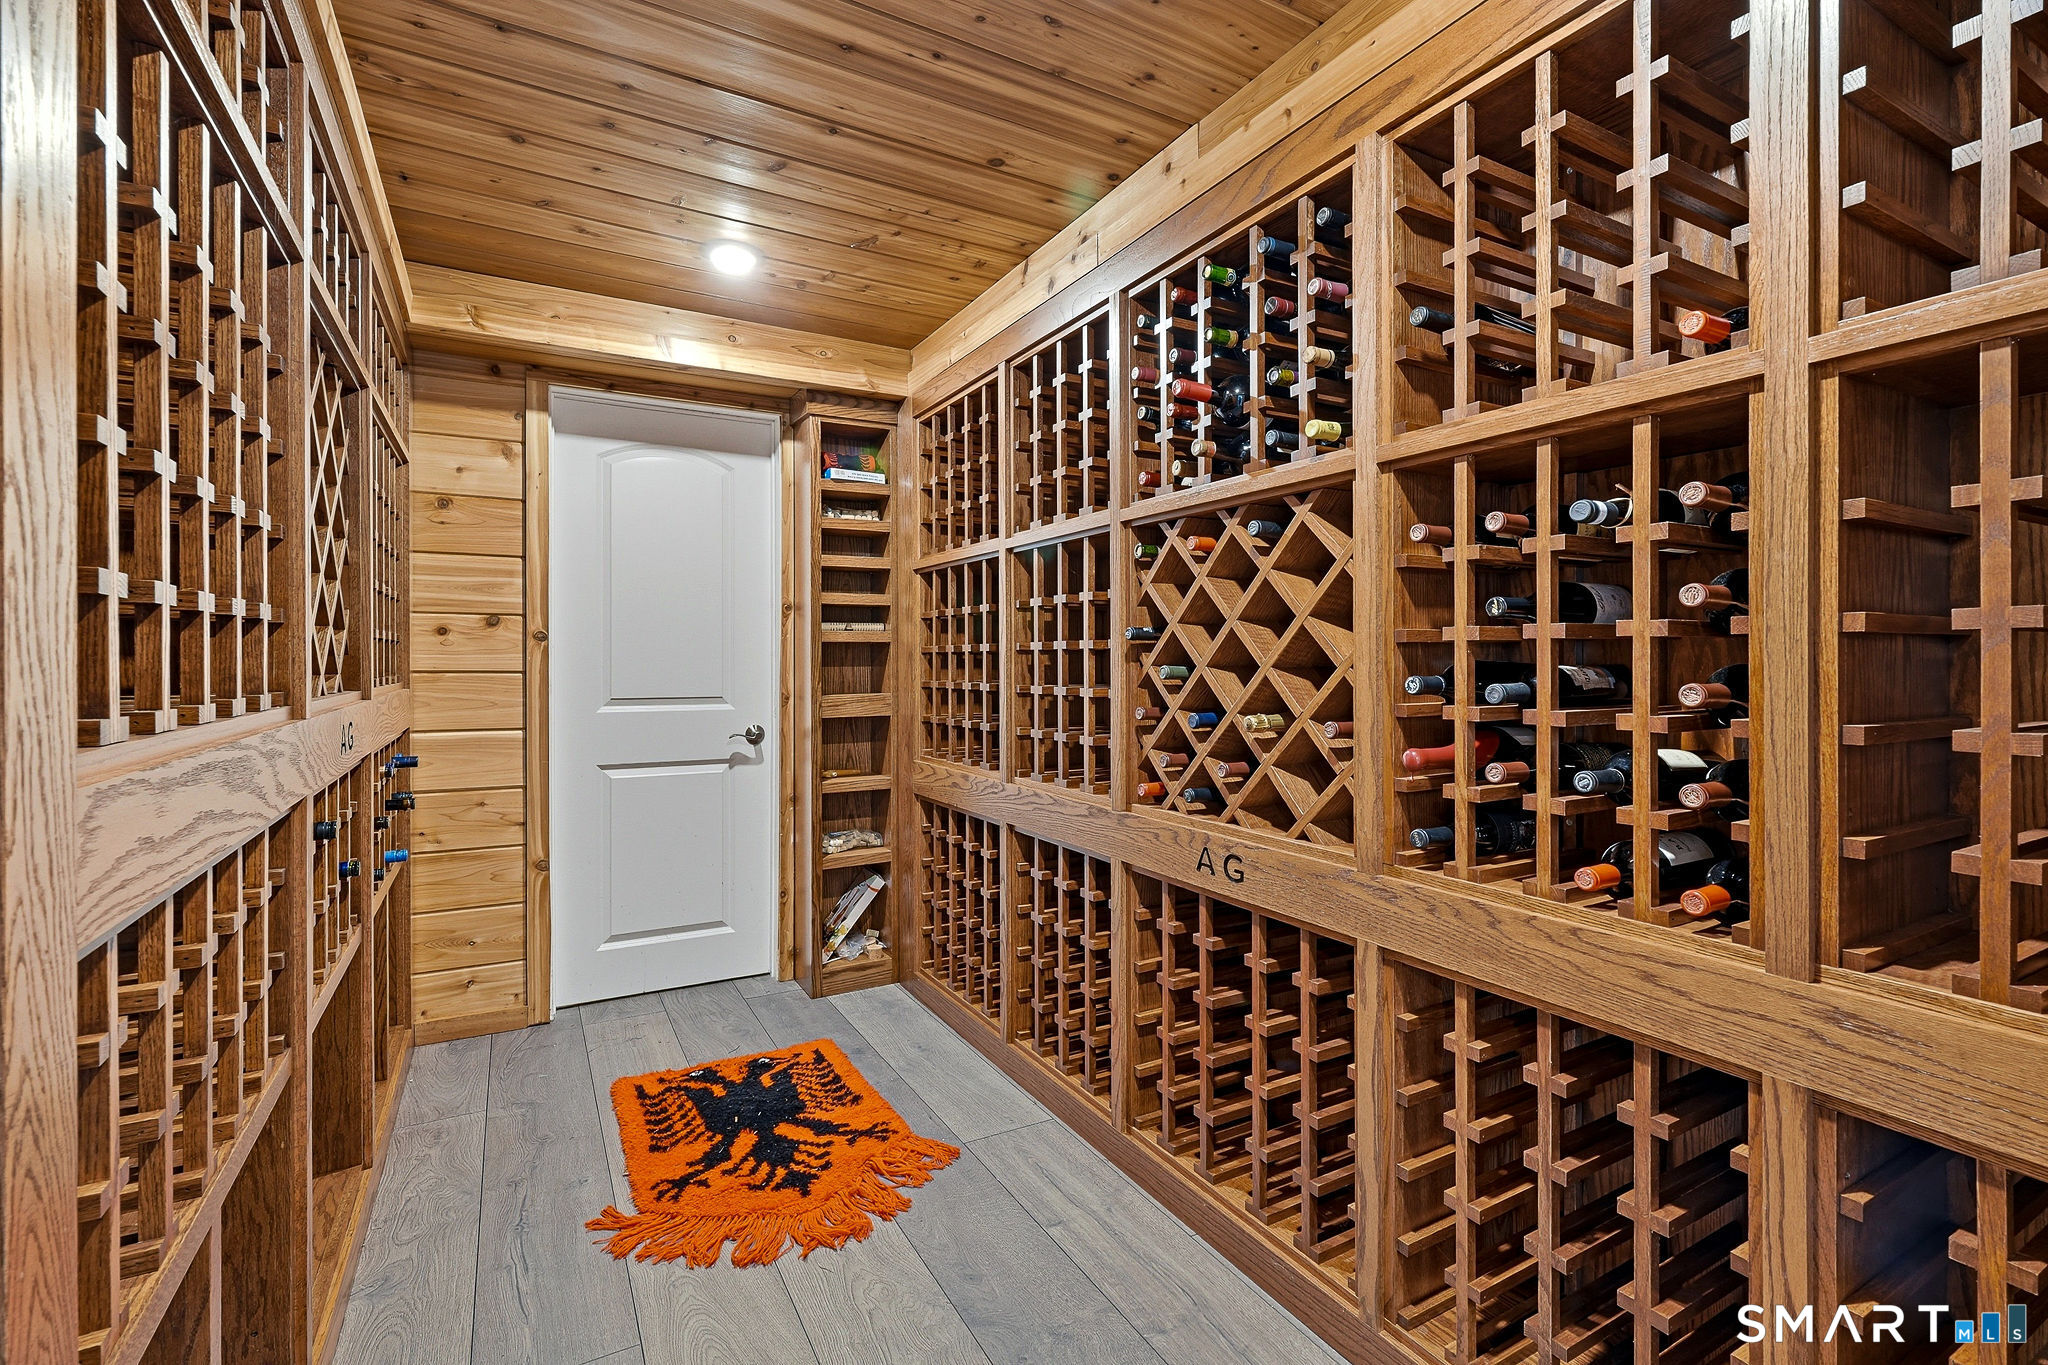
| Rooms Additional: | Foyer, Laundry Room, Wine Cellar |
| Sewage System: | Public Sewer Connected |
| Sign Yn: | Yes |
| Sq Ft Est Heated Above Grade: | 3,350 |
| Sq Ft Total: | 3,350 |
| Swimming Pool Yn: | No |
| Tax Year: | July 2026-June 2027 |
| Total Rooms: | 8 |
| Under Agreement Yn: | No |
| Waterfront Description: | L. I. Sound Frontage, Beach, Walk to Water, View, Access |
| Water Source: | Public Water Connected |
| Year Built Source: | Public Records |
| Zoning: | R-1 |
Listing Courtesy of: William Pitt Sotheby's Int'l
Listing Agent: Tammy J Tinnerello
(860) 867-6120
Mortgage Calculator
© 2026 Smart MLS. All rights reserved. Information is deemed reliable but not guaranteed. MLS Disclaimer: Information deemed reliable but not guaranteed to be accurate.

Smart MLS Inc. data last updated on October 08, 2026 06:51 PM - ET
Property Last Updated: October 08, 2026 06:51 PM - ET
