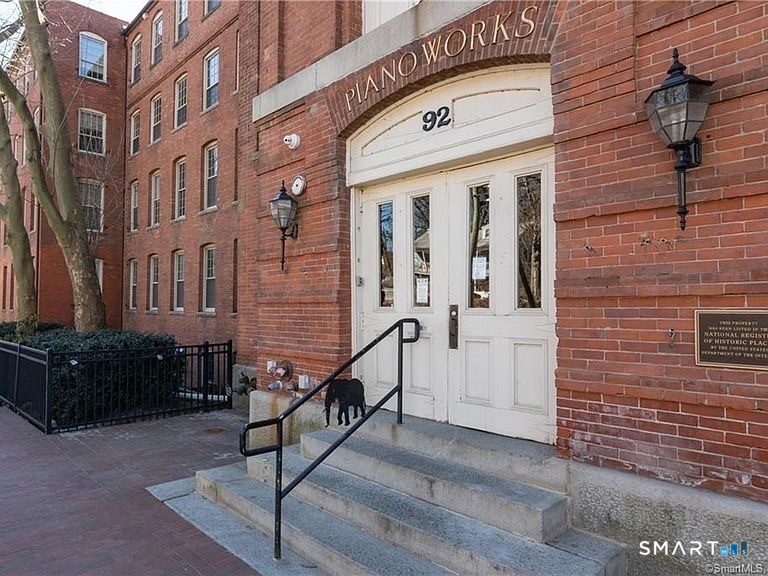
92 Main Street, #107
Deep River, CT 06417
$205,000
Step into a loft-style townhouse in the historic Piano Works building that blends vintage charm with modern living. With its own private entrance and location in a 4-unit outbuilding, this home offers peace and privacy-no upstairs or downstairs neighbors to worry about! With its impressive 9-foot-plus ceilings and exposed ductwork, this home exudes a chic, industrial vibe. Right outside your door, your assigned parking space awaits, while the main building offers thoughtful amenities like private storage, two shared laundry areas, a fitness center, and a community room with a kitchen. The outdoor spaces are perfect for relaxing or gathering, with landscaped patios, grills, fire pits, and a fenced dog area.
| Listing Id: | 24197364 |
|---|---|
| List Price: | $199,900 |
| Close Price: | $205,000 |
| Close Date: | 2026-09-16 |
| Property Type: | Condo |
| Property Sub Type: | Condominium |
| Status: | Closed |
| Bank Owned Property: | No |
| Beds Total: | 1 |
| Baths Full: | 1 |
| Living Area Sqft Per Public Record: | 727 |
| Hoa Fee Amount: | 436.0 |
| Property Tax: | $2,990 |
| Style: | Townhouse |
| Direct Waterfront Yn: | No |
| City: | Deep River |
| County: | Middlesex |
| Postal Code: | 06417 |
| Year Built: | 1985 |
| Unit On Floor Number: | 1 |
| Total Number Of Units: | 4 |
| Acceptable Financing: | FHA, VA |
| Agent Owner Yn: | No |
| Appliances Included: | Oven/Range, Microwave, Refrigerator, Dishwasher |
| Assessed Value: | $132,370 |
| Association Amenities: | Elevator, Guest Parking |
| Association Fee Includes: | Grounds Maintenance, Trash Pickup, Snow Removal, Water, Property Management |
| Attic Description: | Crawl Space, Access Via Hatch |
| Attic Yn: | Yes |
| Basement Description: | No |
| Basement Description: | None |
| Baths Total: | 1 |
| Color: | red |
| Complex: | The Piano Works |
| Comp Only Manual Yn: | No |
| Cooling System: | Central Air |
| Current Price: | $205,000.00 |
| Date Cont To Show: | 2026-08-19T04:00:00 |
| Directions: | Use GPS, When You Get Close, If Your Looking Directly At The Front Of The Building; At The Right End Before The Dog Park, You'll See an Upper Parking Lot. Unit #107 is located in a separate outbuilding right across from Chambo's Deli |
| Display Fair Market Value Yn: | No |
| Elementary School: | Deep River |
| Encumbrances Restrictions: | Regulated Historic District |
| End Unit Yn: | No |
| Exterior Features: | Grill |
| Exterior Siding: | Brick |
| Flood Zone Yn: | No |
| Garage & Parking: | Paved, Unassigned Parking, Assigned Parking |
| Handicap Features: | Handicap Parking |
| Heat Fuel Type: | Electric |
| Heat Type: | Heat Pump |
| High School: | Valley |
| Hoa Fee Frequency: | Monthly |
| Home Owner's Assocation: | Yes |
| Home Warranty Offered Yn: | No |
| Hot Water Description: | Electric, 40 Gallon Tank |
| In Law Apartment: | No |
| Interior Features: | Open Floor Plan |
| Laundry Room Info: | Common Laundry Area |
| Laundry Room Location: | main building, 1st and 3rd floor |
| Levels In Unit: | 2 |
| Listing Contract Date: | 2026-08-05 |
| Lot Description: | City Views, Historic District |
| Middle Jr High School: | Winthrop |
| Mil Rate Total: | $22.59 |
| Status: | Closed |
| Nearby Amenities: | Library, Public Transportation |
| New Construction Type: | No/Resale |
| Occupied By: | Tenant |
| Original List Price: | $199,900 |
| Parcel Number: | 962052 |
| Parking Total Spaces: | 1 |
| Pending Date: | 2026-09-09 |
| Pets Allowed Info: | 1 Dog/Cat Per Owner |
| Pets Allowed Yna: | Restrictions |
| Possession Availability: | Immediate |
| Potential Short Sale: | No |
| Preferred Phone: | (252) 455-4521 |
| Price: | $205,000 |
| Property Manager Name: | Josh Parsons |
| Property Manager Phone: | (860) 333-6536x101 |
| Property Mgt Company Name: | Sound Real Estate |
| Radon Mitigation Air Ynu: | No |
| Radon Mitigation Water Ynu: | No |
| Rooms Additional: | Foyer |
| Sewage System: | Public Sewer Connected |
| Sewer Usage Fee Annual: | $485 |
| Sign Yn: | No |
| Special Association Assessment: | No |
| Sq Ft Est Heated Above Grade: | 727 |
| Sq Ft Total: | 727 |
| Swimming Pool Yn: | No |
| Tax Year: | July 2026-June 2027 |
| Total Rooms: | 3 |
| Under Agreement Yn: | No |
| Waterfront Description: | Walk to Water |
| Water Source: | Public Water Connected |
| Year Built Source: | Public Records |
| Zoning: | VMU |
Listing Courtesy of: Compass Connecticut, LLC
Listing Agent: Anna Kilty
(252) 455-4521
Mortgage Calculator
© 2026 Smart MLS. All rights reserved. Information is deemed reliable but not guaranteed. MLS Disclaimer: Information deemed reliable but not guaranteed to be accurate.

Smart MLS Inc. data last updated on October 08, 2026 06:45 PM - ET
Property Last Updated: October 08, 2026 06:45 PM - ET
