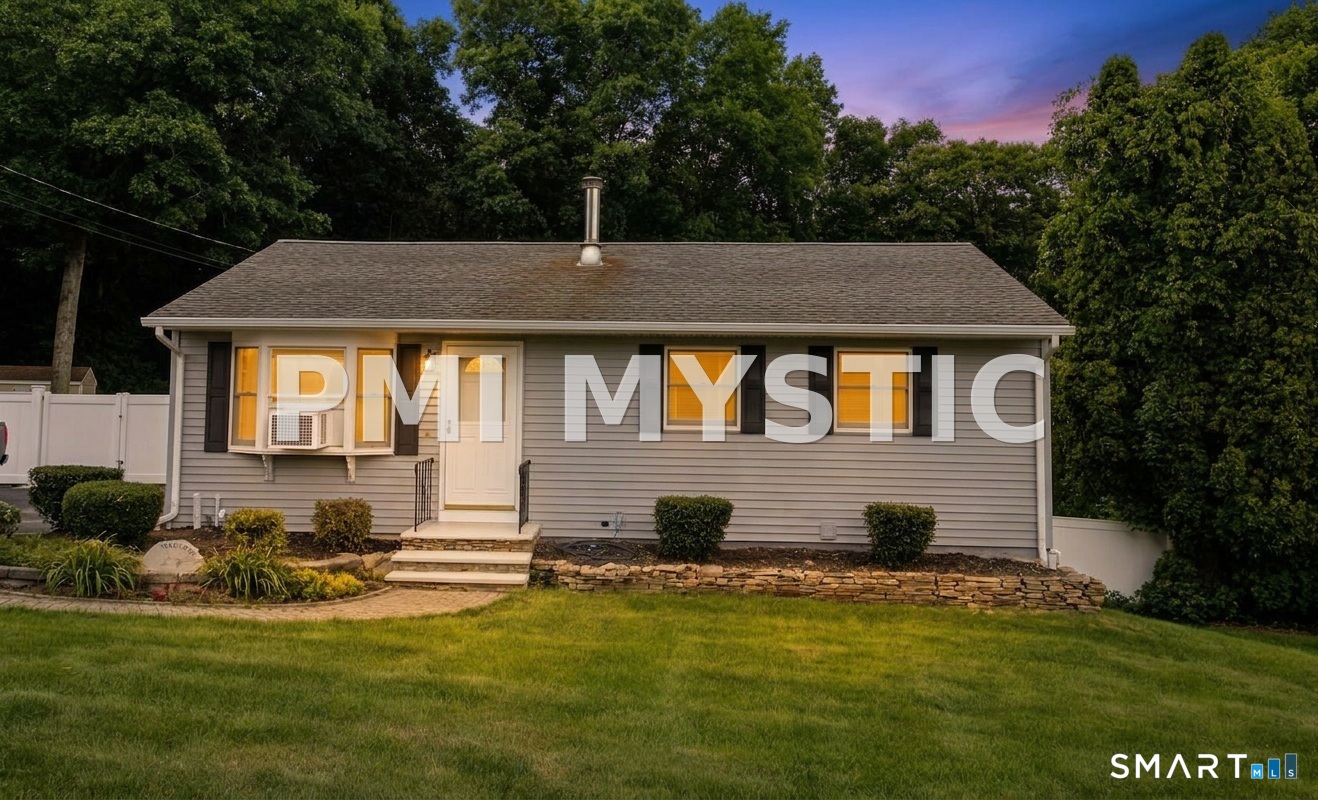
90 Nantucket Drive
Groton, CT 06355
$3,126 - Mystic
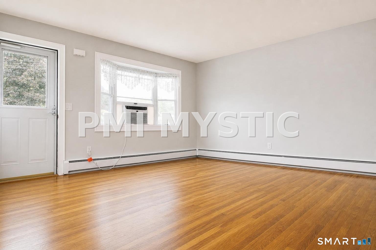
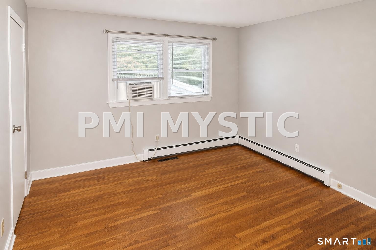
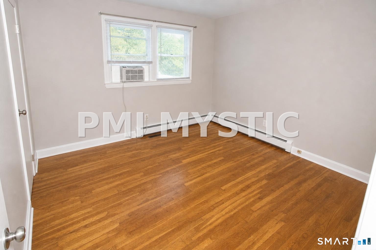
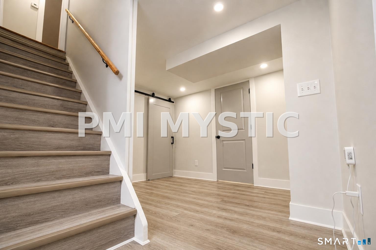
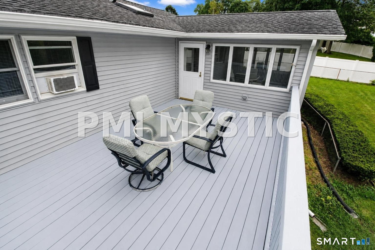
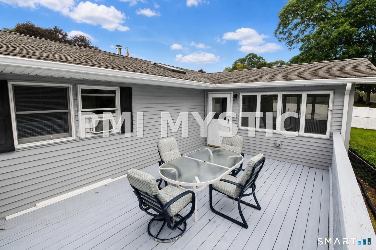
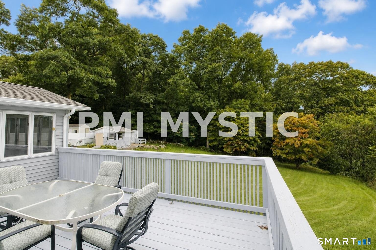
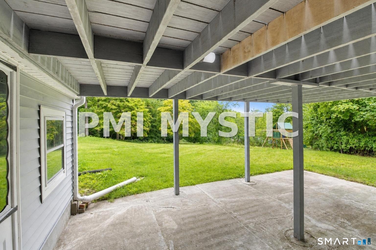
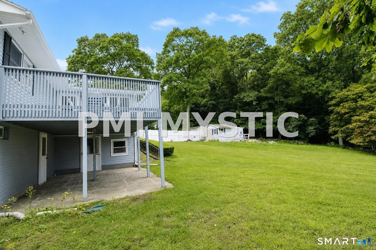
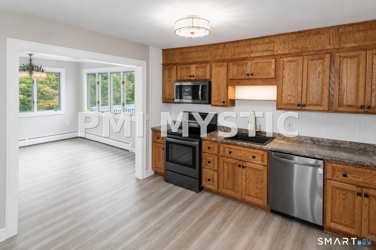
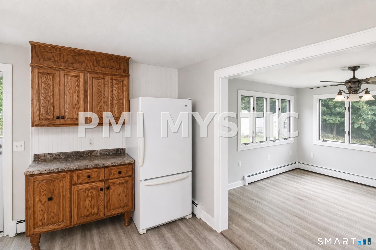
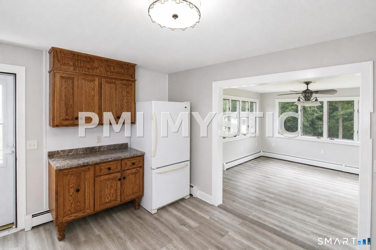
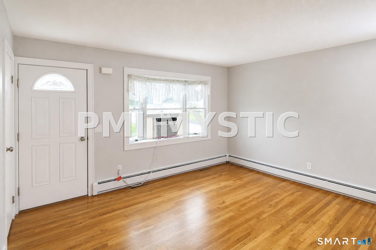
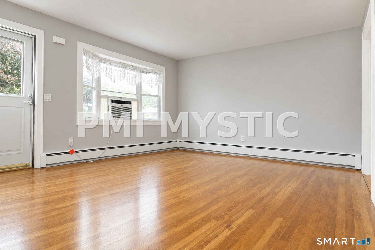
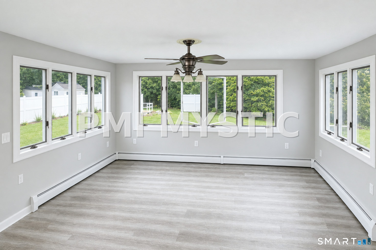
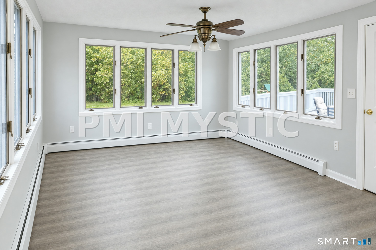
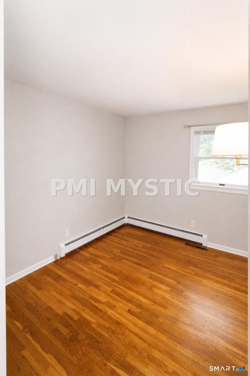
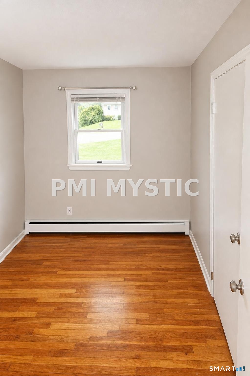
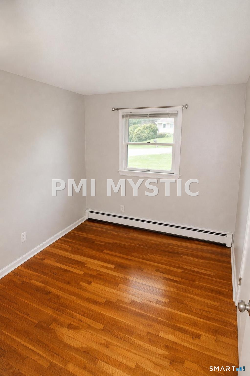
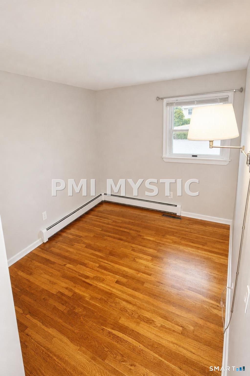
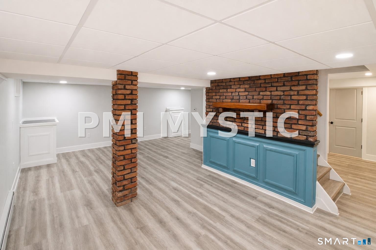
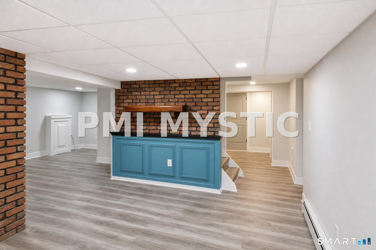
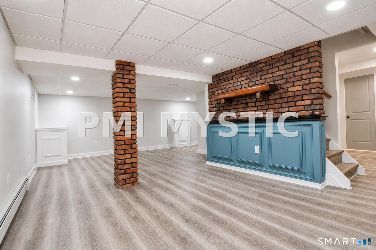
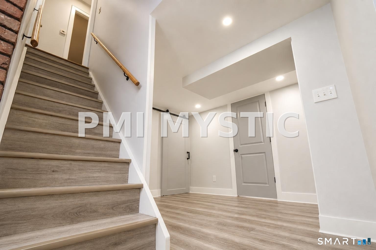
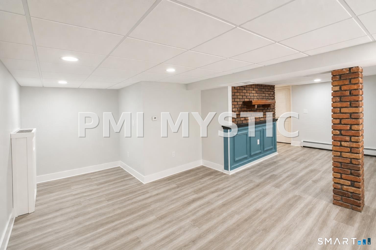
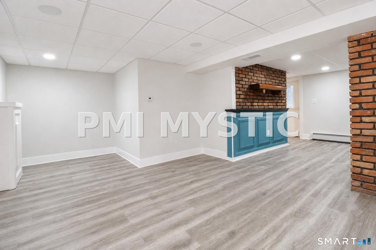
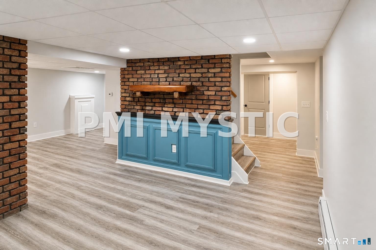
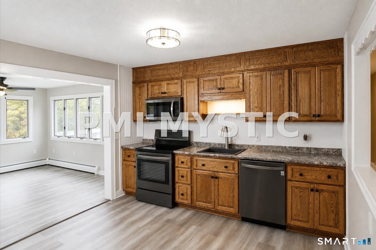
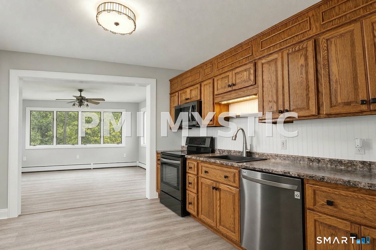
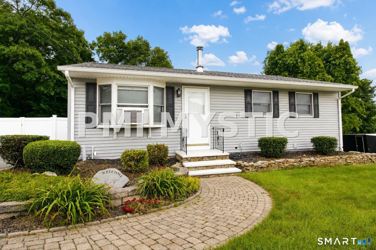
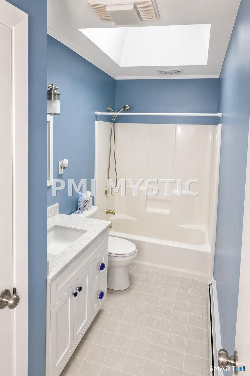
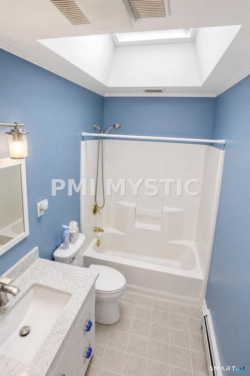
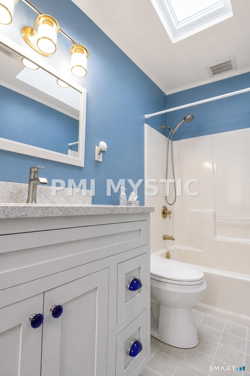
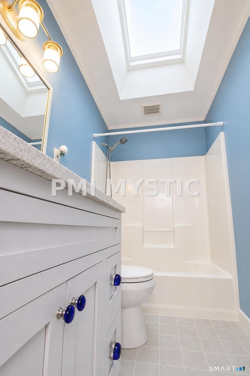
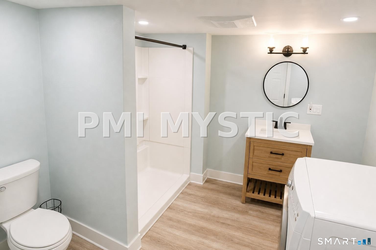
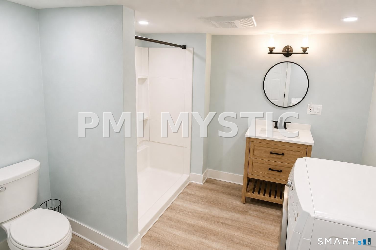
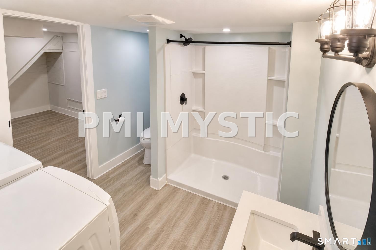
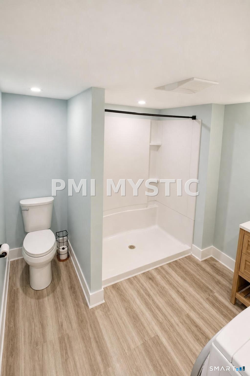
Freshly remodeled and move-in ready, this clean 3-bedroom, 2-bath Mystic home offers approximately 1,146 square feet of comfortable living space. Updates include fresh interior paint, new flooring, and a bright, polished finish throughout. The property is located in an established residential neighborhood with convenient access to Downtown Mystic, Olde Mistick Village, Mystic Aquarium, Route 1, and I-95. Trash removal is included in the monthly rent. The garage is excluded from the rental and is not available for resident access, parking, or storage. All residents are enrolled in a $26 monthly Resident Benefits Package, and the advertised rent already includes this required charge. Residents must maintain at least $100,000 in personal liability coverage. Pets may be considered subject to property restrictions, approved PetScreening profiles, and applicable monthly pet fees.
| Listing Id: | 24206629 |
|---|---|
| List Price: | $3,126 |
| Property Type: | Residential Rental |
| Property Sub Type: | Single Family Rental |
| Status: | Active |
| Bank Owned Property: | No |
| Beds Total: | 3 |
| Baths Full: | 2 |
| Living Area Sqft Per Public Record: | 1,146 |
| Property Tax: | $4,577 |
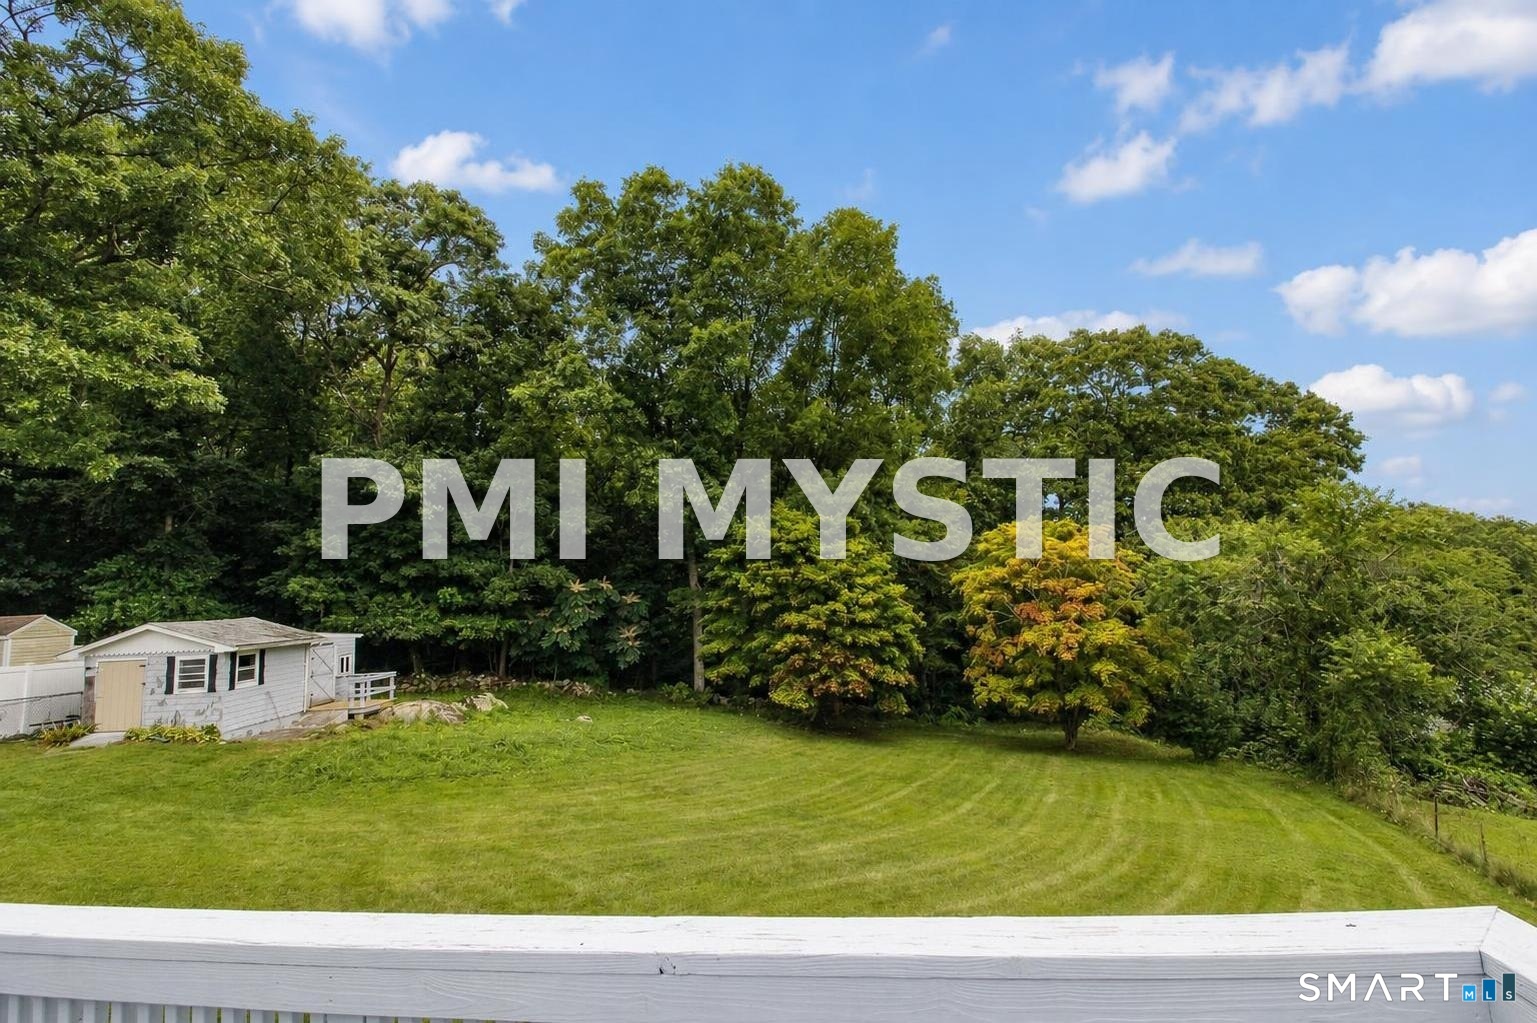
| Acres: | 0.5 |
| Style: | Ranch |
| Direct Waterfront Yn: | No |
| City: | Groton |
| Neighborhood: | Mystic |
| County: | New London |
| Postal Code: | 06355 |
| Year Built: | 1960 |
| Acres Source: | Public Records |
| Agent Owner Yn: | No |
| Appliances Included: | Oven/Range, Microwave, Refrigerator, Dishwasher, Washer, Dryer |
| Assessed Value: | $167,580 |
| Attic Yn: | No |
| Basement Description: | Yes |
| Basement Description: | Full,Fully Finished |
| Baths Total: | 2 |
| Comp Only Manual Yn: | No |
| Cooling System: | Wall Unit |
| Current Price: | $3,126.00 |
| Directions: | I-95 to Exit 89. Head north on Allyn Street, turn left onto Lamphere Road, then turn right onto Nantucket Drive. No. 90 will be on the left. |
| Display Fair Market Value Yn: | No |
| Elementary School: | Northeast Academy |
| Exclusions: | Garage |
| Exterior Siding: | Vinyl Siding |
| Foundation Type: | Concrete |
| Fuel Tank Location: | Above Ground |
| Garage & Parking: | On Street Parking, Off Street Parking |
| Heat Fuel Type: | Oil |
| Heat Type: | Hot Water |
| High School: | Per Board of Ed |
| Home Owner's Assocation: | No |
| Home Warranty Offered Yn: | No |
| Hot Water Description: | Tank Size Unknown |
| Landlord Requirements: | Credit Check, References Required, Security Deposit, Lease Required |
| Landlord Responibility: | Trash Service |
| Lease Price Desc: | Per Month |
| Listing Contract Date: | 2026-09-12 |
| Lot Description: | Sloping Lot |
| Mil Rate Total: | $27.31 |
| Status: | Active |
| New Construction Type: | No/Resale |
| Occupied By: | Vacant |
| Original List Price: | $3,126 |
| Parcel Number: | 1959457 |
| Parking Total Spaces: | 4 |
| Pets Allowed Info: | Subject to screening and |
| Pets Allowed Yna: | Yes |
| Possession Availability: | Starting 9/19/26 |
| Potential Short Sale: | No |
| Preferred Phone: | (860) 406-5276 |
| Price: | $3,126 |
| Remarks Public Addendum: | The required Resident Benefits Package includes move-in concierge assistance with utility and service setup; on-demand pest control; rent-payment reporting through CredHub; identity-theft and credit monitoring with up to $1 million in identity-theft expense reimbursement through Allstate; access to the CredHub Perks discount platform; access to PetScreening services and applicable pet-related benefits; and a secure resident portal for online payments, account access, and maintenance requests. The advertised monthly rent includes the required $26 monthly Resident Benefits Package charge. Residents must maintain a minimum of $100, 000 in personal liability coverage throughout the lease term. Residents may enroll through PMI Mystic's preferred provider for an additional $14.95 per month or obtain their own qualifying policy. A resident-provided policy must meet the lease requirements and list the management company identified in the lease as an additional interest or interested party. Proof of coverage is required before move-in and must remain current throughout the tenancy. Pets may be considered subject to property restrictions, an approved PetScreening profile, and applicable monthly pet fees. Every applicant must complete the appropriate PetScreening profile, including applicants without pets. Assistance-animal accommodation requests and no-pet profiles are completed without a PetScreening profile fee. Trash removal is included. The garage is excluded from the rental and will not be available for resident access, parking, or storage. School assignments and other property information should be independently verified. |
| Rental Duration: | Yearly Unfurnished |
| Roof Information: | Asphalt Shingle |
| Sewage System: | Public Sewer Connected |
| Sign Yn: | Yes |
| Smoking Allowed Yn: | No |
| Sq Ft Est Heated Above Grade: | 1,146 |
| Sq Ft Est Heated Below Grade: | 1,146 |
| Sq Ft Total: | 2,292 |
| Swimming Pool Yn: | No |
| Tax Year: | July 2025-June 2026 |
| Tenant Responsibility: | All Utilities, Exterior Maintenance |
| Total Rooms: | 5 |
| Under Agreement Yn: | No |
| Waterfront Description: | Not Applicable |
| Water Source: | Public Water Connected |
| Year Built Source: | Public Records |
| Zoning: | RS-12 |
Listing Courtesy of: PMI Southeast CT
Listing Agent: Evan LeBras
(860) 406-5276
© 2026 Smart MLS. All rights reserved. Information is deemed reliable but not guaranteed. MLS Disclaimer: Information deemed reliable but not guaranteed to be accurate.

Smart MLS Inc. data last updated on October 08, 2026 06:45 PM - ET
Property Last Updated: October 08, 2026 06:45 PM - ET
