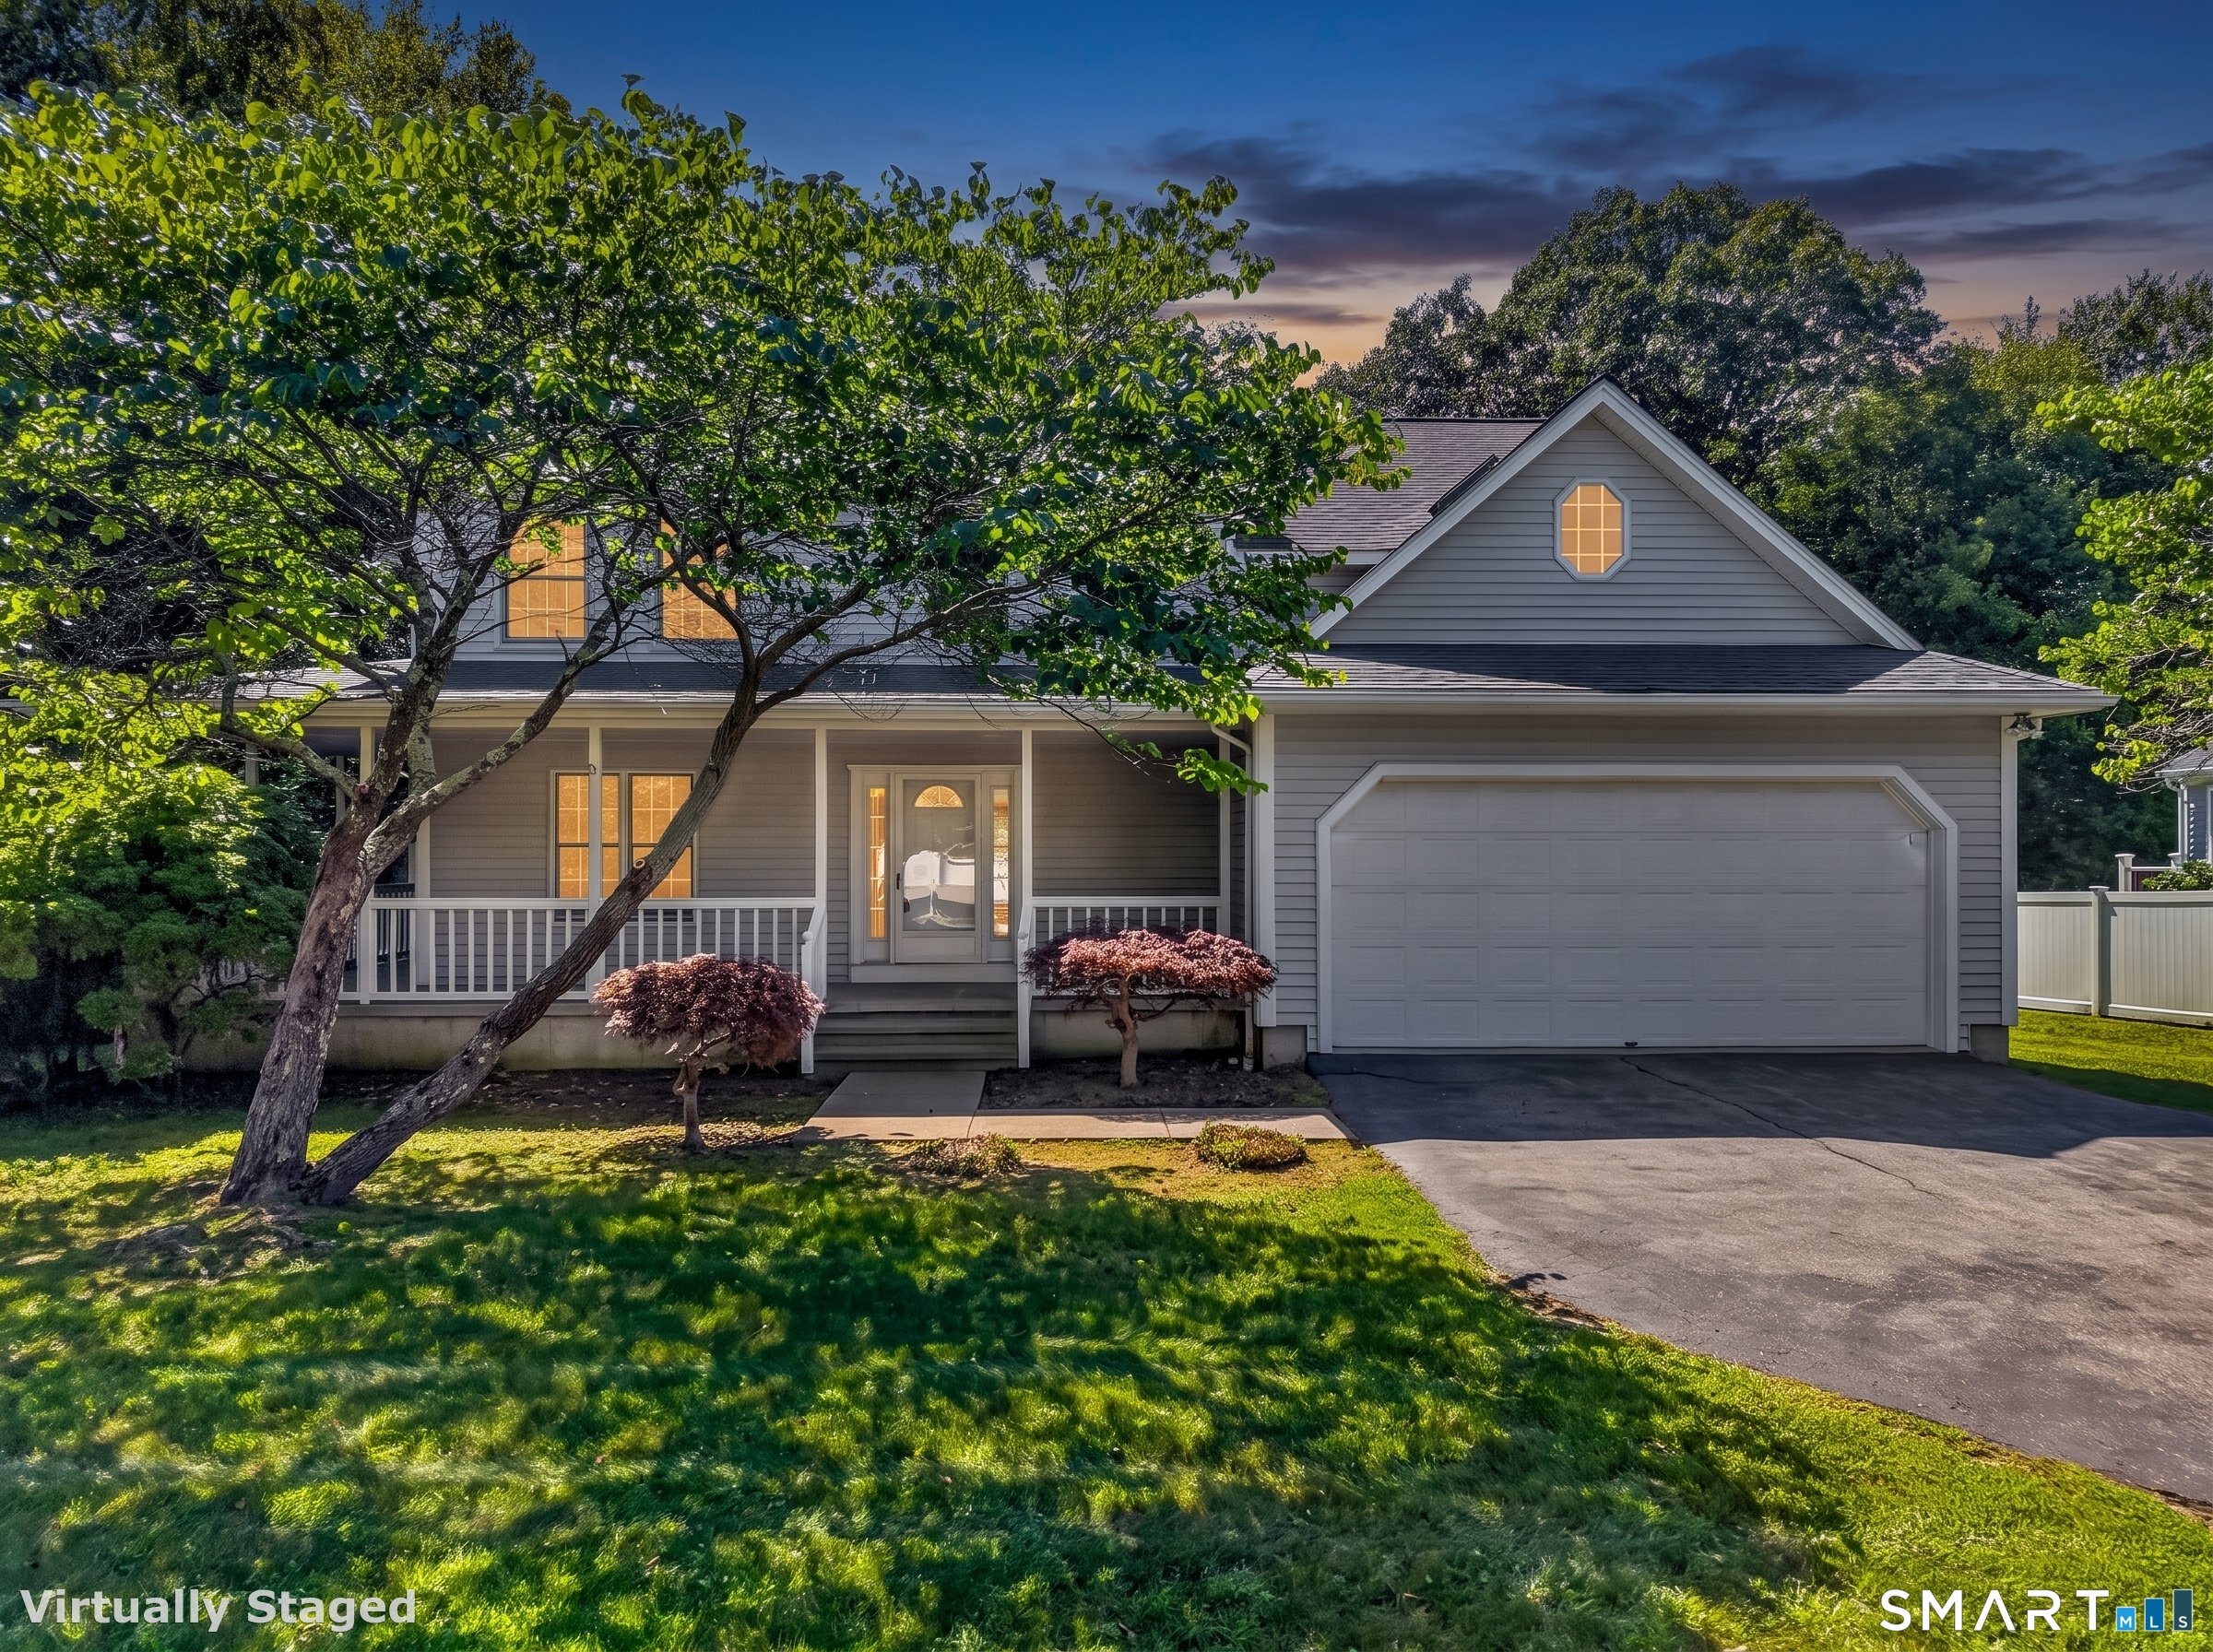
9 Spinnaker Road
Waterford, CT 06385
$740,000
Welcome to 9 Spinnaker Road, where timeless craftsmanship meets an incredible opportunity to create the home of your dreams. Nestled in one of Waterford's most desirable neighborhoods, this custom-built Colonial offers over 2,300 square feet of thoughtfully designed living space and generous room sizes. The main level features a spacious eat-in kitchen with solid wood cabinetry, formal dining room, and inviting family room highlighted by a floor-to-ceiling brick fireplace and custom built-ins. A flexible front living room is ideal for a home office, playroom, or additional gathering space. Upstairs, the expansive primary suite offers an oversized bedroom, large walk-in closet, and spacious en-suite bath with a jetted soaking tub and separate shower. Three additional generously sized bedrooms, a full hall bath, and convenient second-floor laundry complete the upper level. Enjoy the opportunity to update and personalize while benefiting from quality construction and an exceptional floor plan. Deeded rights to Pleasure Beach (membership/wait list applies), plus easy access to Waterford's beaches, Harkness State Park, shopping, dining, and major commuting routes. Highest and Best by 1 pm, Monday 8/17
| Listing Id: | 24197638 |
|---|---|
| List Price: | $700,000 |
| Close Price: | $740,000 |
| Close Date: | 2026-09-25 |
| Property Type: | Single Family |
| Status: | Closed |
| Bank Owned Property: | No |
| Beds Total: | 4 |
| Baths Full: | 2 |
| Baths Half: | 1 |
| Living Area Sqft Per Public Record: | 2,356 |
| Property Tax: | $7,463 |
| Acres: | 0.66 |
| Style: | Colonial |
| Direct Waterfront Yn: | No |
| City: | Waterford |
| County: | New London |
| Postal Code: | 06385 |
| Year Built: | 1994 |
| Acres Source: | Public Records |
| Agent Owner Yn: | No |
| Appliances Included: | Oven/Range, Microwave, Refrigerator, Freezer, Dishwasher, Disposal, Washer, Dryer |
| Assessed Value: | $304,100 |
| Attic Description: | Storage Space, Pull-Down Stairs |
| Attic Yn: | Yes |
| Basement Description: | Yes |
| Basement Description: | Full,Unfinished,Sump Pump,Interior Access,Concrete Floor,Full With Walk-Out |
| Baths Total: | 3 |
| Comp Only Manual Yn: | No |
| Cooling System: | Ductless |
| Current Price: | $740,000.00 |
| Directions: | Great Neck Road, left onto Goshen Road, left onto Spinnaker Road |
| Display Fair Market Value Yn: | No |
| Driveway Type: | Paved |
| Elementary School: | Great Neck |
| Expected Active Date: | 2026-08-15 |
| Exterior Features: | Porch-Wrap Around, Porch, Deck, Gutters |
| Exterior Siding: | Vinyl Siding |
| Fireplaces Total: | 1 |
| Flood Zone Yn: | No |
| Foundation Type: | Concrete |
| Fuel Tank Location: | In Basement |
| Garage & Parking: | Attached Garage, Paved, Driveway |
| Garages Number: | 2 |
| Heat Fuel Type: | Oil |
| Heat Type: | Baseboard, Hot Water |
| High School: | Waterford |
| Home Owner's Assocation: | No |
| Home Warranty Offered Yn: | No |
| Hot Water Description: | Electric, 50 Gallon Tank |
| In Law Apartment: | No |
| Interior Features: | Security System |
| Laundry Room Info: | Upper Level |
| Listing Contract Date: | 2026-08-08 |
| Lot Description: | Lightly Wooded, Level Lot, On Cul-De-Sac |
| Middle Jr High School: | Clark Lane |
| Mil Rate Total: | $24.54 |
| Status: | Closed |
| New Construction Type: | No/Resale |
| Occupied By: | Vacant |
| Original List Price: | $700,000 |
| Parcel Number: | 1585931 |
| Parking Total Spaces: | 4 |
| Pending Date: | 2026-08-17 |
| Possession Availability: | Negotiable |
| Potential Short Sale: | No |
| Preferred Phone: | (860) 912-3820 |
| Price: | $740,000 |
| Roof Information: | Shingle |
| Rooms Additional: | Laundry Room |
| Sewage System: | Public Sewer Connected |
| Sign Yn: | Yes |
| Sq Ft Est Heated Above Grade: | 2,356 |
| Sq Ft Total: | 2,356 |
| Swimming Pool Yn: | No |
| Tax Year: | July 2026-June 2027 |
| Total Rooms: | 8 |
| Under Agreement Yn: | No |
| Waterfront Description: | Beach Rights, Water Community |
| Water Source: | Public Water Connected |
| Year Built Source: | Public Records |
| Zoning: | R-20 |
Listing Courtesy of: RE/MAX on the Bay
Listing Agent: Erin M McNamara
(860) 912-3820
Mortgage Calculator
© 2026 Smart MLS. All rights reserved. Information is deemed reliable but not guaranteed. MLS Disclaimer: Information deemed reliable but not guaranteed to be accurate.

Smart MLS Inc. data last updated on October 08, 2026 06:45 PM - ET
Property Last Updated: October 08, 2026 06:45 PM - ET
