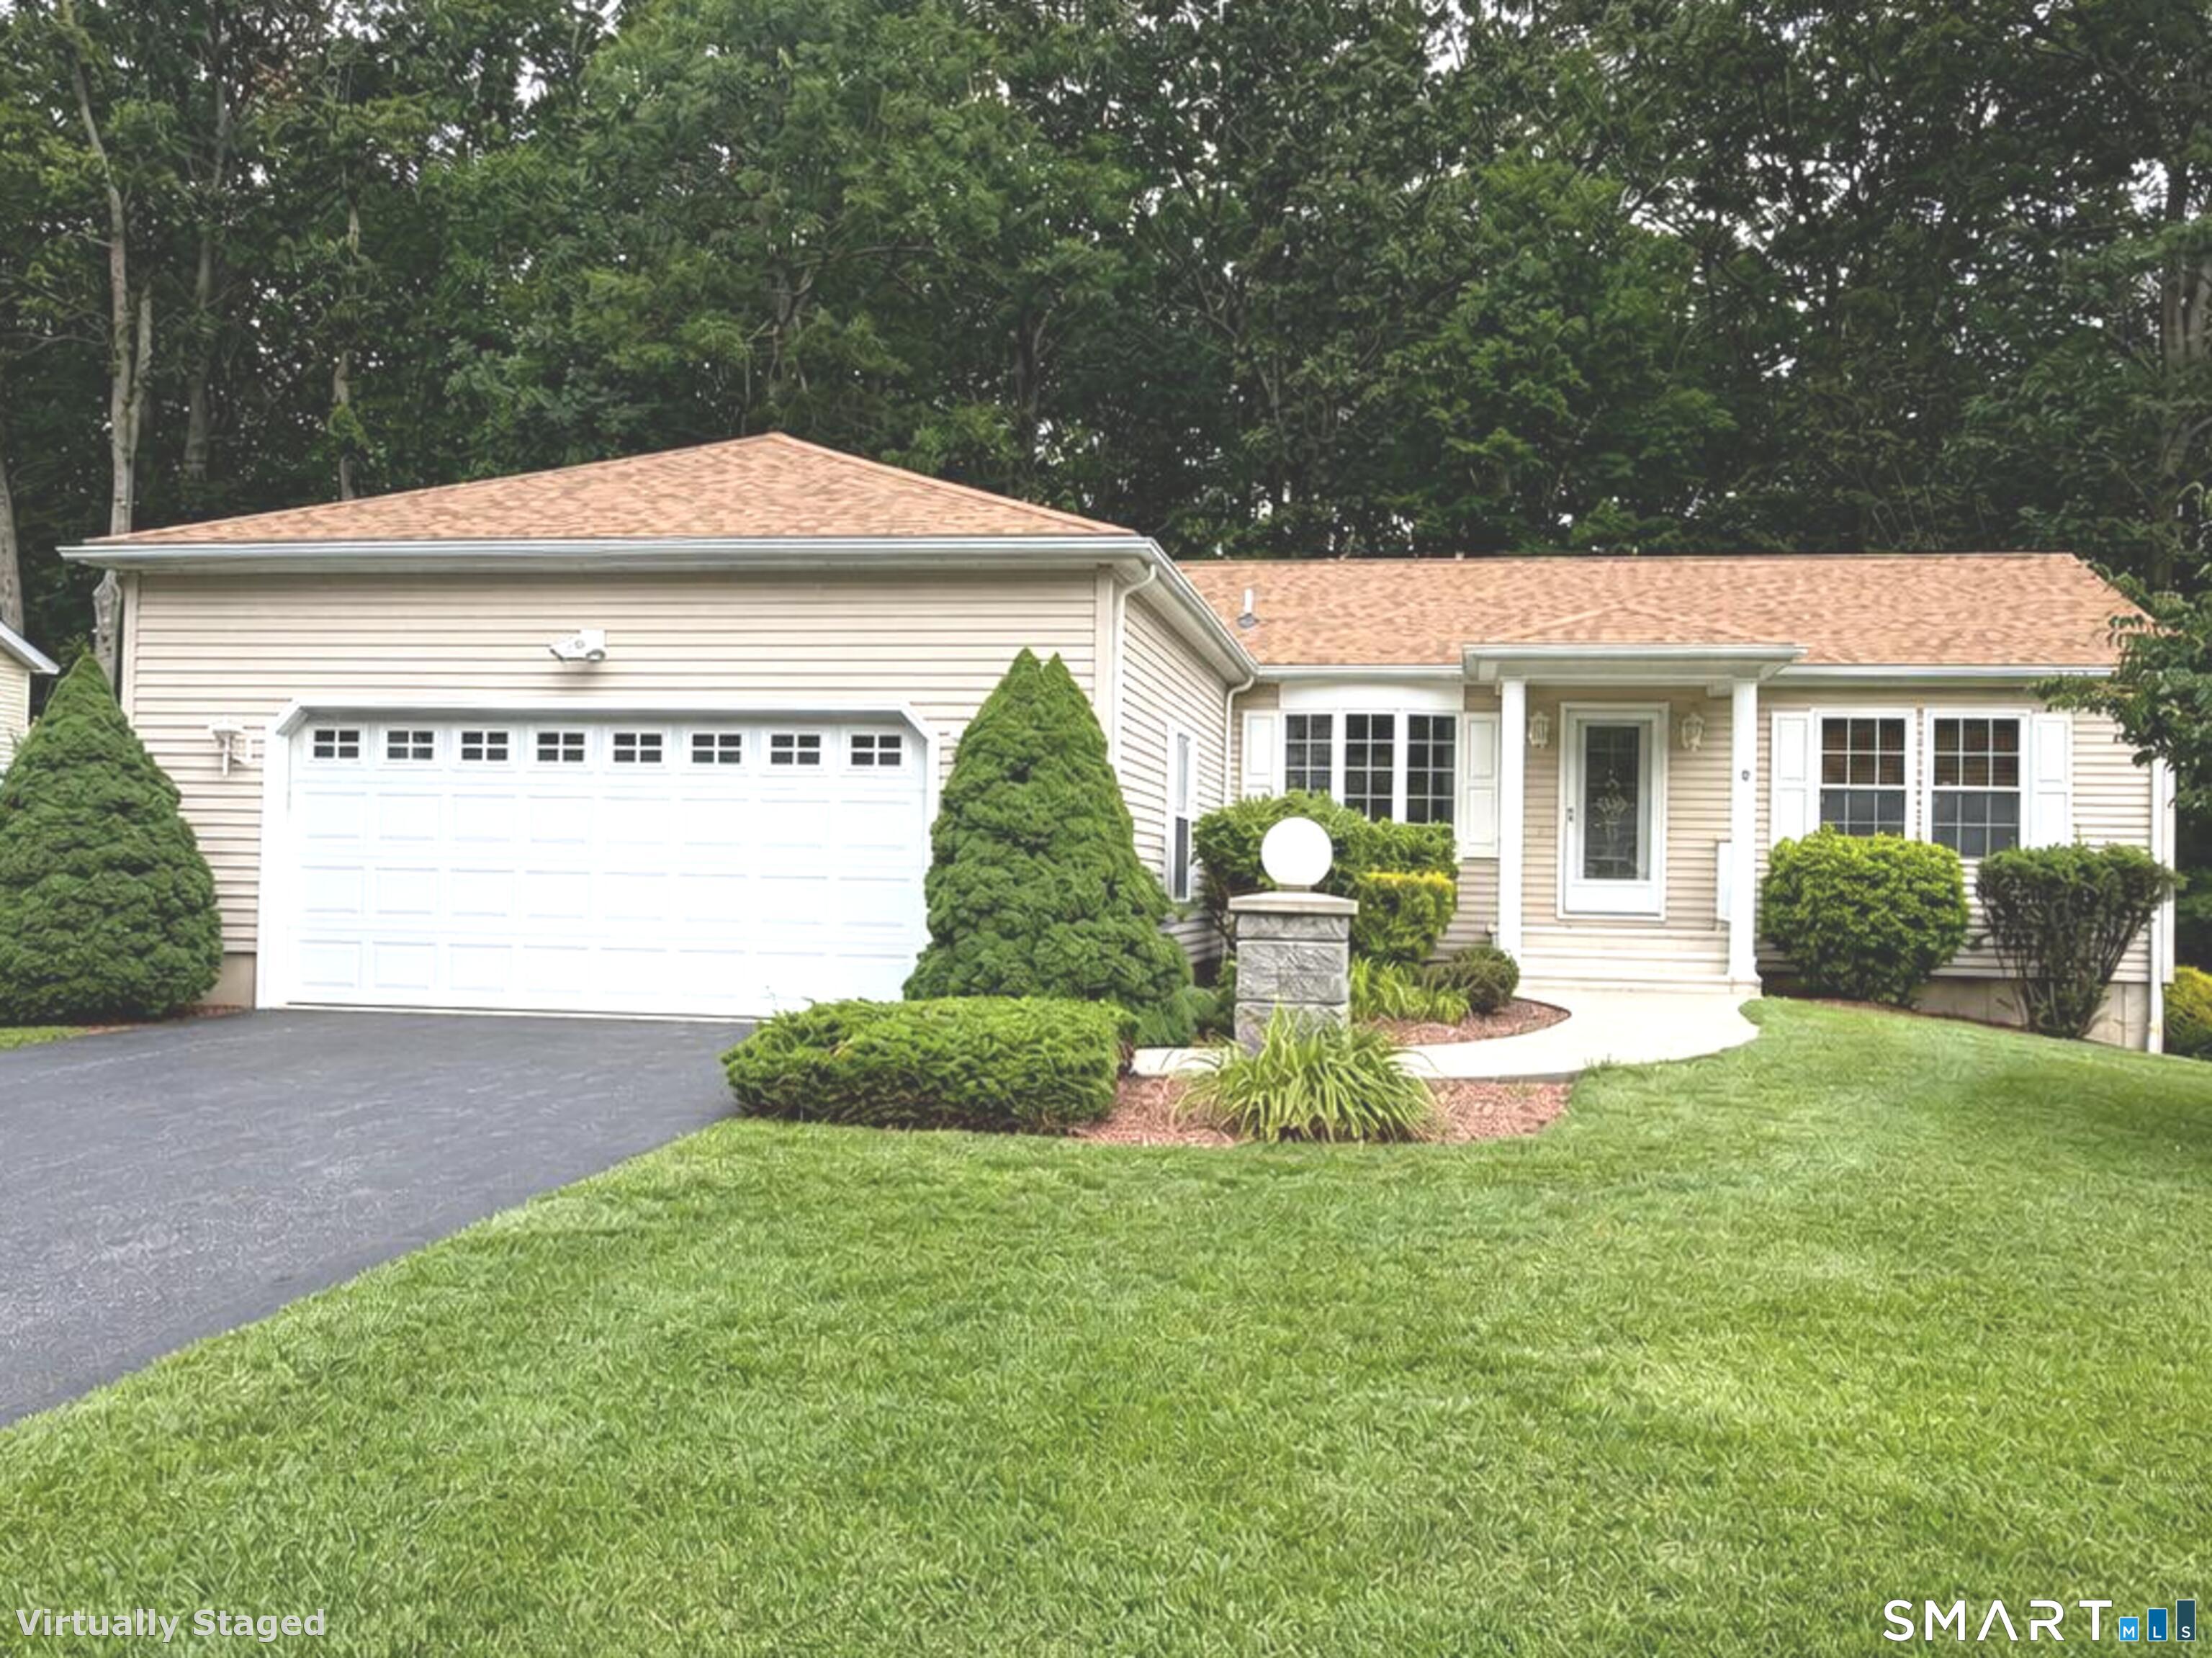
9 Paint Brush Path
Montville, CT 06382
$359,900 - Uncasville
Just move in - new roof - new hvac- new paint and carpets throughout! Welcome to effortless one-level living in the desirable Hillcrest Association! This beautifully maintained ranch-style home offers the perfect combination of comfort, space, and privacy, nestled on a professionally landscaped lot with a peaceful wooded backdrop. Step inside to discover an open-concept floor plan featuring gleaming hardwood floors, vaulted ceilings, and an abundance of natural light. The spacious living and dining areas flow seamlessly into the well-appointed kitchen, complete with abundant cabinetry, generous counter space, a breakfast bar, and an inviting eat-in area-ideal for both everyday living and entertaining. The impressive sunroom is sure to become your favorite retreat, featuring a soaring beadboard cathedral ceiling, walls of windows overlooking the private backyard, and direct access to the deck for relaxing or enjoying your morning coffee surrounded by nature. The spacious primary suite offers a peaceful escape with a walk-in closet and an oversized en-suite bath featuring a double vanity, walk-in shower, and ample storage. Additional bedroom provides comfortable accommodations for guests, a home office, or hobbies, while the second full bath is thoughtfully designed for convenience. Additional highlights include: Oversized two-car attached garage with interior stair access Dedicated laundry room with cabinetry for extra storage
| Listing Id: | 24195308 |
|---|---|
| List Price: | $359,900 |
| Close Price: | $359,900 |
| Close Date: | 2026-09-25 |
| Property Type: | Single Family |
| Status: | Closed |
| Bank Owned Property: | No |
| Beds Total: | 2 |
| Baths Full: | 2 |
| Living Area Sqft Per Public Record: | 1,355 |
| Hoa Fee Amount: | 672.0 |
| Property Tax: | $4,251 |
| Style: | Ranch |
| Direct Waterfront Yn: | No |
| City: | Montville |
| Neighborhood: | Uncasville |
| County: | New London |
| Subdivision: | Hillcrest |
| Postal Code: | 06382 |
| Year Built: | 2006 |
| Acres Source: | Public Records |
| Agent Owner Yn: | No |
| Appliances Included: | Electric Range, Microwave, Refrigerator, Dishwasher, Washer, Dryer |
| Assessed Value: | $135,240 |
| Association Amenities: | Club House, Exercise Room/Health Club, Park, Pool |
| Association Fee Includes: | Club House, Trash Pickup, Property Management, Pool Service, Road Maintenance |
| Attic Description: | Access Via Hatch |
| Attic Yn: | Yes |
| Basement Description: | Yes |
| Basement Description: | Full |
| Baths Total: | 2 |
| Color: | Tan |
| Comp Only Manual Yn: | No |
| Cooling System: | Heat Pump |
| Current Price: | $359,900.00 |
| Directions: | From I-95 North: Take exit 75 for CT-32 N toward Norwich. Merge onto CT-32 N. Continue on CT-32 N for about 5 miles. Left onto Hillcrest Drive. Hillcrest Community on right. From I-395 South: Take X9 for CT2 CT2E to X29 for CT32S Right onto Hillc |
| Display Fair Market Value Yn: | No |
| Elementary School: | Per Board of Ed |
| Encumbrances Restrictions: | Lot Restriction(s) |
| Exterior Siding: | Vinyl Siding |
| Foundation Type: | Concrete |
| Garage & Parking: | Attached Garage |
| Garages Number: | 2 |
| Heat Fuel Type: | Electric |
| Heat Type: | Heat Pump |
| High School: | Palmer Academy |
| Hoa Fee Frequency: | Monthly |
| Home Owner's Assocation: | Yes |
| Home Warranty Offered Yn: | No |
| Hot Water Description: | Electric, 40 Gallon Tank |
| In Law Apartment: | No |
| Interior Features: | Auto Garage Door Opener, Humidifier |
| Laundry Room Info: | Main Level |
| Laundry Room Location: | In hallway to garage |
| Listing Contract Date: | 2026-08-05 |
| Lot Description: | In Subdivision |
| Middle Jr High School: | Per Board of Ed |
| Mil Rate Total: | $31.43 |
| Status: | Closed |
| New Construction Type: | No/Resale |
| Occupied By: | Vacant |
| Original List Price: | $359,900 |
| Parcel Number: | 2539630 |
| Parking Total Spaces: | 2 |
| Pending Date: | 2026-08-11 |
| Pool Description: | Heated, Indoor Pool |
| Possession Availability: | immediately |
| Potential Short Sale: | No |
| Preferred Phone: | (401) 741-6686 |
| Price: | $359,900 |
| Property Info: | Adult Community 55 |
| Property Manager Name: | unknown |
| Property Mgt Company Name: | Sun Communities |
| Remarks Public Addendum: | Monthly land rental is $672.00 add $105.71 to include optional maintenance plan - includes sewer, weekly trash pickup, taxes on land, common area upkeep and use of rec. center. If you don't choose the latter you would be responsible for yard work, leaf and snow removal. Once under contract - Buyers must make appt to go into hillcrest office to complete the applicaton process with their IDs. Application attached to this listing. Resale/Aesthetic Standards attached |
| Roof Information: | Asphalt Shingle |
| Rooms Additional: | Solarium |
| Sewage System: | Public Sewer Connected |
| Sewer Assess Description: | owner can pay fees to town or include in monthly land fees |
| Sign Yn: | Yes |
| Special Association Assessment: | No |
| Sq Ft Est Heated Above Grade: | 1,355 |
| Sq Ft Total: | 1,355 |
| Swimming Pool Yn: | Yes |
| Tax Year: | July 2026-June 2027 |
| Total Rooms: | 5 |
| Under Agreement Yn: | No |
| Waterfront Description: | Not Applicable |
| Water Source: | Public Water Connected |
| Year Built Source: | Public Records |
| Zoning: | R40 |
Listing Courtesy of: Northeast Property Group
Listing Agent: Lori M Moore
(860) 437-7005
Mortgage Calculator
© 2026 Smart MLS. All rights reserved. Information is deemed reliable but not guaranteed. MLS Disclaimer: Information deemed reliable but not guaranteed to be accurate.

Smart MLS Inc. data last updated on October 08, 2026 06:45 PM - ET
Property Last Updated: October 08, 2026 06:45 PM - ET
