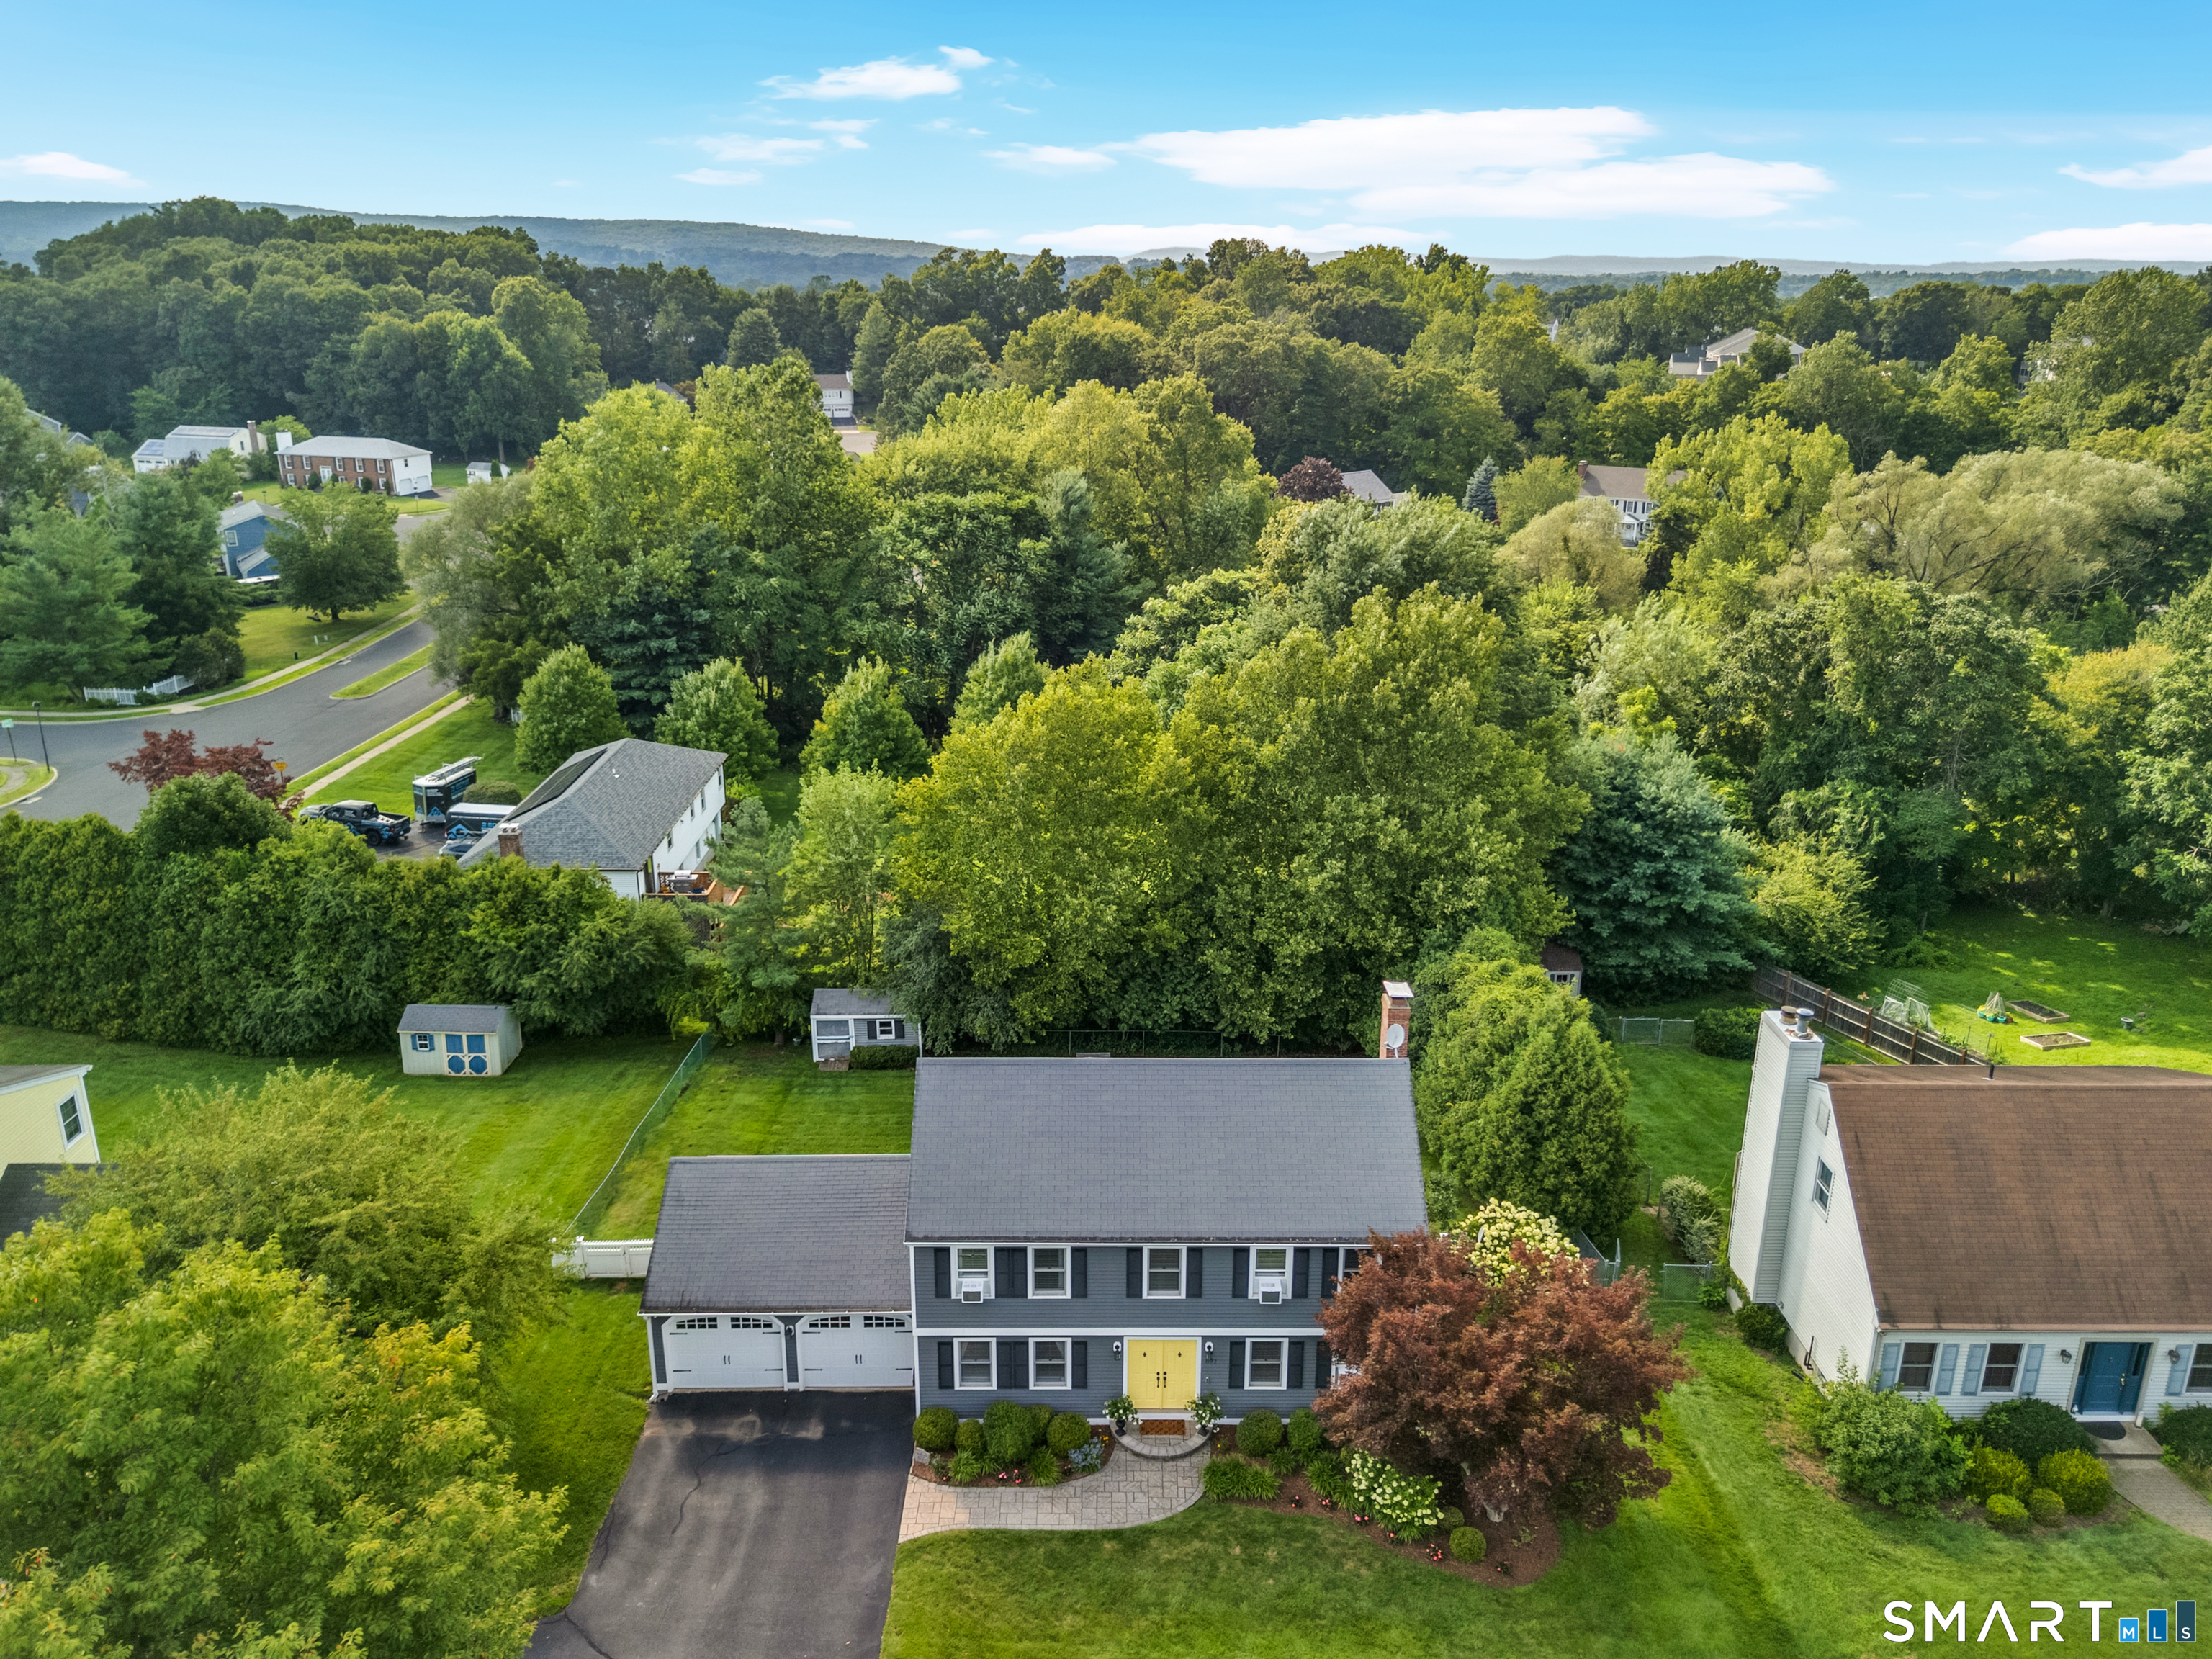
897 East Street
Middletown, CT 06457
$539,900 - Westfield
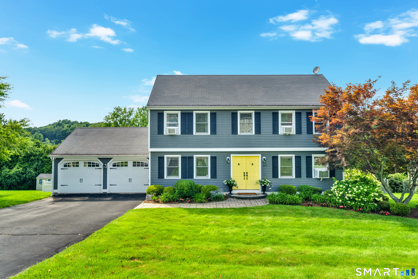
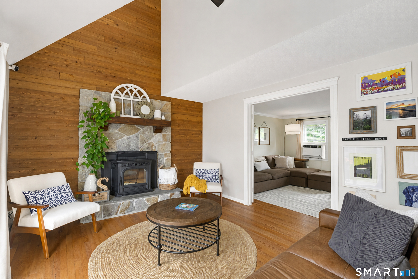
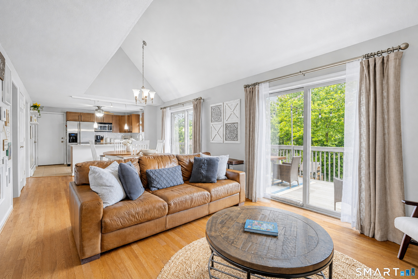
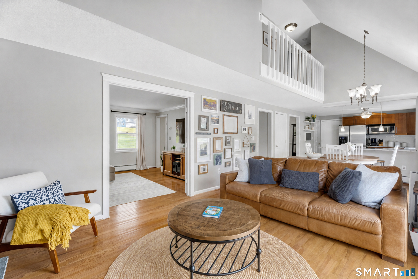
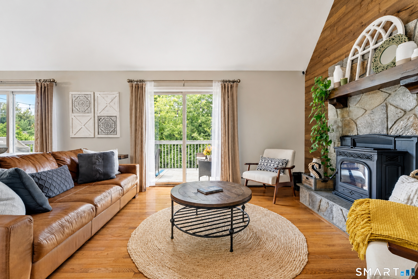
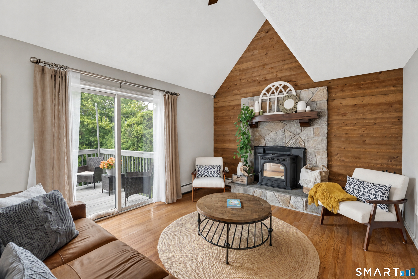
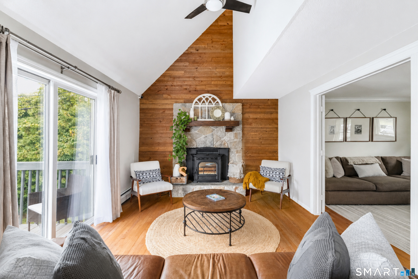
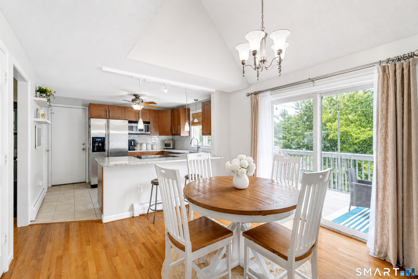
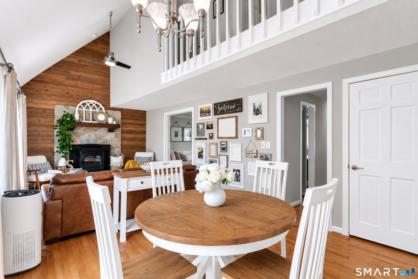
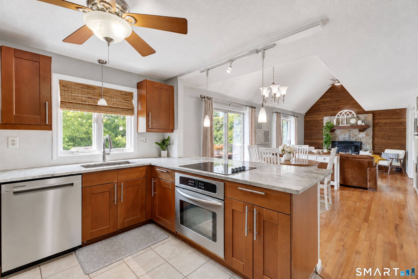
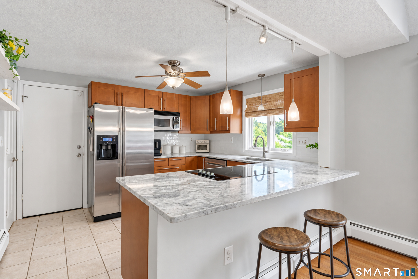
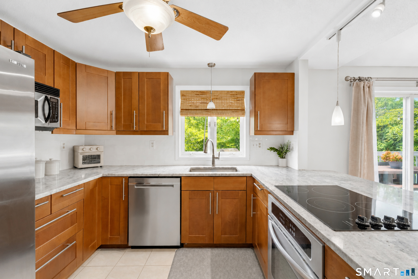
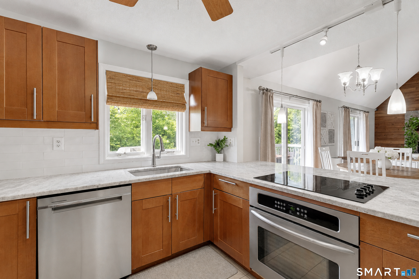
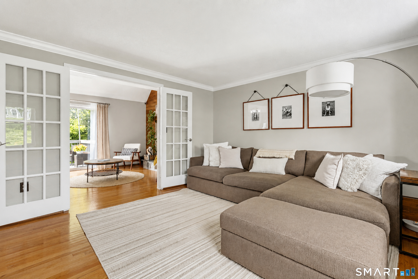
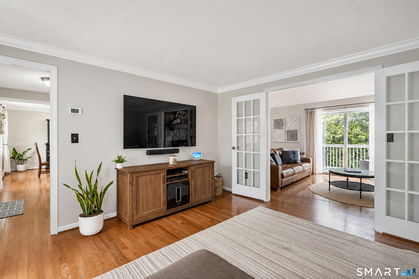
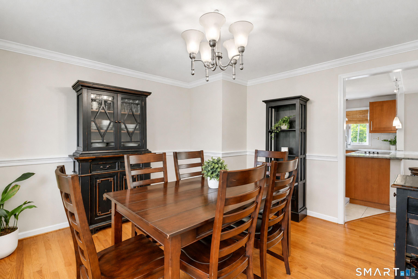
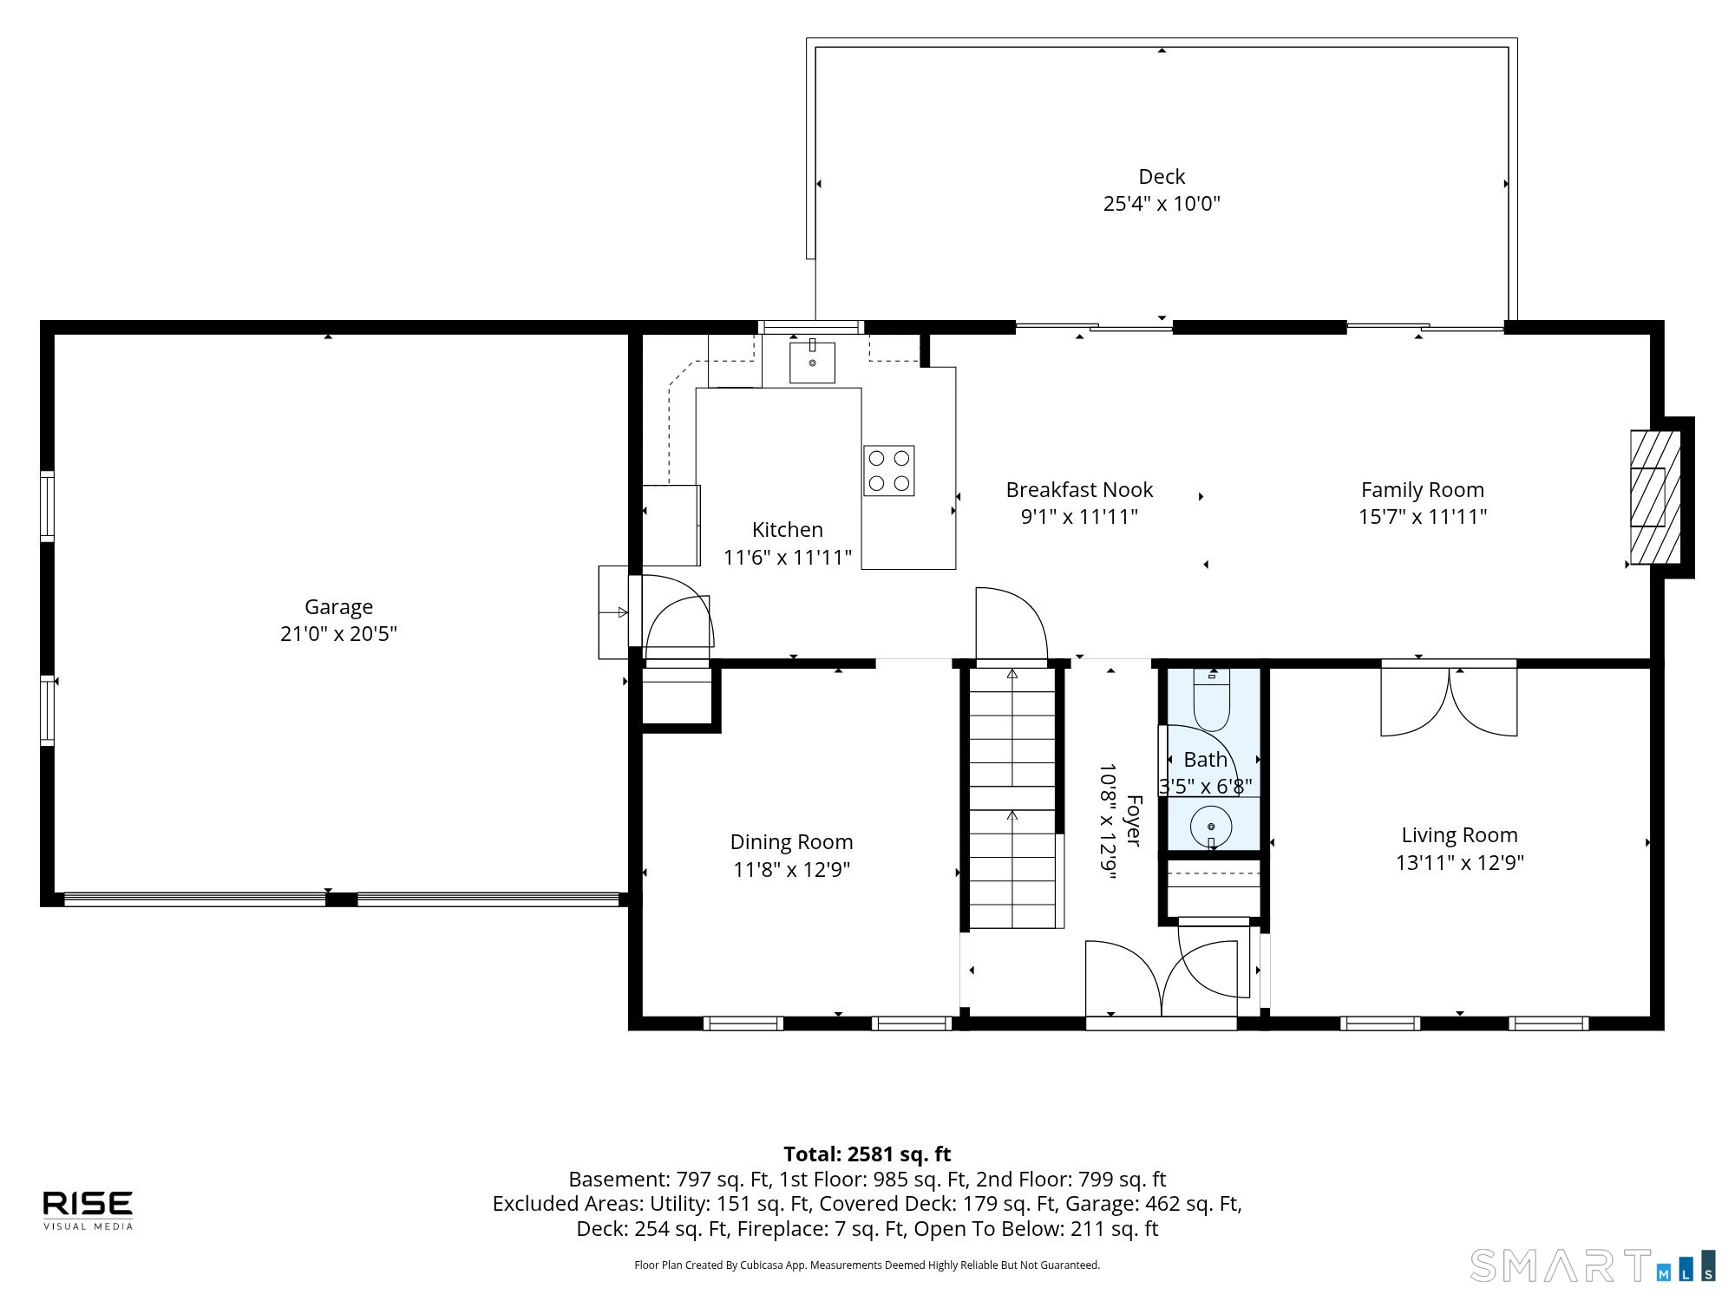
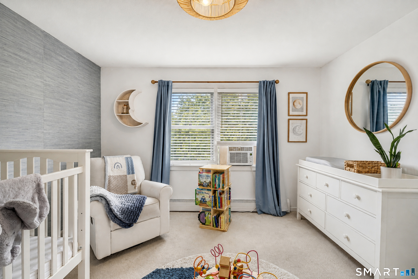
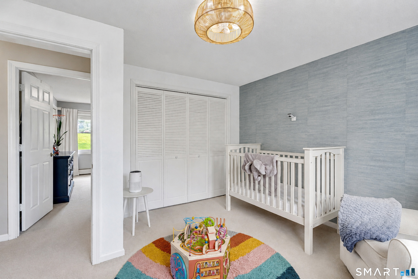
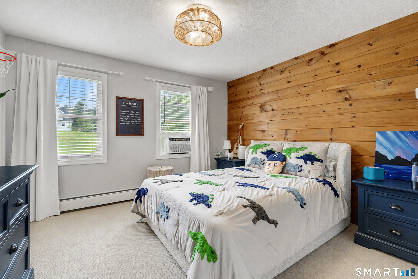
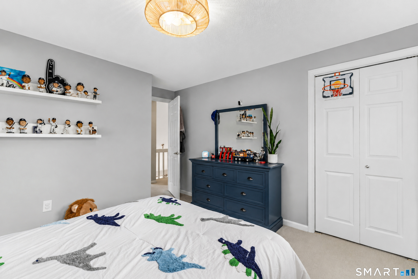
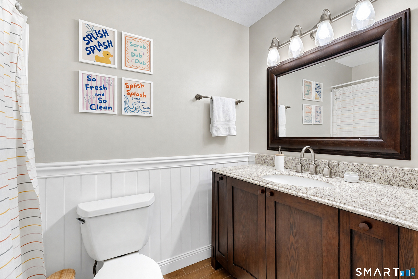
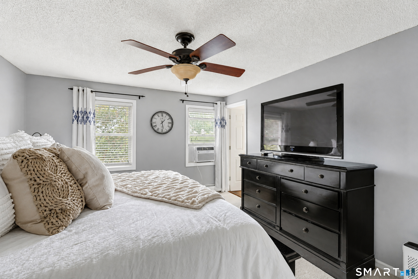
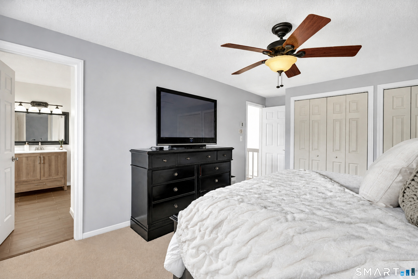
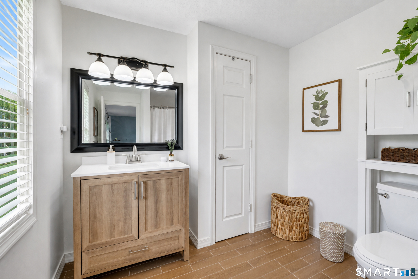
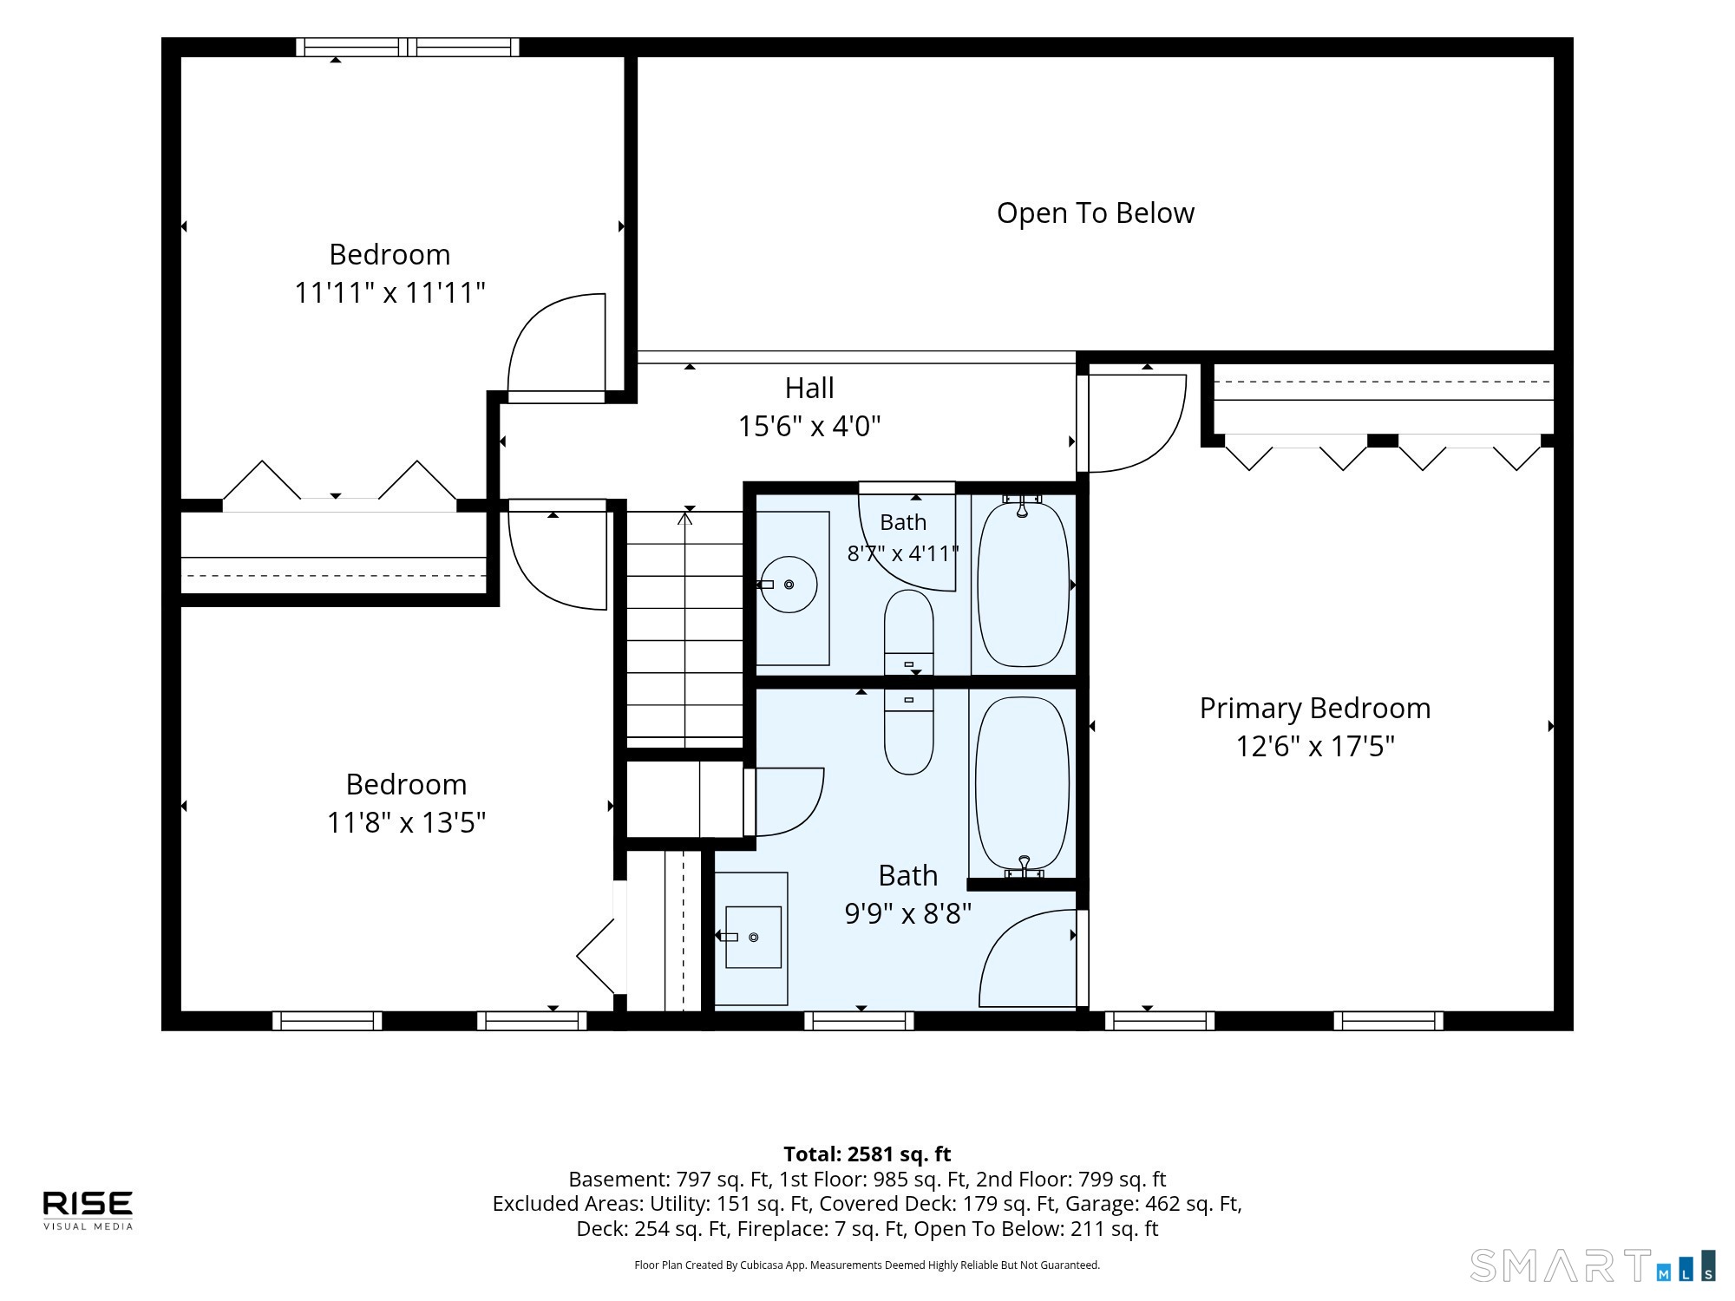
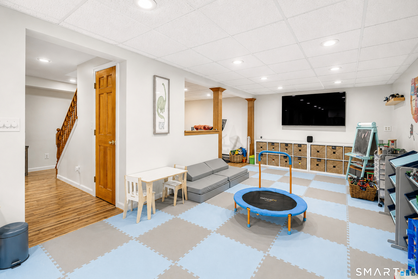
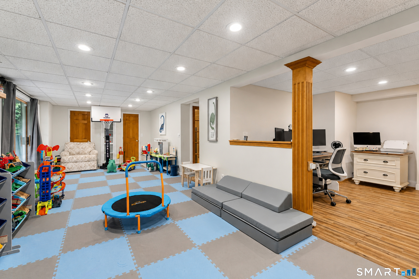
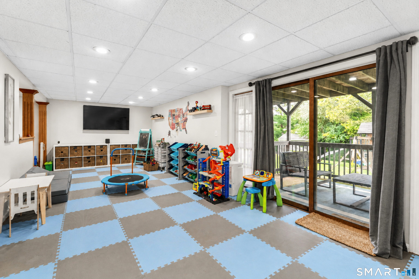
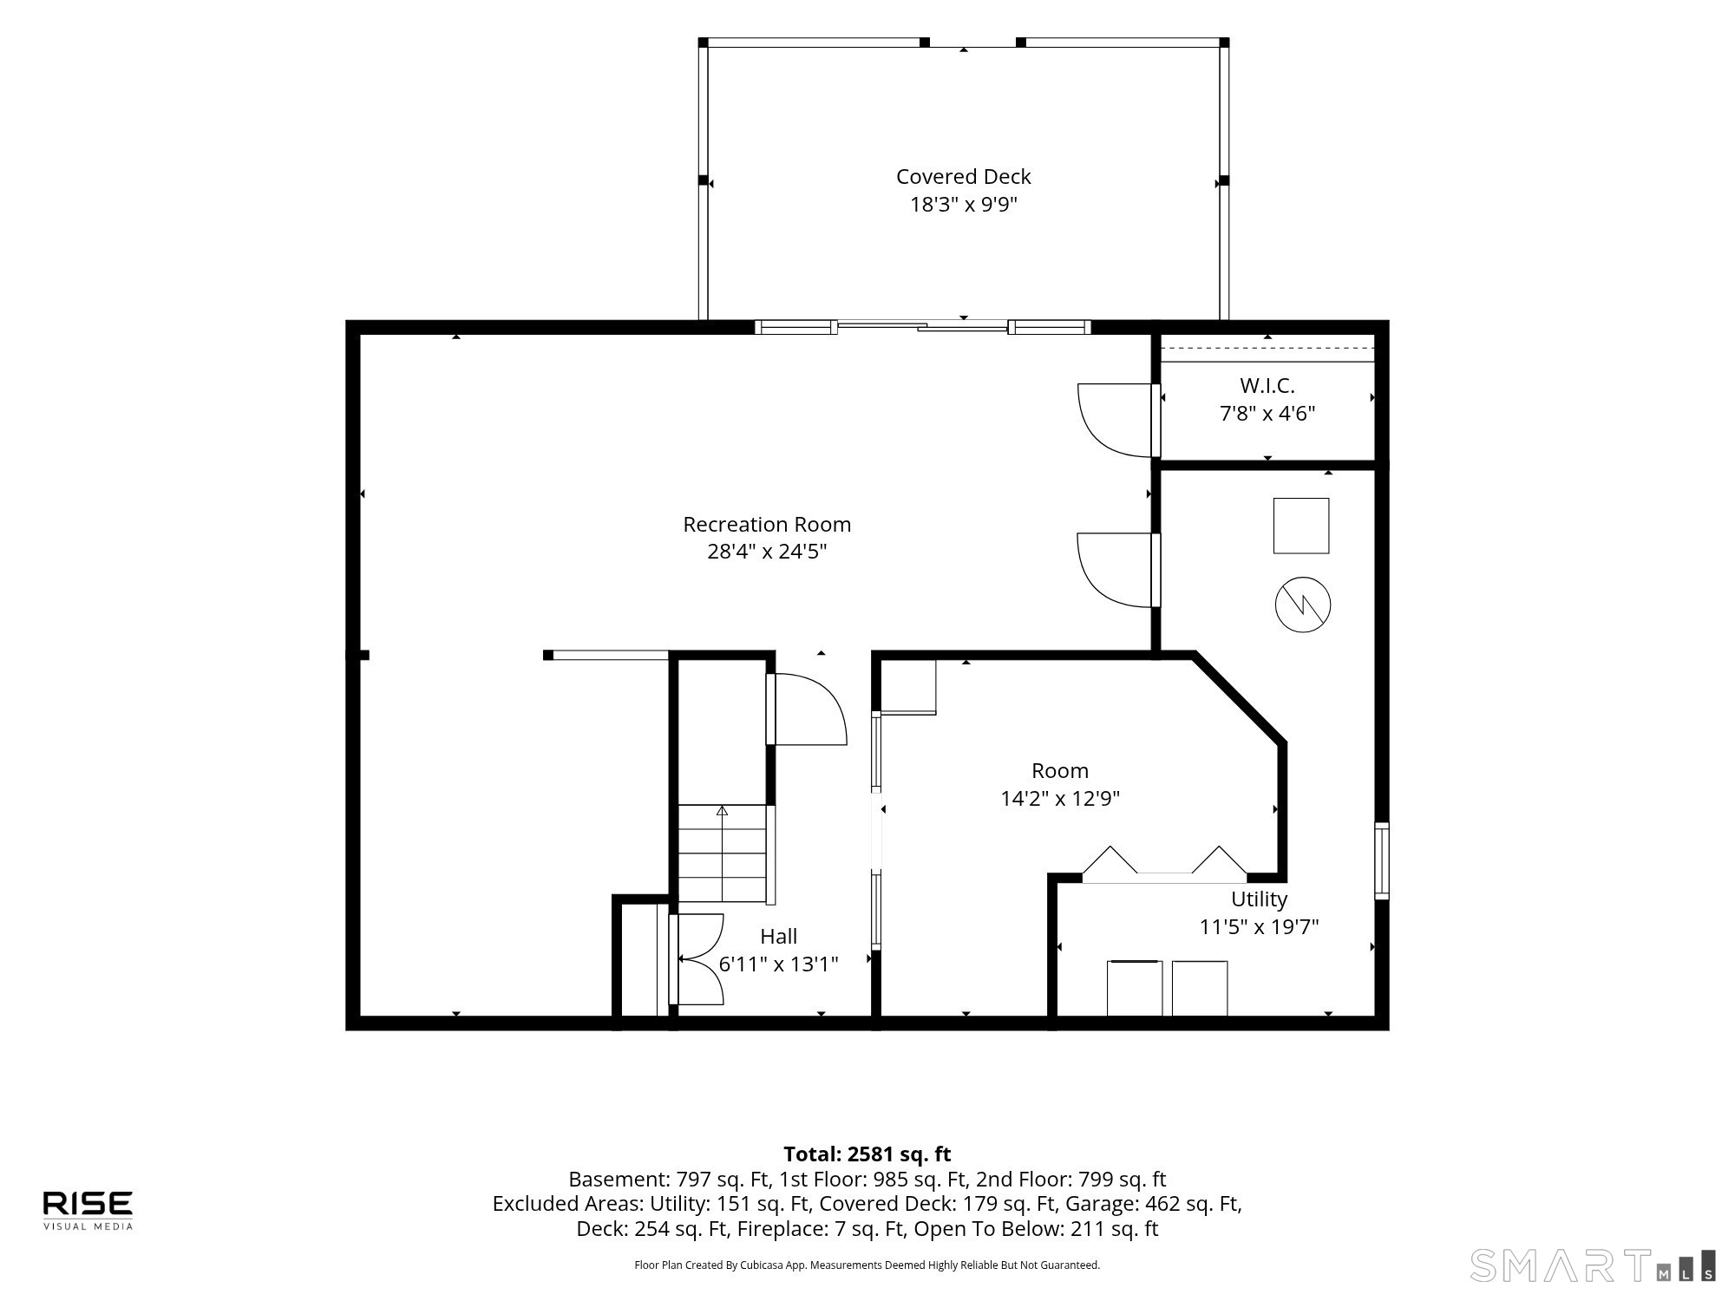
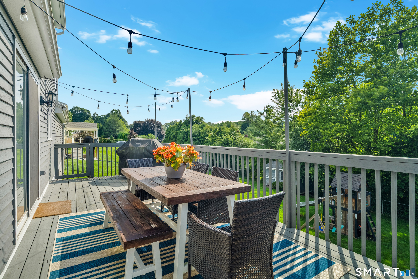
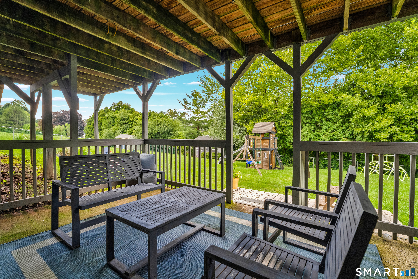
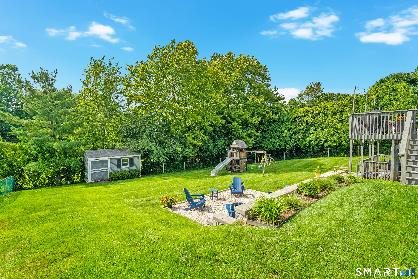
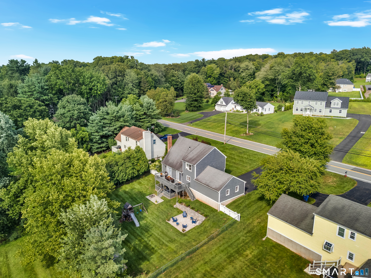
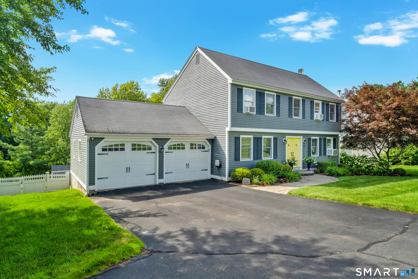
Welcome to Sylvan Run, a welcoming Westfield neighborhood where spacious homes, three cul-de-sacs and a convenient Middletown location come together. This beautifully updated Saltbox Colonial offers an impressive amount of living space with a layout designed for both everyday comfort and entertaining. Step inside to hardwood floors and a bright, inviting interior. The updated kitchen features granite countertops with stainless steel appliances. The open floor plan makes the stunning custom pellet stove fireplace the focal point of family room with vaulted ceilings adding to the spacious feel. Two sets of sliding doors connect the main living spaces to the expansive rear deck and fully fenced back yard. A formal dining room and living room provide even more flexibility on the main level. Upstairs, the spacious primary suite offers dual closets and an updated private bath. An open hallway overlooking the family room below enhances the homes bright, airy feel, while two additional generously sized bedrooms and full bath complete the second floor. Need even more space? The finished lower level offers exceptional versatility for a recreation room, home gym, office, media room or playroom along with a dedicated laundry room and cedar closet. Outside enjoy your evenings on the expansive deck overlooking the fenced backyard or take advantage of the Sylvan Run neighborhood - perfect for a stroll, bike ride or enjoy the picnic area.
| Listing Id: | 24207248 |
|---|---|
| List Price: | $539,900 |
| Property Type: | Single Family |
| Status: | Active |
| Bank Owned Property: | No |
| Beds Total: | 3 |
| Baths Full: | 2 |
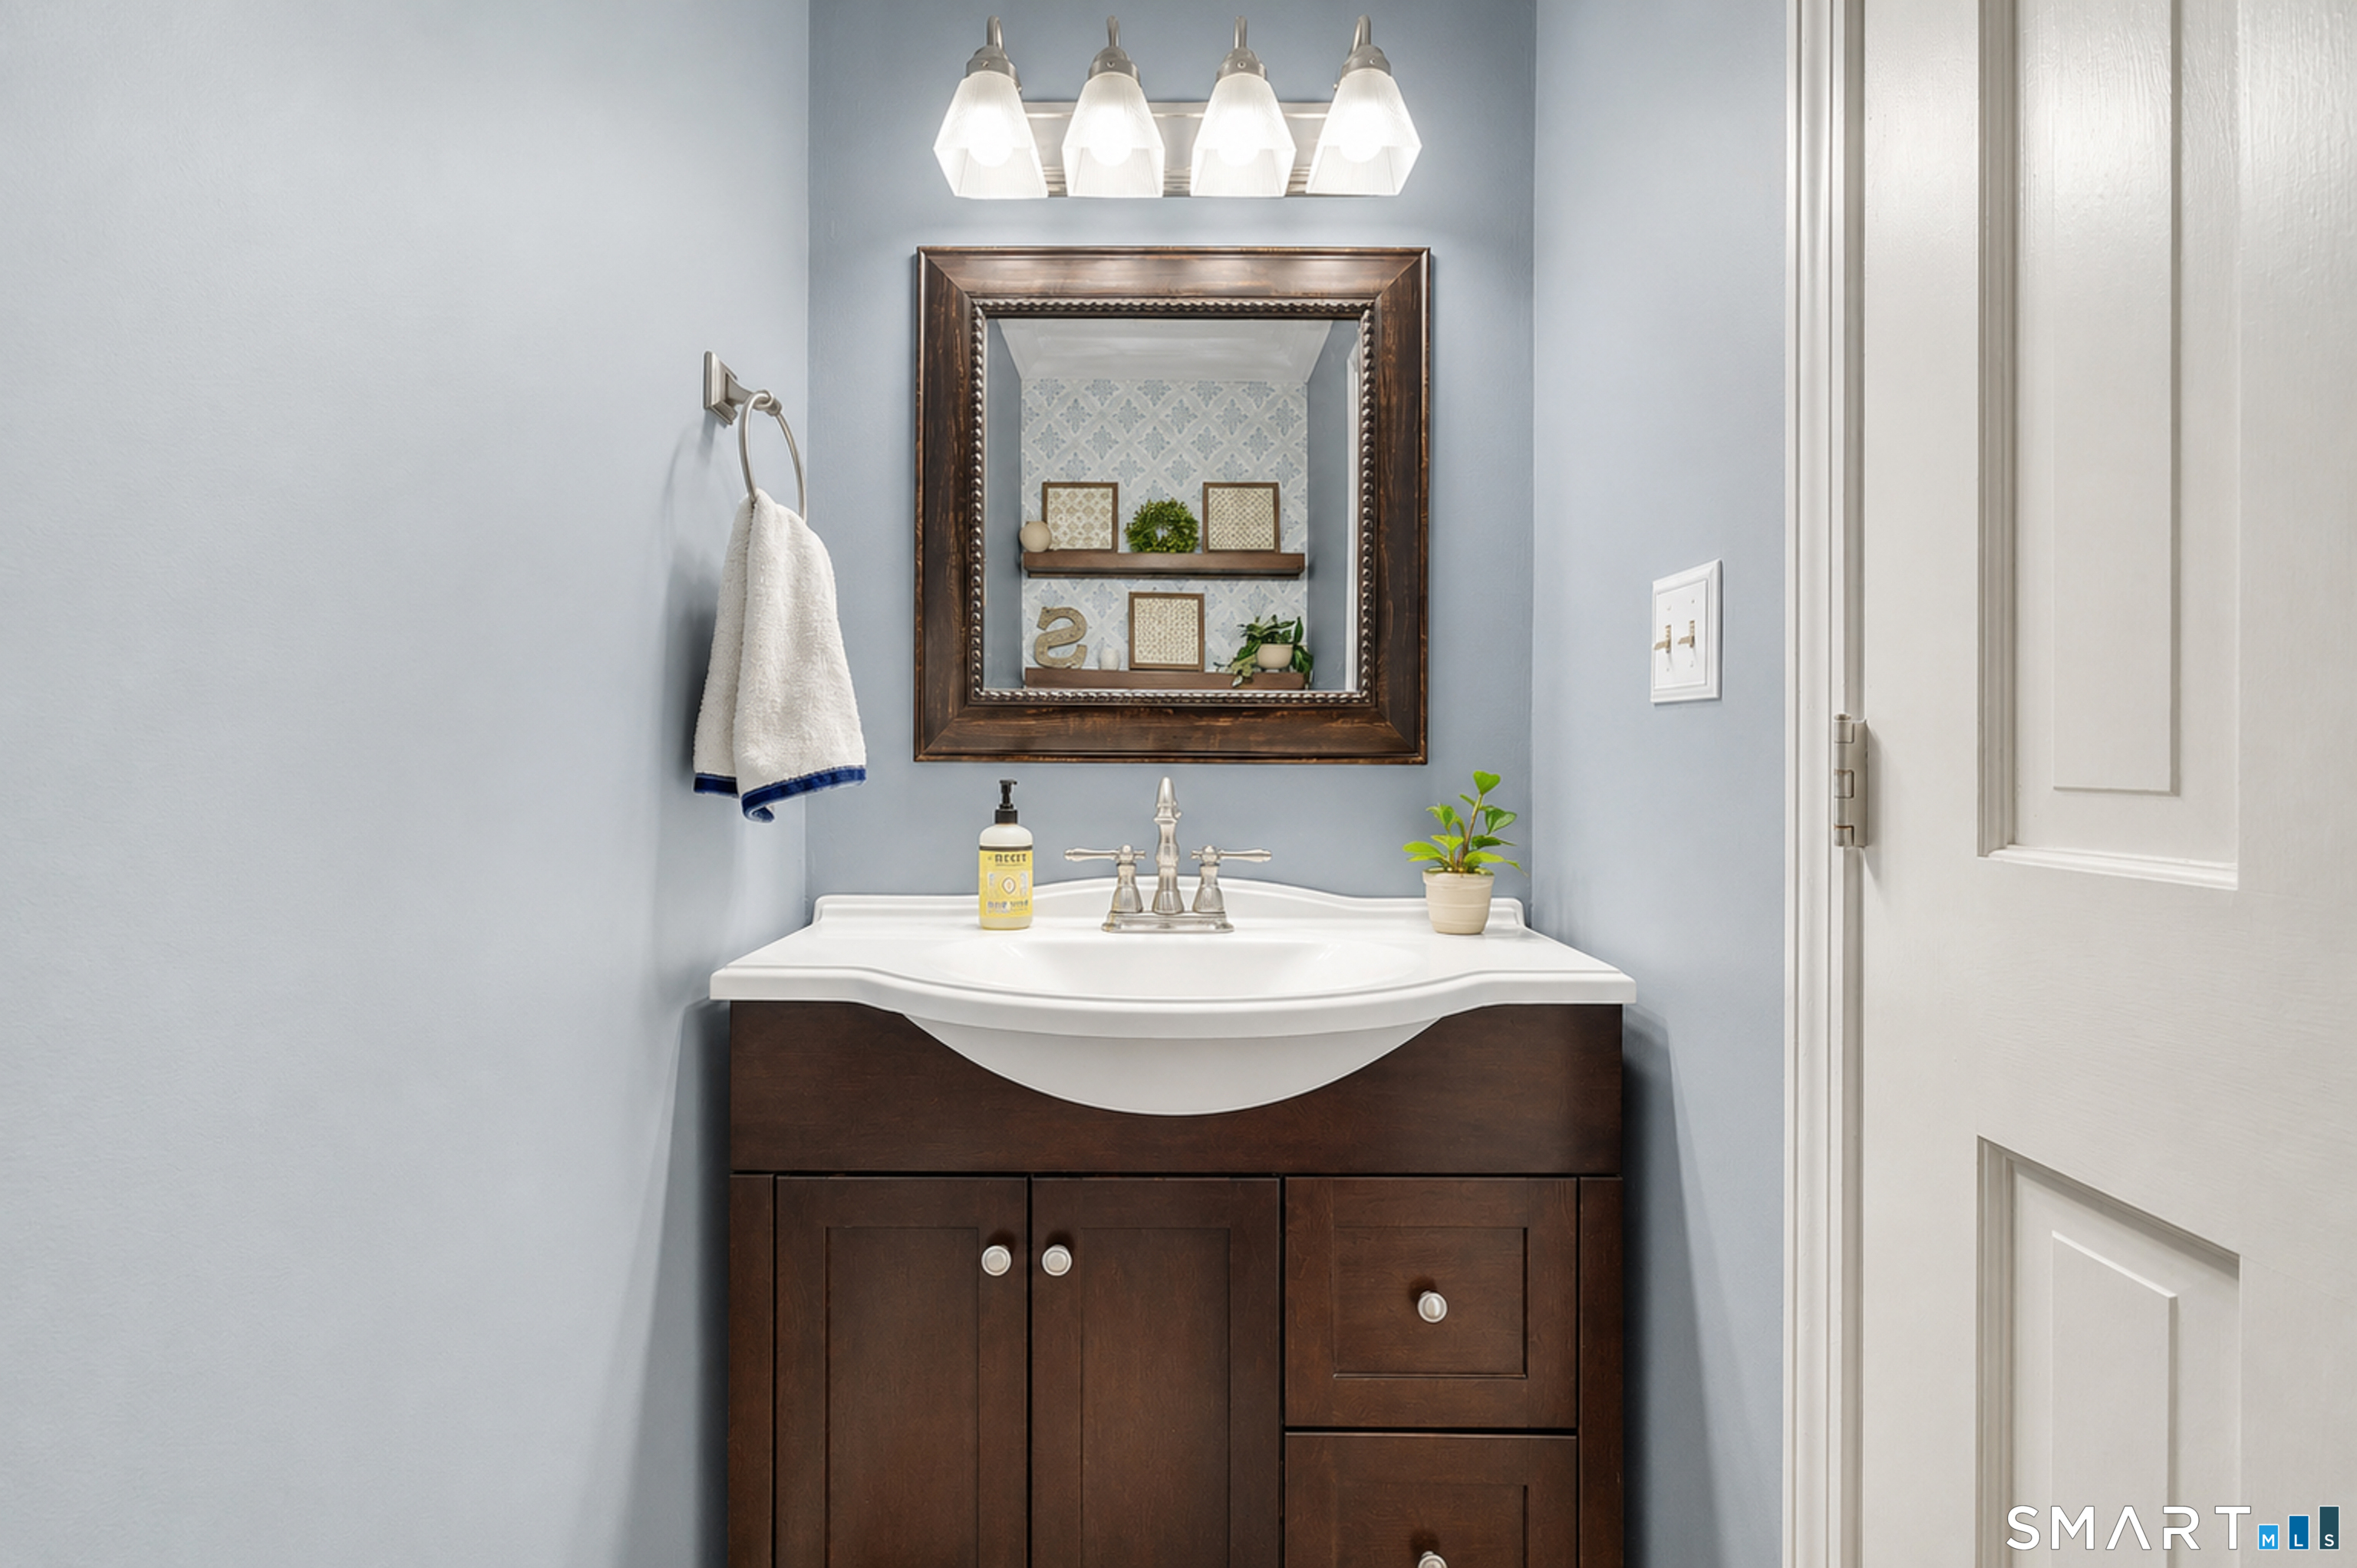
| Baths Half: | 1 |
| Living Area Sqft Per Public Record: | 1,809 |
| Hoa Fee Amount: | 23.0 |
| Property Tax: | $9,569 |
| Acres: | 0.35 |
| Style: | Colonial |
| Direct Waterfront Yn: | No |
| City: | Middletown |
| Neighborhood: | Westfield |
| County: | Middlesex |
| Subdivision: | Sylvan Run |
| Postal Code: | 06457 |
| Year Built: | 1986 |
| Acceptable Financing: | FHA, VA, CHFA |
| Acres Source: | Public Records |
| Agent Owner Yn: | No |
| Appliances Included: | Electric Cooktop, Oven/Range, Microwave, Refrigerator, Dishwasher |
| Assessed Value: | $270,420 |
| Association Amenities: | Park |
| Association Fee Includes: | Grounds Maintenance |
| Attic Description: | Unfinished, Storage Space, Pull-Down Stairs |
| Attic Yn: | Yes |
| Basement Description: | Yes |
| Basement Description: | Full,Fully Finished,Full With Walk-Out |
| Baths Total: | 3 |
| Color: | Grey |
| Comp Only Manual Yn: | No |
| Cooling System: | Window Unit |
| Current Price: | $539,900.00 |
| Directions: | Westfield St to East St |
| Display Fair Market Value Yn: | No |
| Driveway Type: | Private, Asphalt |
| Elementary School: | Lawrence |
| Energy Features: | Programmable Thermostat, Storm Windows, Thermopane Windows |
| Exterior Features: | Deck, Gutters, Patio |
| Exterior Siding: | Clapboard |
| Fireplaces Total: | 1 |
| Flood Zone Yn: | No |
| Foundation Type: | Concrete |
| Fuel Tank Location: | In Basement |
| Garage & Parking: | Attached Garage, Paved, Driveway |
| Garages Number: | 2 |
| Heat Fuel Type: | Oil |
| Heat Type: | Hot Water |
| High School: | Middletown |
| Hoa Fee Frequency: | Monthly |
| Home Owner's Assocation: | Yes |
| Home Warranty Offered Yn: | No |
| Hot Water Description: | Oil, Domestic |
| Interior Features: | Cable - Available, Open Floor Plan |
| Laundry Room Info: | Lower Level |
| Laundry Room Location: | Designated room in finished basement |
| Listing Contract Date: | 2026-09-15 |
| Lot Description: | Fence - Full, In Subdivision, Sloping Lot, Cleared |
| Mil Rate Total: | $35.38 |
| Status: | Active |
| Nearby Amenities: | Basketball Court, Golf Course, Library, Medical Facilities, Park, Public Rec Facilities, Shopping/Mall, Tennis Courts |
| New Construction Type: | No/Resale |
| Occupied By: | Owner |
| Original List Price: | $539,900 |
| Parcel Number: | 1007503 |
| Parking Total Spaces: | 6 |
| Possession Availability: | Negotiable |
| Potential Short Sale: | No |
| Preferred Phone: | (860) 985-4040 |
| Price: | $539,900 |
| Property Info: | Planned Unit Development |
| Roof Information: | Asphalt Shingle |
| Sewage System: | Public Sewer Connected |
| Sign Yn: | Yes |
| Special Association Assessment: | No |
| Sq Ft Est Heated Above Grade: | 1,809 |
| Sq Ft Est Heated Below Grade: | 988 |
| Sq Ft Total: | 2,797 |
| Swimming Pool Yn: | No |
| Tax District Amount: | $521 |
| Tax Year: | July 2026-June 2027 |
| Total Rooms: | 7 |
| Under Agreement Yn: | No |
| Waterfront Description: | Not Applicable |
| Water Source: | Public Water Connected |
| Year Built Source: | Public Records |
| Zoning: | R-15 |
Listing Courtesy of: Coldwell Banker Realty
Listing Agent: LaurieAnn Hansen
(860) 985-4040
Mortgage Calculator
© 2026 Smart MLS. All rights reserved. Information is deemed reliable but not guaranteed. MLS Disclaimer: Information deemed reliable but not guaranteed to be accurate.

Smart MLS Inc. data last updated on October 08, 2026 06:45 PM - ET
Property Last Updated: October 08, 2026 06:45 PM - ET
