
89 River Road
East Haddam, CT 06423
$5,775,000 - East Haddam Landing
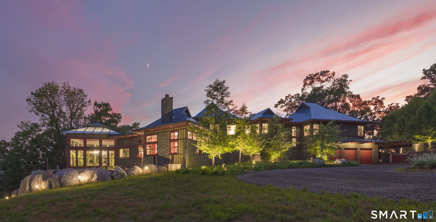
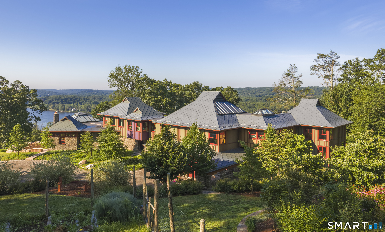
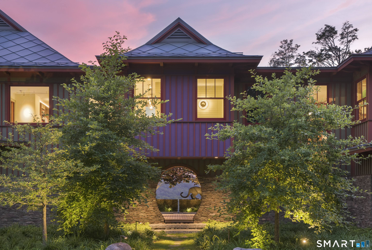
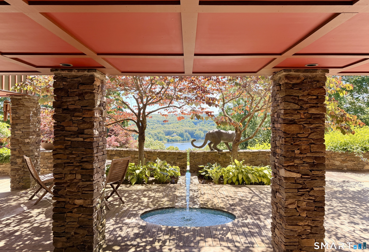
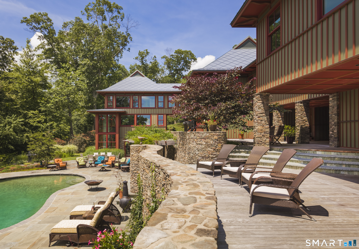
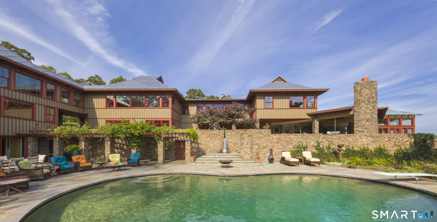
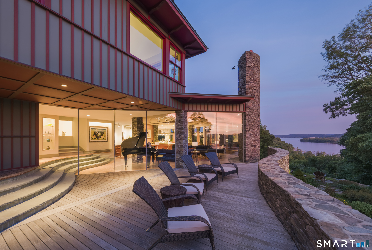
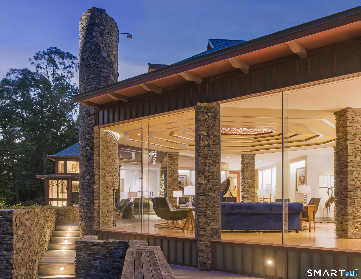
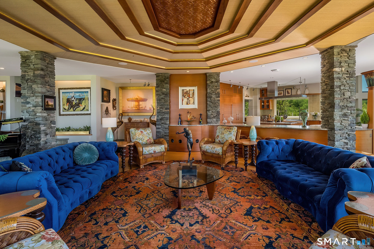
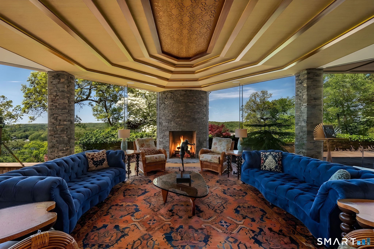
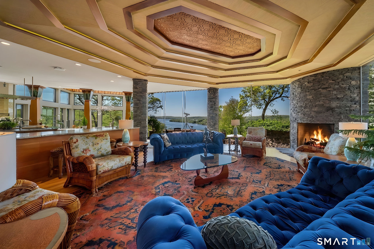
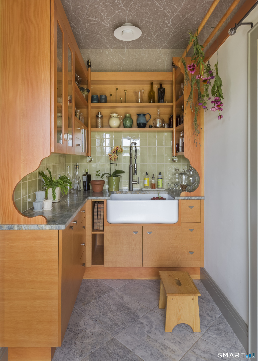
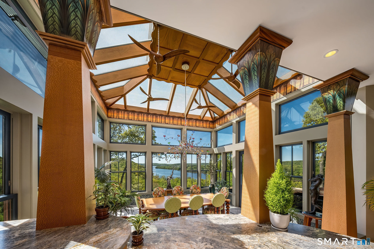
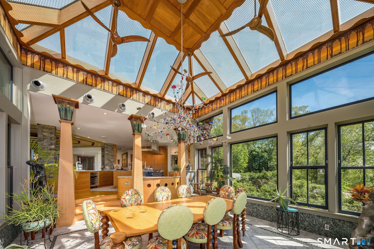
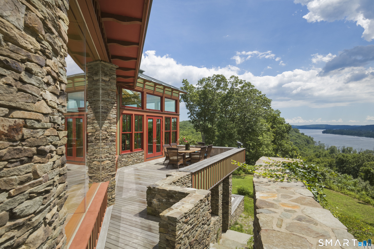
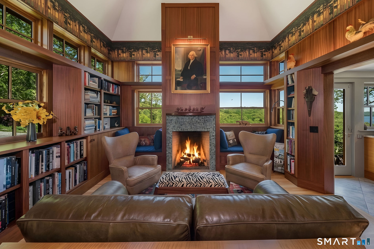
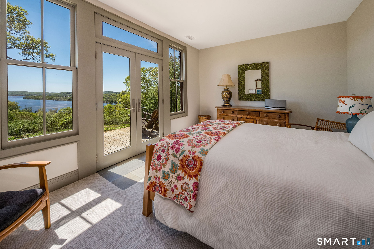
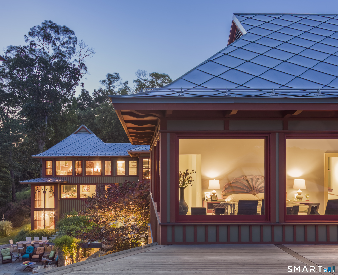
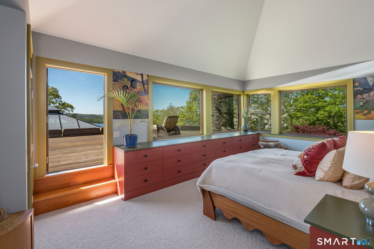
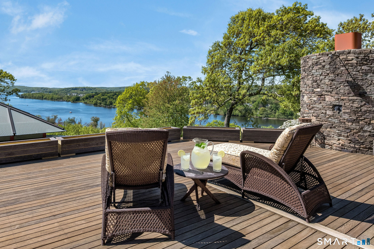
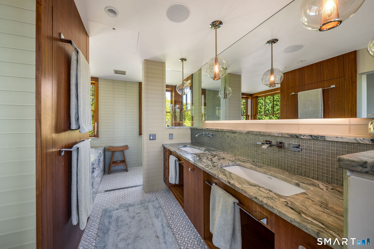
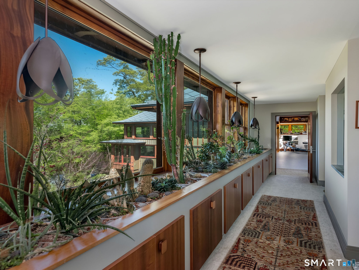
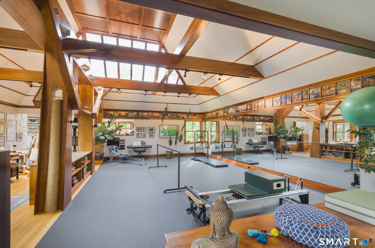
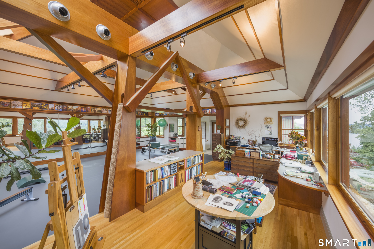
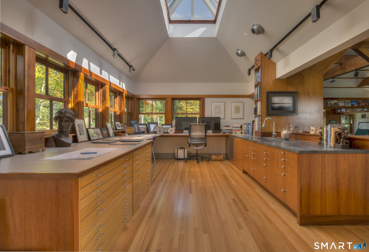
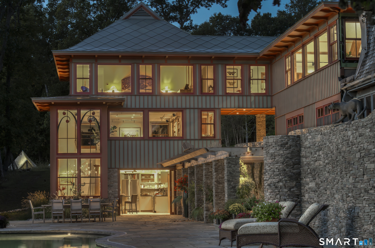
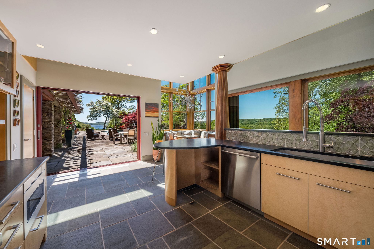
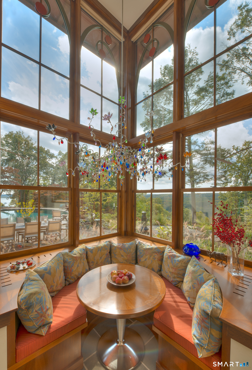
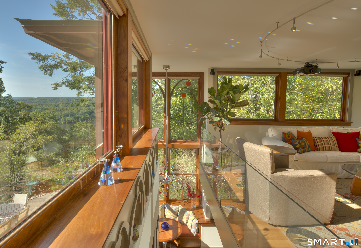
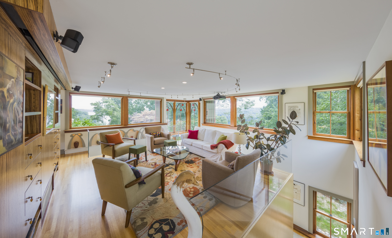
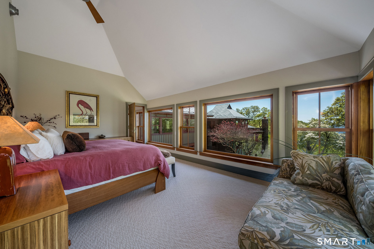
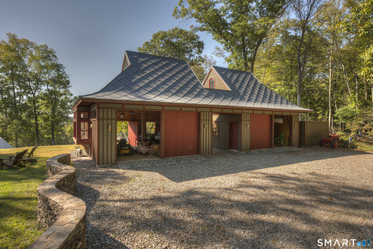
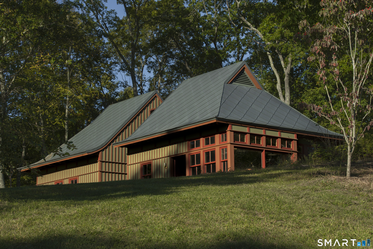
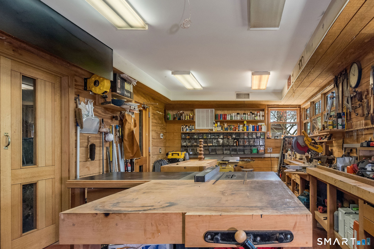
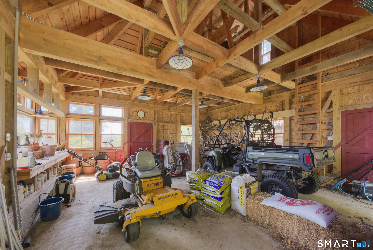
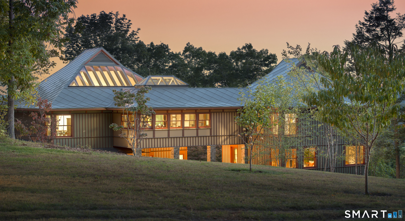
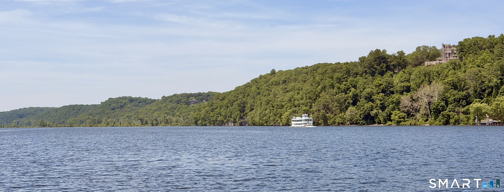
Where Architectural Inspiration Meets the Majesty of the Connecticut River. Perched majestically on 15.22 acres along the eastern bank of the Connecticut River, 89 River Road offers a rare convergence of architectural pedigree, natural beauty, privacy, and fully realized lifestyle design. Designed, owned, and meticulously crafted by one of America's leading architects, this 12,836-square-foot, three bedroom compound, completed in 2018, was conceived to inspire creativity, wellness, and a connection to the outdoors. Protected by parkland, Nature Conservancy, and Land Trust preserves, the heart of the home is defined by extensive, floor-to-ceiling glass walls that command uninterrupted, panoramic vistas of the Connecticut River while a scenic jeep road offers direct access to Chapman Creek and the River beyond. A seamless flow connects the breathtaking entertaining and living areas with a variety of outdoor decks and terraces. The estate offers a rare sanctuary designed to fuel both the mind and the body. It features an unparalleled suite of dedicated, professional- grade spaces that defy the ordinary. The Creative Hub: Fulfill your creative inspirations in one of four dedicated studios: a sky-lit art studio, a sky-lit writing/drawing studio, a fabrication studio, and a fully equipped woodworking shop.
| Listing Id: | 24179508 |
|---|---|
| List Price: | $5,775,000 |
| Property Type: | Single Family |
| Status: | Active |
| Bank Owned Property: | No |
| Beds Total: | 4 |
| Baths Full: | 3 |
| Baths Half: | 1 |
| Living Area Sqft Per Public Record: | 6,455 |
| Property Tax: | $46,363 |
| Acres: | 15.22 |
| Style: | Contemporary |
| Direct Waterfront Yn: | Yes |
| City: | East Haddam |
| Neighborhood: | East Haddam Landing |
| County: | Middlesex |
| Subdivision: | No |
| Postal Code: | 06423 |
| Year Built: | 1970 |
| Acres Source: | Public Records |
| Agent Owner Yn: | No |
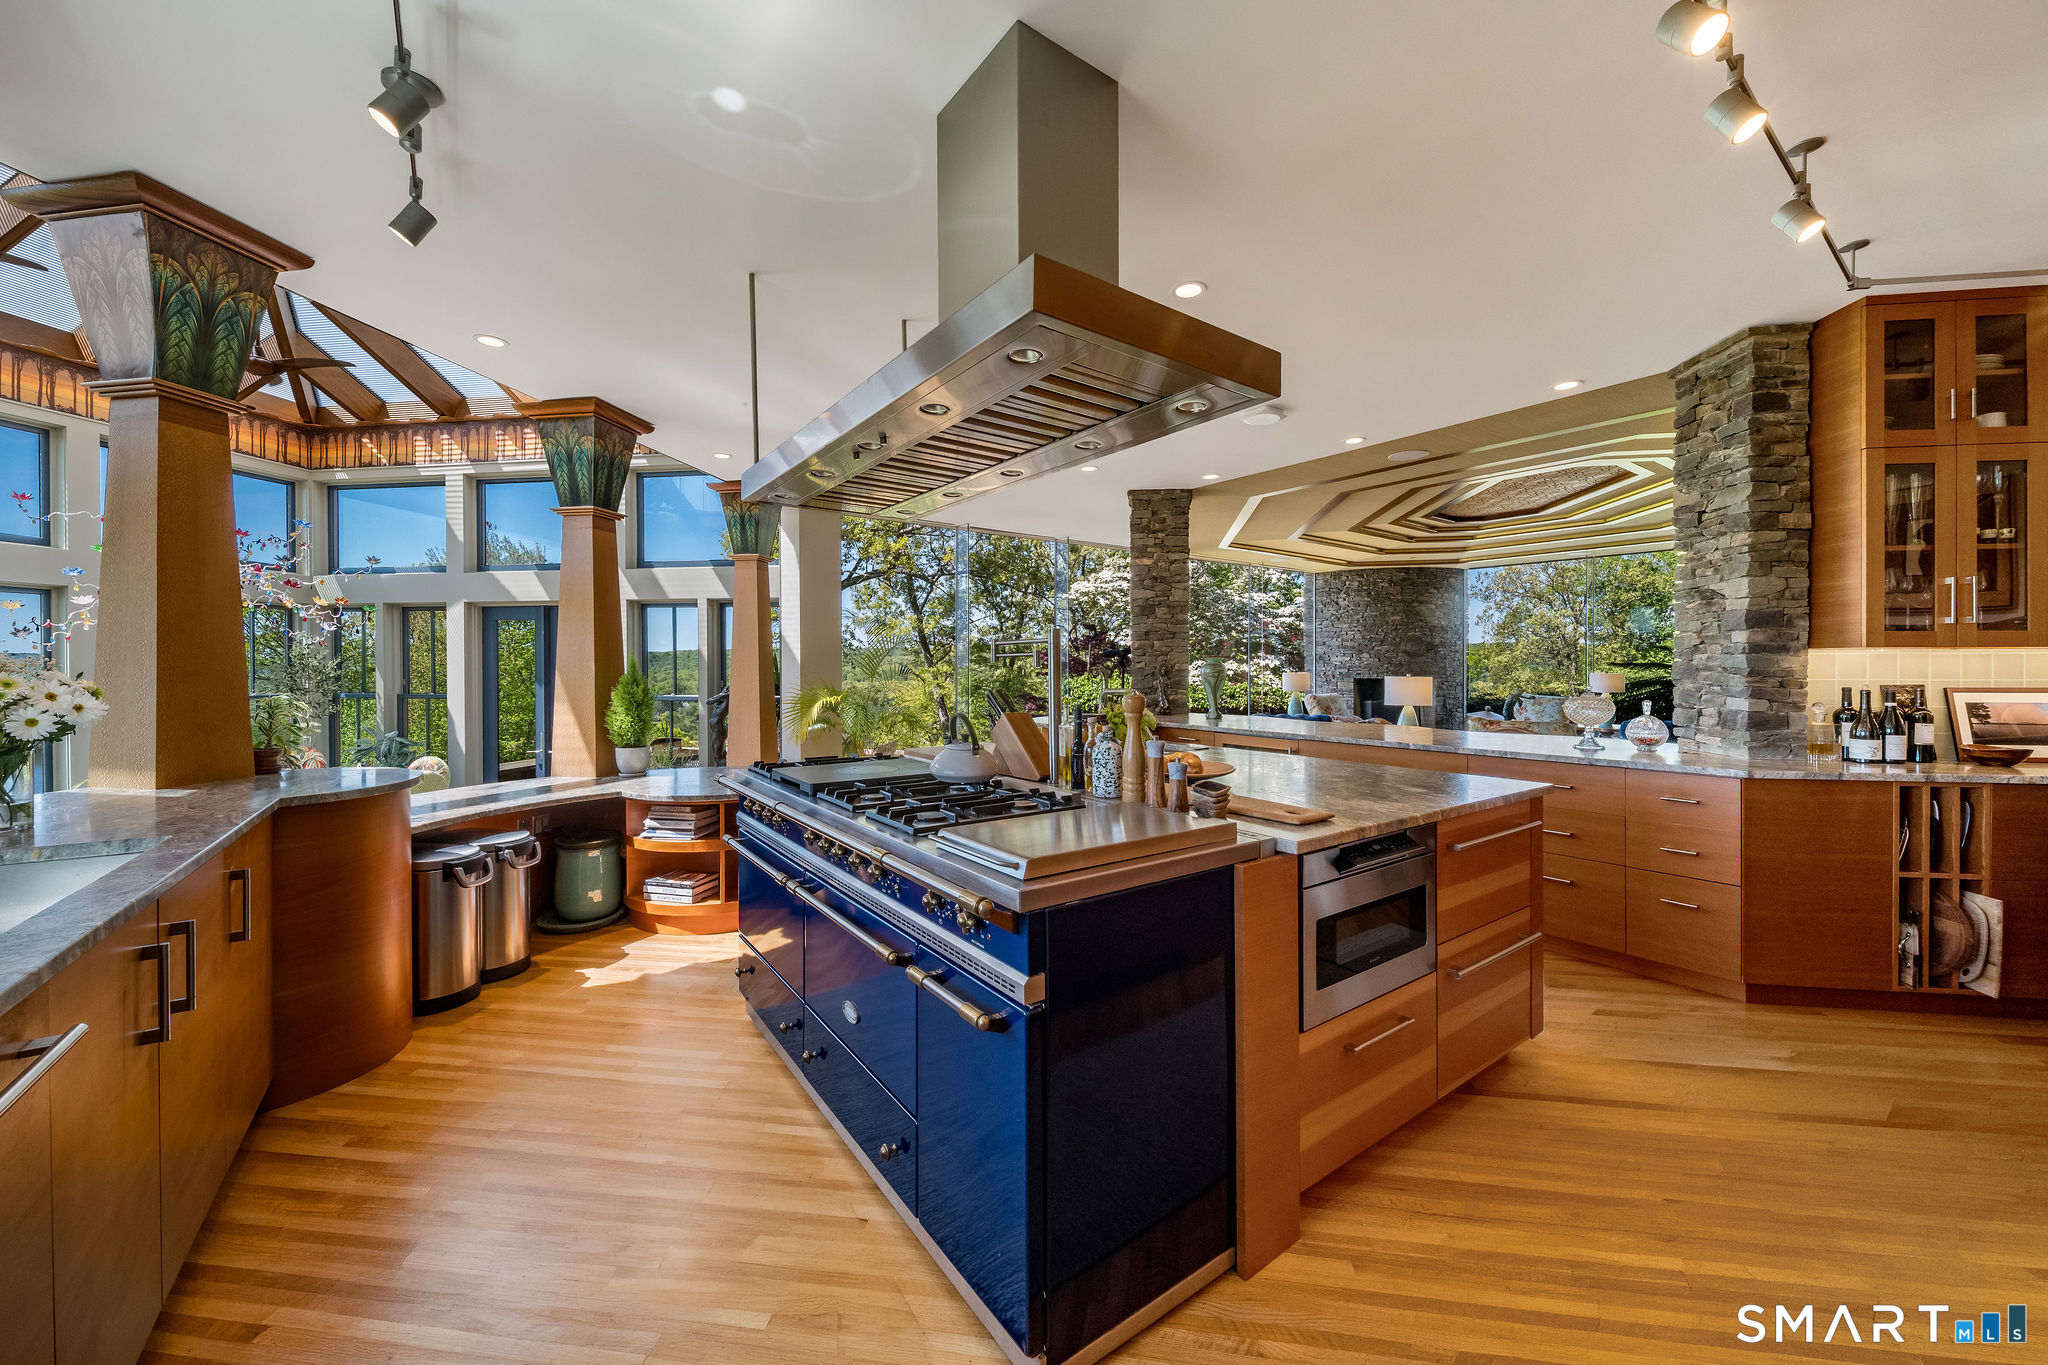
| Appliances Included: | Gas Range, Wall Oven, Subzero, Icemaker, Dishwasher, Washer, Electric Dryer |
| Assessed Value: | $1,617,110 |
| Attic Yn: | No |
| Basement Description: | Yes |
| Basement Description: | Full,Fully Finished,Liveable Space,Concrete Floor,Full With Walk-Out |
| Baths Total: | 4 |
| Color: | Green, Brown and Nat |
| Comp Only Manual Yn: | No |
| Cooling System: | Central Air |
| Current Price: | $5,775,000.00 |
| Directions: | CLA |
| Display Fair Market Value Yn: | Yes |
| Driveway Type: | Paved, Asphalt, Crushed Stone |
| Elementary School: | East Haddam |
| Energy Features: | Extra Insulation, Generator, Geothermal Heat |
| Exterior Features: | Balcony, Fruit Trees, Barn, Garden Area, Guest House |
| Exterior Siding: | Stone, Other |
| Fireplaces Total: | 2 |
| Flood Zone Yn: | No |
| Foundation Type: | Concrete |
| Garage & Parking: | Attached Garage, Driveway |
| Garages Number: | 3 |
| Heat Type: | Other |
| High School: | Nathan Hale |
| Home Automation: | Lighting |
| Home Owner's Assocation: | No |
| Home Warranty Offered Yn: | No |
| Hot Water Description: | Domestic |
| In Law Access: | Separate Entry |
| In Law Apartment: | Possible |
| Interior Features: | Elevator |
| Laundry Room Location: | Two Laundry rooms - see floor plan |
| Listing Contract Date: | 2026-06-16 |
| Lot Description: | Secluded, Treed, Level Lot, Sloping Lot, Professionally Landscaped, Water View |
| Middle Jr High School: | Nathan Hale |
| Mil Rate Total: | $28.67 |
| Status: | Active |
| Nearby Amenities: | Golf Course, Library, Park |
| New Construction Type: | No/Resale |
| Occupied By: | Owner |
| Original List Price: | $5,775,000 |
| Parcel Number: | 2269748 |
| Parking Total Spaces: | 4 |
| Pool Description: | Gunite, Concrete, Spa, In Ground Pool |
| Possession Availability: | Negotiable |
| Potential Short Sale: | No |
| Preferred Phone: | (860) 304-2391 |
| Price: | $5,775,000 |
| Radon Mitigation Air Ynu: | Unknown |
| Radon Mitigation Water Ynu: | Unknown |
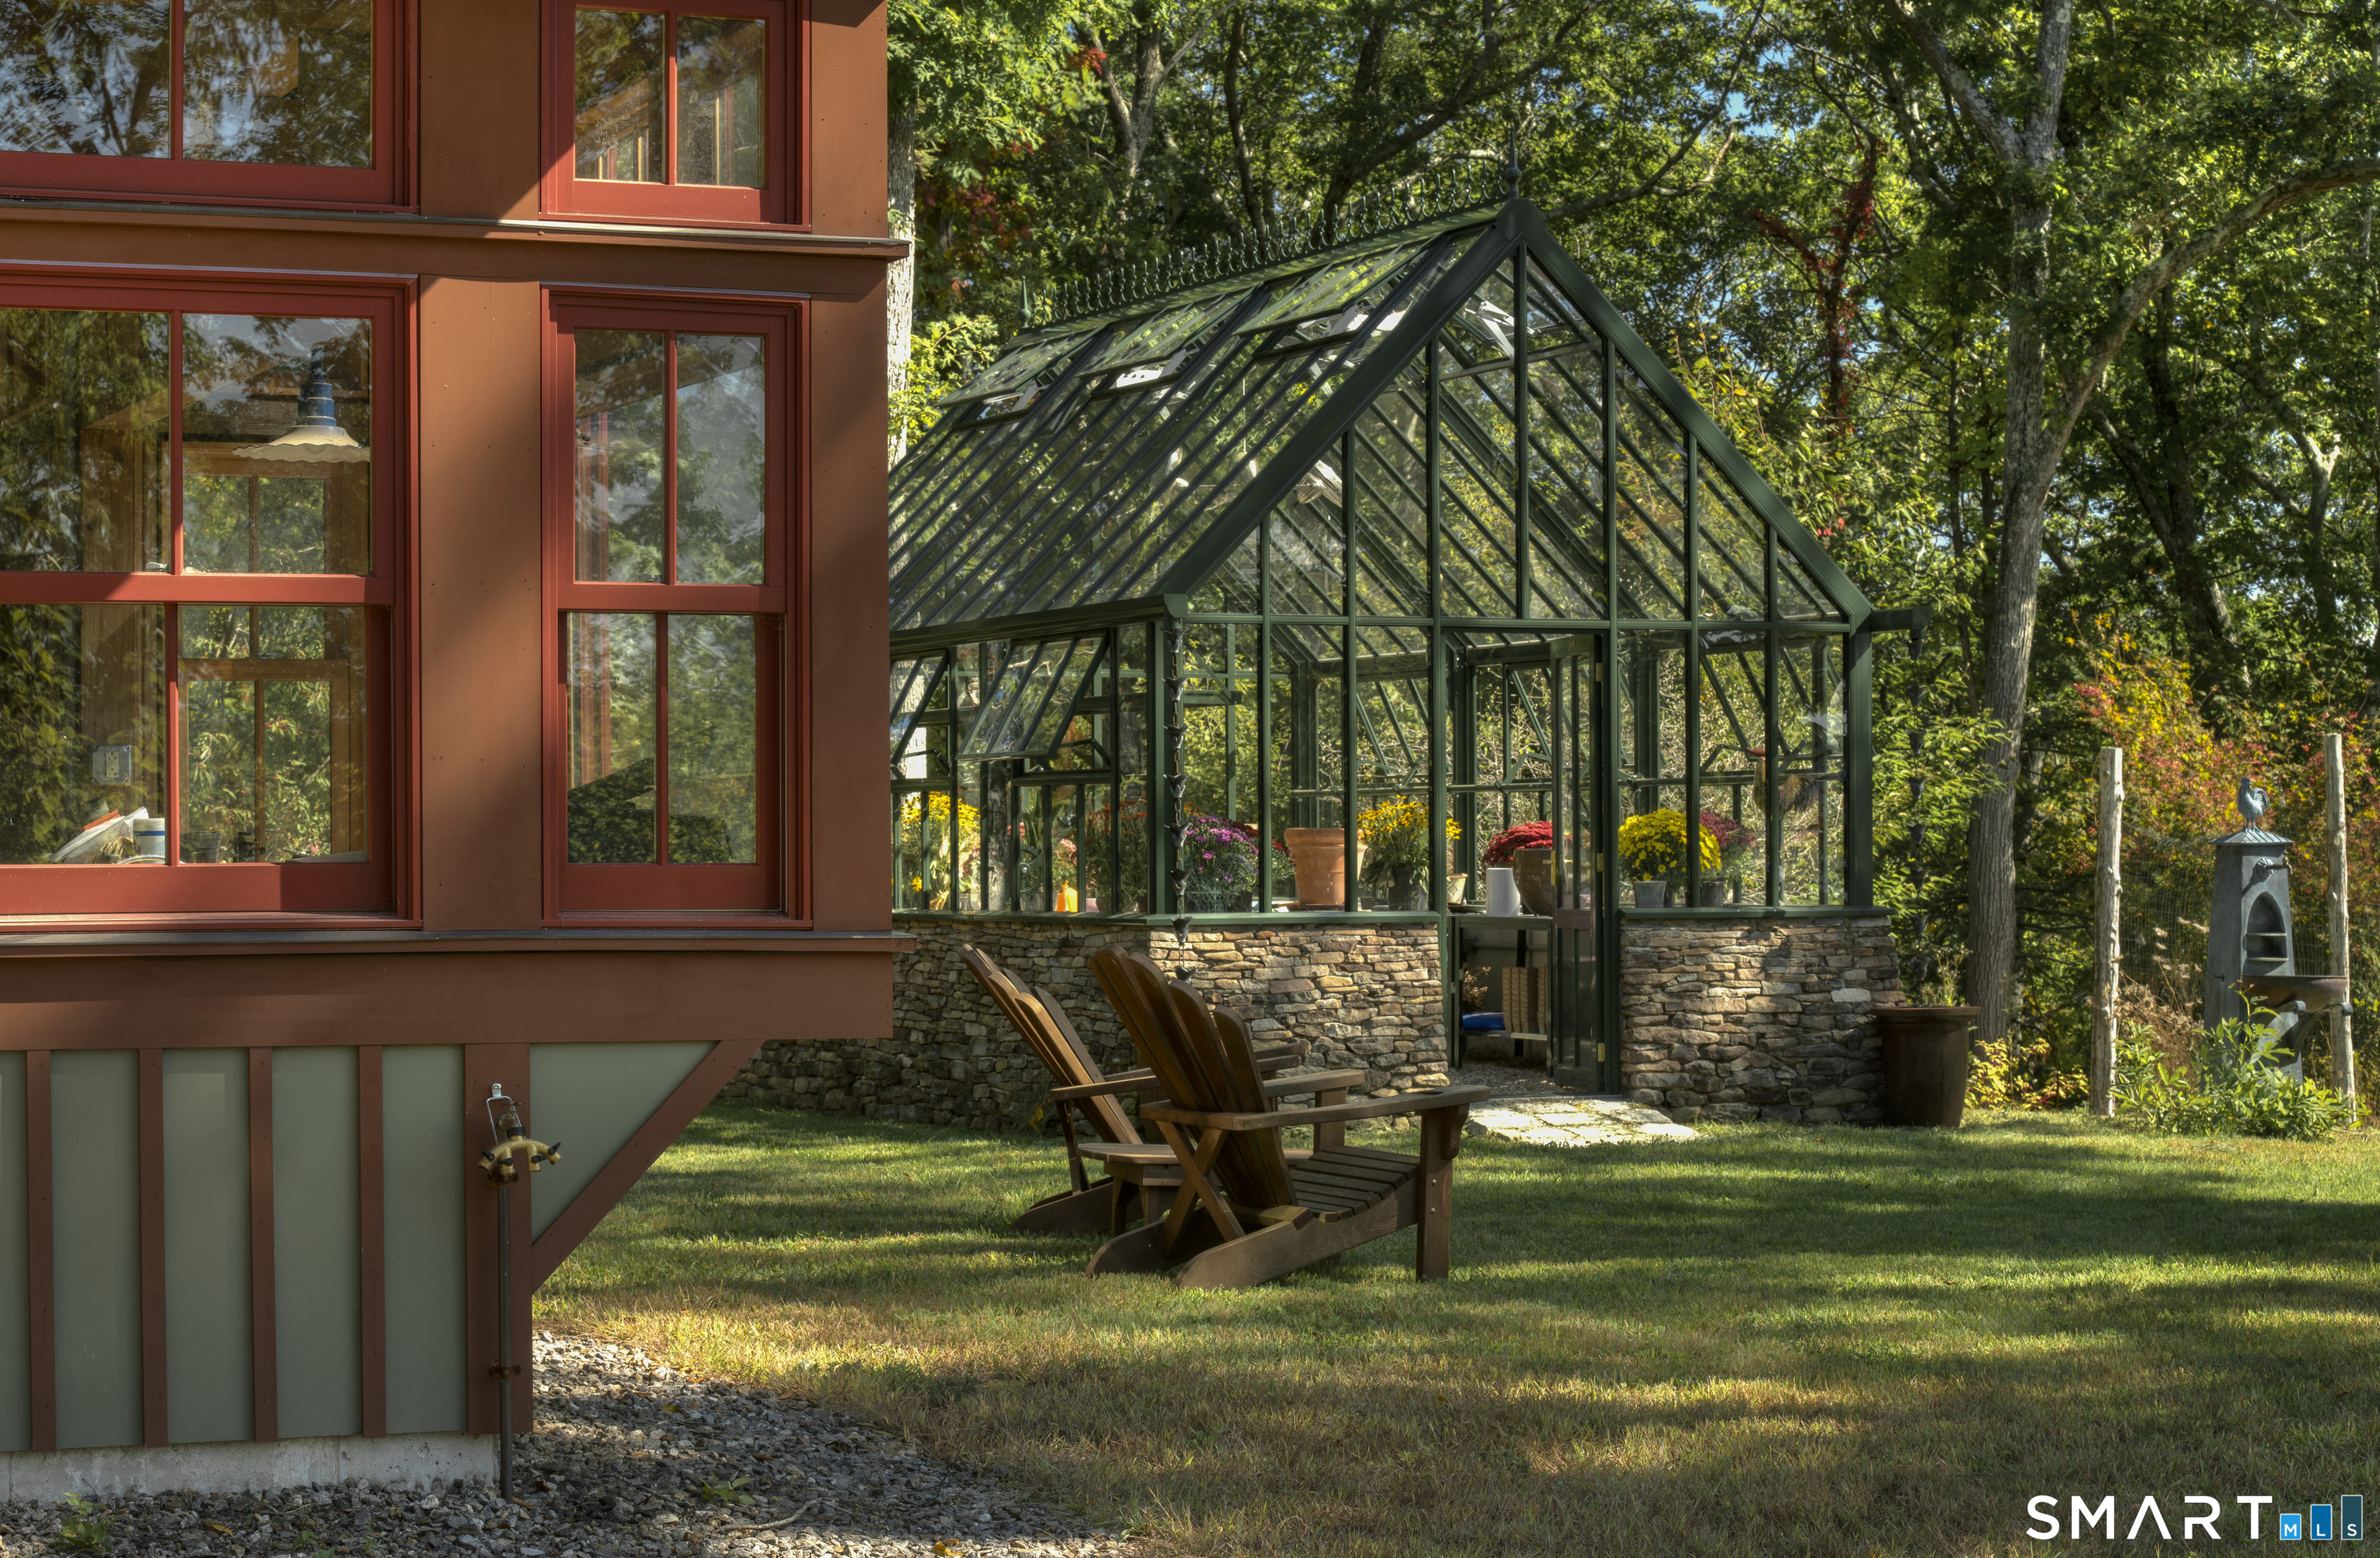
| Remarks Public Addendum: | Wellness & Entertainment: Recharge in the private dance studio/gym equipped with sprung floor, unwind in the state-of-the-art movie theater, or select a vintage from your basement wine cellar. A Nature Preserve & Oasis: The exterior of the property is a landscaped wonderland and home to a wide variety of birds. Step outside onto an expansive terrace overlooking a sparkling swimming pool and a private spa. Wander through curated gardens and sprawling woodlands via on-site hiking trails with absolute privacy and peace. Perfect for multi-generational living, an artist-in-residence, or high-profile guests, the estate includes a completely self-contained guest house. With its own private entry, full kitchen, inviting living room, and a serene bedroom suite, it ensures your company experiences the same level of luxury and autonomy as the main residence. A Property Beyond Compare: It is an architectural tour de force that must be experienced to be fully understood. With too many bespoke features to list, it stands as one of the most unique and fabulous contemporary estates on the East Coast. Features: Independent yet connected Guest House; Conservatory Dining Room; Yurt Sleeping Tent; Greenhouse; Two Barns; Root Cellar; Dance Studio/Gym; Woodworking Shop; Art Studio; Fabrication Studio; Writing/Drawing Studio; Movie Theater; Wine Cellar; Elevator; Pool, Spa, and Fountain; Secret Passage; Hall of Closets; Canoe Dock with direct access to the River. |
| Roof Information: | Metal |
| Rooms Additional: | Bonus Room, Breezeway, Foyer, Greenhouse, Gym, Laundry Room, Wine Cellar, Workshop |
| Sewage System: | Septic |
| Sign Yn: | No |
| Sq Ft Est Heated Above Grade: | 6,455 |
| Sq Ft Est Heated Below Grade: | 3,397 |
| Sq Ft Total: | 9,852 |
| Swimming Pool Yn: | Yes |
| Tax Year: | July 2026-June 2027 |
| Total Rooms: | 8 |
| Under Agreement Yn: | No |
| Waterfront Description: | River, View |
| Water Source: | Private Well |
| Year Built Source: | Public Records |
| Zoning: | R2 |
Listing Courtesy of: William Pitt Sotheby's Int'l
Listing Agent: Colette Harron
(860) 304-2391
Mortgage Calculator
© 2026 Smart MLS. All rights reserved. Information is deemed reliable but not guaranteed. MLS Disclaimer: Information deemed reliable but not guaranteed to be accurate.

Smart MLS Inc. data last updated on October 08, 2026 06:45 PM - ET
Property Last Updated: October 08, 2026 06:45 PM - ET
