86 Fenwood Drive
Old Saybrook, CT 06475
$859,900 - Fenwick
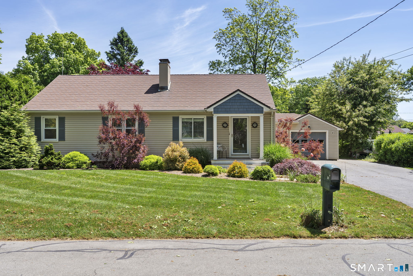
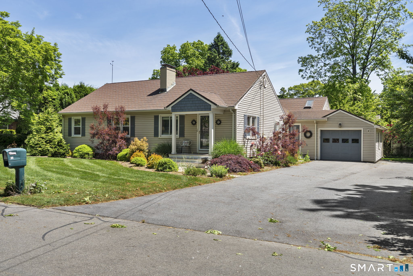
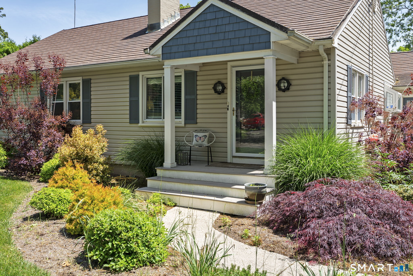
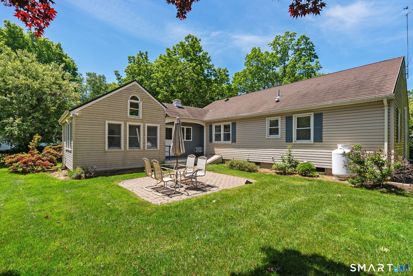
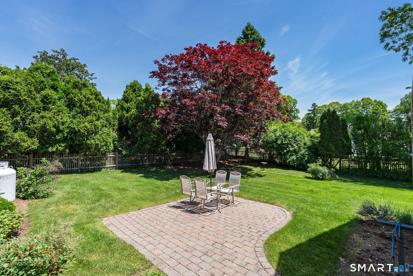
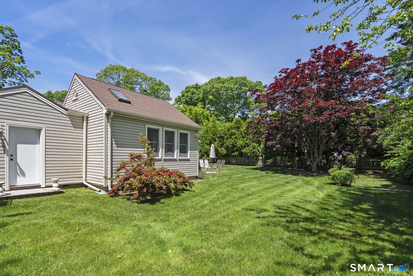
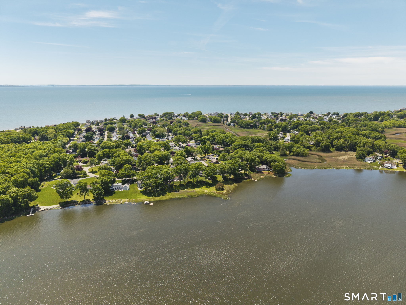
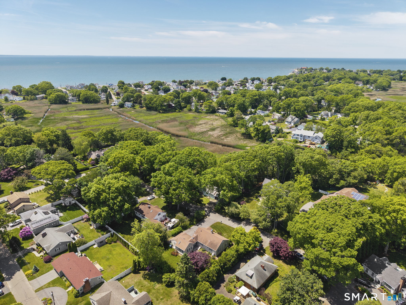
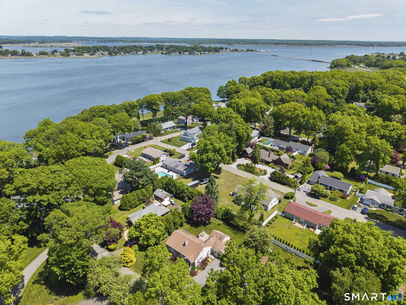
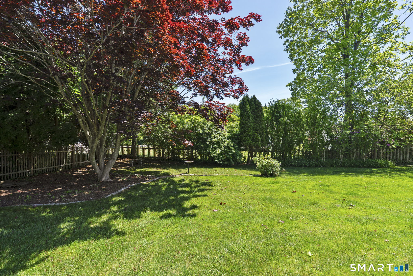
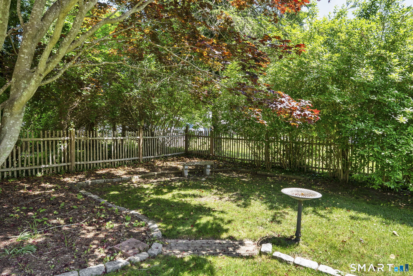
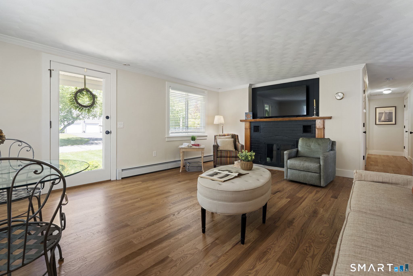
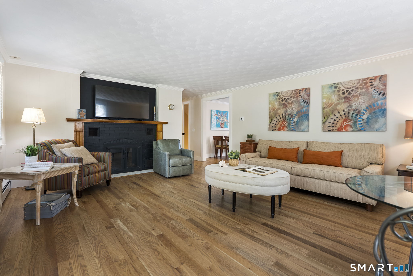
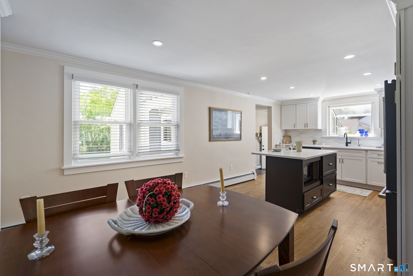
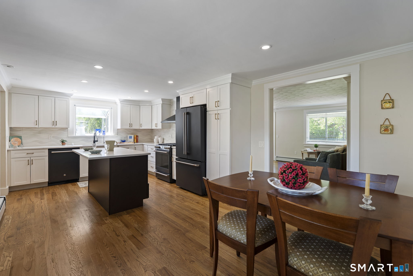
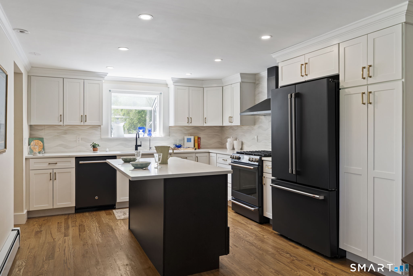
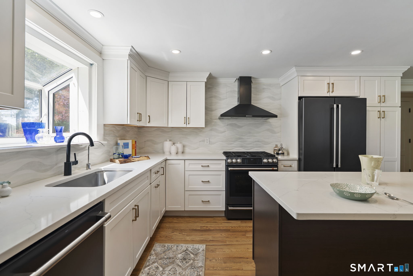
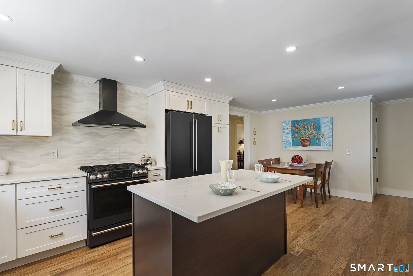
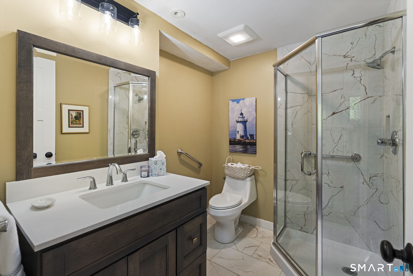
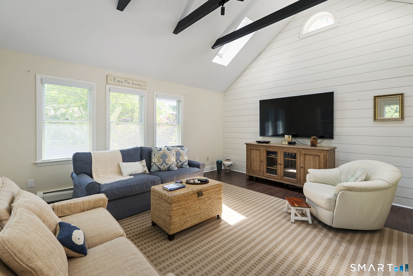
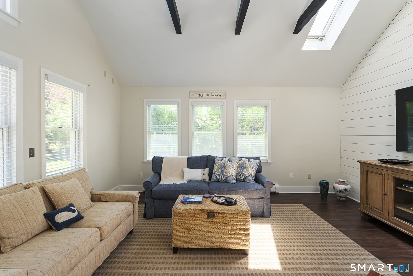
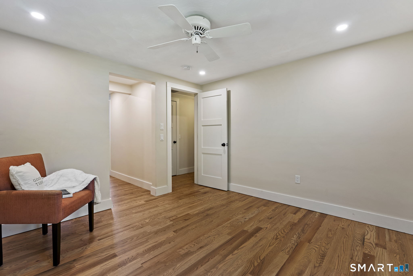
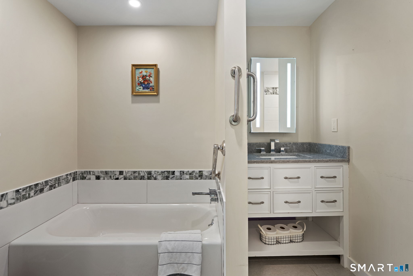
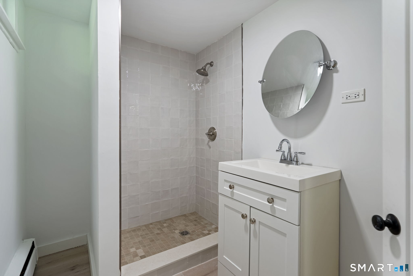
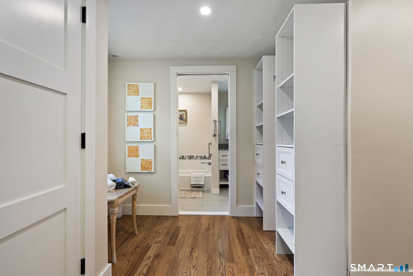
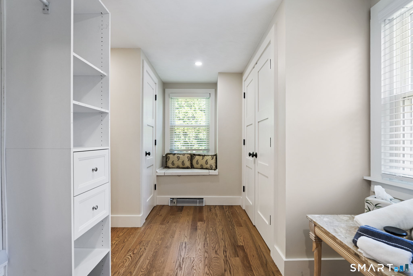
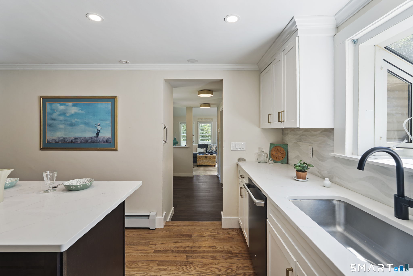
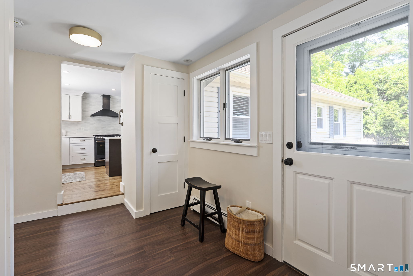
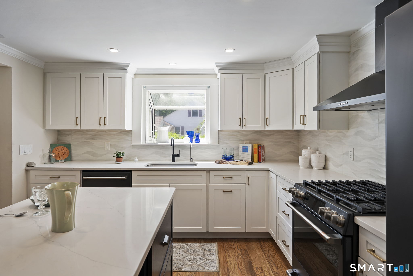
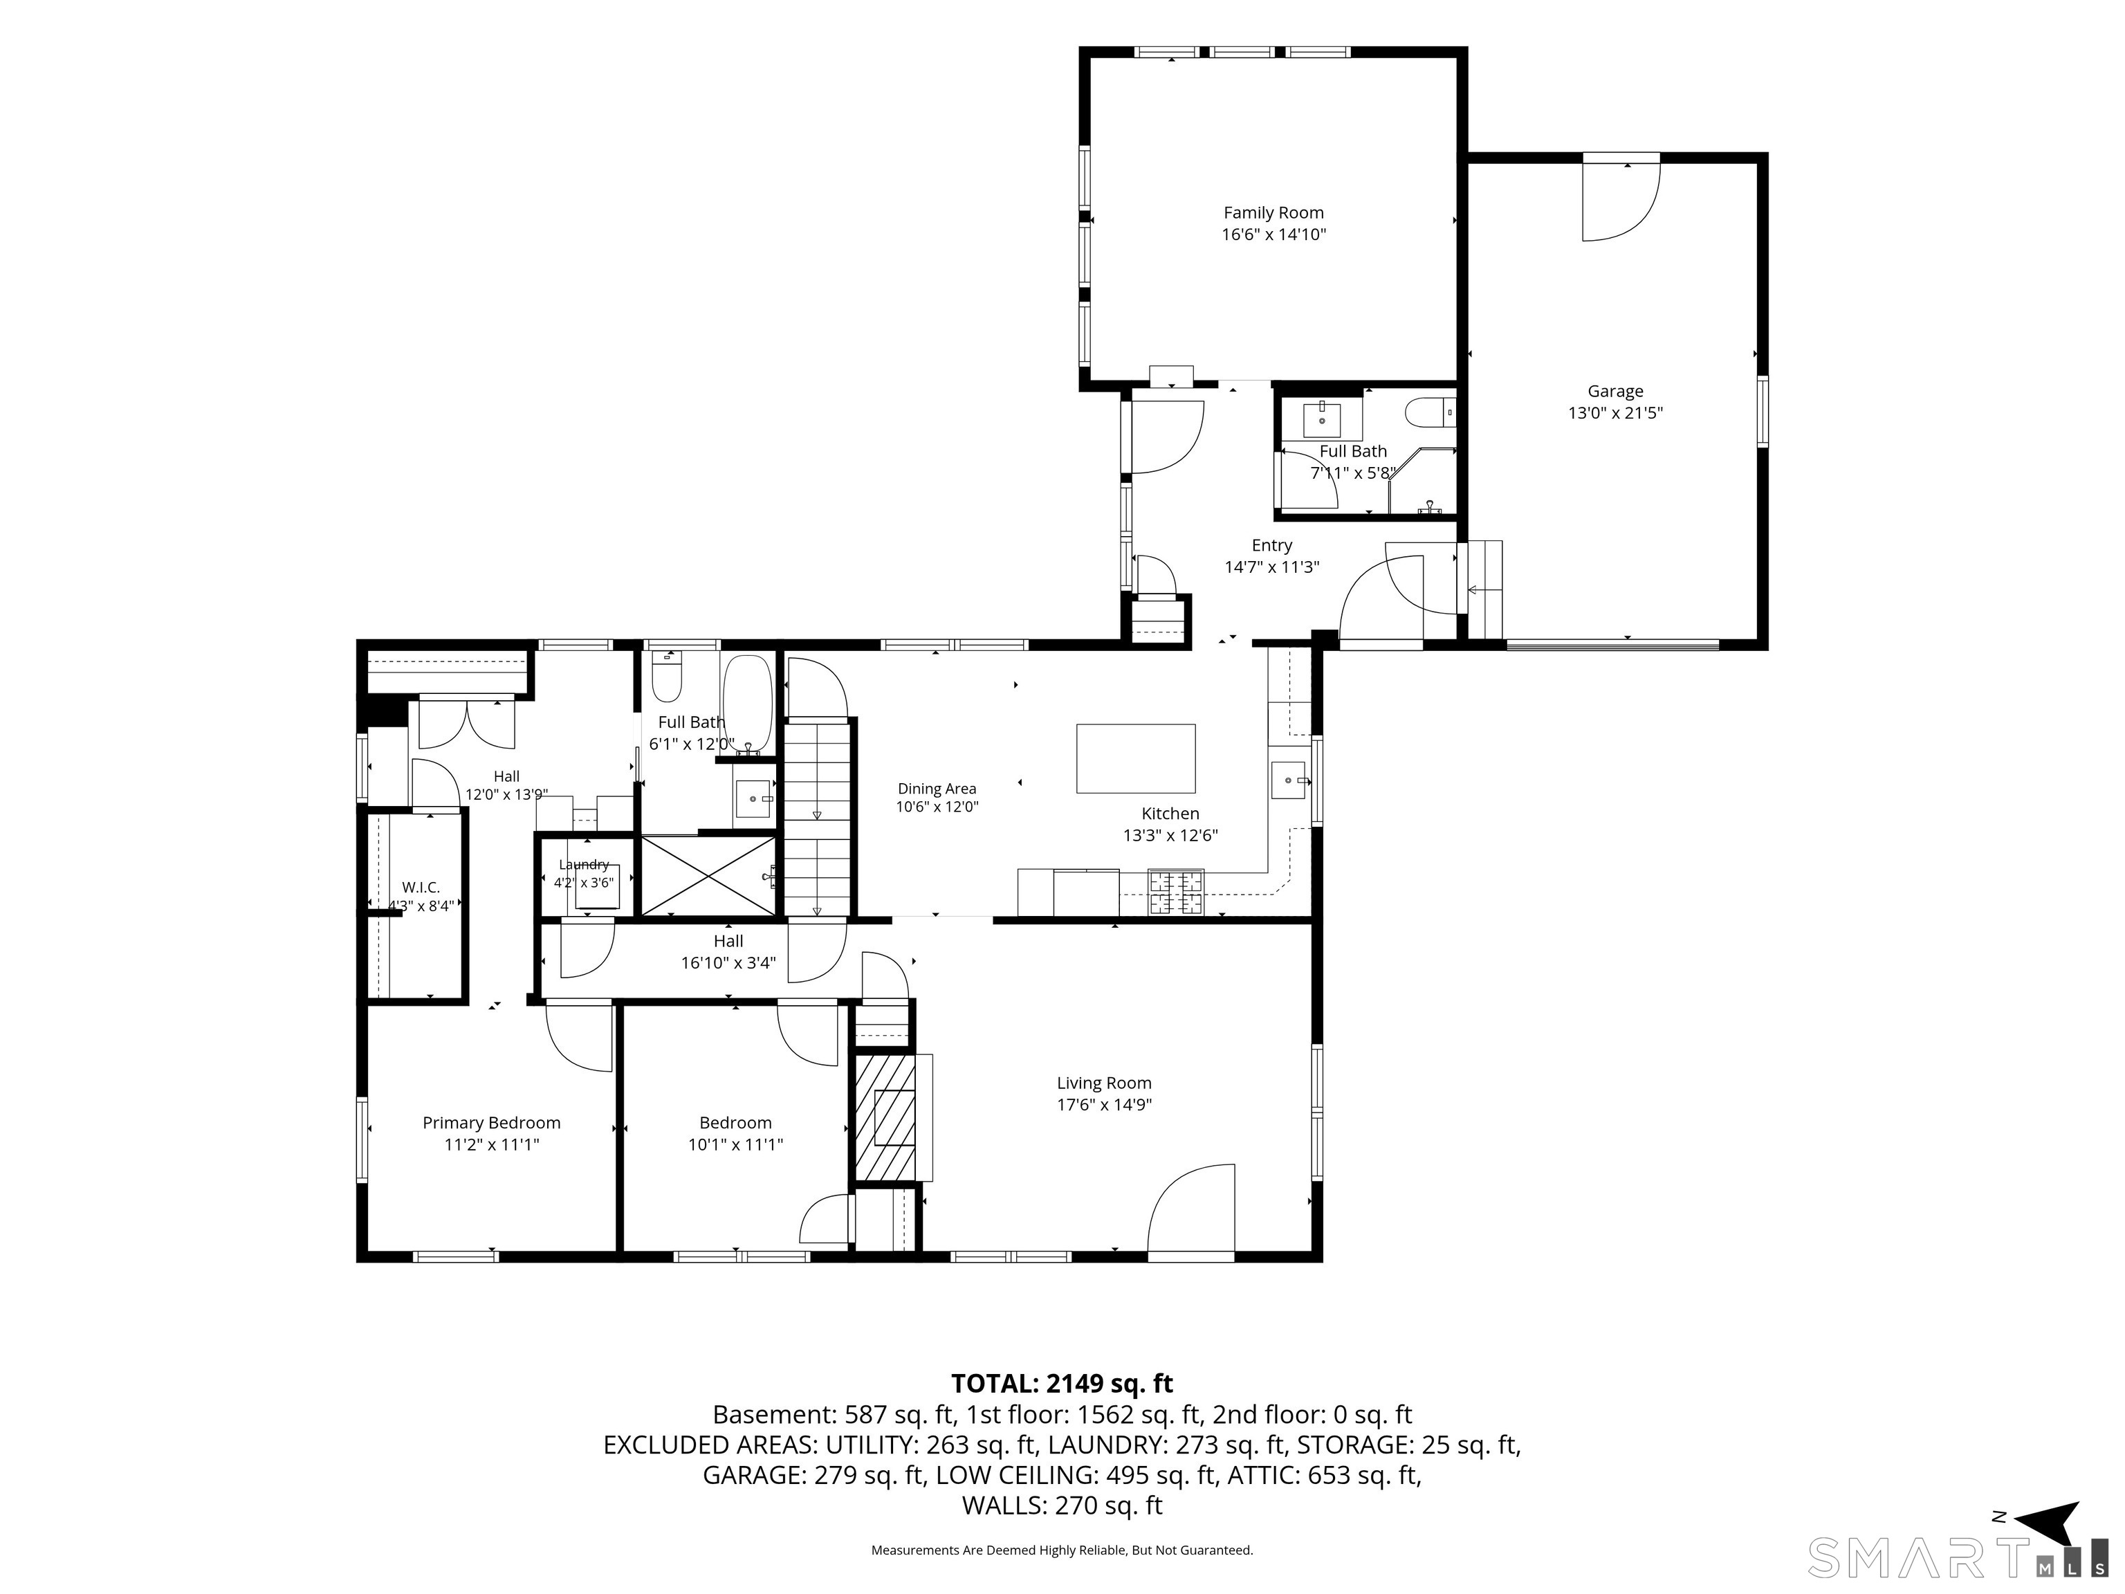
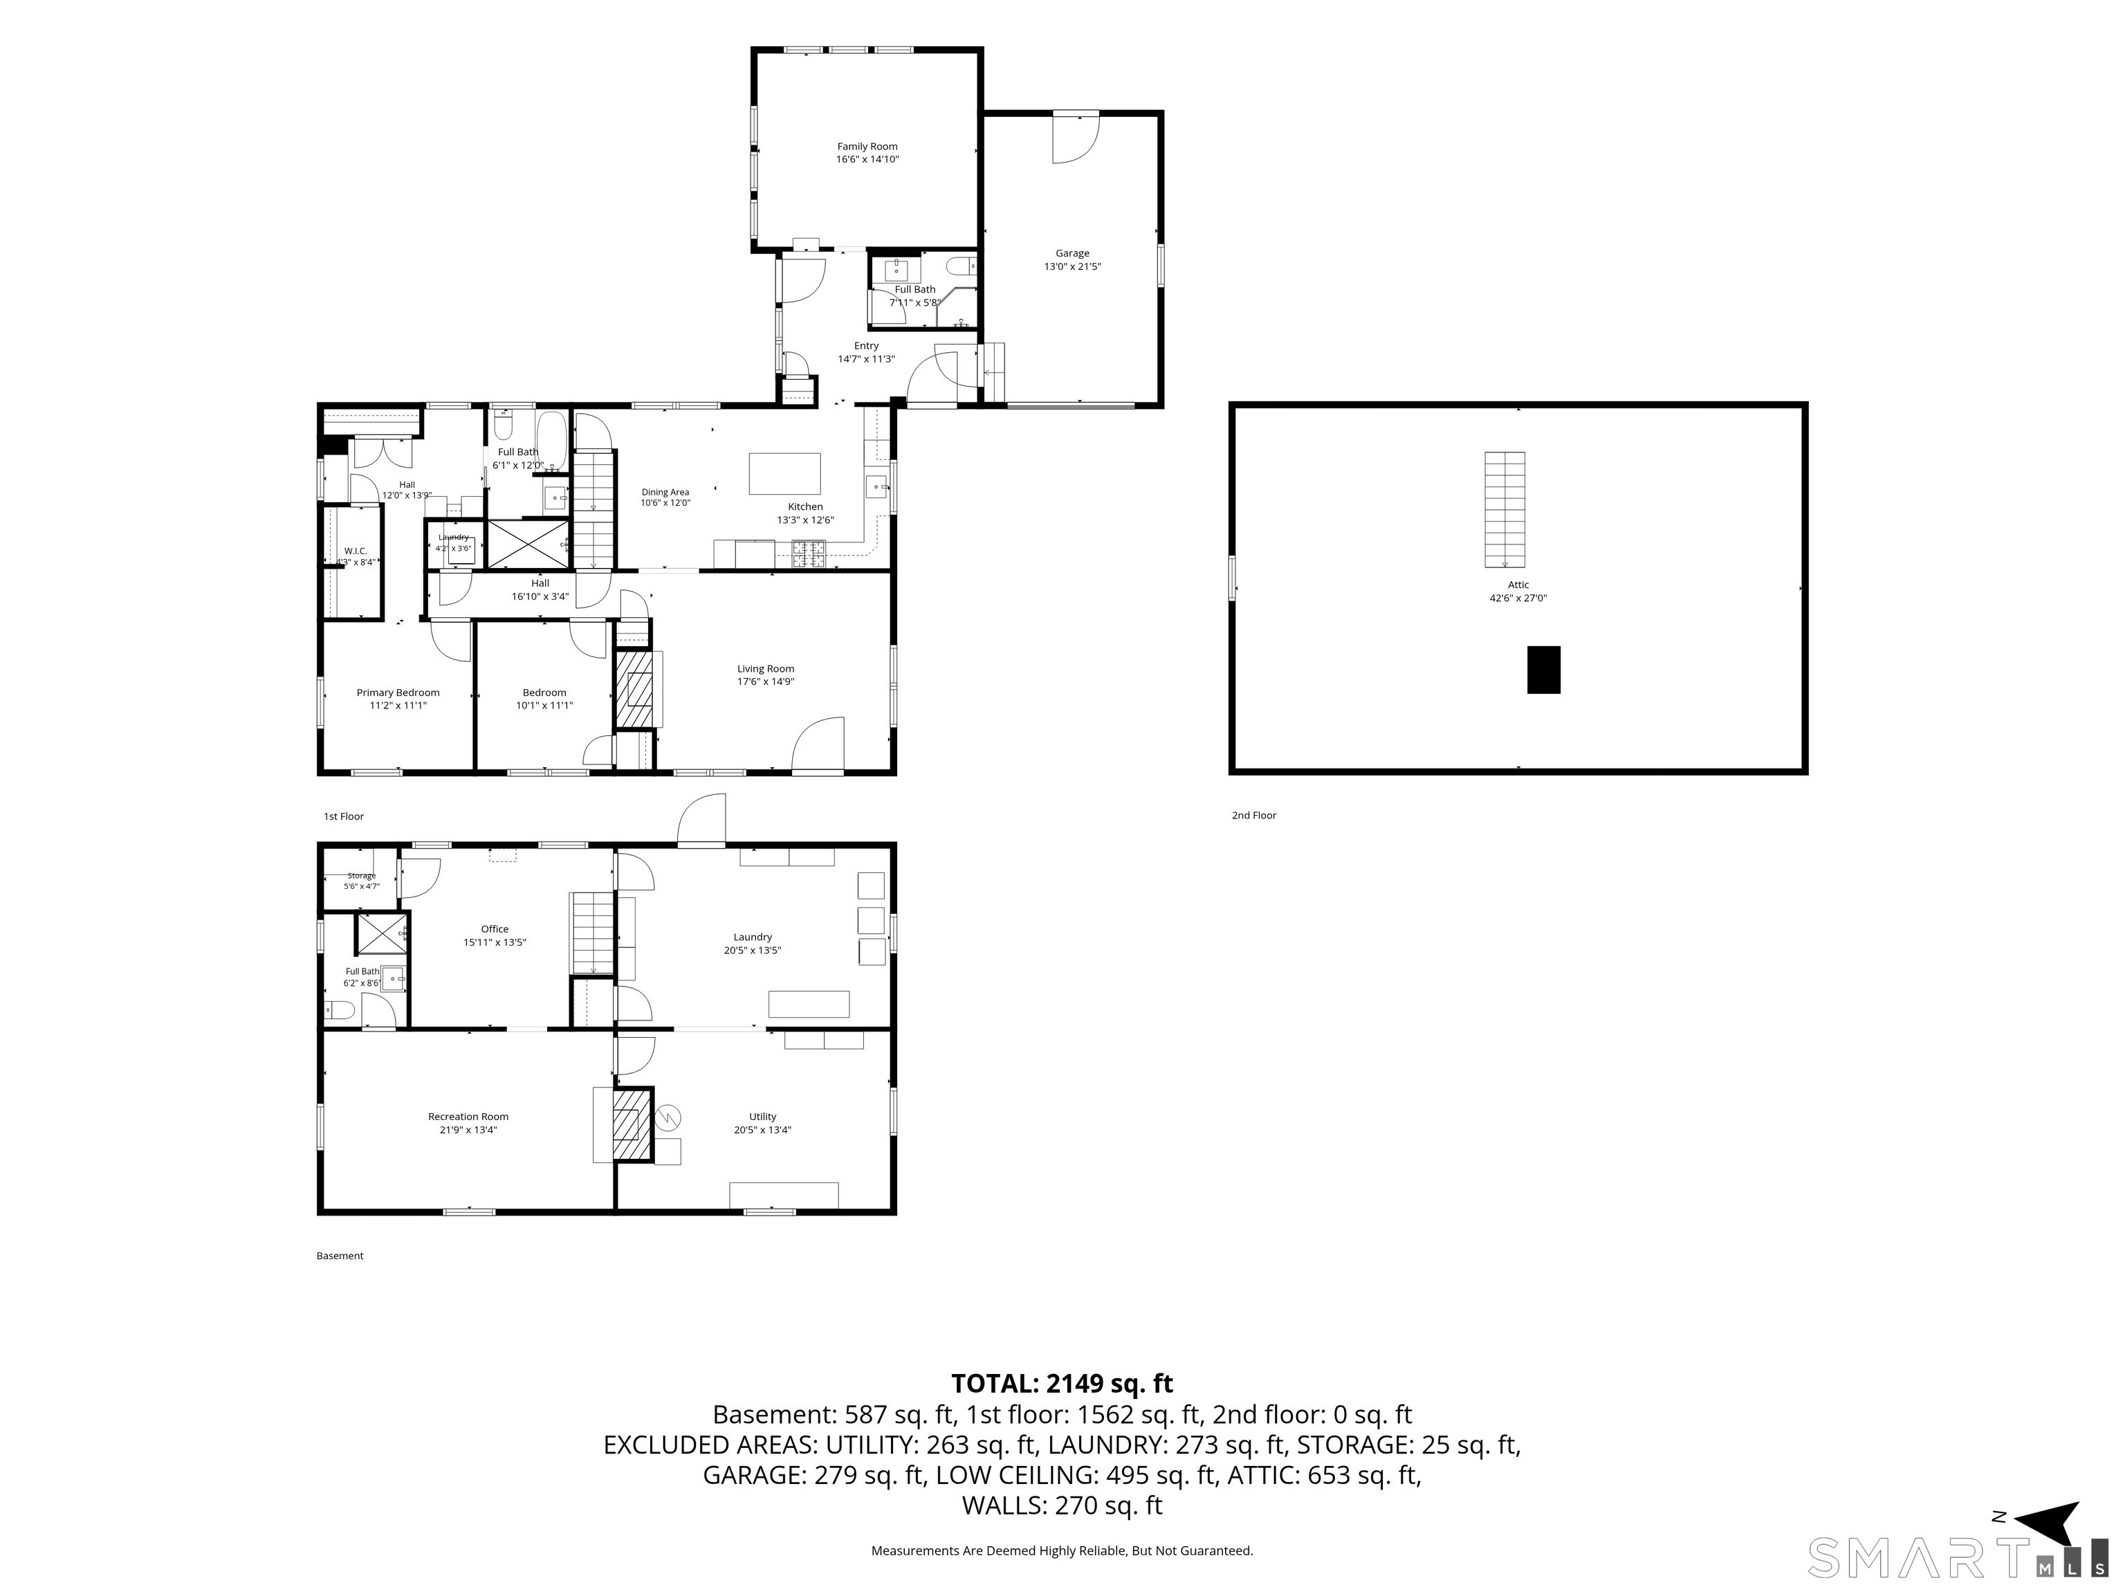
Your Beach Retreat Awaits! Completely renovated and thoughtfully redesigned, 86 Fenwood Drive offers the perfect opportunity for a year-round residence or summer getaway. Ideally located just minutes from the kayak launch, cove, and beach, this charming home sits on a beautifully landscaped, level lot filled with mature plantings and inviting outdoor spaces. Step inside to discover a stunning custom kitchen featuring GE Cafe appliances, white shaker cabinetry, quartz countertops, and character-grade flooring that flows throughout the home. The bright and welcoming front living room is anchored by a cozy wood-burning fireplace, creating the perfect gathering space. At the rear of the home, the spacious family room showcases soaring ceilings, exposed beams, shiplap accents, and an abundance of windows overlooking the backyard. This versatile space could easily be converted into an additional bedroom if desired. Adjacent to the family room is a beautifully updated full bath featuring a new vanity with marble top and a stylish tiled shower. Convenient first-floor laundry is located just off the hallway leading to the bedroom wing. Both bedrooms offer generous proportions, while the primary suite boasts an oversized walk-in closet and a luxurious en-suite bath complete with heated floors, a soaking tub, updated vanity, and a large walk-in shower. The updates continue throughout the property, including a new propane tank, new septic tank, central air condition
| Listing Id: | 24211563 |
|---|---|
| List Price: | $859,900 |
| Property Type: | Single Family |
| Status: | Under Contract |
| Bank Owned Property: | No |
| Beds Total: | 2 |
| Baths Full: | 3 |
| Living Area Sqft Per Public Record: | 1,622 |
| Hoa Fee Amount: | 614.0 |
| Property Tax: | $6,857 |
| Acres: | 0.3 |
| Style: | Ranch |
| Direct Waterfront Yn: | No |
| City: | Old Saybrook |
| Neighborhood: | Fenwick |
| County: | Middlesex |
| Postal Code: | 06475 |
| Year Built: | 1958 |
| Acceptable Financing: | FHA, VA, CHFA |
| Acres Source: | Public Records |
| Agent Owner Yn: | No |
| Appliances Included: | Gas Range, Microwave, Range Hood, Refrigerator, Dishwasher, Disposal, Washer, Dryer |
| Assessed Value: | $434,800 |
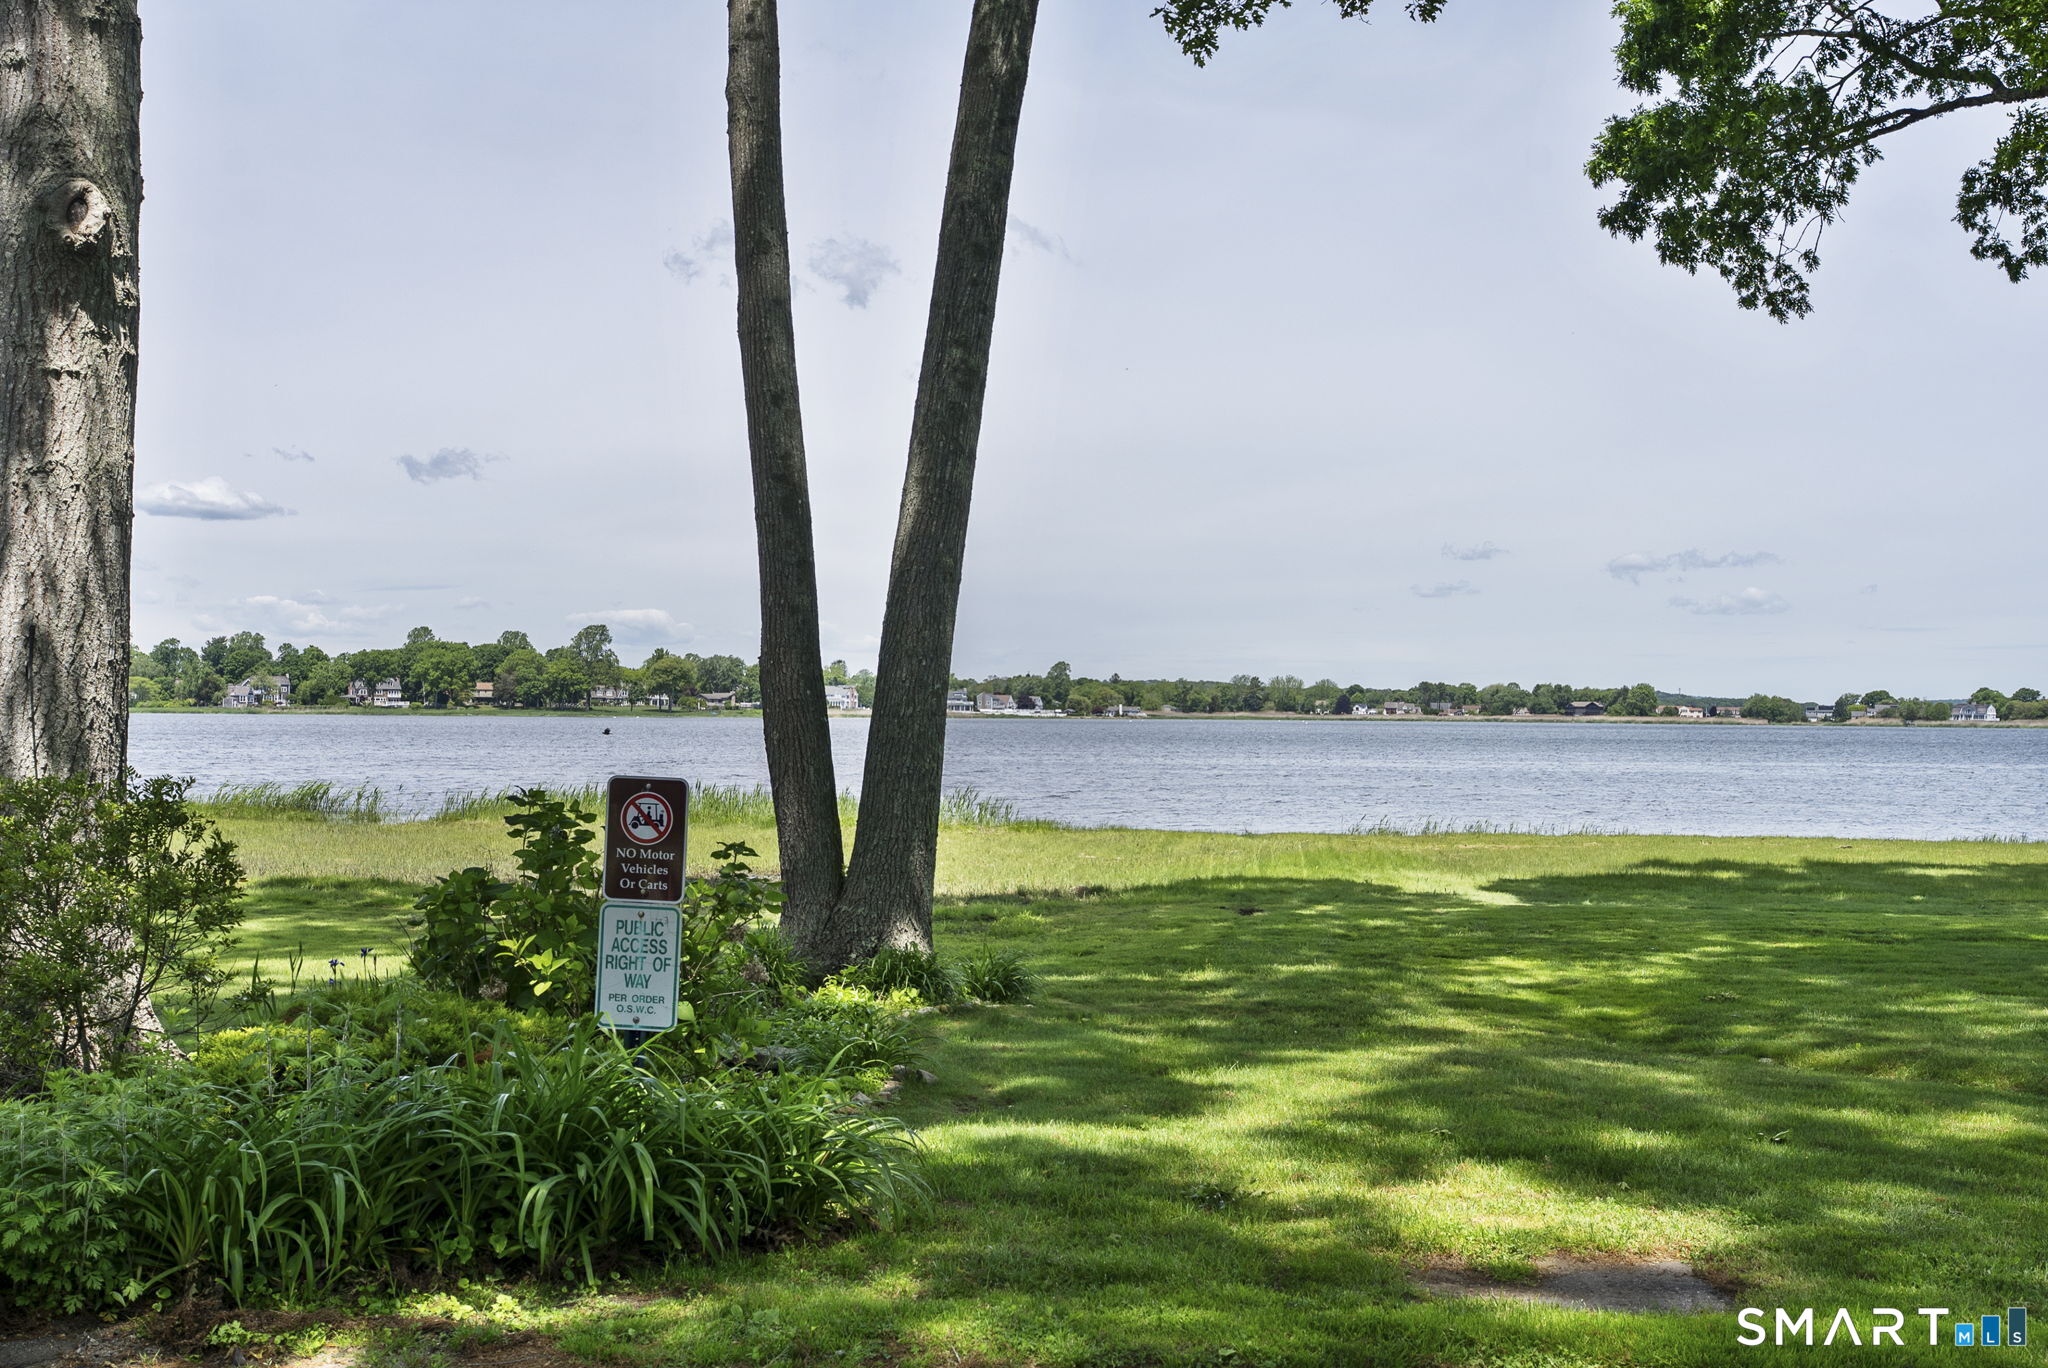
| Association Fee Includes: | Lake/Beach Access |
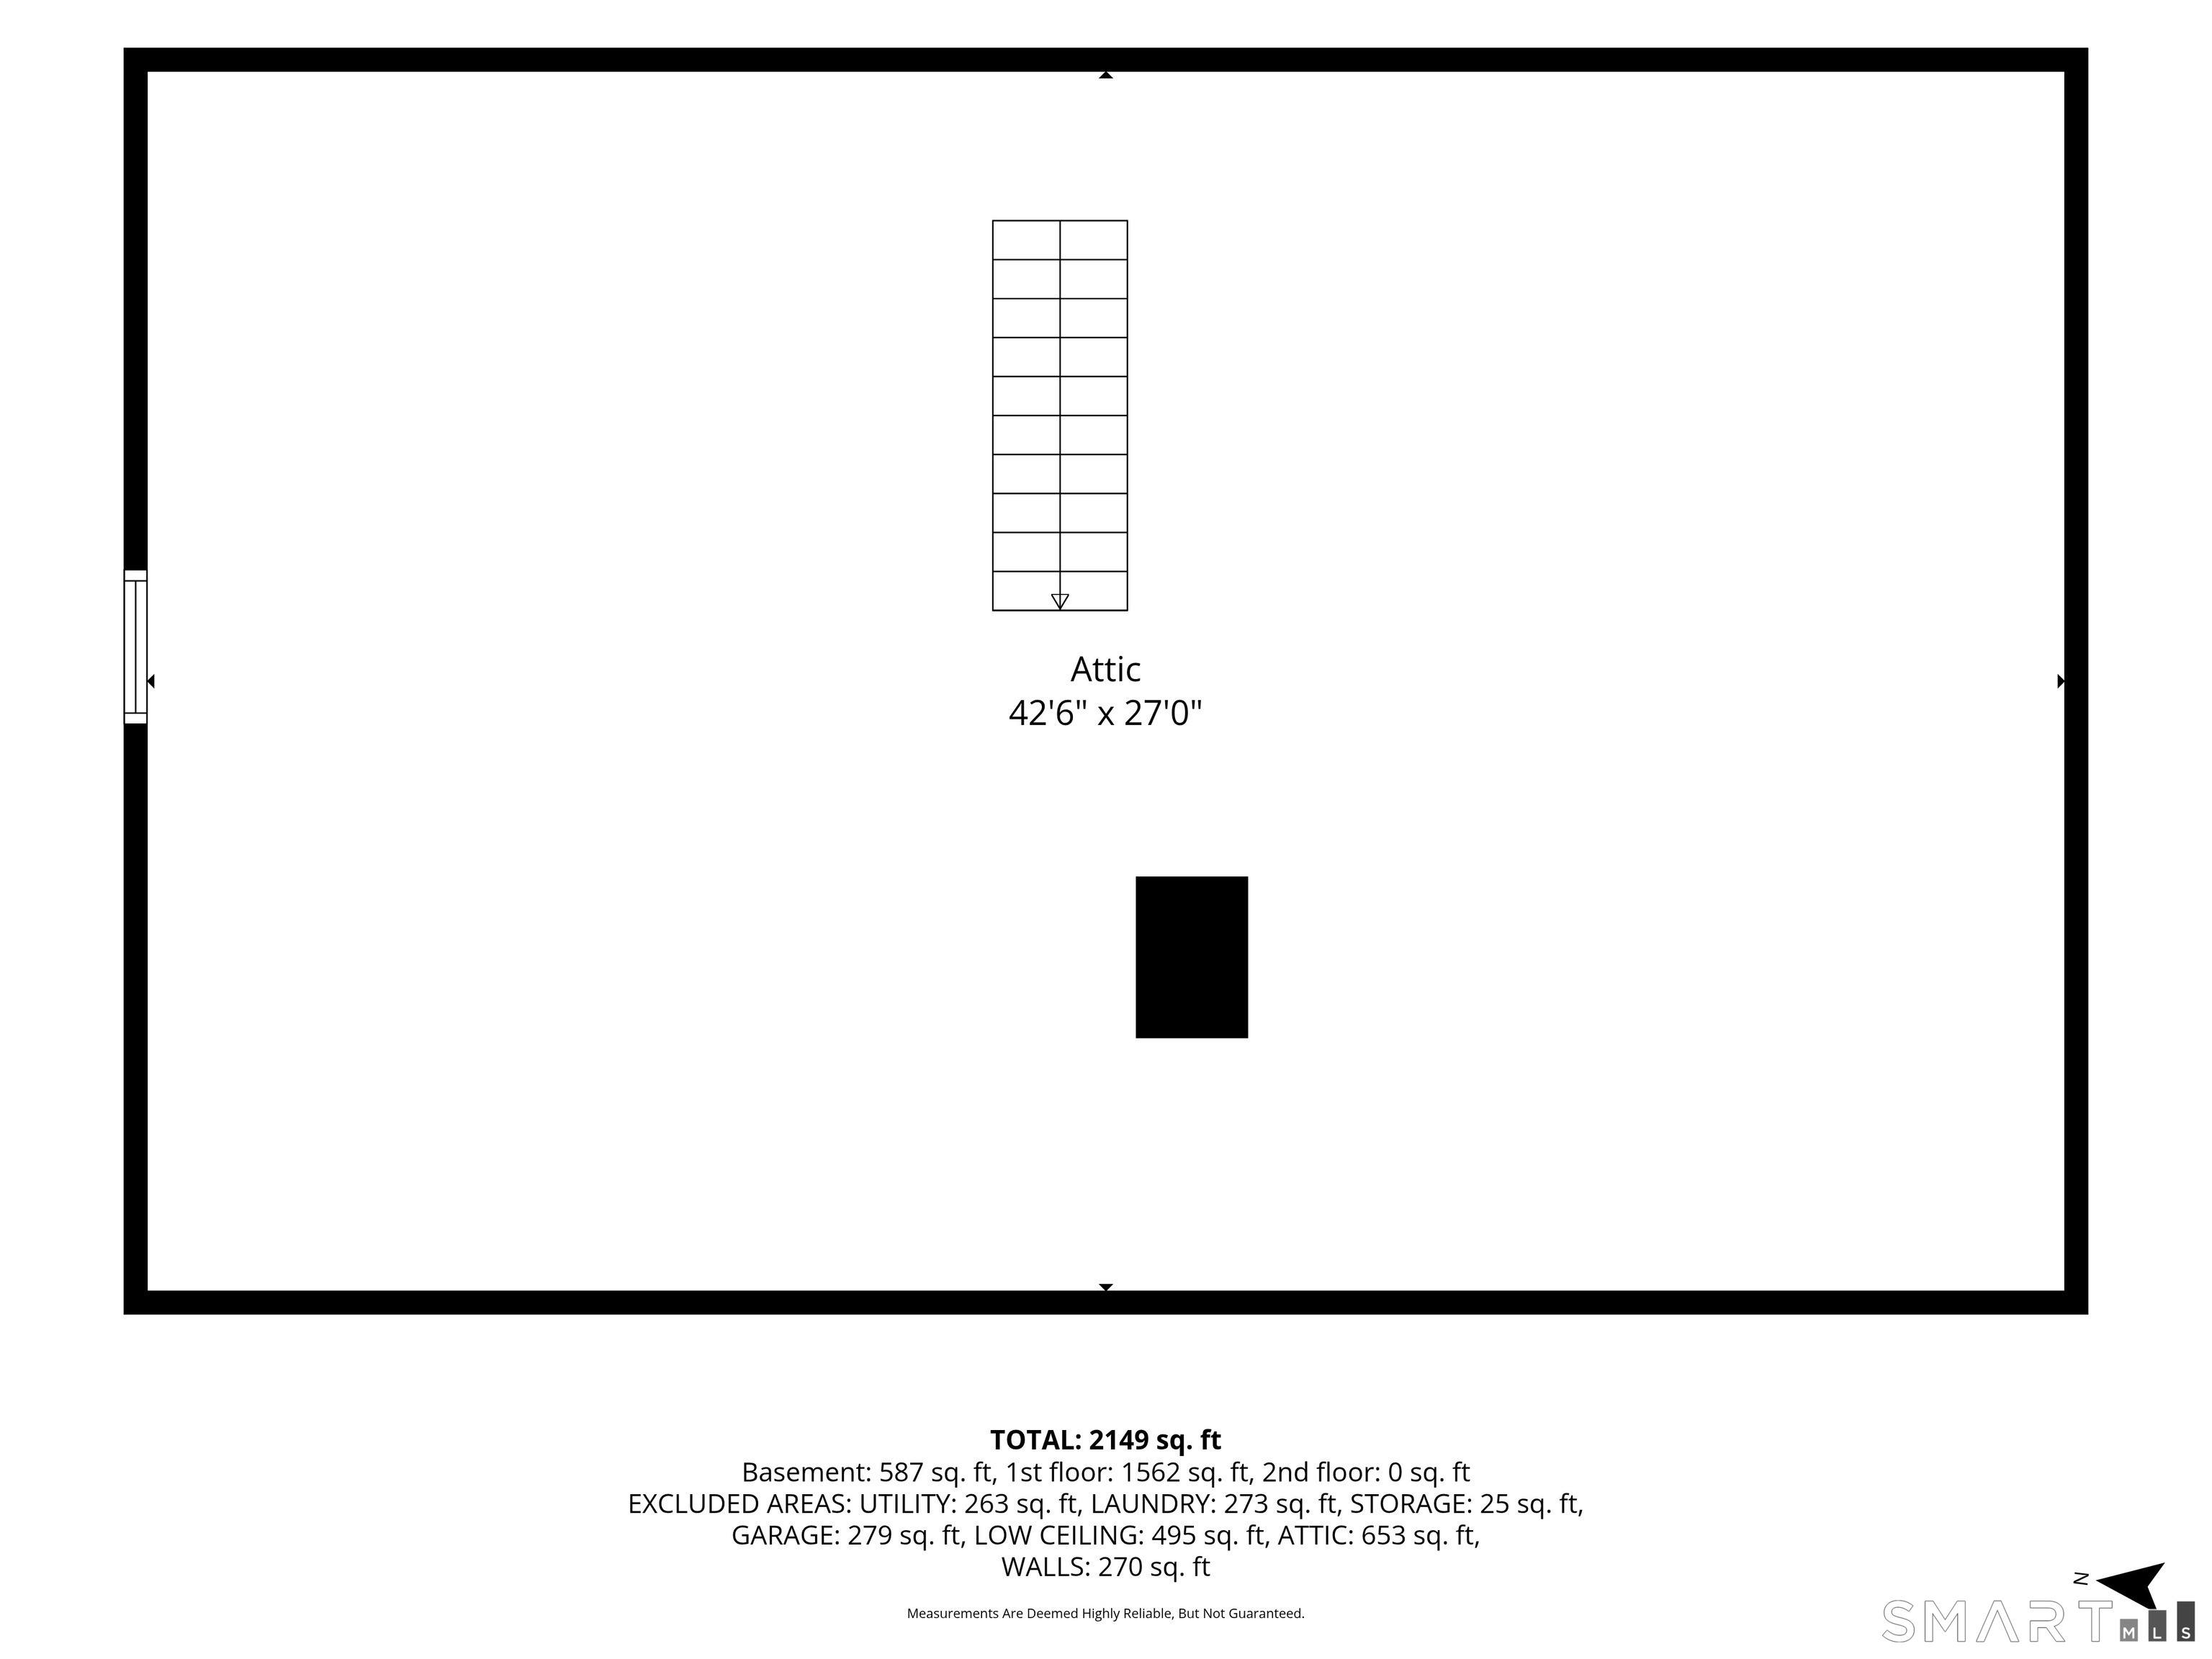
| Attic Description: | Unfinished, Storage Space, Floored, Walk-up |
| Attic Yn: | Yes |
| Basement Description: | Yes |
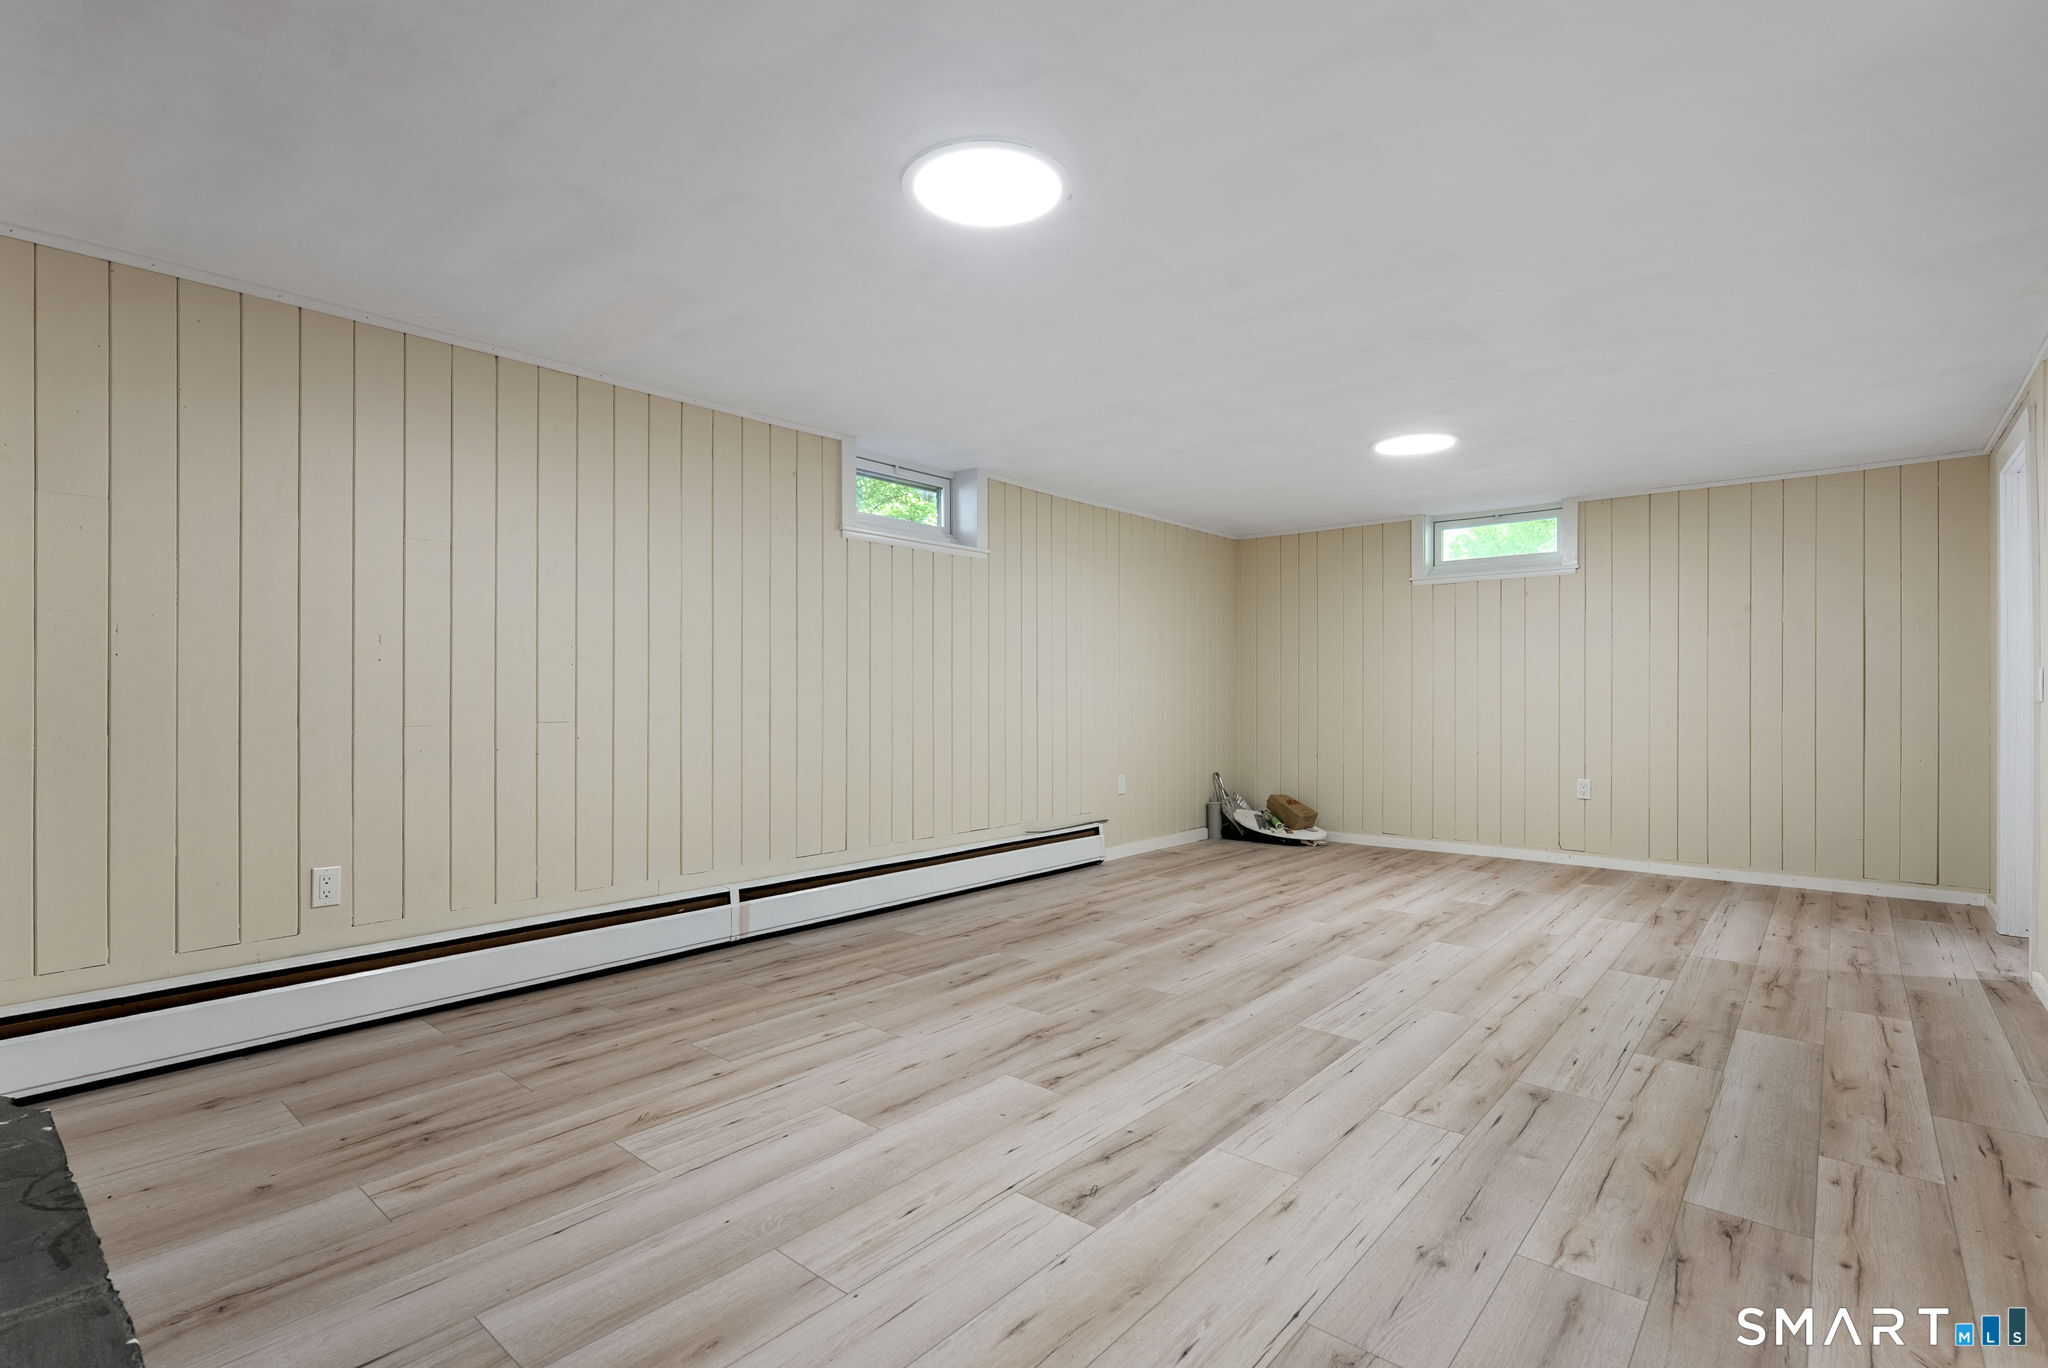
| Basement Description: | Full,Heated,Storage,Interior Access,Partially Finished,Liveable Space,Full With Walk-Out |
| Baths Total: | 3 |
| Color: | Beige |
| Comp Only Manual Yn: | No |
| Cooling System: | Central Air |
| Current Price: | $859,900.00 |
| Directions: | Rt.1 to Main to Fenwood |
| Display Fair Market Value Yn: | No |
| Driveway Type: | Paved |
| Elementary School: | Kathleen E. Goodwin |
| Energy Features: | Extra Insulation, Generator Ready, Programmable Thermostat, Thermopane Windows |
| Exterior Features: | Underground Utilities, Fruit Trees, Gutters, Garden Area, Lighting, Patio |
| Exterior Siding: | Vinyl Siding |
| Flood Zone Yn: | No |
| Foundation Type: | Concrete |
| Fuel Tank Location: | In Basement |
| Garage & Parking: | Attached Garage, Paved, Off Street Parking, Driveway |
| Garages Number: | 1 |
| Handicap Features: | 32" Minimum Door Widths, Bath Grab Bars |
| Heat Fuel Type: | Oil |
| Heat Type: | Hot Water |
| High School: | Old Saybrook |
| Hoa Fee Frequency: | Annually |
| Home Automation: | Appliances, Thermostat(s) |
| Home Owner's Assocation: | Yes |
| Home Warranty Offered Yn: | No |
| Hot Water Description: | Oil, Domestic |
| Interior Features: | Auto Garage Door Opener, Cable - Pre-wired |
| Laundry Room Info: | Main Level |
| Listing Contract Date: | 2026-10-02 |
| Lot Description: | Fence - Partial, Interior Lot, Level Lot, Cleared, Professionally Landscaped, Water View |
| Middle Jr High School: | Old Saybrook |
| Mil Rate Total: | $15.77 |
| Status: | Under Contract |
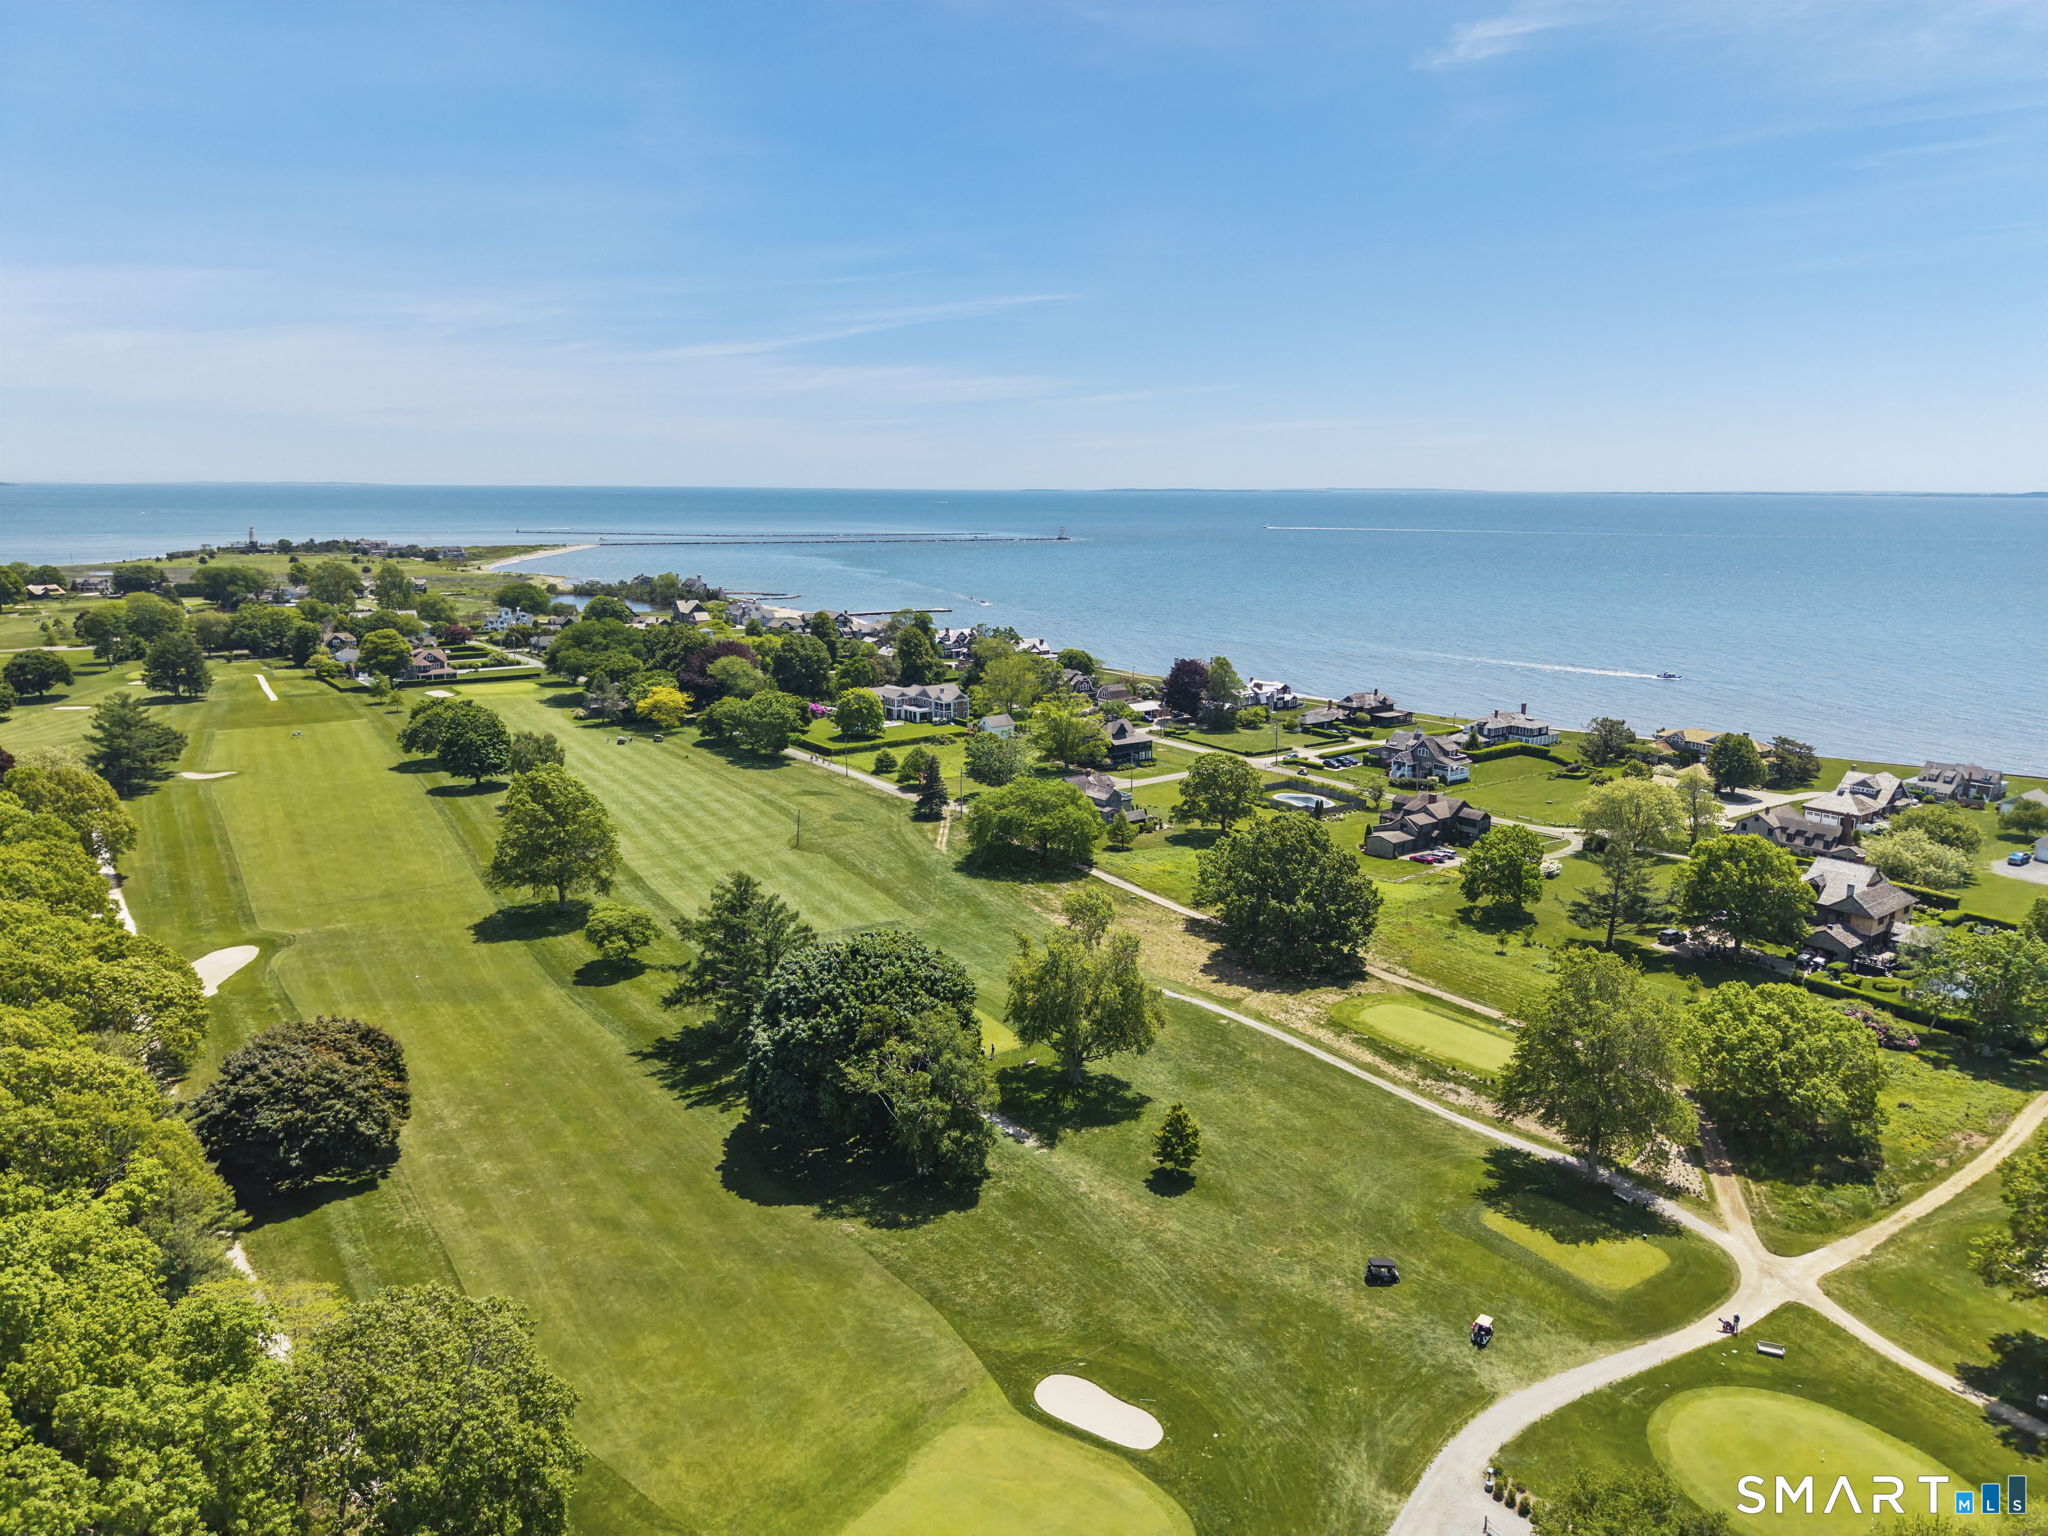
| Nearby Amenities: | Golf Course, Health Club, Library, Medical Facilities, Paddle Tennis, Park, Tennis Courts |
| New Construction Type: | No/Resale |
| Occupied By: | Vacant |
| Original List Price: | $859,900 |
| Parcel Number: | 1023954 |
| Parking Total Spaces: | 6 |
| Pending Date: | 2026-10-08 |
| Possession Availability: | Negotiable |
| Potential Short Sale: | No |
| Preferred Phone: | (860) 604-6226 |
| Price: | $859,900 |
| Radon Mitigation Air Ynu: | No |
| Radon Mitigation Water Ynu: | No |
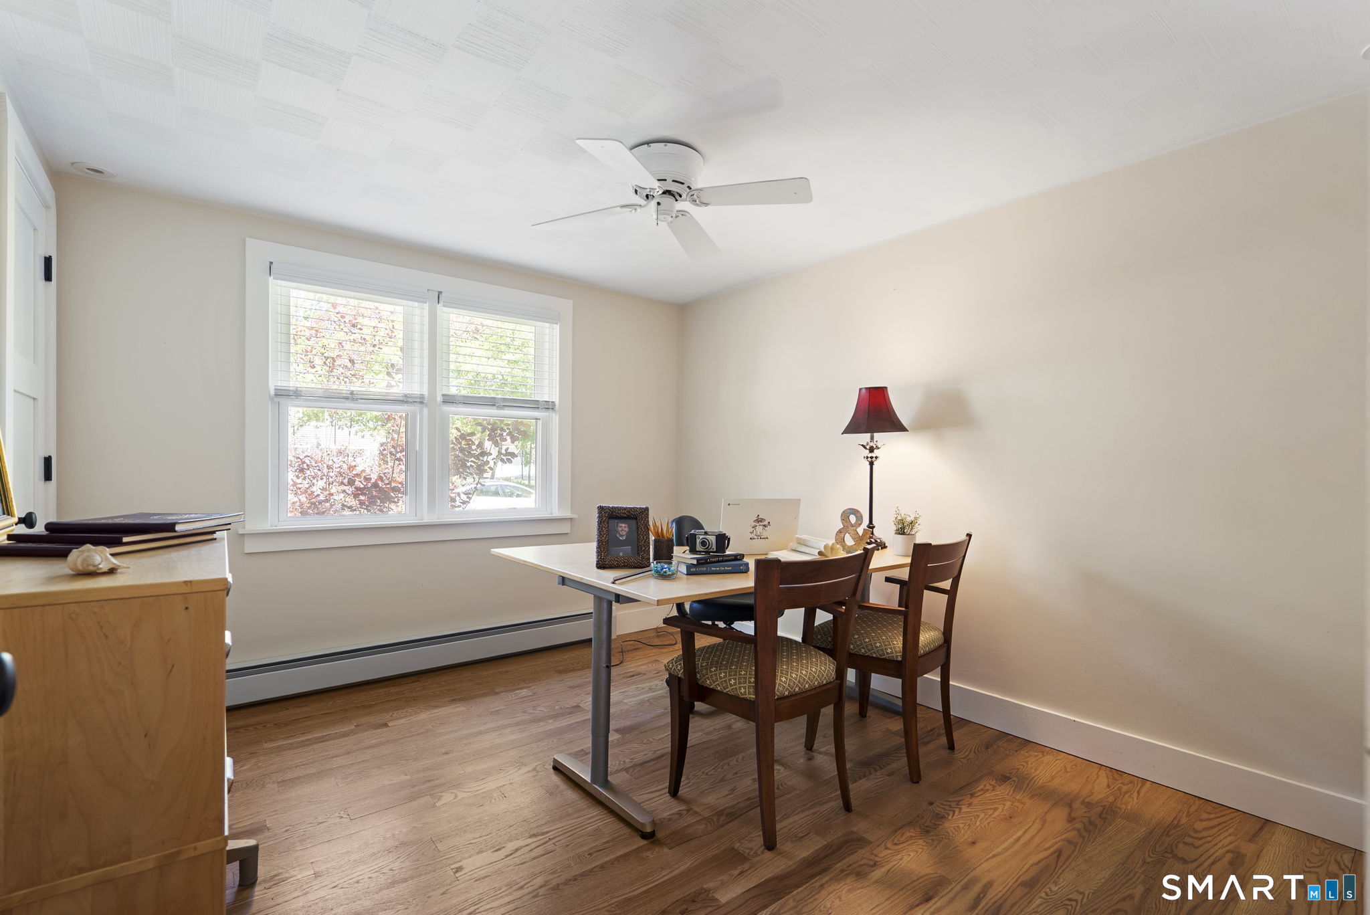
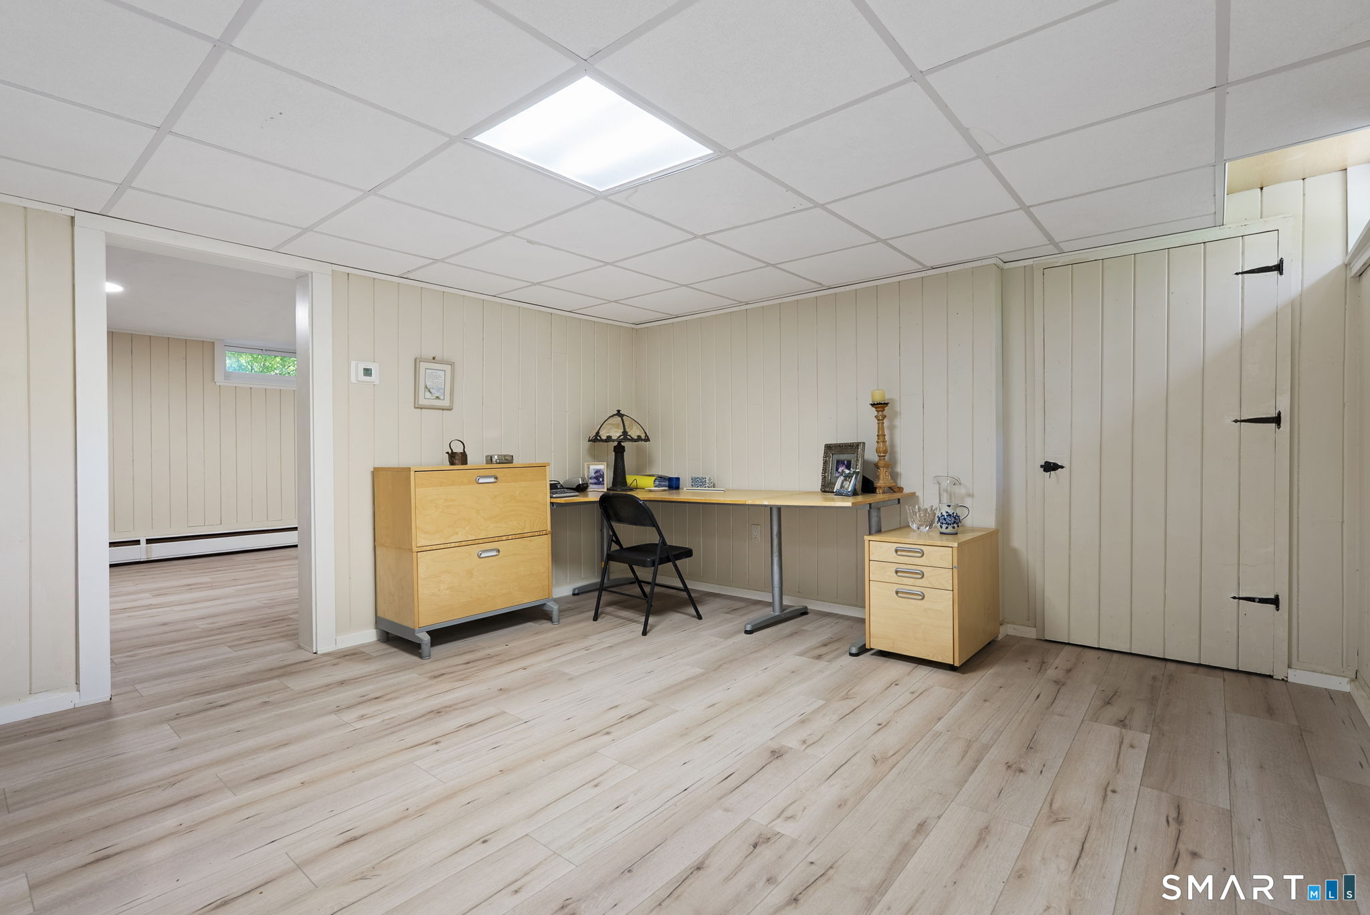
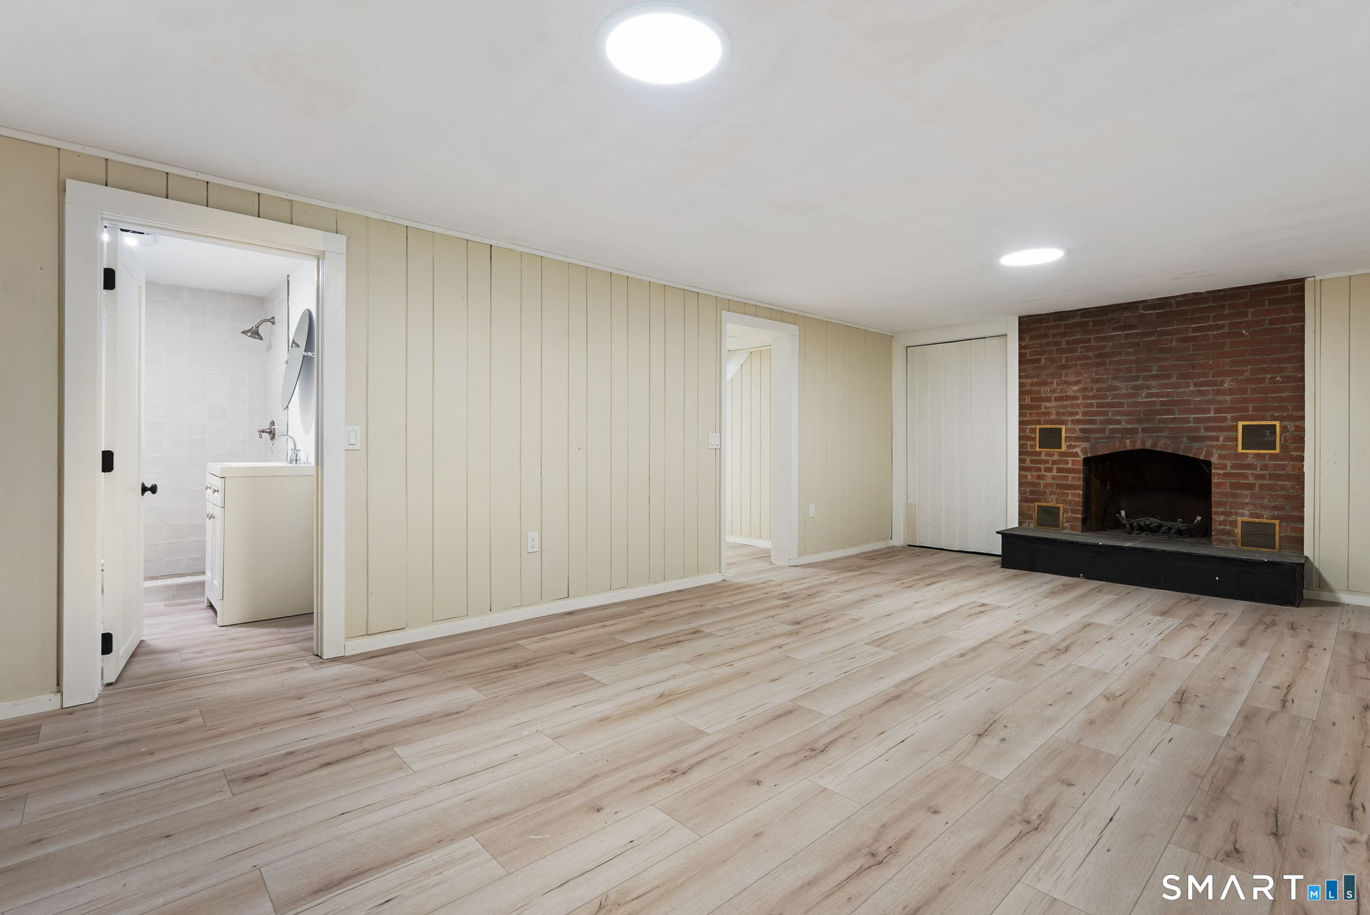
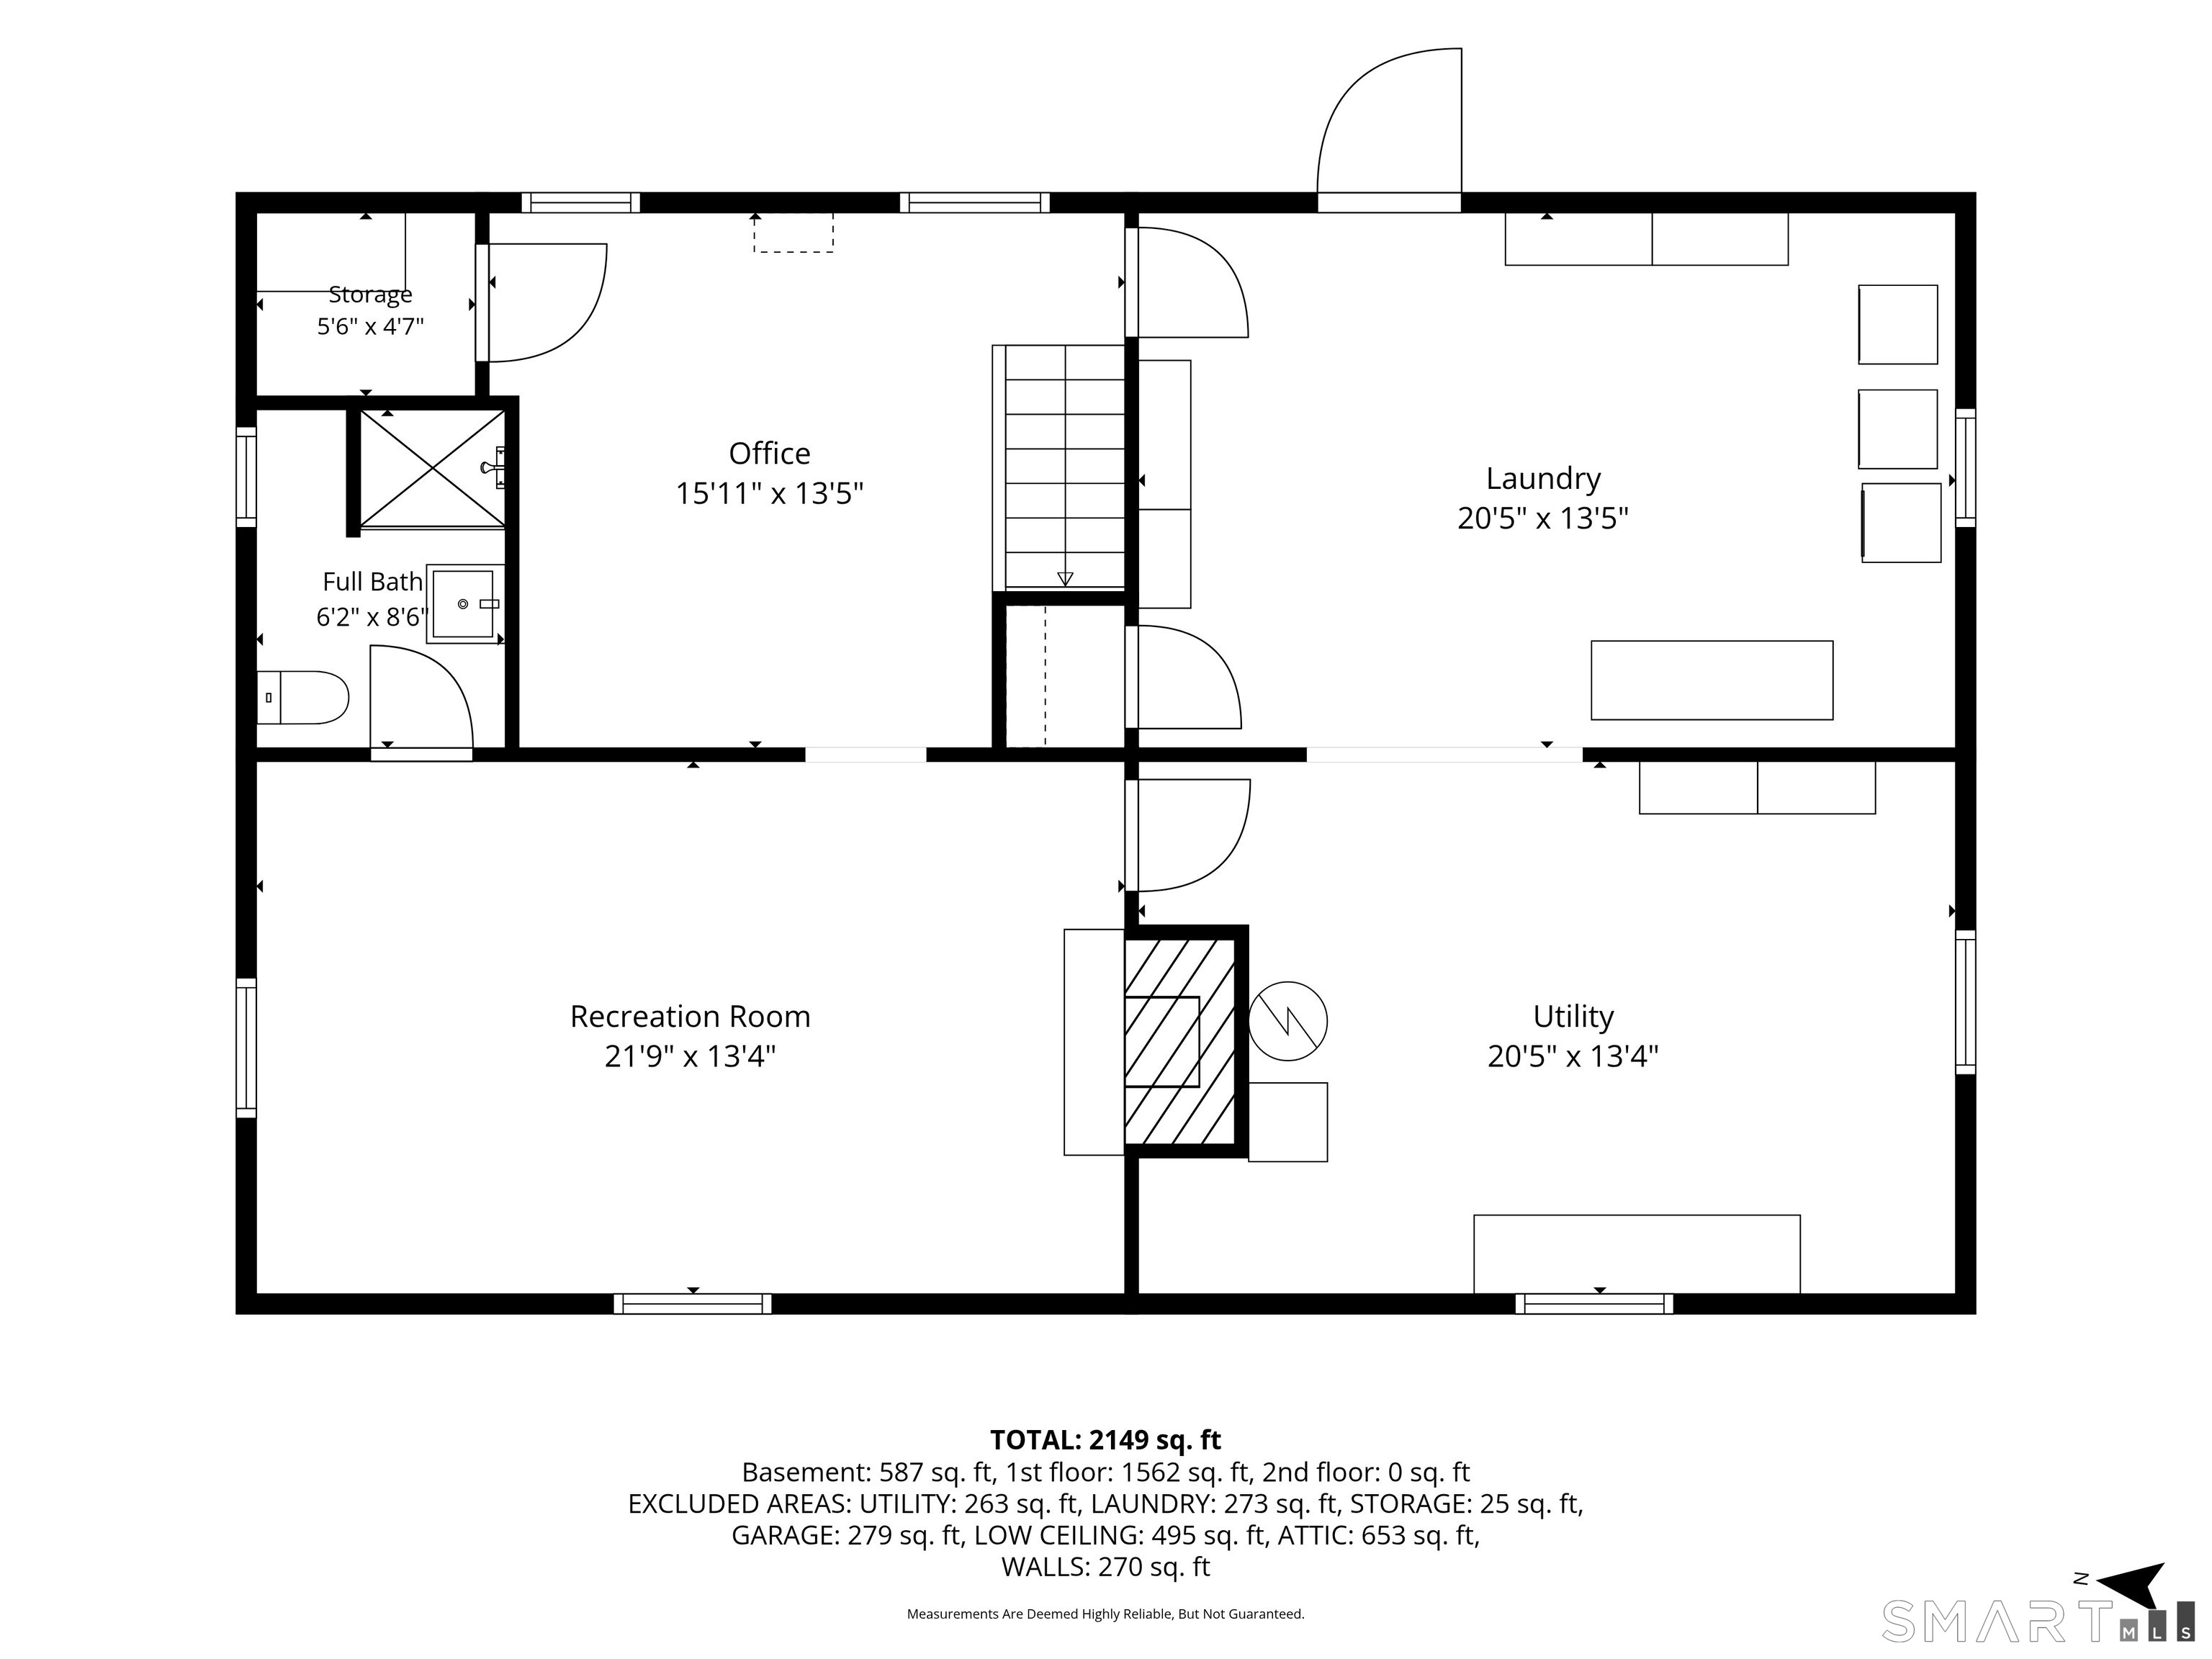
| Remarks Public Addendum: | city water, brand new gutters and a fully finished lower level. The basement features luxury vinyl plank flooring, a private office, and a large bonus room ideal for a recreation room, guest suite, or potential in-law space with the addition of a kitchenette. A third full bathroom has also been recently renovated with a new vanity, toilet, and tiled shower. With extensive updates, flexible living spaces, and an unbeatable beachside location, 86 Fenwood Drive is move-in ready and waiting to be enjoyed. |
| Roof Information: | Metal |
| Sewage System: | Septic |
| Sign Yn: | Yes |
| Special Association Assessment: | No |
| Sq Ft Est Heated Above Grade: | 1,622 |
| Sq Ft Est Heated Below Grade: | 588 |
| Sq Ft Total: | 2,210 |
| Swimming Pool Yn: | No |
| Tax Year: | July 2026-June 2027 |
| Total Rooms: | 7 |
| Under Agreement Yn: | No |
| Waterfront Description: | Walk to Water, Water Community, View, Access |
| Water Source: | Public Water Connected |
| Year Built Source: | Public Records |
| Zoning: | A |
Listing Courtesy of: William Pitt Sotheby's International Realty
Listing Agent: Jeffrey R Anderson
(860) 604-6226
Mortgage Calculator
© 2026 Smart MLS. All rights reserved. Information is deemed reliable but not guaranteed. MLS Disclaimer: Information deemed reliable but not guaranteed to be accurate.

Smart MLS Inc. data last updated on October 08, 2026 06:51 PM - ET
Property Last Updated: October 08, 2026 06:51 PM - ET
