86 Edwards Street
Hartford, CT 06382
$499,900 - Clay Arsenal
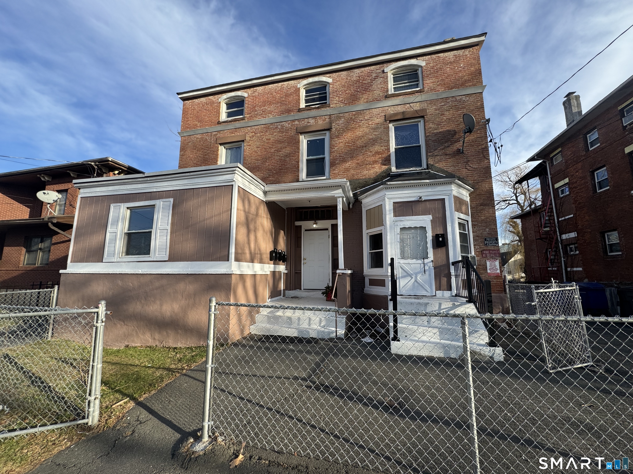
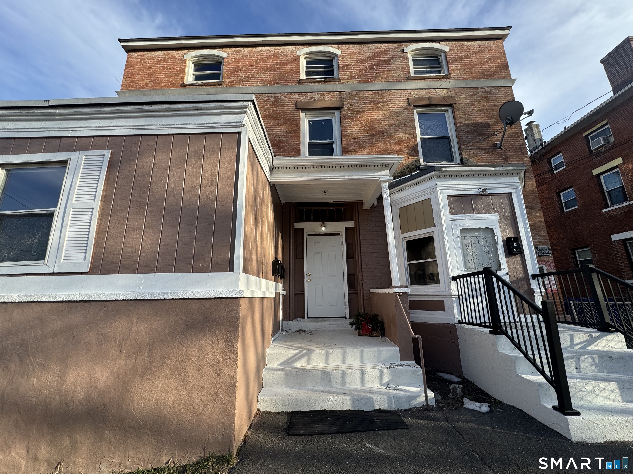
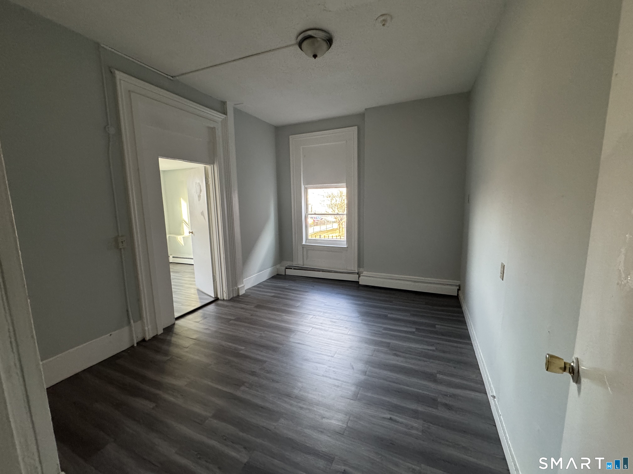
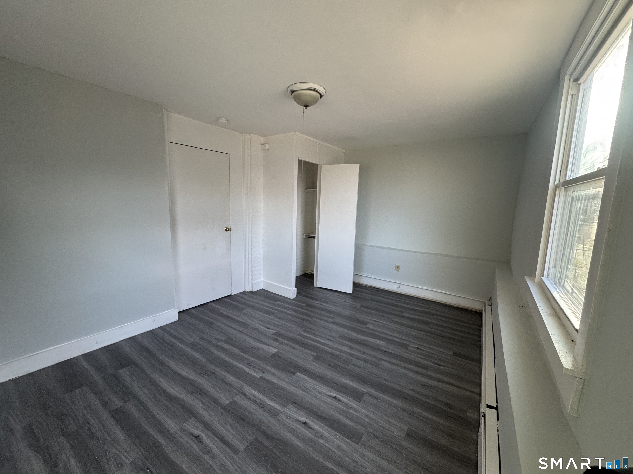
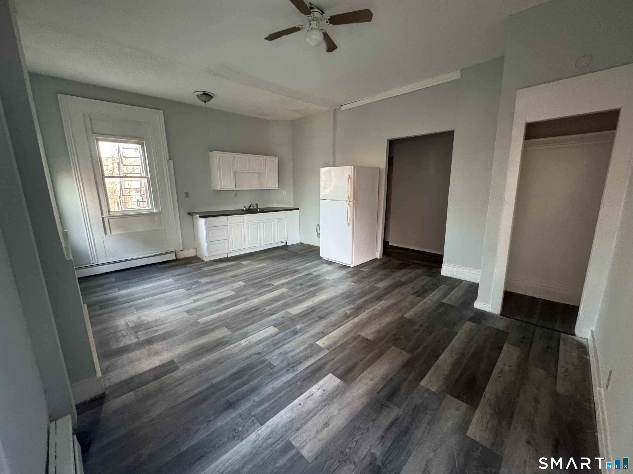
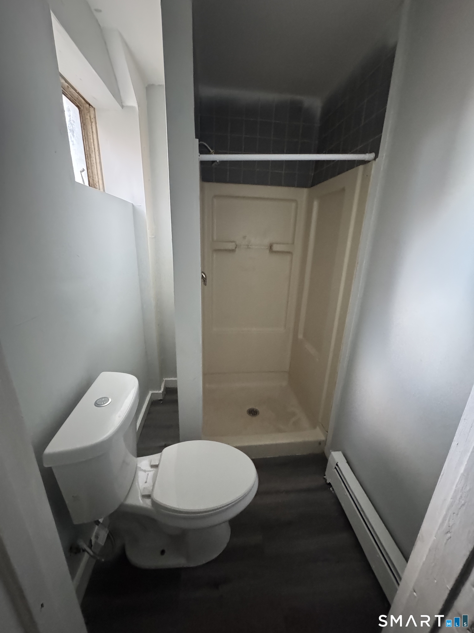
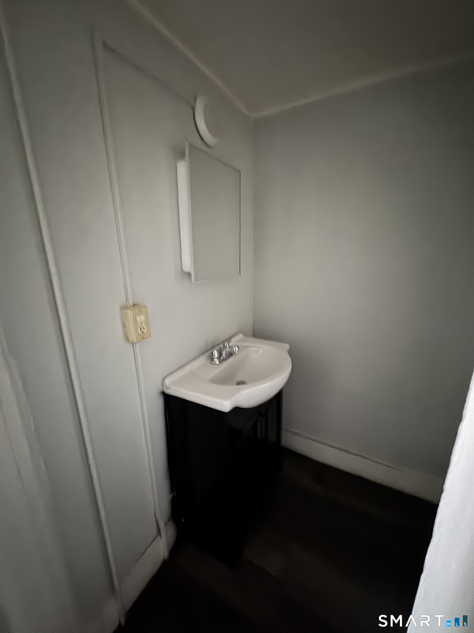
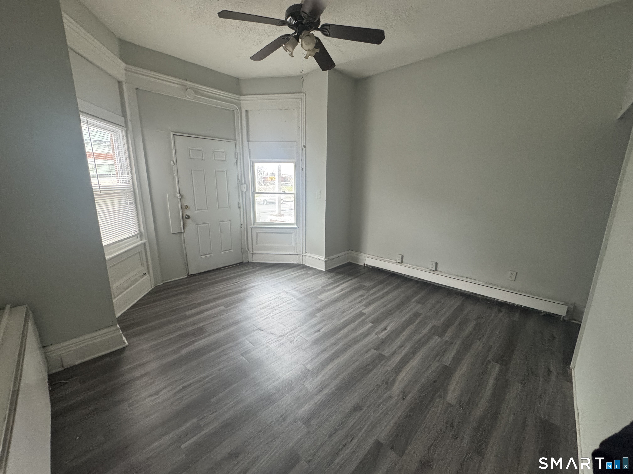
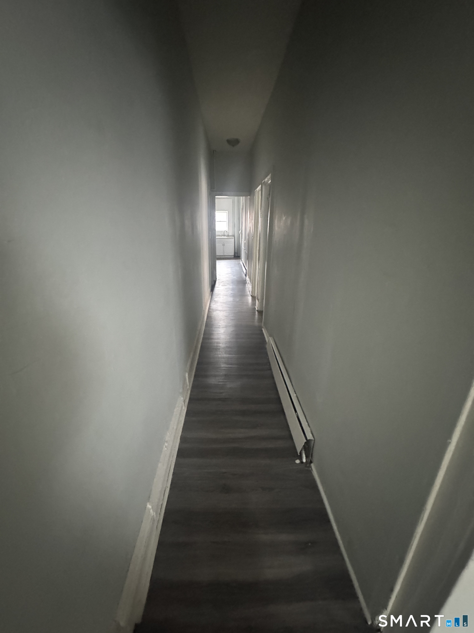
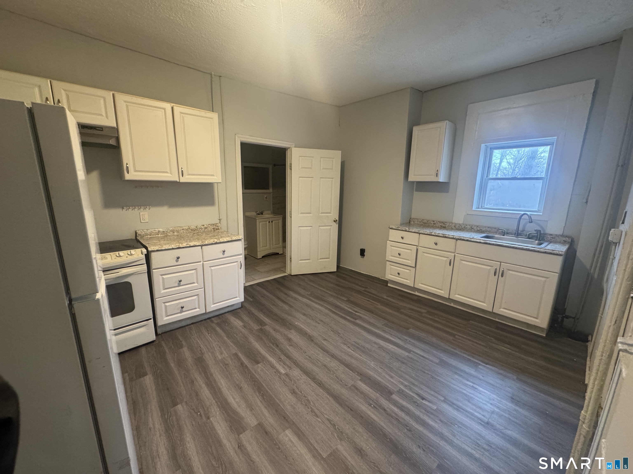
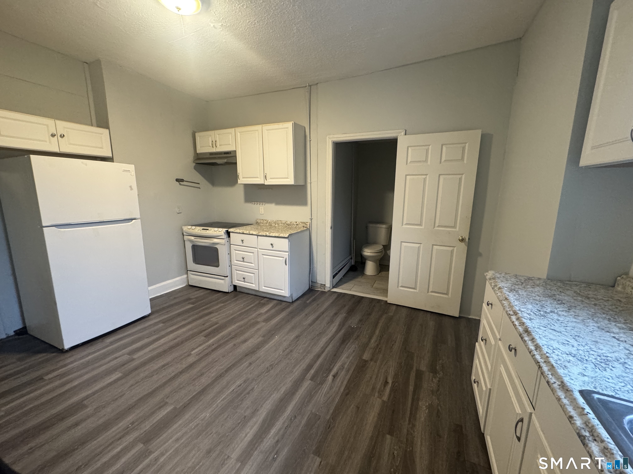
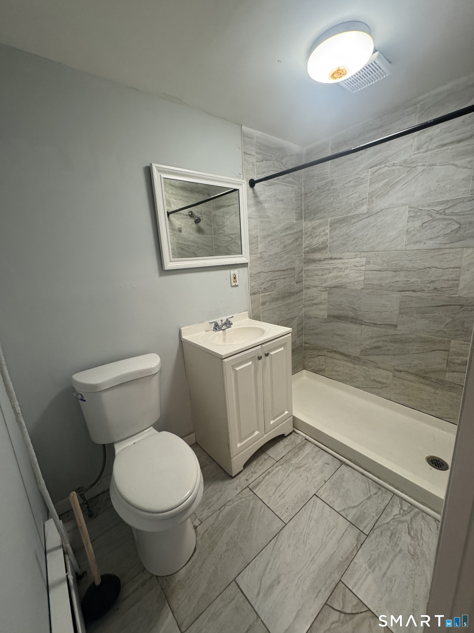
ATTENTION INVESTORS! Rare 5-unit multifamily opportunity directly across from the Hartford Pre-Kindergarten Magnet School campus. Offering immediate cash flow plus significant value-add potential, this property features two 1BR, two 2BR and one 4BR apartment. Four units are occupied, while renovated 2BR Unit 1S is intentionally vacant for showings and ready for immediate lease-up. Four units have been renovated between 2024-2026. Four units feature efficient tankless boilers, with the fifth served by a traditional boiler. Roof is reported to be approximately 3 years old. Current rent roll is $5,825/month including $1,200 attributed to vacant Unit 1S, with seller's market-rent analysis indicating potential gross rents of approximately $7,400-$8,000/month. A major additional feature is the substantial vacant grassy area at the rear of the property, providing potential for additional parking, garages or future development, subject to zoning, municipal approvals and buyer due diligence. Side and rear off-street parking. Sold as-is. One of the parties to the LLC has an active real estate license.
| Listing Id: | 24210094 |
|---|---|
| List Price: | $499,900 |
| Property Type: | Multi Family |
| Property Sub Type: | 5 Family+ |
| Status: | Active |
| Bank Owned Property: | No |
| Beds Total: | 10 |
| Baths Full: | 5 |
| Living Area Sqft Per Public Record: | 4,448 |
| Property Tax: | $11,892 |
| Acres: | 0.23 |
| Style: | 4updown - Unit(s) per Floor,Other |
| Direct Waterfront Yn: | No |
| City: | Hartford |
| Neighborhood: | Clay Arsenal |
| County: | Hartford |
| Postal Code: | 06382 |
| Year Built: | 1920 |
| Total Number Of Units: | 5 |
| Acres Source: | Public Records |
| Agent Owner Yn: | Yes |
| Assessed Value: | $172,480 |
| Attic Yn: | No |
| Basement Description: | Yes |
| Basement Description: | Full |
| Baths Total: | 5 |
| Comp Only Manual Yn: | No |
| Cooling System: | Wall Unit |
| Current Price: | $499,900.00 |
| Directions: | Lockbox on the front door |
| Display Fair Market Value Yn: | No |
| Driveway Type: | Private, Paved |
| Elementary School: | Per Board of Ed |
| Energy Features: | Energy Star Rated |
| Exterior Siding: | Brick |
| Foundation Type: | Concrete |
| Garage & Parking: | Driveway |
| Heat Fuel Type: | Natural Gas |
| Heat Type: | Hot Water |
| High School: | Per Board of Ed |
| Home Owner's Assocation: | No |
| Hot Water Description: | Tankless Hotwater |
| Listing Contract Date: | 2026-09-26 |
| Lot Description: | Level Lot |
| Mil Rate Total: | $68.95 |
| Status: | Active |
| New Construction Type: | No/Resale |
| Occupied By: | Tenant |
| Original List Price: | $499,900 |
| Parcel Number: | 609827 |
| Parking Total Spaces: | 5 |
| Possession Availability: | Immediate |
| Potential Short Sale: | No |
| Preferred Phone: | (860) 634-2233 |
| Price: | $499,900 |
| Remarks Public Addendum: | Property consists of five residential units: two 1-bedroom apartments, two 2-bedroom apartments and one 4-bedroom apartment. Unit 1N was renovated in 2025; Unit 1S was fully renovated in 2026 and is currently vacant for convenient showings and immediate lease-up; Units 2N and 2S were renovated in 2024. Four of the five units are equipped with efficient tankless boilers, with the remaining unit served by a traditional boiler. Seller's market-rent analysis estimates approximately $1, 200-$1, 300/month for 1BR units, $1, 500-$1, 600/month for 2BR units and $2, 000-$2, 200/month for the 4BR unit. Market rents and future income are projections only and should be independently verified by buyer. The parcel includes a substantial undeveloped grassy area behind the existing building. This additional land may offer value-add possibilities such as expanded parking, garages or future development. Any potential use, subdivision, construction, additional units, parking or other development is subject to zoning, lot requirements, utilities, engineering, municipal approvals and buyer's independent due diligence. Seller makes no representation that any particular future use or development is permitted. |
| Roof Information: | Asphalt Shingle |
| Sewage System: | Public Sewer Connected |
| Sign Yn: | No |
| Sq Ft Est Heated Above Grade: | 4,448 |
| Sq Ft Total: | 4,448 |
| Swimming Pool Yn: | No |
| Tax Year: | July 2025-June 2026 |
| Total Rooms: | 25 |
| Total Rooms Multi Family: | 25 |
| Under Agreement Yn: | No |
| Waterfront Description: | Not Applicable |
| Water Source: | Public Water Connected |
| Year Built Source: | Public Records |
| Zoning: | NX-1 |
Listing Courtesy of: The Bella Group, LLC
Listing Agent: Nauman Nafees
(860) 634-2233
Mortgage Calculator
© 2026 Smart MLS. All rights reserved. Information is deemed reliable but not guaranteed. MLS Disclaimer: Information deemed reliable but not guaranteed to be accurate.

Smart MLS Inc. data last updated on October 08, 2026 06:45 PM - ET
Property Last Updated: October 08, 2026 06:45 PM - ET
