

85 McVeagh Road
Westbrook, CT 06498
$650,000 - Pond Meadow
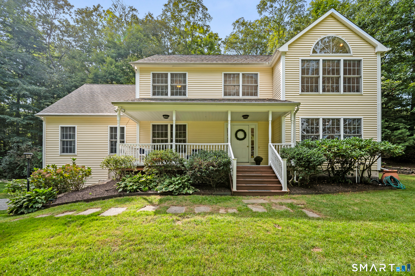
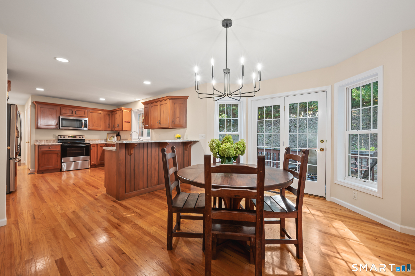
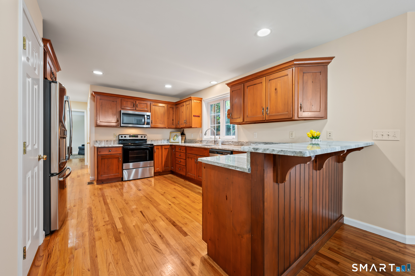
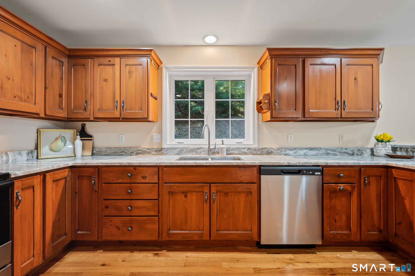
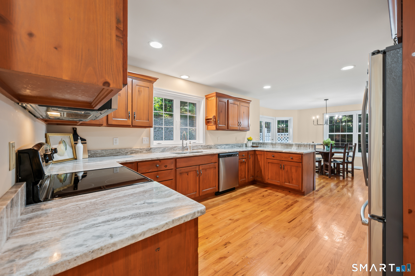
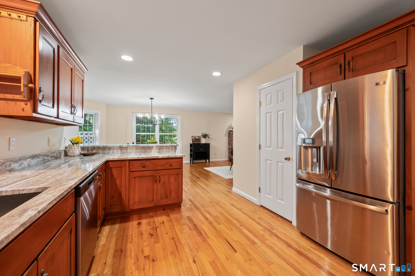
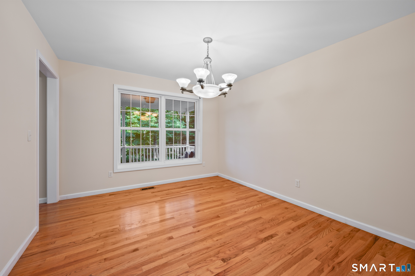
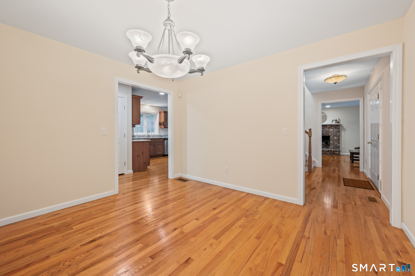
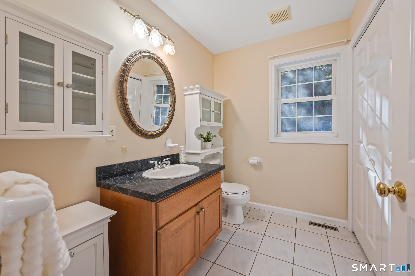
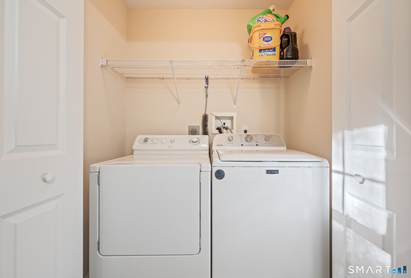
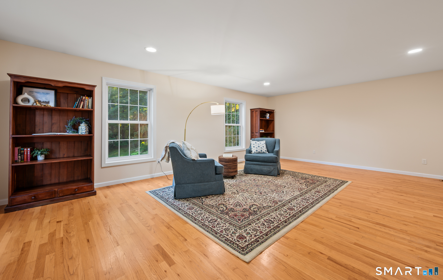
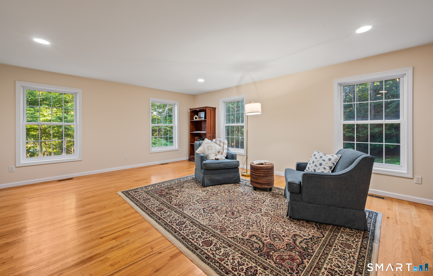
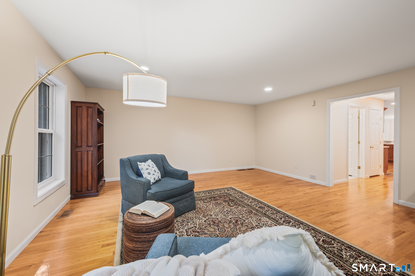
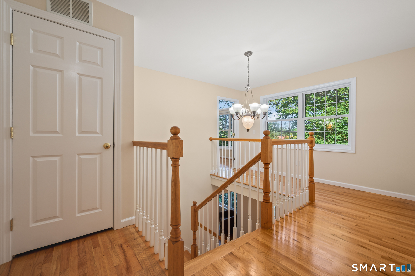
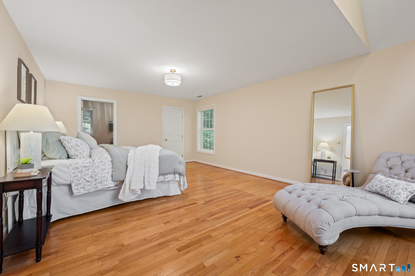
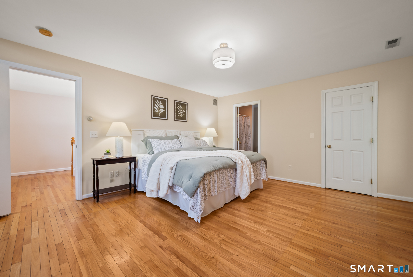
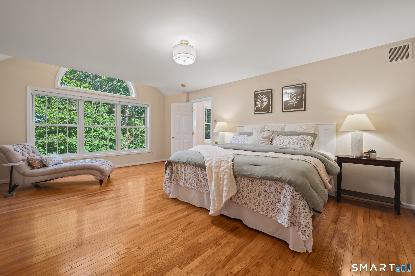
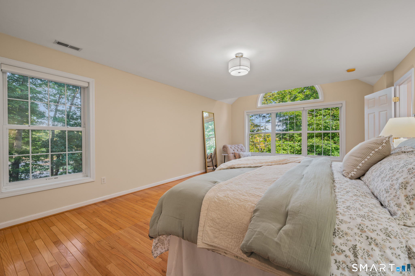
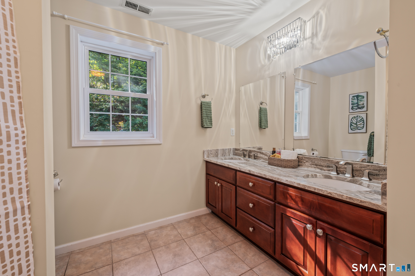
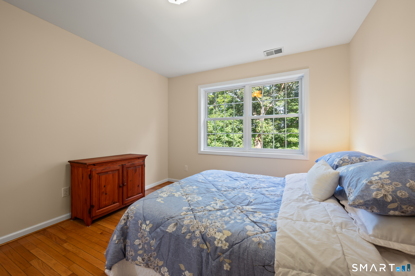
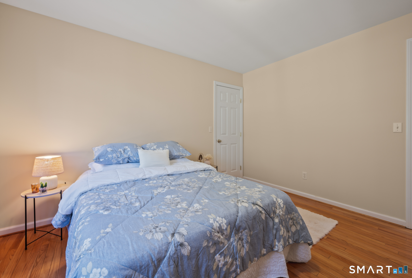
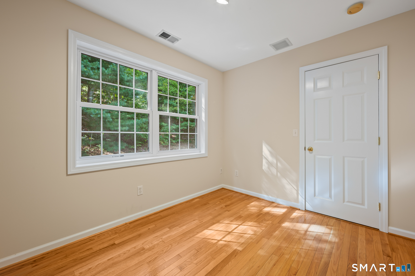
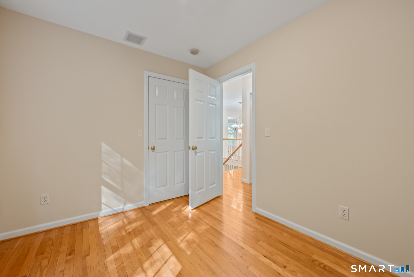
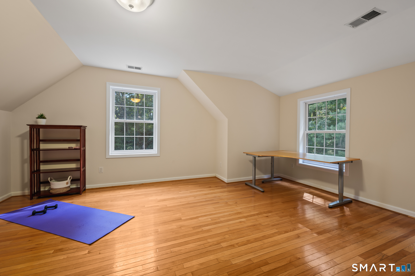
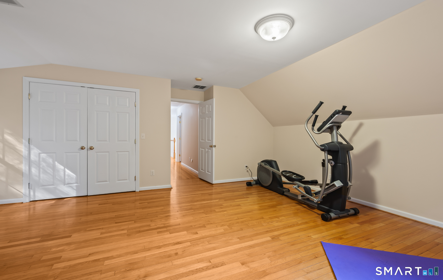
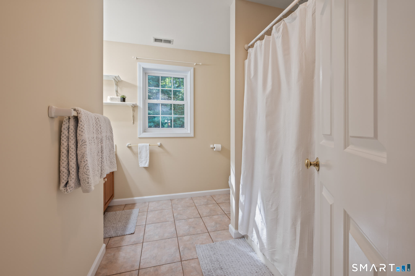
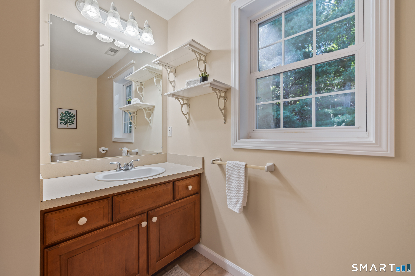
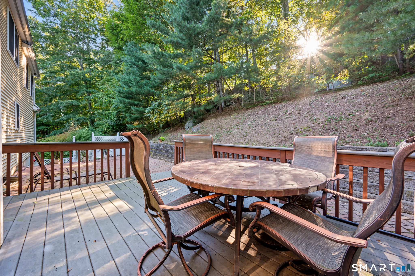
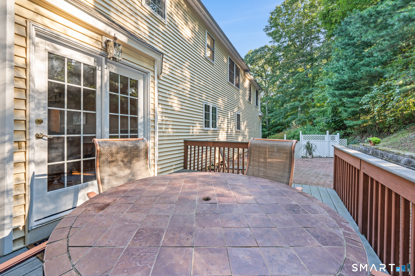
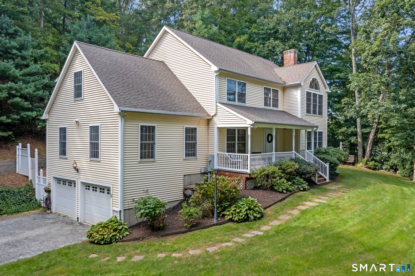
Welcome to 85 McVeagh Road, where privacy, flexibility and shoreline living come together. Originally custom-built for the builder's own family, this quality-built home features hardwood floors throughout and a layout with architectural details that set it apart from the typical Colonial. Step inside to a spacious, open foyer with plenty of room to welcome guests. To the right, the living room is centered around a wood-burning fireplace and opens to the eat-in area, where architectural details and French doors bring in plenty of natural light and lead to the patio and backyard. The kitchen offers granite countertops, peninsula seating, abundant cabinetry and a large pantry closet, with newer appliances including a brand-new dishwasher and newer range and microwave. To the left of the foyer is the formal dining room. Continue down the hall past a linen closet to the half bath and convenient main-level laundry, and finally to the oversized library/den. This room was designed with the possibility of becoming a future main-level primary suite and gives the home multigenerational potential. It works just as well as a private guest space, home office, second living room or library. Upstairs, large windows bring in an abundance of natural light. The private primary suite features a walk-in closet and granite-topped bath. Down the hall, three additional bedrooms offer generous closets, while a second full bath and another large linen closet complete the
| Listing Id: | 24206332 |
|---|---|
| List Price: | $650,000 |
| Property Type: | Single Family |
| Status: | Under Contract Cont. to Show |
| Bank Owned Property: | No |
| Beds Total: | 4 |
| Baths Full: | 2 |
| Baths Half: | 1 |
| Living Area Sqft Per Public Record: | 2,831 |
| Property Tax: | $8,161 |
| Acres: | 1.0 |
| Style: | Colonial |
| Direct Waterfront Yn: | No |
| City: | Westbrook |
| Neighborhood: | Pond Meadow |
| County: | Middlesex |
| Postal Code: | 06498 |
| Year Built: | 2003 |
| Acres Source: | Public Records |
| Agent Owner Yn: | No |
| Appliances Included: | Oven/Range, Microwave, Refrigerator, Dishwasher, Washer, Dryer |
| Assessed Value: | $351,030 |
| Attic Description: | Unfinished, Storage Space, Access Via Hatch |
| Attic Yn: | Yes |
| Basement Description: | Yes |
| Basement Description: | Full,Garage Access,Partially Finished,Full With Hatchway |
| Baths Total: | 3 |
| Color: | Pale Yellow |
| Comp Only Manual Yn: | No |
| Cooling System: | Central Air |
| Current Price: | $650,000.00 |
| Date Cont To Show: | 2026-09-27T04:00:00 |
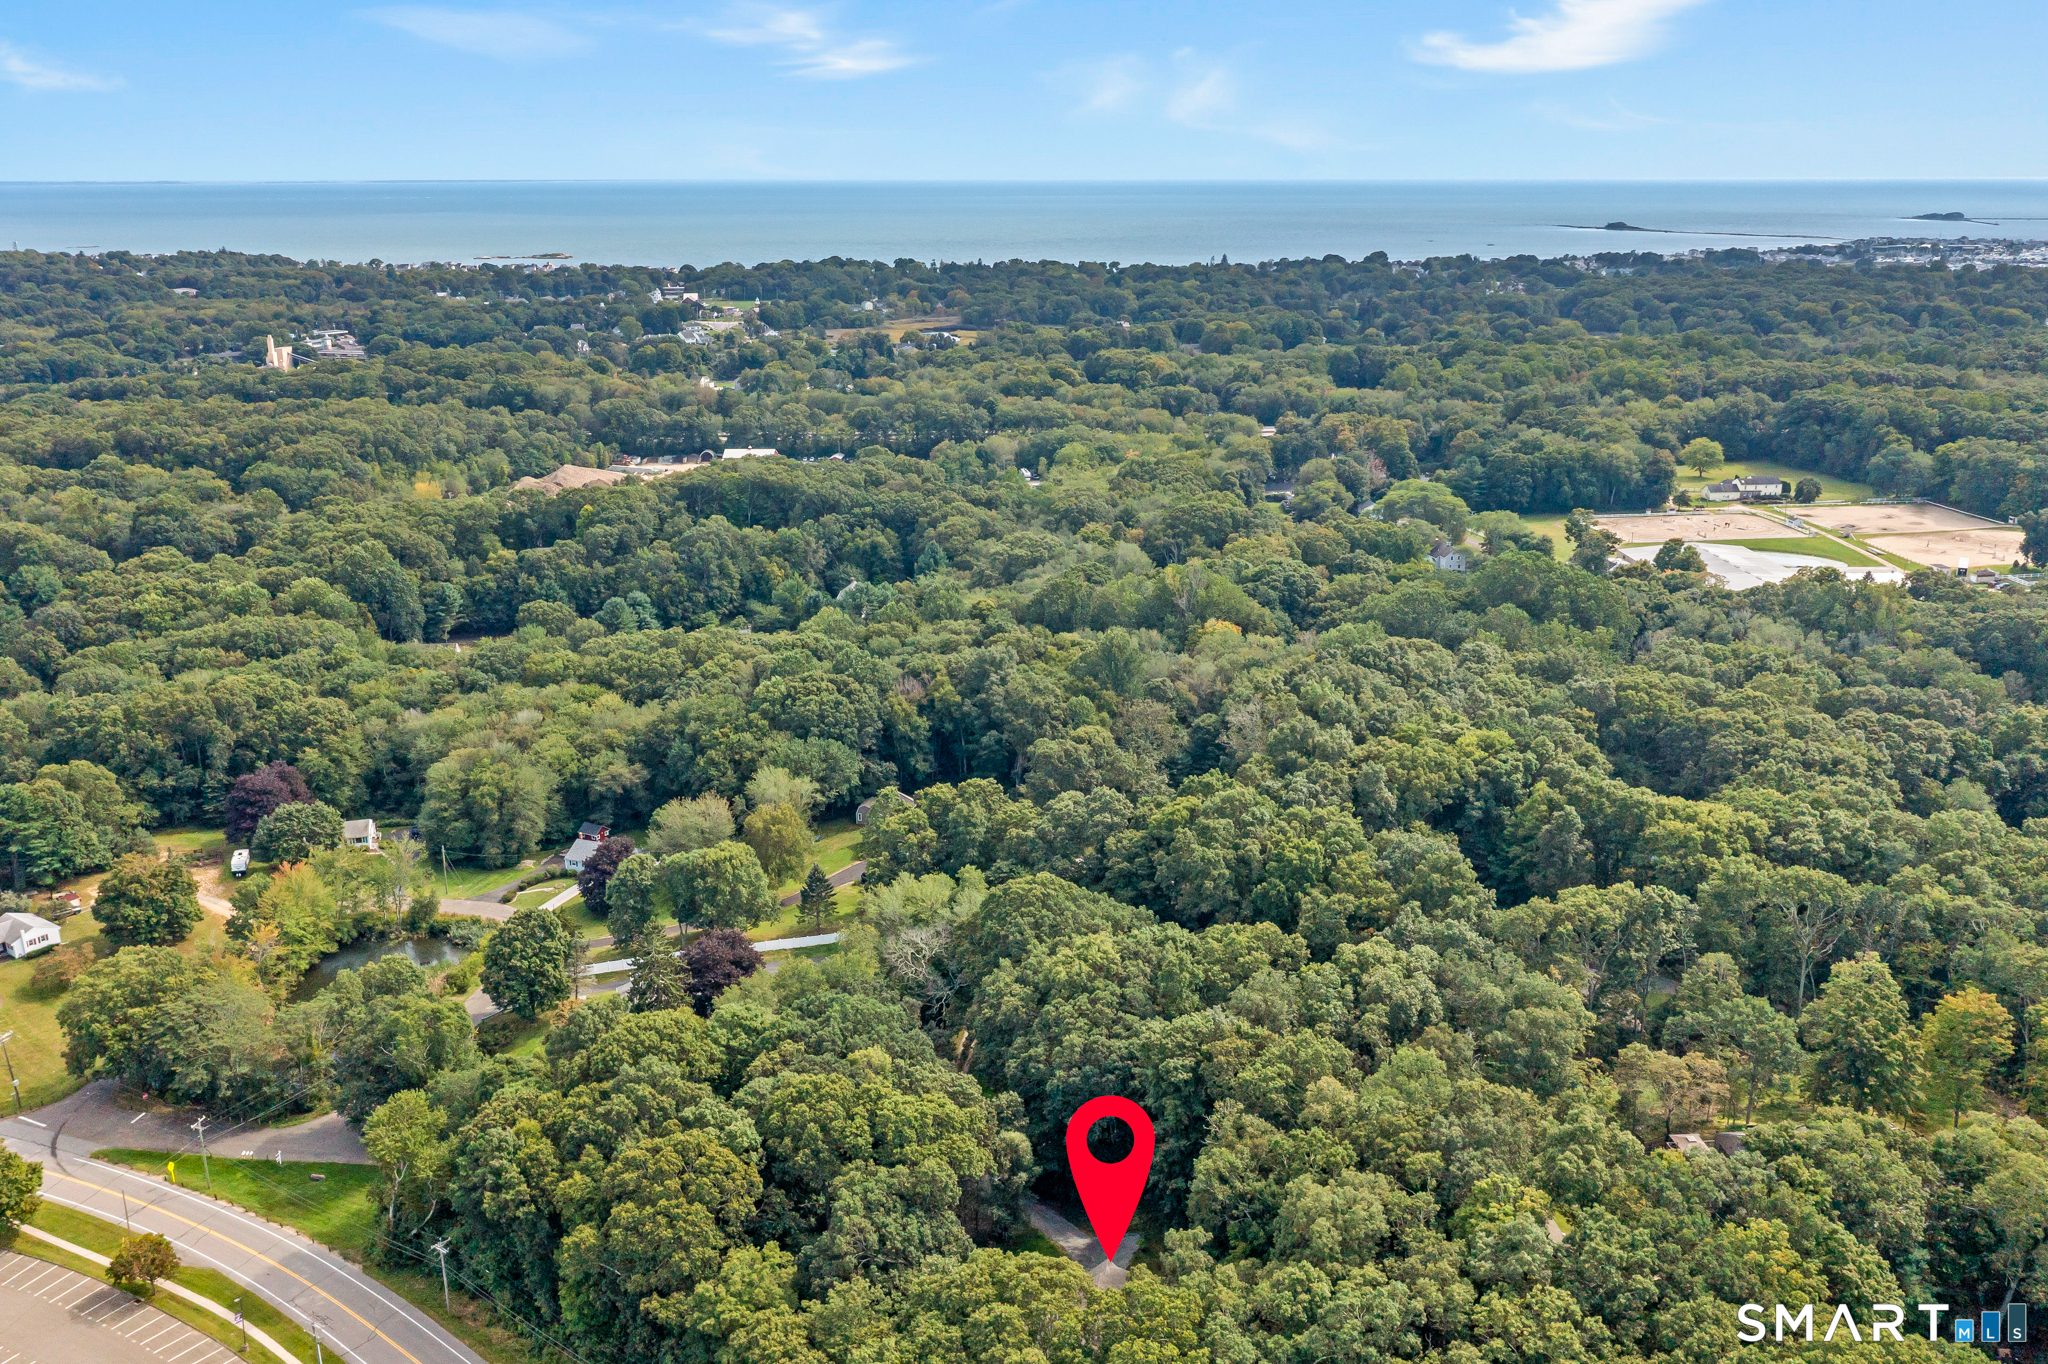
| Directions: | Essex Rd to McVeagh or Pond Meadow to McVeagh. Driveway entrance accessed off Pond Circle. When you turn on Pond Circle stay all the way to the right to enter driveway. |
| Display Fair Market Value Yn: | Yes |
| Elementary School: | Per Board of Ed |
| Energy Features: | Programmable Thermostat |
| Exterior Features: | Porch, Gutters, Lighting, Stone Wall, French Doors, Underground Sprinkler, Patio |
| Exterior Siding: | Vinyl Siding |
| Fireplaces Total: | 1 |
| Foundation Type: | Concrete |
| Fuel Tank Location: | In Garage |
| Garage & Parking: | Under House Garage |
| Garages Number: | 2 |
| Heat Fuel Type: | Gas In Street, Oil |
| Heat Type: | Hot Air |
| High School: | Westbrook |
| Home Automation: | Security System, Thermostat(s) |
| Home Owner's Assocation: | No |
| Home Warranty Offered Yn: | No |
| Hot Water Description: | Oil, Domestic |
| In Law Access: | First Floor |
| In Law Apartment: | Possible |
| Interior Features: | Auto Garage Door Opener, Central Vacuum, Security System |
| Laundry Room Info: | Main Level |
| Laundry Room Location: | In main level half-bath. |
| Listing Contract Date: | 2026-09-11 |
| Lot Description: | Fence - Partial, Fence - Electric Pet, Fence - Privacy, Treed, Sloping Lot |
| Mil Rate Total: | $23.25 |
| Status: | Under Contract - Continue to Show |
| Nearby Amenities: | Golf Course, Medical Facilities, Park, Private School(s), Shopping/Mall, Stables/Riding, Tennis Courts |
| New Construction Type: | No/Resale |
| Occupied By: | Owner |
| Original List Price: | $650,000 |
| Parcel Number: | 1041811 |
| Parking Total Spaces: | 2 |
| Possession Availability: | Immediate |
| Potential Short Sale: | No |
| Preferred Phone: | (860) 418-7929 |
| Price: | $650,000 |
| Radon Mitigation Air Ynu: | No |
| Radon Mitigation Water Ynu: | No |
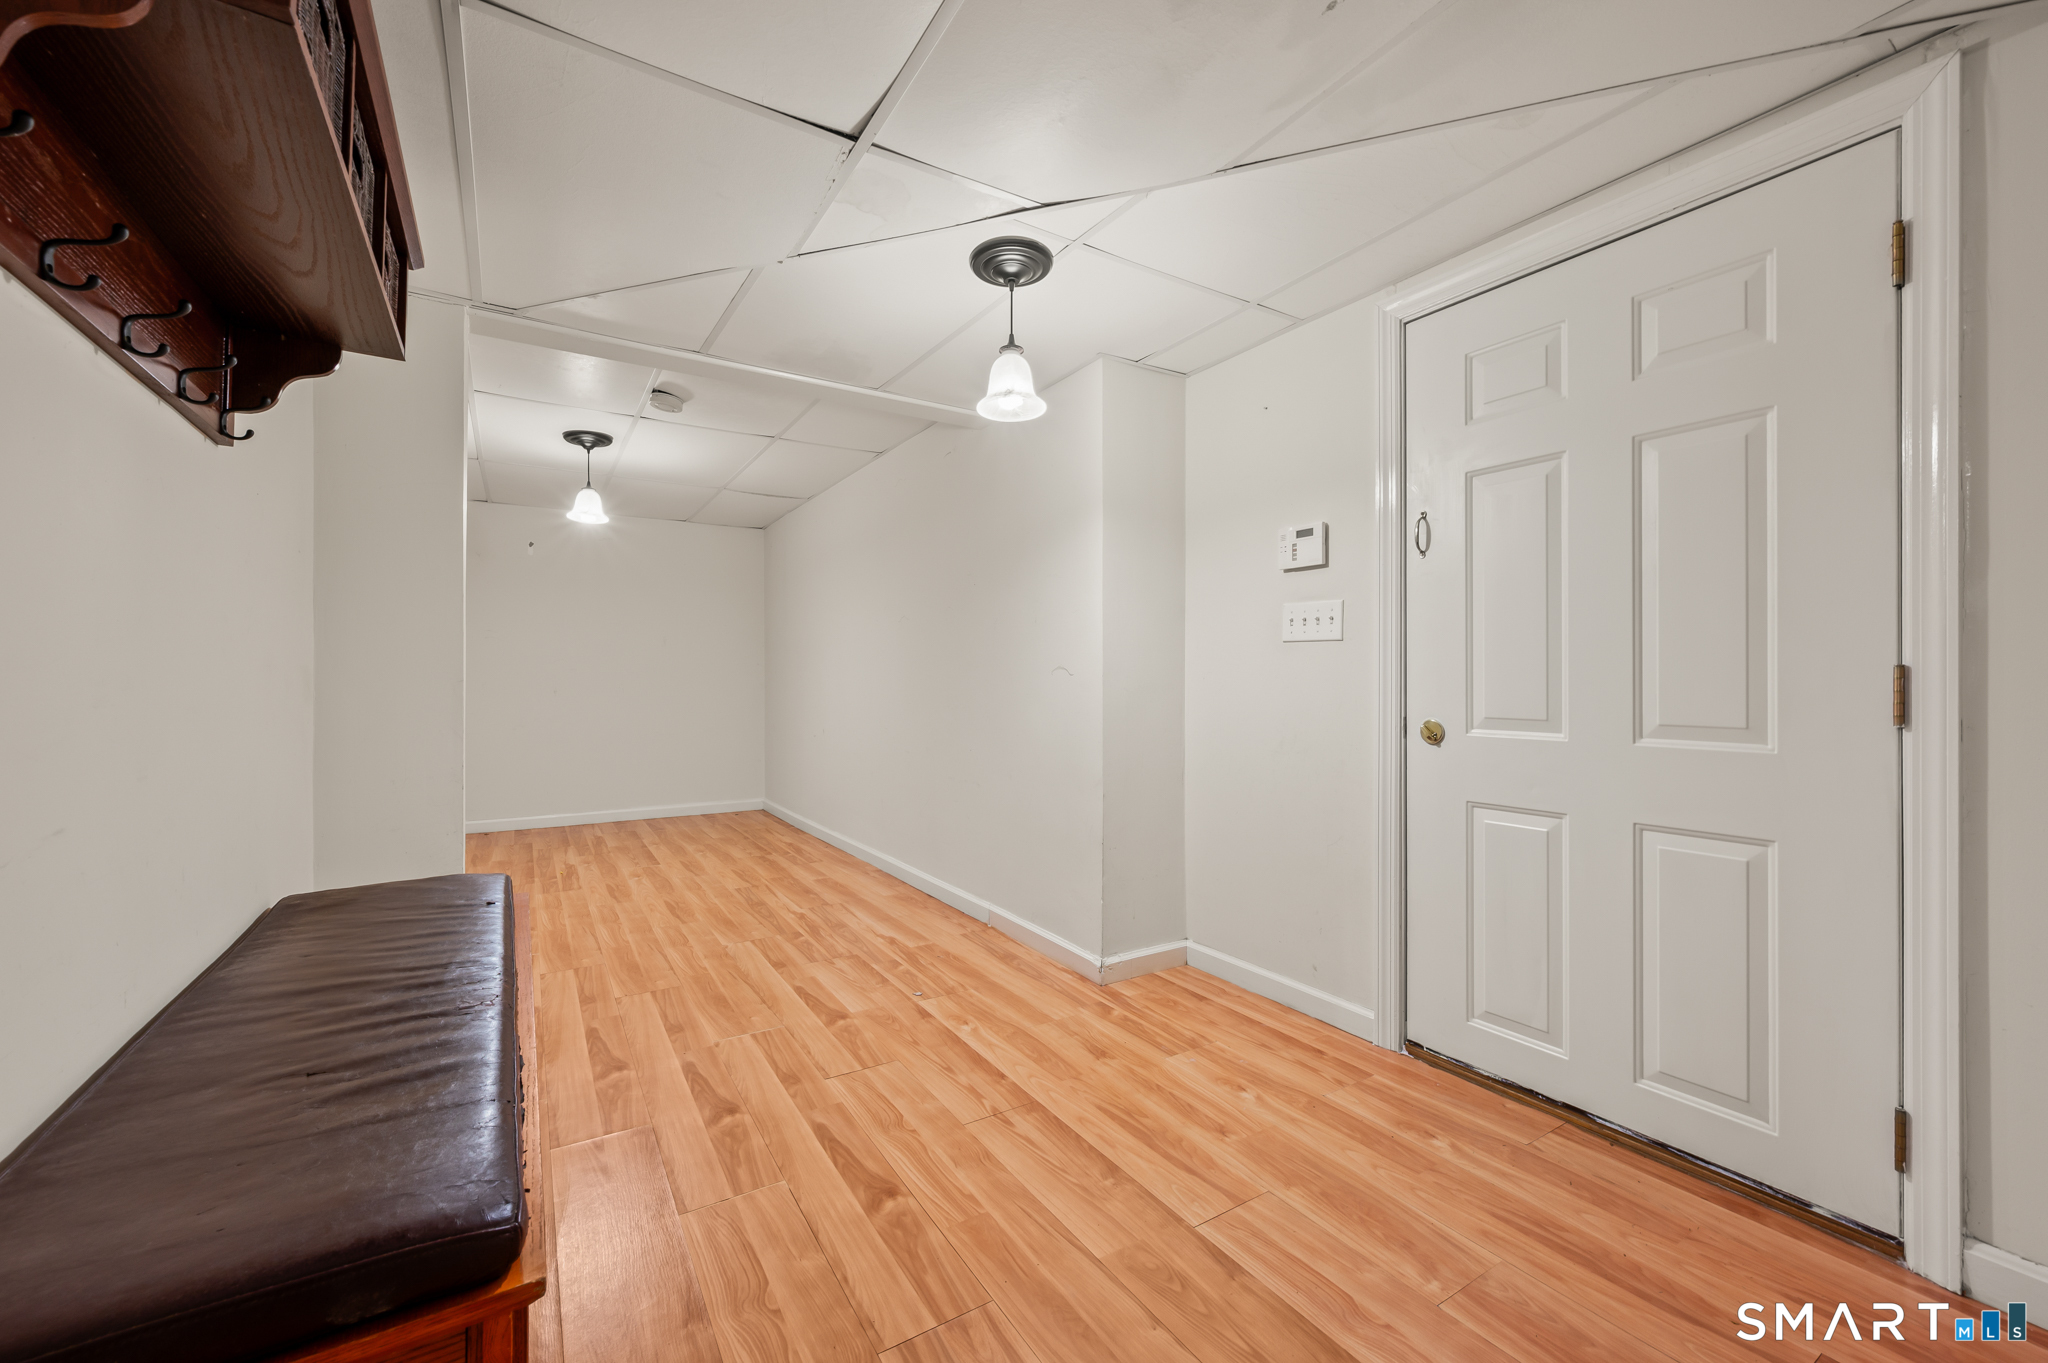
| Remarks Public Addendum: | upper level. The basement adds even more space, with access to the garage and two finished areas offering options for a rec room, gym, hobby space or home office. The mechanical area provides plenty of unfinished storage. Outside, the home is perched within a private wooded setting with a patio and several spots to dine, relax or gather. An irrigation system, gutter guards and invisible fence are already in place, along with a recently refreshed driveway. Additional improvements include a two-year-old central air system, updated lighting and new kitchen and primary bath countertops, making the home completely move-in ready. The Westbrook location puts you within easy reach of both the Connecticut shoreline and the lower Connecticut River Valley. Beaches, marinas, restaurants, and Old Saybrook's shopping and dining are all nearby, while Essex, downtown Ivoryton, Chester, the Chester-Hadlyme Ferry and the Goodspeed Opera House make for easy day trips. Westbrook's Shore Line East station provides rail service to New Haven with connections to Metro-North and New York City, while nearby I-95 and Route 9 make it easy to head toward New Haven, Hartford or beyond. Tucked away at home, connected when you need to be-85 McVeagh offers a chance to enjoy the space, privacy and pace of life that make this part of Connecticut so special. |
| Roof Information: | Asphalt Shingle |
| Sewage System: | Septic |
| Sign Yn: | Yes |
| Sq Ft Est Heated Above Grade: | 2,831 |
| Sq Ft Total: | 2,831 |
| Swimming Pool Yn: | No |
| Tax Year: | July 2026-June 2027 |
| Total Rooms: | 8 |
| Under Agreement Yn: | No |
| Waterfront Description: | Not Applicable |
| Water Source: | Private Well |
| Year Built Source: | Public Records |
| Zoning: | MDR |
Listing Courtesy of: Berkshire Hathaway NE Prop.
Listing Agent: Beata Gadomski
(860) 418-7929
Mortgage Calculator
© 2026 Smart MLS. All rights reserved. Information is deemed reliable but not guaranteed. MLS Disclaimer: Information deemed reliable but not guaranteed to be accurate.

Smart MLS Inc. data last updated on October 08, 2026 06:45 PM - ET
Property Last Updated: October 08, 2026 06:45 PM - ET
