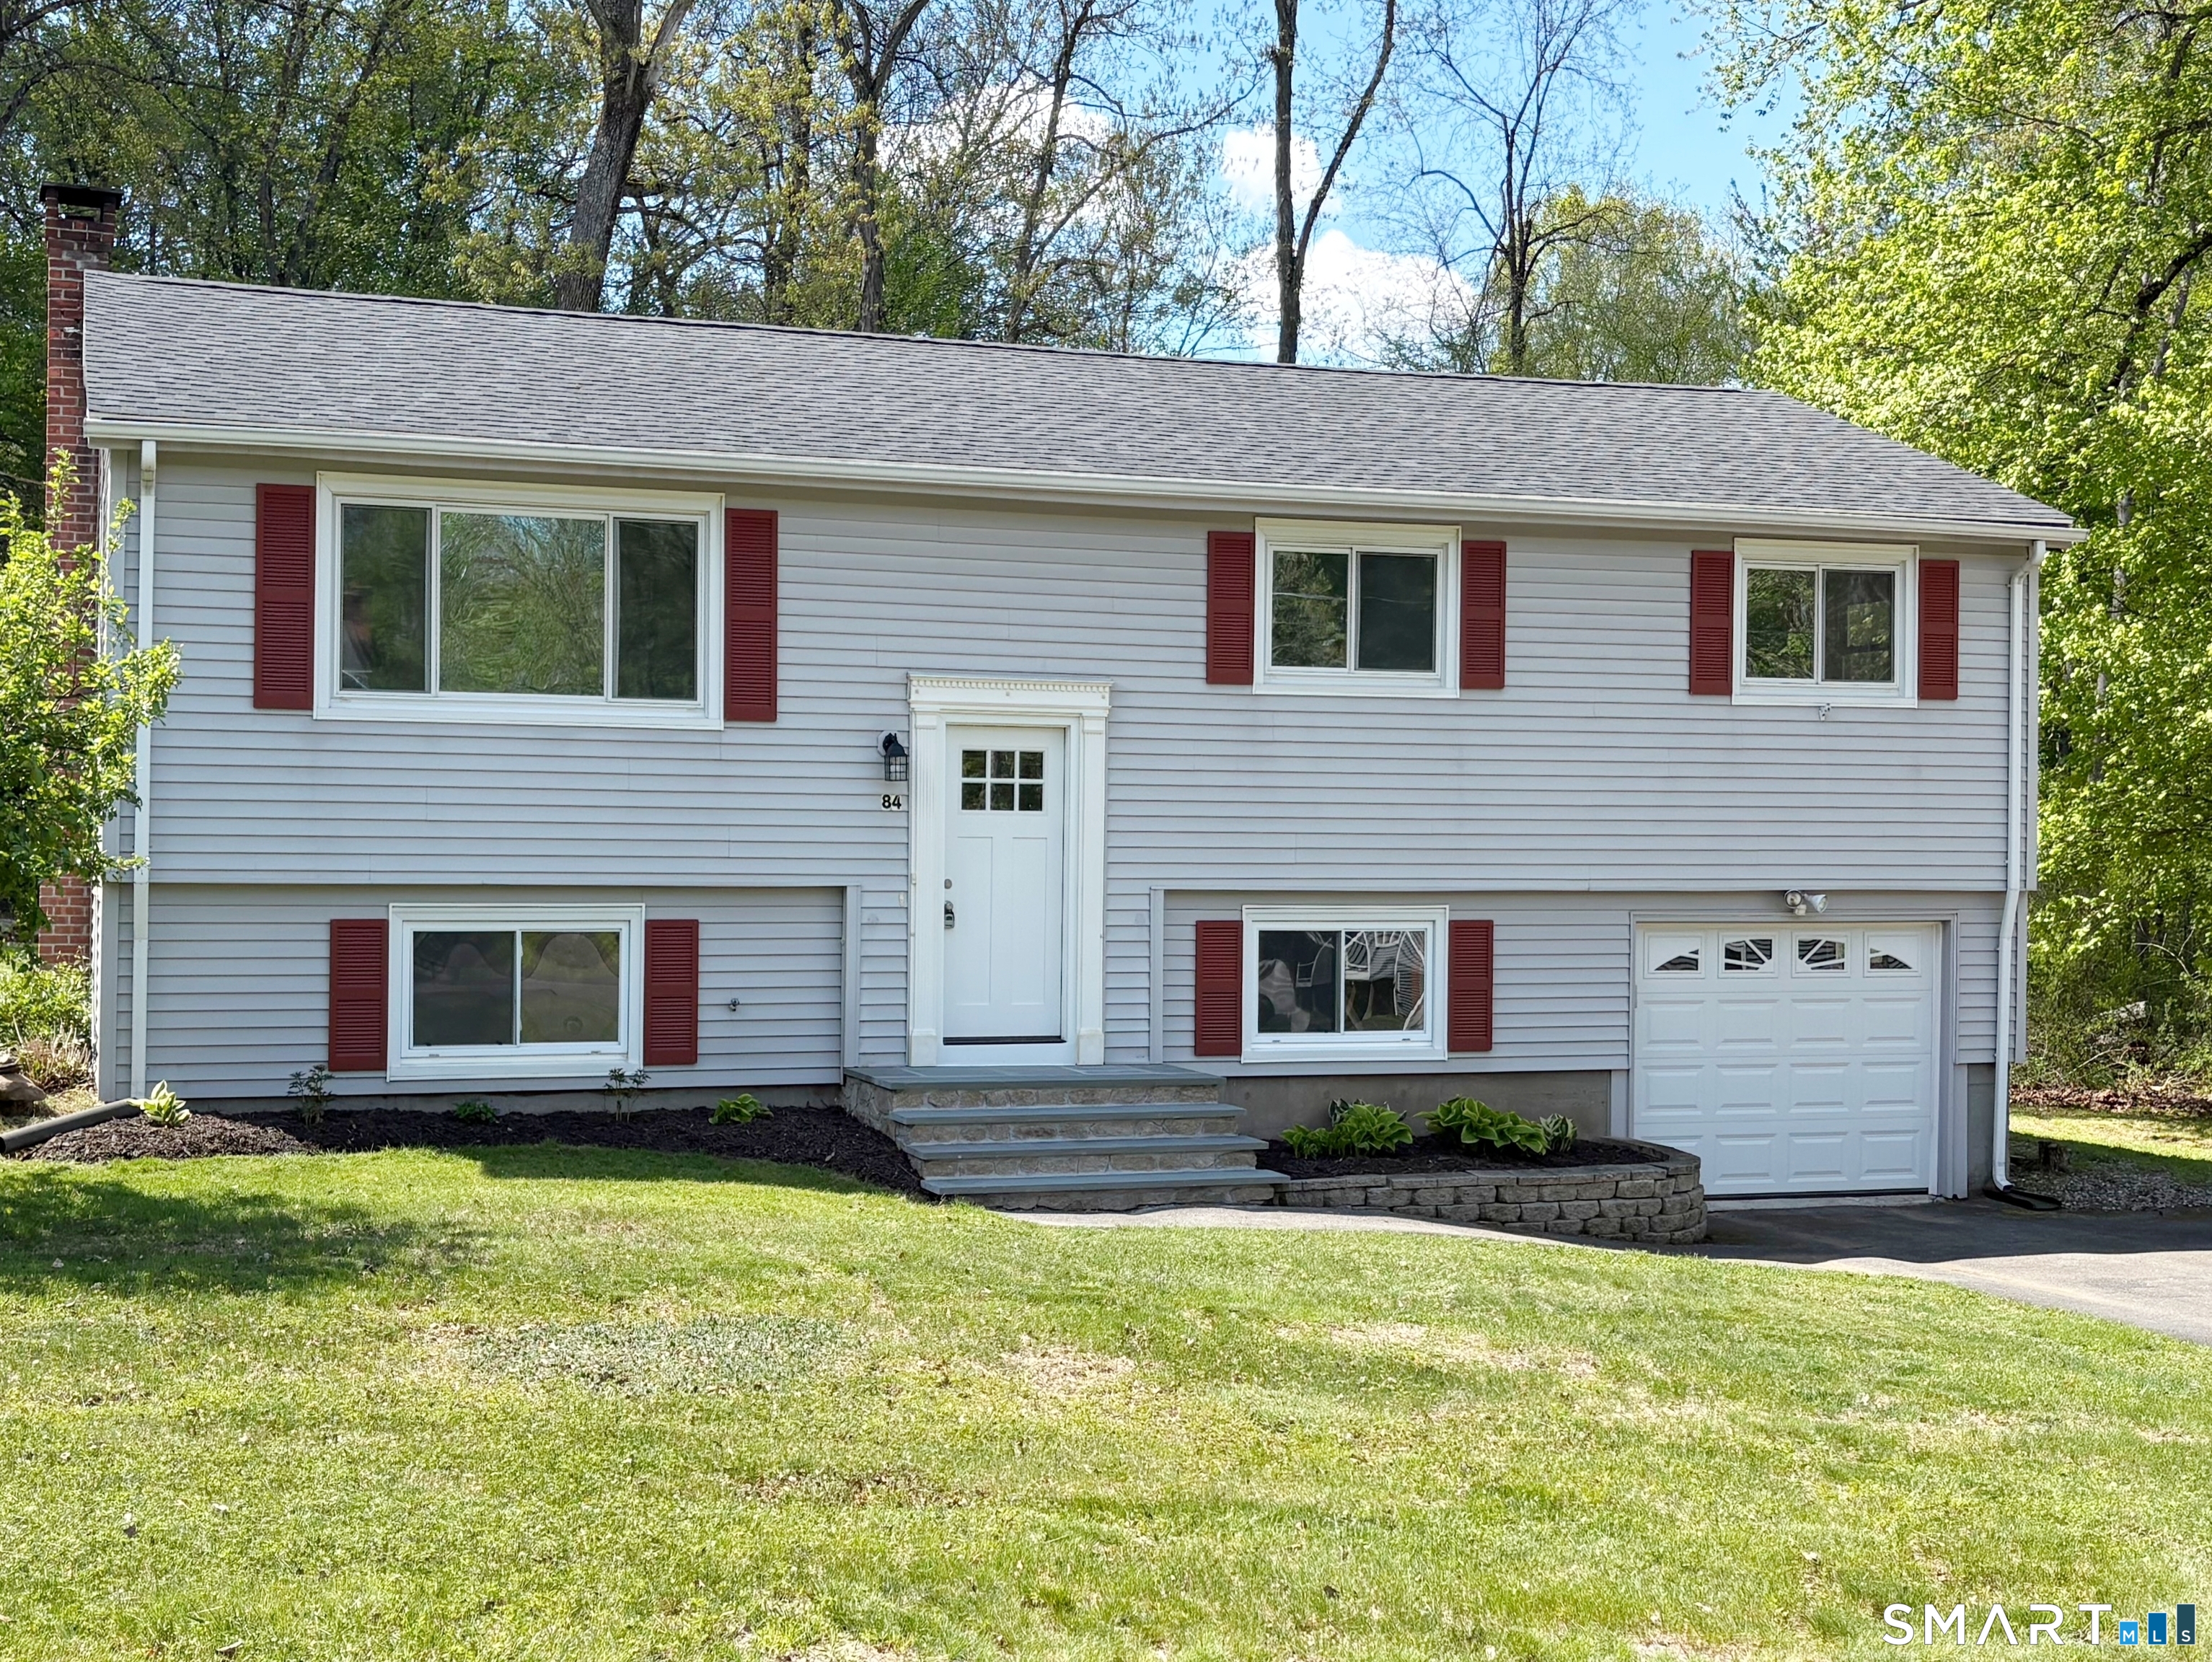
84 Willie Circle
Tolland, CT 06084
$410,000
Set on a peaceful .70-acre lot, this turnkey Raised Ranch combines comfort, space, and recent updates throughout. This home features a brand-new roof, stunning new kitchen, two fully renovated bathrooms, and gleaming hardwood floors throughout the main level. The primary bedroom offers its own private full bath. Relax in the three-season porch or step out onto the composite deck, perfect for entertaining, outdoor dining, and enjoying the serene backyard setting. The fully heated lower level provides valuable additional living space with two finished rooms ideal for a family room, home office, playroom, gym, or guest area. Additional features include a one-car garage, generator hookup, laundry area, and storage space accessible from both the interior and exterior of the home. Offering modern updates, flexible living space, and a convenient location, this home is ready for you.
| Listing Id: | 24179707 |
|---|---|
| List Price: | $419,900 |
| Close Price: | $410,000 |
| Close Date: | 2026-07-14 |
| Property Type: | Single Family |
| Status: | Closed |
| Bank Owned Property: | No |
| Beds Total: | 3 |
| Baths Full: | 2 |
| Living Area Sqft Per Public Record: | 1,104 |
| Property Tax: | $4,987 |
| Acres: | 0.7 |
| Style: | Raised Ranch |
| Direct Waterfront Yn: | No |
| City: | Tolland |
| County: | Tolland |
| Postal Code: | 06084 |
| Year Built: | 1965 |
| Acres Source: | Public Records |
| Agent Owner Yn: | No |
| Appliances Included: | Electric Range, Microwave, Dishwasher, Disposal |
| Assessed Value: | $183,400 |
| Attic Description: | Access Via Hatch |
| Attic Yn: | Yes |
| Basement Description: | Yes |
| Basement Description: | Full,Heated,Storage,Garage Access,Liveable Space,Full With Walk-Out |
| Baths Total: | 2 |
| Color: | Gray |
| Comp Only Manual Yn: | No |
| Cooling System: | Window Unit |
| Current Price: | $410,000.00 |
| Date Cont To Show: | 2026-06-21T04:00:00 |
| Directions: | Crystal Lake Rd. to Eaton Rd. To 84 Willie Circle. |
| Display Fair Market Value Yn: | No |
| Elementary School: | Birch Grove |
| Energy Features: | Generator Ready |
| Expected Active Date: | 2026-06-07 |
| Exterior Features: | Porch-Screened, Porch-Enclosed, Porch |
| Exterior Siding: | Vinyl Siding |
| Foundation Type: | Concrete |
| Fuel Tank Location: | Above Ground |
| Garage & Parking: | Attached Garage, Under House Garage |
| Garages Number: | 1 |
| Heat Fuel Type: | Oil |
| Heat Type: | Hot Water |
| High School: | Tolland |
| Home Owner's Assocation: | No |
| Home Warranty Offered Yn: | No |
| Hot Water Description: | Oil, Domestic |
| In Law Apartment: | No |
| Laundry Room Info: | Lower Level |
| Laundry Room Location: | Lower Level |
| Listing Contract Date: | 2026-06-05 |
| Lot Description: | Lightly Wooded |
| Mil Rate Total: | $27.19 |
| Status: | Closed |
| New Construction Type: | No/Resale |
| Occupied By: | Owner |
| Original List Price: | $419,900 |
| Parcel Number: | 1649910 |
| Parking Total Spaces: | 1 |
| Pending Date: | 2026-07-09 |
| Possession Availability: | Upon closing. |
| Potential Short Sale: | No |
| Preferred Phone: | (860) 997-6647 |
| Price: | $410,000 |
| Remarks Public Addendum: | Community water system $110/month. |
| Roof Information: | Asphalt Shingle |
| Sewage System: | Septic |
| Sign Yn: | Yes |
| Sq Ft Est Heated Above Grade: | 1,104 |
| Sq Ft Est Heated Below Grade: | 597 |
| Sq Ft Total: | 1,701 |
| Swimming Pool Yn: | No |
| Tax Year: | July 2025-June 2026 |
| Total Rooms: | 5 |
| Under Agreement Yn: | No |
| Waterfront Description: | Not Applicable |
| Water Source: | Shared Well |
| Year Built Source: | Public Records |
| Zoning: | RDD |
Listing Courtesy of: Eagle Eye Realty PLLC
Listing Agent: Iryna Orshak
(860) 997-6647
Mortgage Calculator
© 2026 Smart MLS. All rights reserved. Information is deemed reliable but not guaranteed. MLS Disclaimer: Information deemed reliable but not guaranteed to be accurate.

Smart MLS Inc. data last updated on October 08, 2026 06:45 PM - ET
Property Last Updated: October 08, 2026 06:45 PM - ET
