84 Killingworth Turnpike
Clinton, CT 06413
$830,000
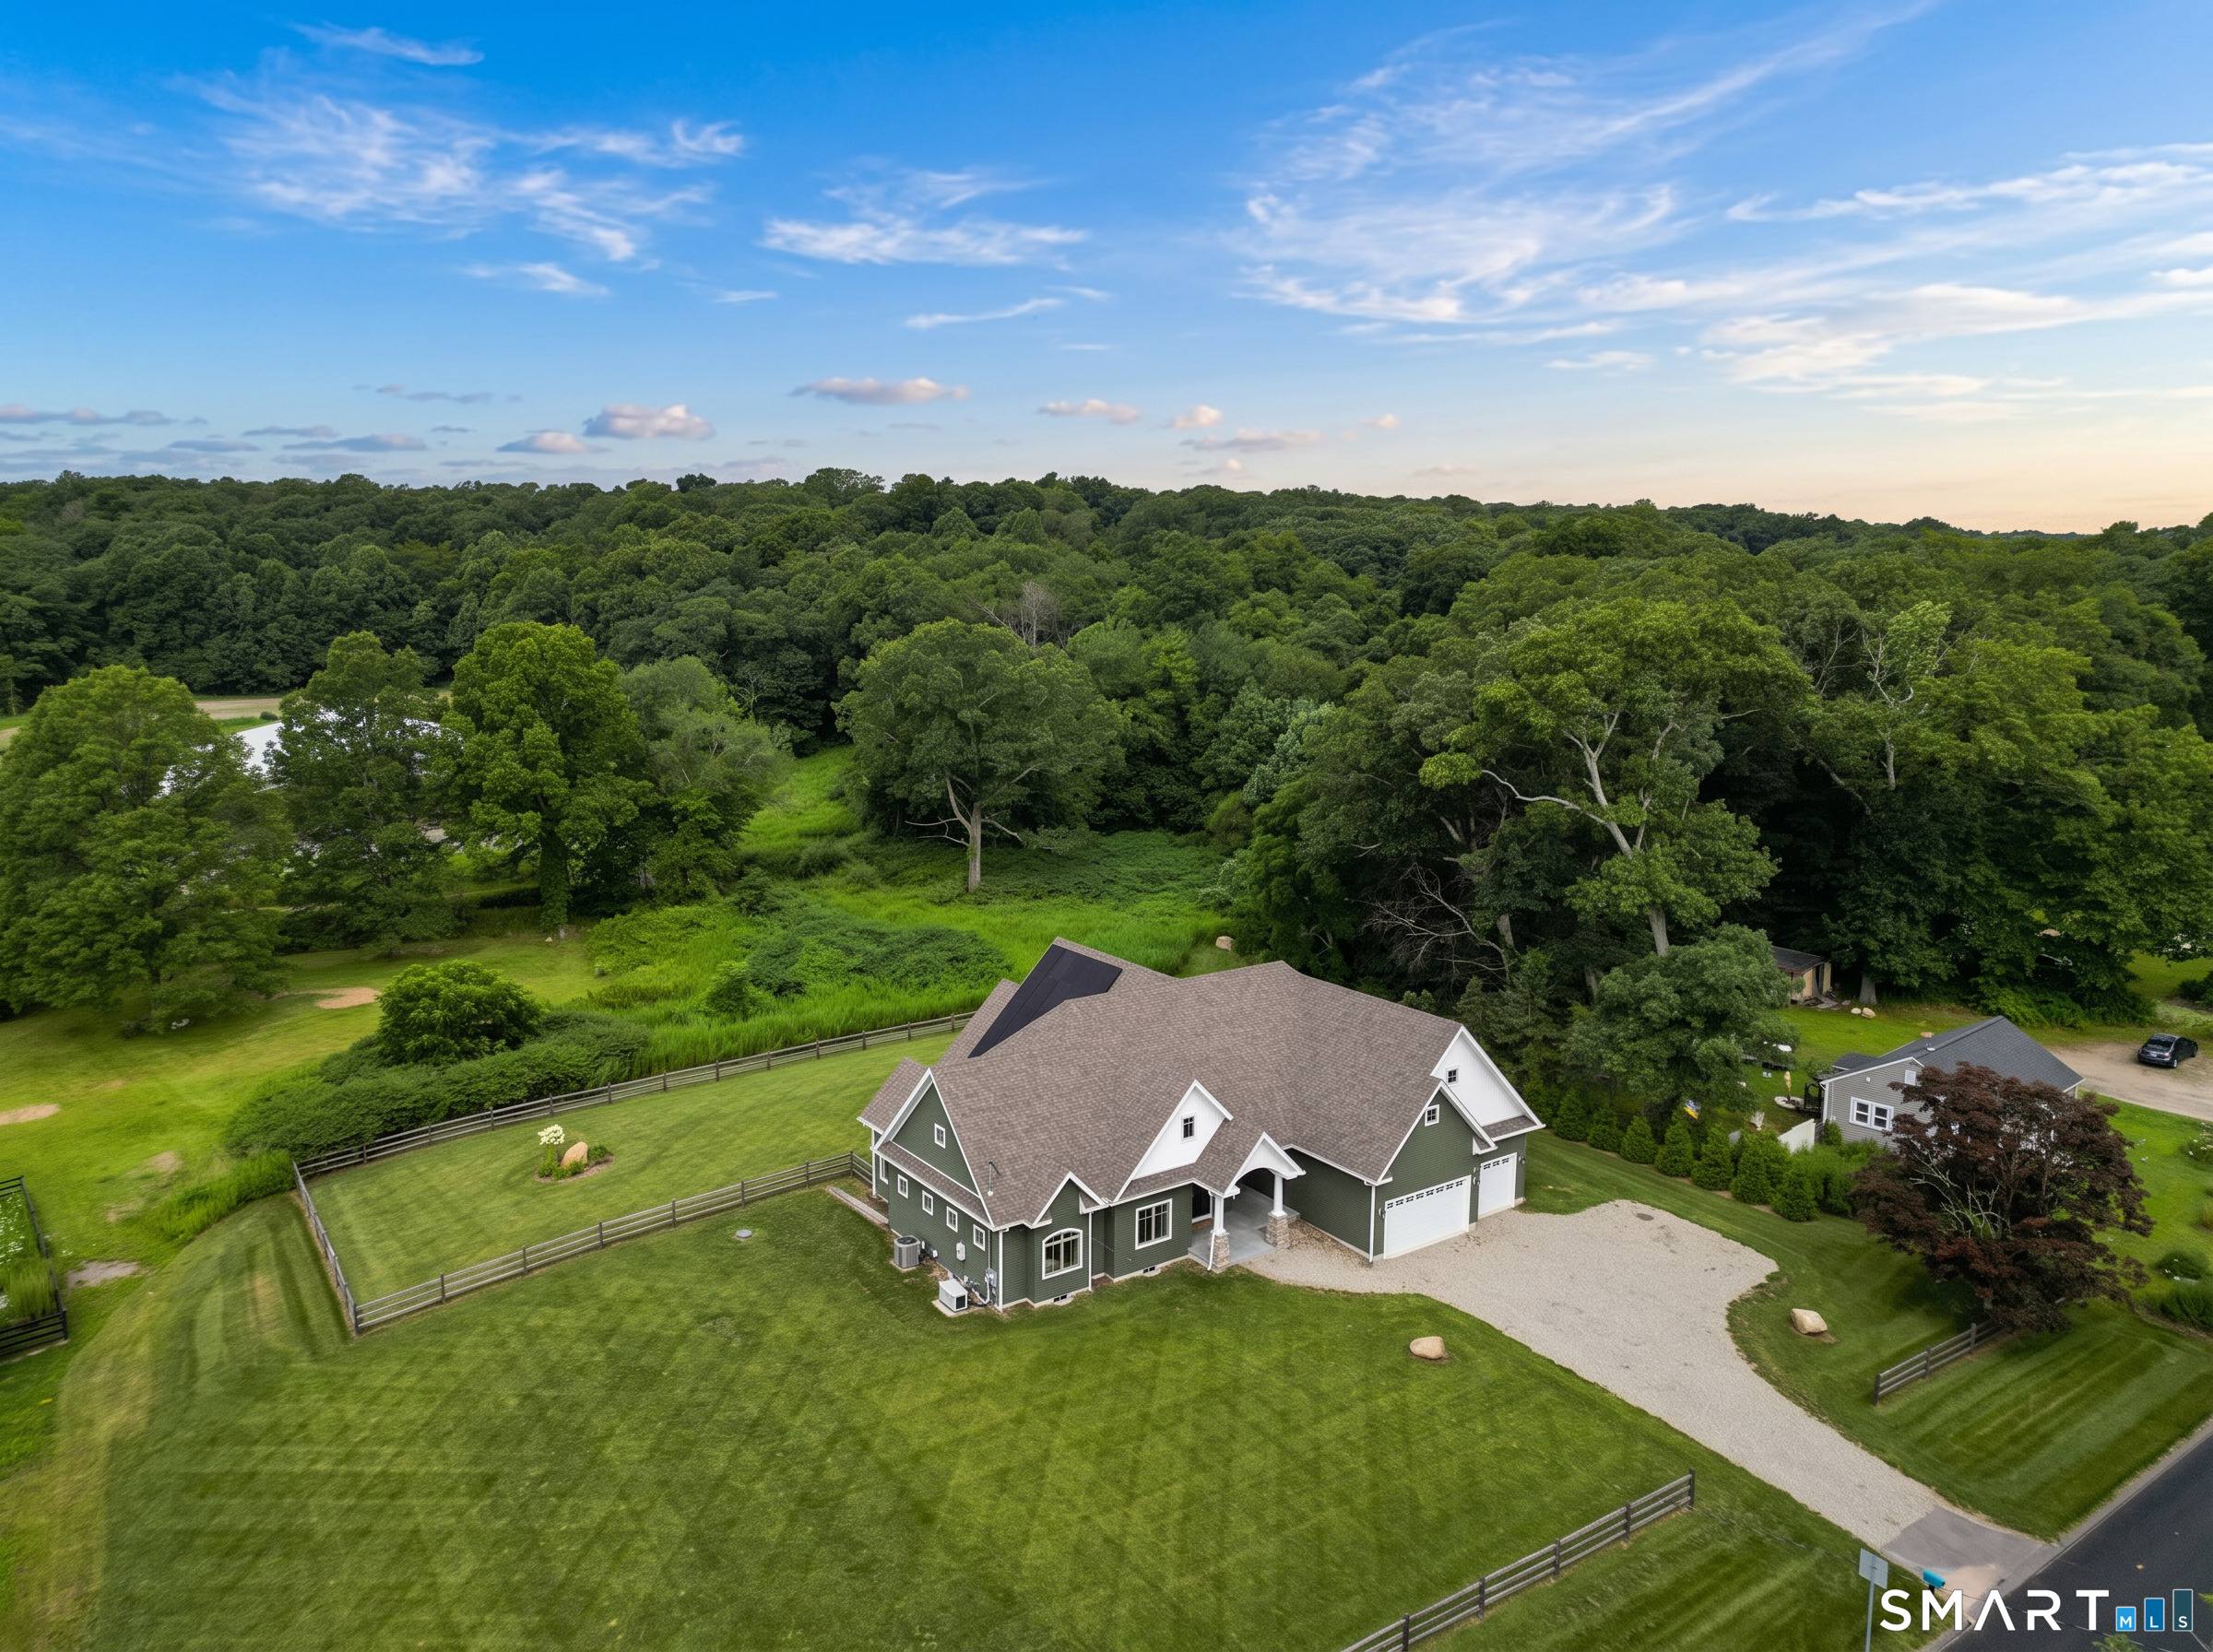
NEWER CONSTRUCTION CUSTOM CRAFTSMAN ON 2.5 ACRES JUST MINUTES FROM PRIME BEACHES! Custom craftsman ranch completed in 2023, offering 2,756 square feet of thoughtfully designed living space on 2.5 acres. This beautifully crafted home features 3 bedrooms, 2.5 bathrooms, & an expansive upper-level bonus room ideal for a 4th bedroom, home office, or family recreation space. A welcoming covered front porch w/bluestone threshold opens to a wide foyer & an impressive open floor plan w/soaring 11-foot ceilings & abundant natural light. The chef's kitchen is beautifully appointed w/granite countertops, oversized center island, Thermador 6-burner range, Thermador dishwasher, Bosch refrigerator, Electrolux wine cooler, walk-in pantry, & adjoining dining area w/slider to a covered bluestone terrace overlooking picturesque farm views. The spacious living room features custom built-in media cabinetry w/ granite countertops. The luxurious main-level primary suite offers a spa-inspired bath w/freestanding soaking tub, walk-in shower, dual vanities, & private water closet. A front-facing bedroom provides flexibility as a home office, while the third bedroom enjoys its own ensuite full bath. Additional highlights include an attached 3-car garage opening into convenient mudroom, dedicated main-level laundry room, powder room, full unfinished basement offering outstanding expansion potential, whole-house generator, 3-zone central A/C, on-demand Navien boiler, solar system...CONTINUE READING...
| Listing Id: | 24188680 |
|---|---|
| List Price: | $749,900 |
| Close Price: | $830,000 |
| Close Date: | 2026-09-18 |
| Property Type: | Single Family |
| Status: | Closed |
| Bank Owned Property: | No |
| Beds Total: | 3 |
| Baths Full: | 2 |
| Baths Half: | 1 |
| Living Area Sqft Per Public Record: | 2,756 |
| Property Tax: | $14,285 |
| Acres: | 2.5 |
| Style: | Ranch |
| Direct Waterfront Yn: | No |
| City: | Clinton |
| County: | Middlesex |
| Postal Code: | 06413 |
| Year Built: | 2021 |
| Acres Source: | Public Records |
| Agent Owner Yn: | No |
| Appliances Included: | Oven/Range, Range Hood, Refrigerator, Freezer, Dishwasher, Disposal, Washer, Dryer, Wine Chiller |
| Assessed Value: | $642,300 |
| Attic Description: | Unfinished, Walk-In |
| Attic Yn: | Yes |
| Basement Description: | Yes |
| Basement Description: | Full,Unfinished,Storage,Interior Access,Concrete Floor,Full With Hatchway |
| Baths Total: | 3 |
| Color: | Green |
| Comp Only Manual Yn: | No |
| Cooling System: | Central Air |
| Current Price: | $830,000.00 |
| Directions: | GPS Friendly. |
| Display Fair Market Value Yn: | Yes |
| Elementary School: | Lewin G. Joel |
| Energy Features: | Active Solar, Generator, Ridge Vents, Thermopane Windows |
| Exterior Features: | Underground Utilities, Terrace, Porch, Gutters |
| Exterior Siding: | Shingle, Cedar |
| Foundation Type: | Concrete |
| Fuel Tank Location: | In Ground |
| Garage & Parking: | Attached Garage |
| Garages Number: | 3 |
| Heat Fuel Type: | Propane |
| Heat Type: | Hot Air |
| High School: | Morgan |
| Home Automation: | Security System |
| Home Owner's Assocation: | No |
| Home Warranty Offered Yn: | No |
| Hot Water Description: | Propane, Tankless Hotwater |
| In Law Access: | Upper Level |
| In Law Apartment: | Possible |
| Interior Features: | Auto Garage Door Opener, Cable - Available, Open Floor Plan, Security System |
| Laundry Room Info: | Main Level |
| Laundry Room Location: | Dedicated Main Level Laundry Room |
| Listing Contract Date: | 2026-08-06 |
| Lot Description: | Fence - Full, Lightly Wooded, Level Lot, Cleared |
| Middle Jr High School: | Jared Eliot |
| Mil Rate Total: | $22.24 |
| Status: | Closed |
| Nearby Amenities: | Basketball Court, Golf Course, Health Club, Lake, Medical Facilities, Park, Shopping/Mall, Stables/Riding |
| New Construction Type: | No/Resale |
| Occupied By: | Vacant |
| Original List Price: | $749,900 |
| Parcel Number: | 943041 |
| Parking Total Spaces: | 3 |
| Pending Date: | 2026-08-13 |
| Possession Availability: | Immediate |
| Potential Short Sale: | No |
| Preferred Phone: | (860) 573-3382 |
| Price: | $830,000 |
| Radon Mitigation Air Ynu: | No |
| Radon Mitigation Water Ynu: | No |
| Remarks Public Addendum: | ...Andersen windows, security system, cedar shingle siding, & a fully fenced backyard w/double gate entries. Ideally located just minutes from Clinton Crossing Premium Outlets, downtown Clinton, marinas, beaches, Hammonasset Beach State Park, Shore Line East rail service, I-95, & the charming shoreline communities of Madison, Westbrook, Chester, Essex, and Old Saybrook. |
| Roof Information: | Asphalt Shingle |
| Rooms Additional: | Foyer, Laundry Room, Mud Room |
| Sewage System: | Septic |
| Sign Yn: | Yes |
| Sq Ft Est Heated Above Grade: | 2,756 |
| Sq Ft Total: | 2,756 |
| Swimming Pool Yn: | No |
| Tax Year: | July 2026-June 2027 |
| Total Rooms: | 7 |
| Under Agreement Yn: | No |
| Waterfront Description: | Not Applicable |
| Water Source: | Private Well |
| Year Built Source: | Public Records |
| Zoning: | R-20 |
Listing Courtesy of: William Raveis Real Estate
Listing Agent: Kiara C Rusconi
(860) 573-3382
Mortgage Calculator
© 2026 Smart MLS. All rights reserved. Information is deemed reliable but not guaranteed. MLS Disclaimer: Information deemed reliable but not guaranteed to be accurate.

Smart MLS Inc. data last updated on October 08, 2026 06:45 PM - ET
Property Last Updated: October 08, 2026 06:45 PM - ET
