

831 Long Hill Road, #D
Middletown, CT 06457
$349,000
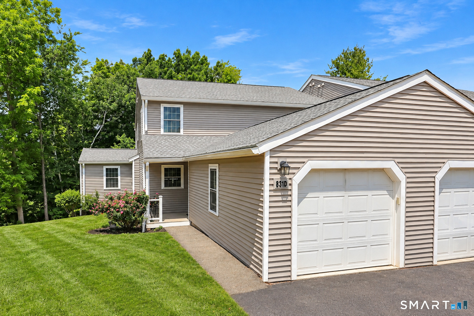
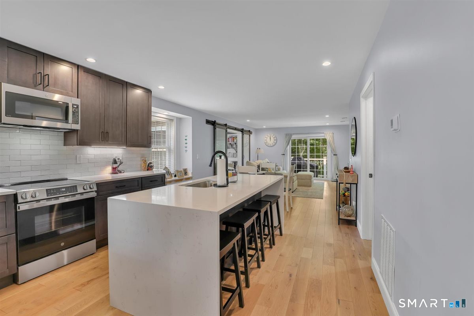
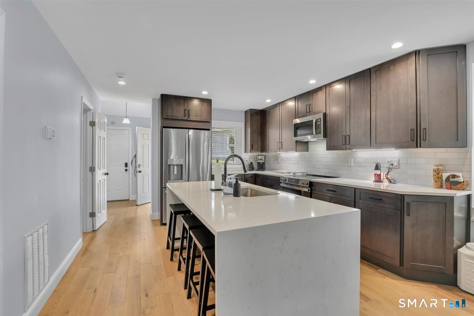
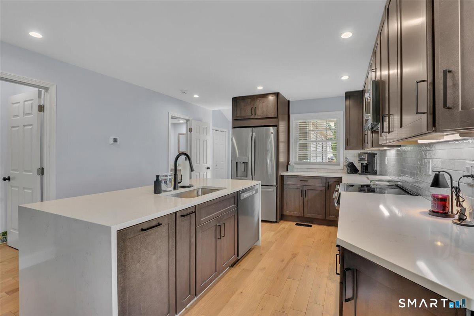
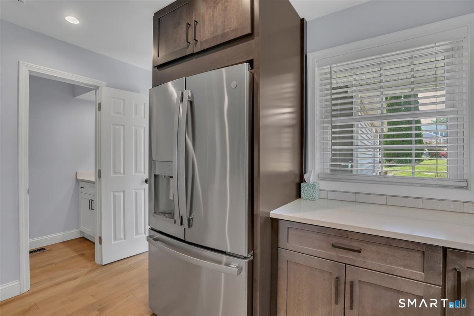
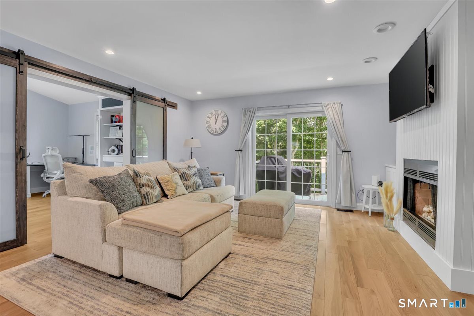
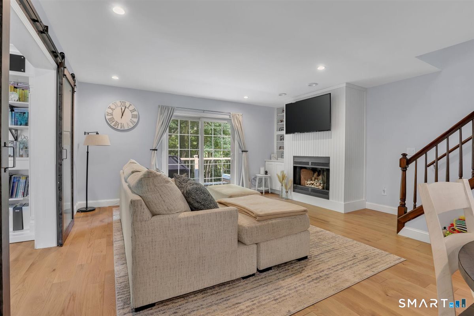
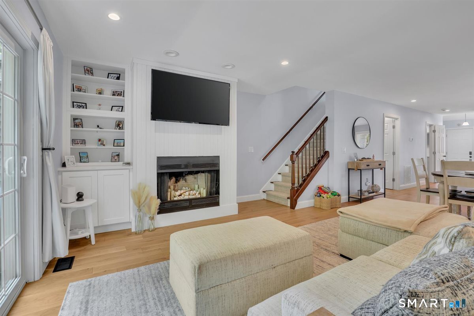
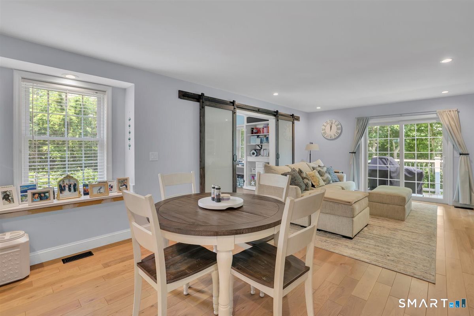
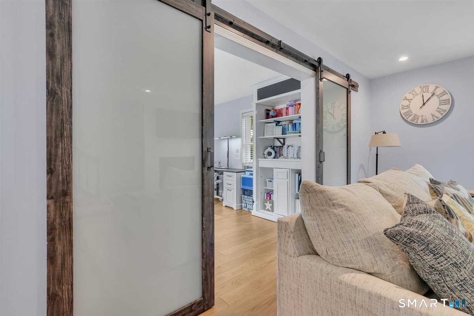
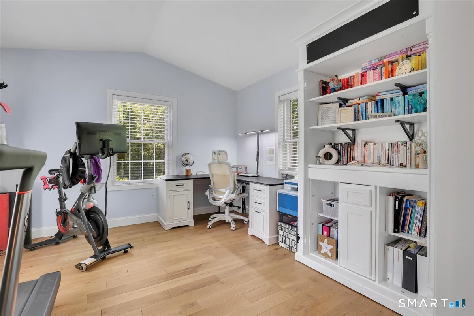
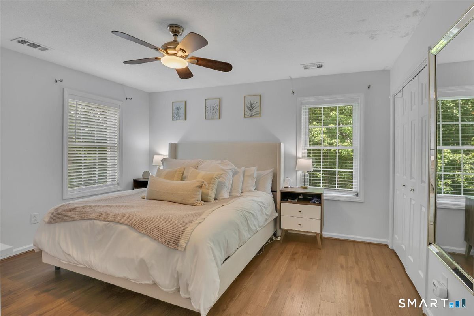
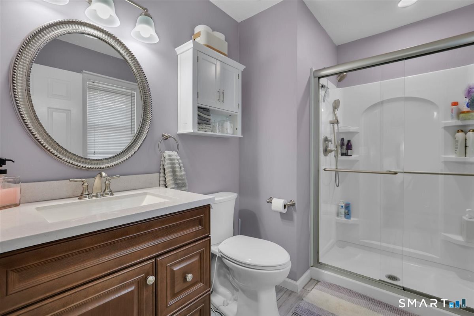
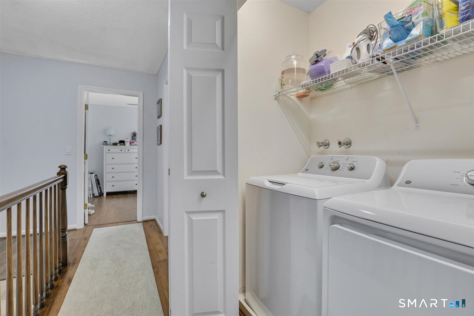
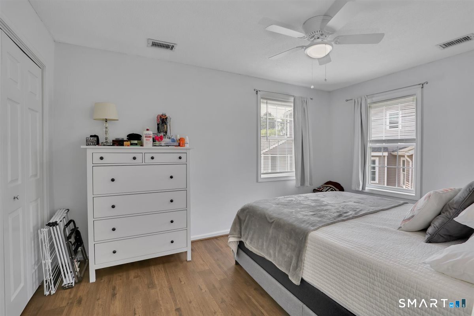
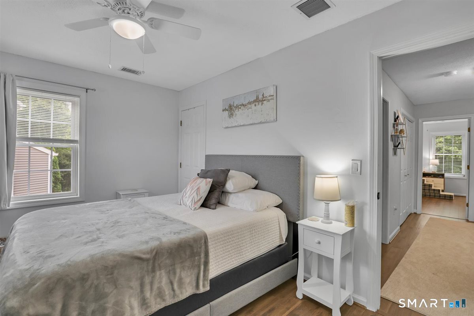
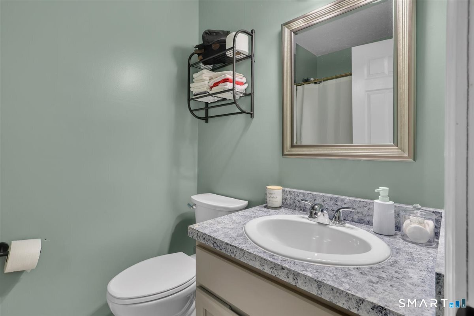
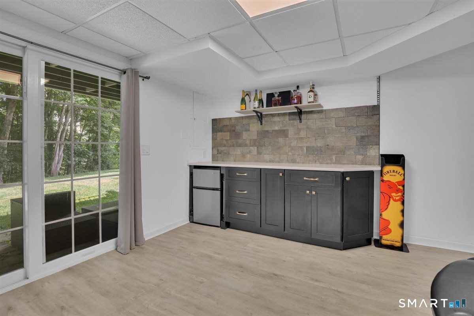
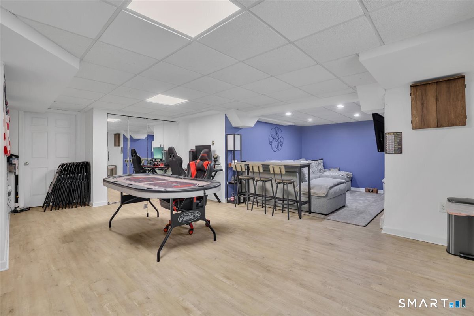
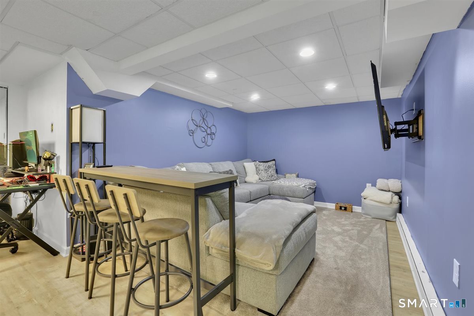
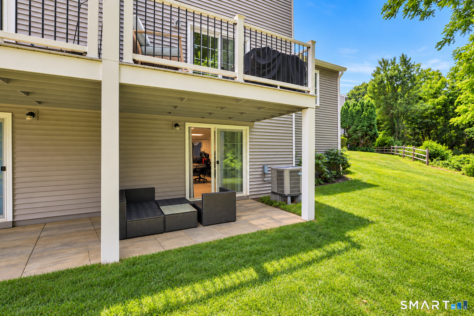
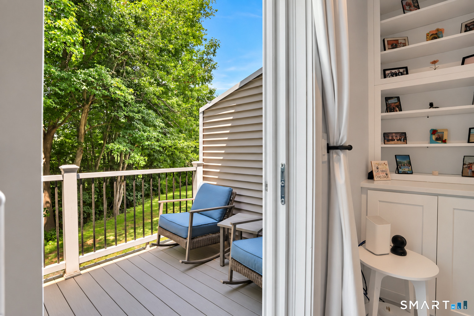
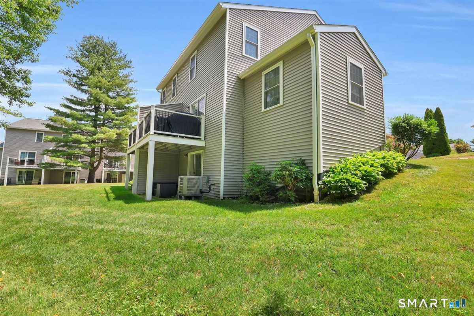
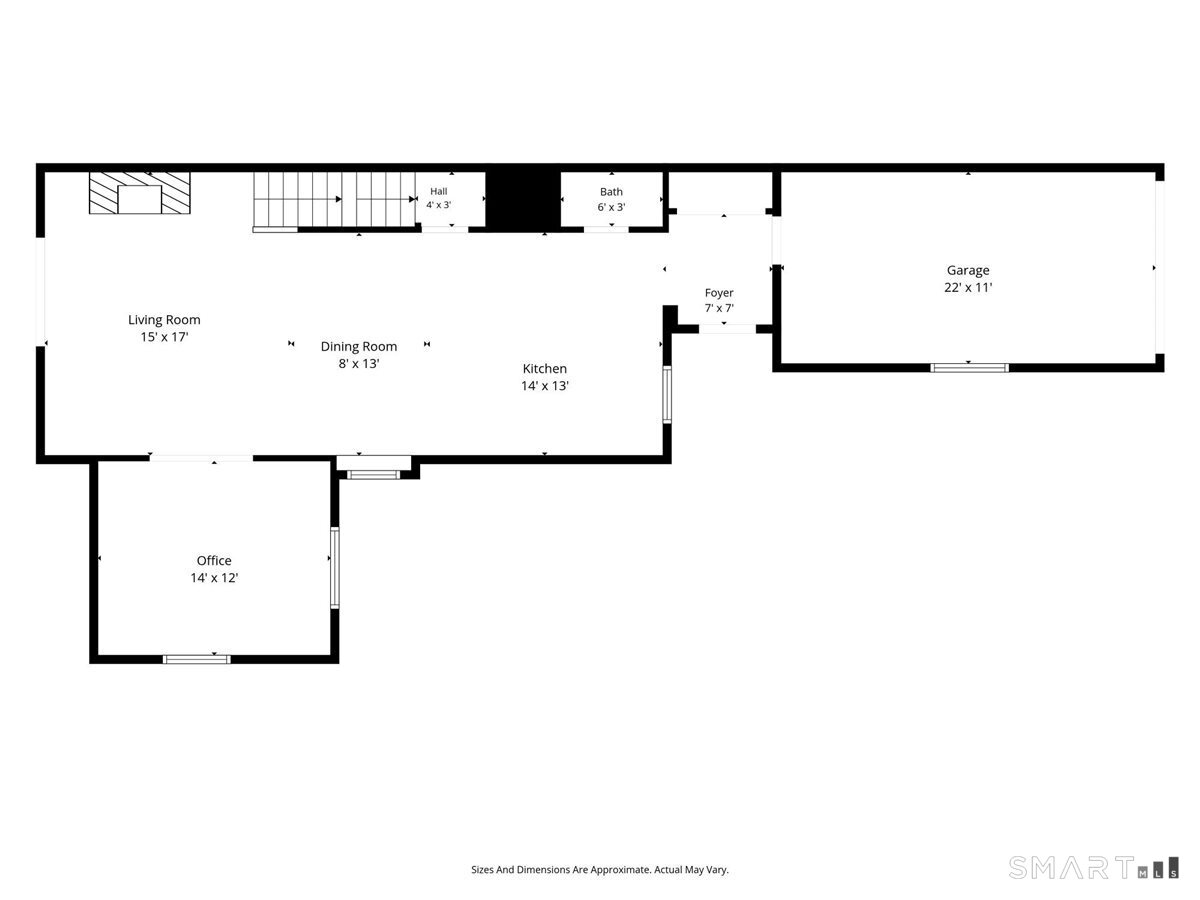
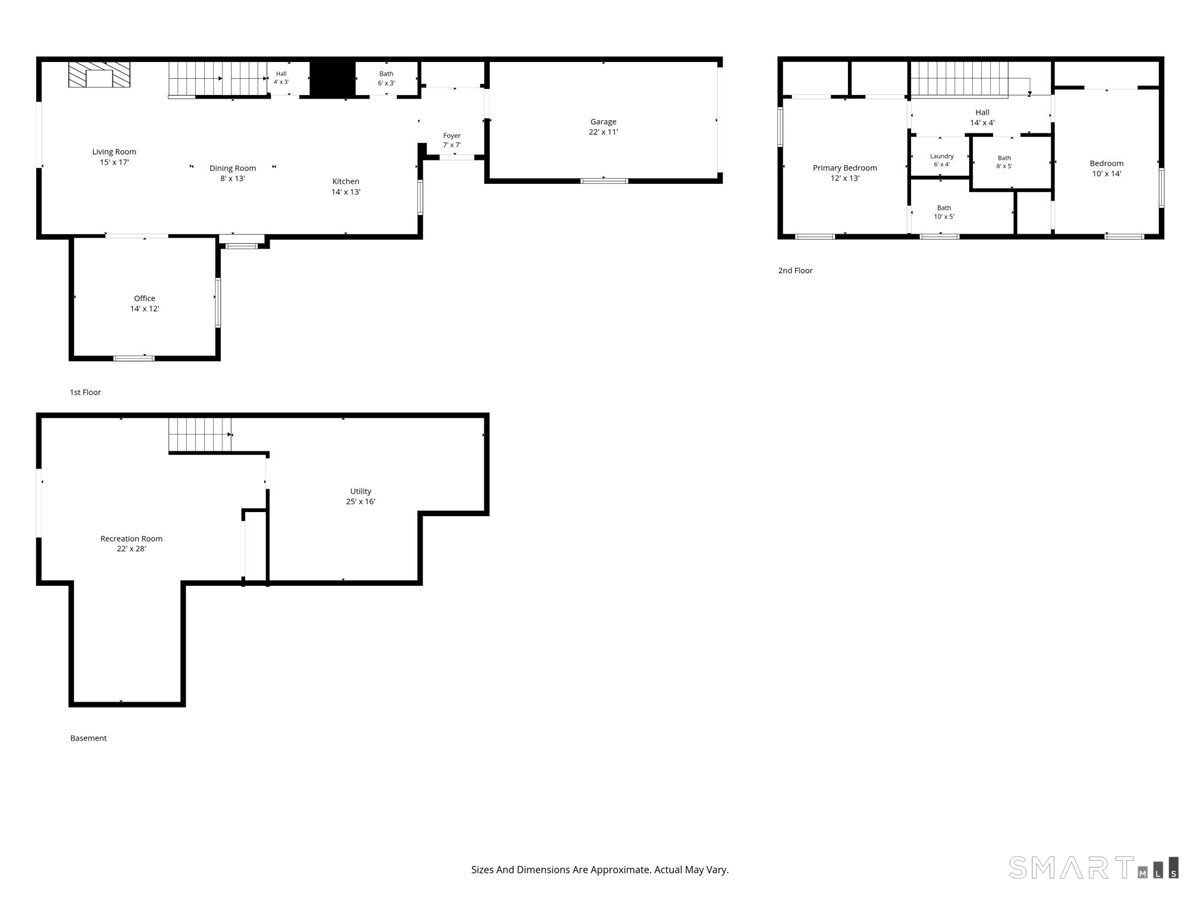
Rare opportunity to own a beautifully updated end unit condominium in Middletown! Offering added privacy and a peaceful setting, this 2 bedroom, 2.5 bath home has been thoughtfully updated throughout and is truly move in ready. The brand new kitchen features new cabinetry, countertops, fixtures, and appliances, creating a stylish and functional space perfect for everyday living and entertaining. The first floor also features new hardwood flooring and recessed lighting throughout. Additional upgrades include new basement flooring, a new washer and dryer, updated bathrooms, and numerous improvements throughout the home. Privacy, modern updates, and low-maintenance living come together in this desirable end-unit home, conveniently located near Route 9, shopping, restaurants, and downtown Middletown. Nothing to do but move in and enjoy!
| Listing Id: | 24208149 |
|---|---|
| List Price: | $349,000 |
| Property Type: | Condo |
| Property Sub Type: | Condominium |
| Status: | Coming Soon |
| Bank Owned Property: | No |
| Beds Total: | 2 |
| Baths Full: | 2 |
| Baths Half: | 1 |
| Living Area Sqft Per Public Record: | 1,449 |
| Hoa Fee Amount: | 412.0 |
| Property Tax: | $6,564 |
| Style: | Townhouse |
| Direct Waterfront Yn: | No |
| City: | Middletown |
| County: | Middlesex |
| Postal Code: | 06457 |
| Year Built: | 1986 |
| Total Number Of Units: | 4 |
| Agent Owner Yn: | No |
| Appliances Included: | Electric Cooktop, Refrigerator |
| Assessed Value: | $160,890 |
| Association Fee Includes: | Grounds Maintenance, Trash Pickup, Snow Removal |
| Attic Description: | Pull-Down Stairs |
| Attic Yn: | Yes |
| Basement Description: | Yes |
| Basement Description: | Full,Fully Finished,Walk-out,Full With Walk-Out |
| Baths Total: | 3 |
| Complex: | Long Hill |
| Comp Only Manual Yn: | No |
| Cooling System: | Central Air |
| Current Price: | $349,000.00 |
| Directions: | South Main Street, Long Hill Rd. |
| Display Fair Market Value Yn: | Yes |
| Elementary School: | Per Board of Ed |
| End Unit Yn: | Yes |
| Expected Active Date: | 2026-10-10 |
| Exterior Siding: | Vinyl Siding |
| Fireplaces Total: | 1 |
| Garage & Parking: | Attached Garage |
| Garages Number: | 1 |
| Heat Fuel Type: | Electric |
| Heat Type: | Hot Air |
| High School: | Per Board of Ed |
| Hoa Fee Frequency: | Monthly |
| Home Owner's Assocation: | Yes |
| Home Warranty Offered Yn: | No |
| Hot Water Description: | 40 Gallon Tank |
| Levels In Unit: | 3 |
| Listing Contract Date: | 2026-10-07 |
| Lot Description: | Corner Lot |
| Mil Rate Total: | $40.80 |
| Status: | Coming Soon |
| New Construction Type: | No/Resale |
| Occupied By: | Owner |
| Original List Price: | $349,000 |
| Parcel Number: | 1011528 |
| Parking Total Spaces: | 1 |
| Pets Allowed Info: | Per Laws |
| Pets Allowed Yna: | Yes |
| Possession Availability: | Per Owner |
| Potential Short Sale: | No |
| Preferred Phone: | (860) 395-7001 |
| Price: | $349,000 |
| Sewage System: | Public Sewer Connected |
| Sign Yn: | No |
| Special Association Assessment: | Yes |
| Sq Ft Description: | Per Dimensions |
| Sq Ft Est Heated Above Grade: | 1,449 |
| Sq Ft Total: | 1,449 |
| Swimming Pool Yn: | No |
| Tax Year: | July 2026-June 2027 |
| Total Rooms: | 5 |
| Under Agreement Yn: | No |
| Waterfront Description: | Not Applicable |
| Water Source: | Public Water Connected |
| Year Built Source: | Public Records |
| Zoning: | R-15 |
Listing Courtesy of: Berkshire Hathaway NE Prop.
Listing Agent: Marco Rondinone
(860) 395-7001
Mortgage Calculator
© 2026 Smart MLS. All rights reserved. Information is deemed reliable but not guaranteed. MLS Disclaimer: Information deemed reliable but not guaranteed to be accurate.

Smart MLS Inc. data last updated on October 08, 2026 06:45 PM - ET
Property Last Updated: October 08, 2026 06:45 PM - ET
