824 Randolph Road
Middletown, CT 06457
$321,500
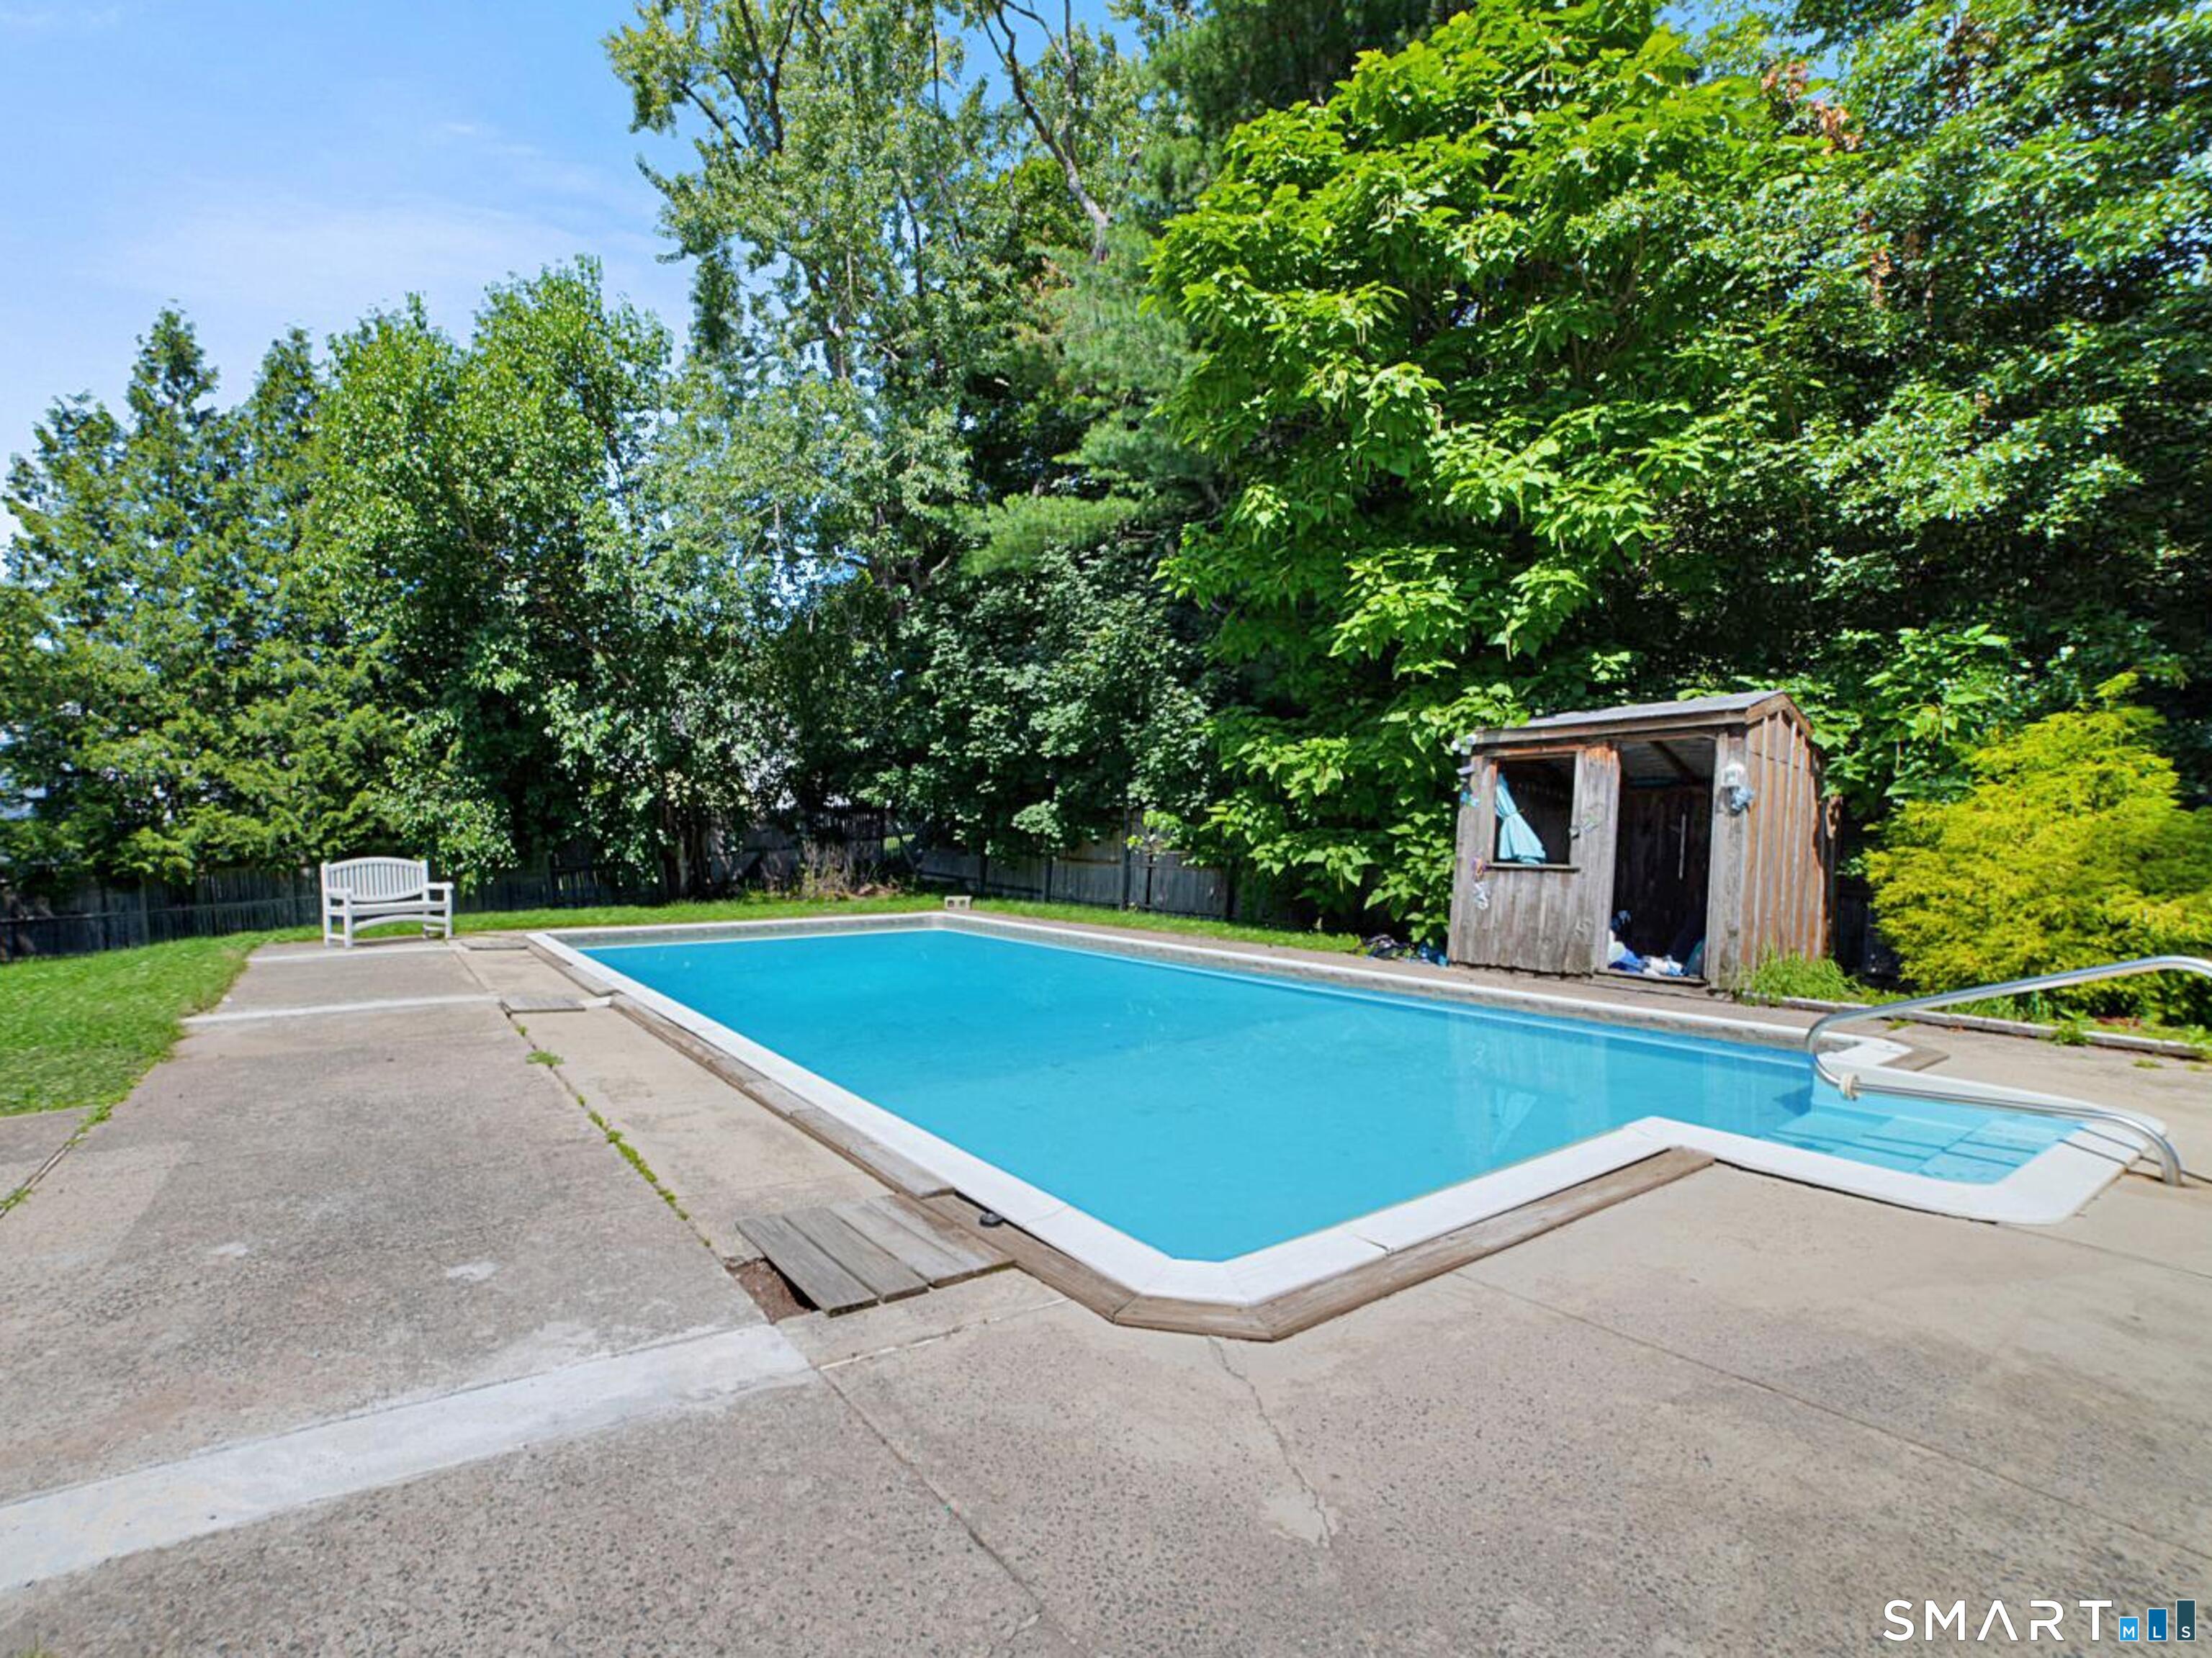
Welcome to 824 Randolph Rd, Middletown! You'll fall in love with this beautiful ranch offering the convenience of one-floor living, a two-car garage, and an inviting in-ground pool with patio that's perfect for relaxing or entertaining. Step inside to find a bright, spacious living room with a beautiful fireplace, an eat-in kitchen with stainless steel appliances, and a dining room featuring a cozy wood stove. Most of the interior has been freshly painted, giving the home a fresh, welcoming feel throughout. The home offers two full bathrooms, plus a convenient half bath located just off the primary suite and with easy access to the pool-perfect for guests while entertaining. The expansive basement offers endless possibilities for a home gym, office, media room, or additional living space. Complete with energy-efficient solar panels, this home truly has something for everyone!
| Listing Id: | 24197288 |
|---|---|
| List Price: | $299,900 |
| Close Price: | $321,500 |
| Close Date: | 2026-09-29 |
| Property Type: | Single Family |
| Status: | Closed |
| Bank Owned Property: | No |
| Beds Total: | 2 |
| Baths Full: | 2 |
| Baths Half: | 1 |
| Living Area Sqft Per Public Record: | 1,282 |
| Property Tax: | $6,634 |
| Acres: | 0.23 |
| Style: | Ranch |
| Direct Waterfront Yn: | No |
| City: | Middletown |
| County: | Middlesex |
| Postal Code: | 06457 |
| Year Built: | 1951 |
| Acres Source: | Public Records |
| Agent Owner Yn: | No |
| Appliances Included: | Oven/Range, Refrigerator, Dishwasher, Washer, Dryer |
| Assessed Value: | $171,810 |
| Attic Description: | Access Via Hatch |
| Attic Yn: | Yes |
| Basement Description: | Yes |
| Basement Description: | Full,Full With Hatchway |
| Baths Total: | 3 |
| Comp Only Manual Yn: | No |
| Cooling System: | None |
| Current Price: | $321,500.00 |
| Date Cont To Show: | 2026-08-20T04:00:00 |
| Directions: | GPS Friendly |
| Display Fair Market Value Yn: | Yes |
| Elementary School: | Per Board of Ed |
| Energy Features: | Active Solar |
| Exterior Features: | Patio |
| Exterior Siding: | Vinyl Siding |
| Fireplaces Total: | 1 |
| Foundation Type: | Concrete |
| Fuel Tank Location: | In Basement |
| Garage & Parking: | Detached Garage |
| Garages Number: | 2 |
| Heat Fuel Type: | Oil |
| Heat Type: | Radiator |
| High School: | Per Board of Ed |
| Home Owner's Assocation: | No |
| Home Warranty Offered Yn: | No |
| Hot Water Description: | Domestic |
| Interior Features: | Cable - Pre-wired |
| Listing Contract Date: | 2026-08-06 |
| Lot Description: | Level Lot |
| Middle Jr High School: | Per Board of Ed |
| Mil Rate Total: | $38.61 |
| Status: | Closed |
| New Construction Type: | No/Resale |
| Occupied By: | Vacant |
| Original List Price: | $299,900 |
| Parcel Number: | 1015719 |
| Parking Total Spaces: | 2 |
| Pending Date: | 2026-10-01 |
| Pool Description: | In Ground Pool |
| Possession Availability: | Immediate |
| Potential Short Sale: | Yes |
| Preferred Phone: | (860) 395-7300 |
| Price: | $321,500 |
| Roof Information: | Asphalt Shingle |
| Sewage System: | Public Sewer Connected |
| Sign Yn: | Yes |
| Sq Ft Est Heated Above Grade: | 1,282 |
| Sq Ft Total: | 1,282 |
| Swimming Pool Yn: | Yes |
| Tax Year: | July 2026-June 2027 |
| Total Rooms: | 7 |
| Under Agreement Yn: | No |
| Waterfront Description: | Not Applicable |
| Water Source: | Public Water Connected |
| Year Built Source: | Public Records |
| Zoning: | RPZ |
Listing Courtesy of: Hagel & Assoc. Real Estate
Listing Agent: Giulia Terese
(860) 395-7300
Mortgage Calculator
© 2026 Smart MLS. All rights reserved. Information is deemed reliable but not guaranteed. MLS Disclaimer: Information deemed reliable but not guaranteed to be accurate.

Smart MLS Inc. data last updated on October 08, 2026 06:45 PM - ET
Property Last Updated: October 08, 2026 06:45 PM - ET
