82 Depot Hill Road
East Hampton, CT 06424
$475,000 - Cobalt
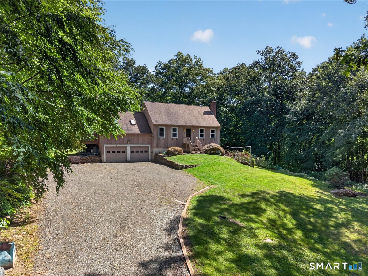
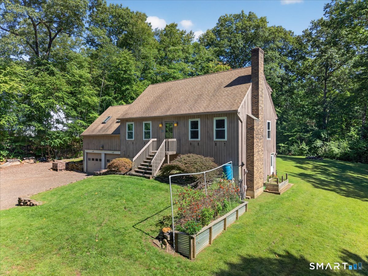
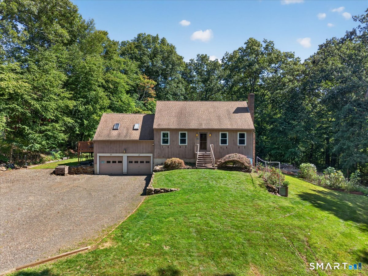
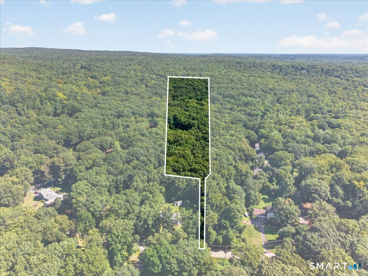
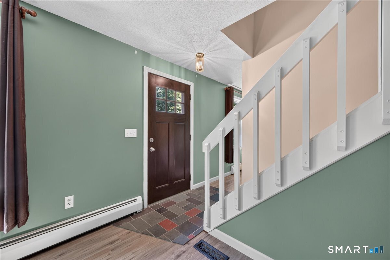
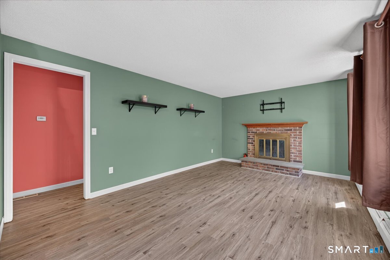
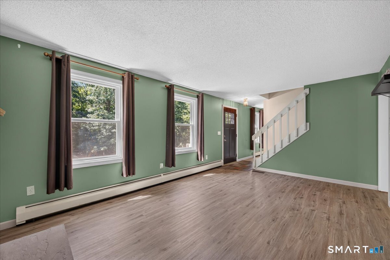
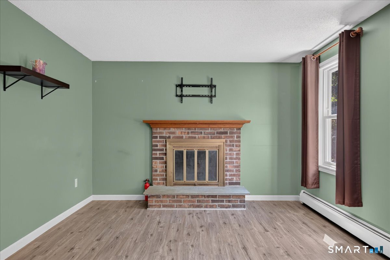
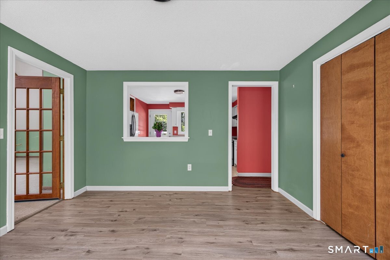
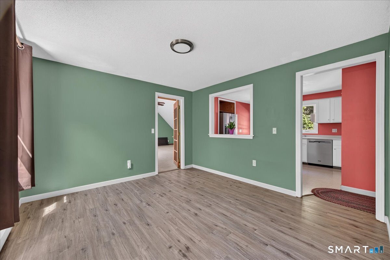
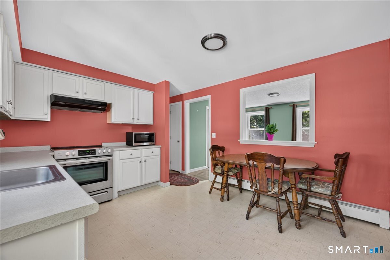
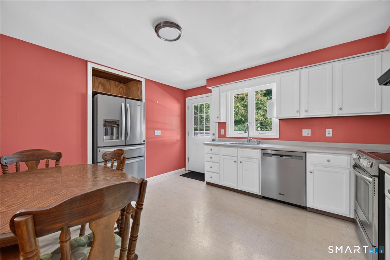
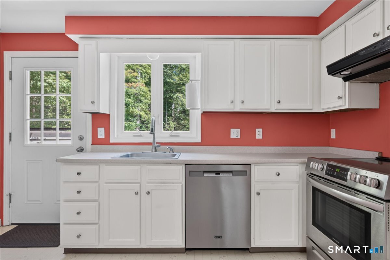
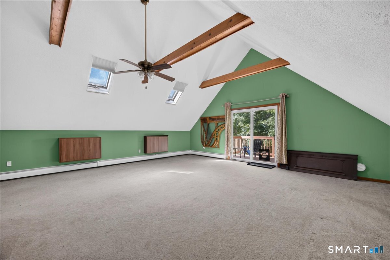
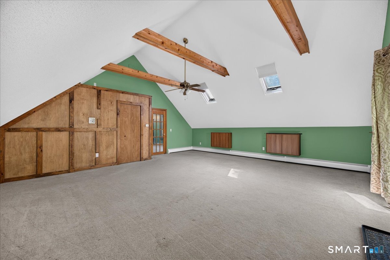
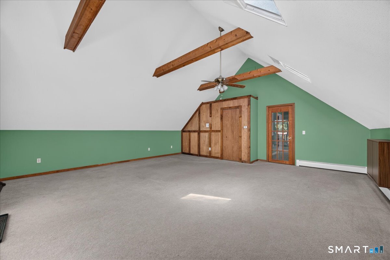
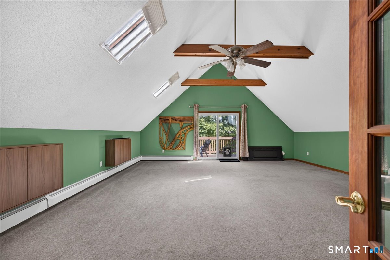
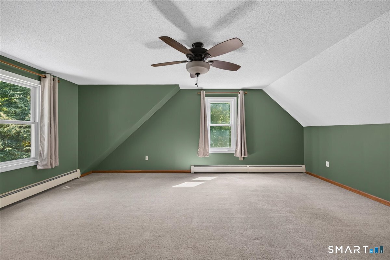
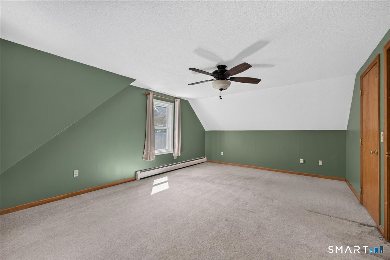
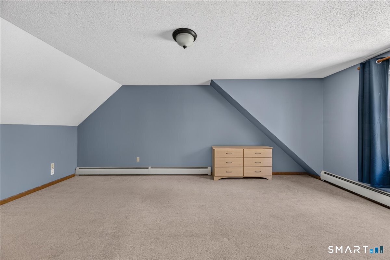
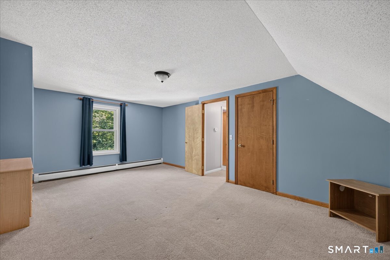
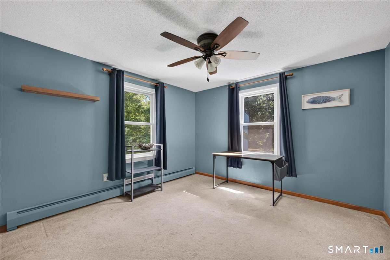
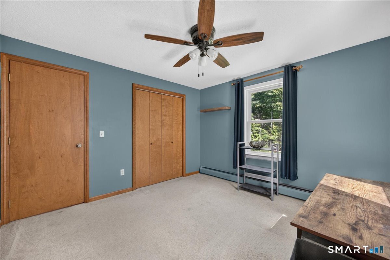
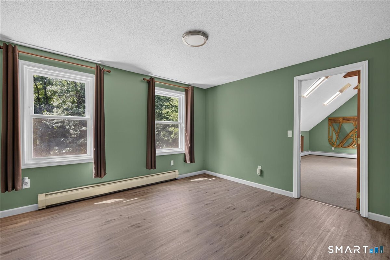
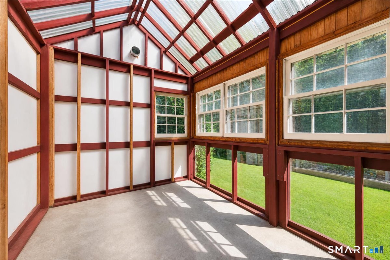
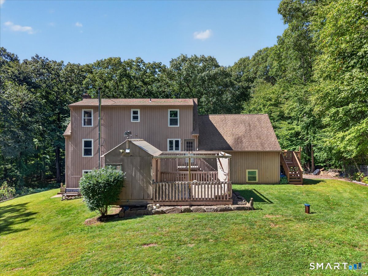
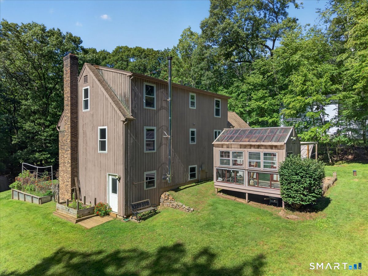
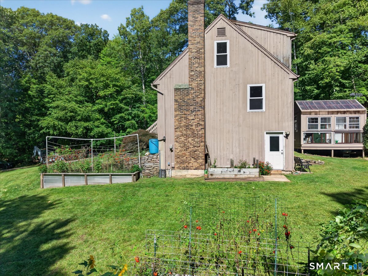
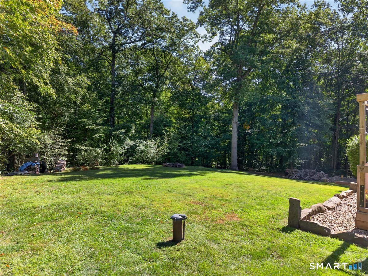
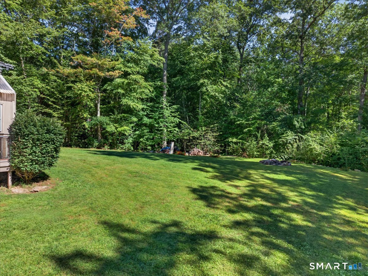
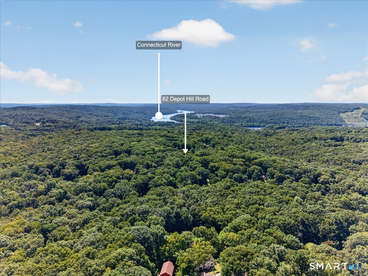
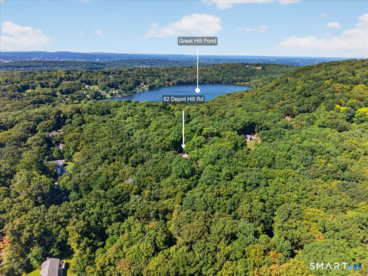
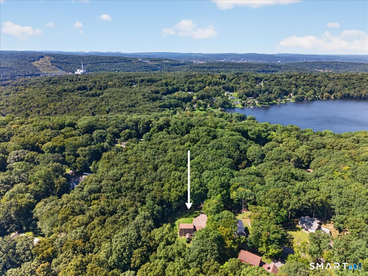
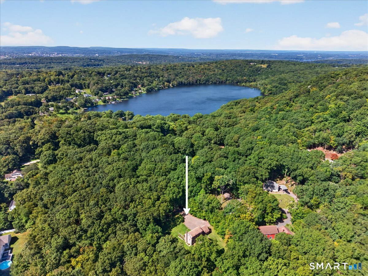
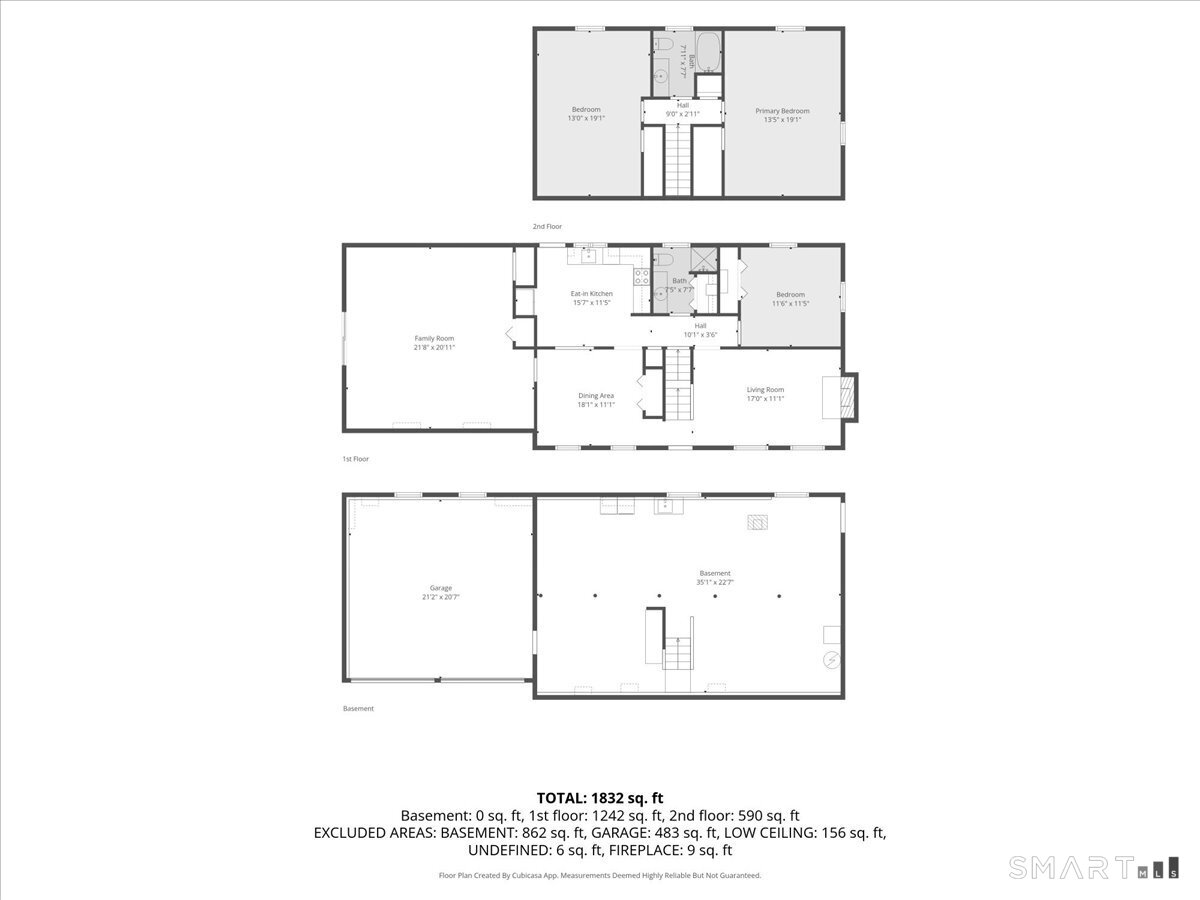
Situated on an impressive 4.04-acre lot surrounded by natural beauty, this 3-bedroom, 2-bathroom Cape offers character, and comfortable living. Step inside to a sun-filled living room featuring a cozy fireplace centerpiece. Adjacent is the dining room, which offers direct access to the kitchen for effortless entertaining. The eat-in kitchen boasts clean tile flooring, generous cabinetry storage, stainless steel appliances, and dedicated space for casual dining. Relaxation awaits in the expansive family room, highlighted by soaring cathedral ceilings with exposed beams, skylights, a ceiling fan, plush wall-to-wall carpeting, and sliding glass doors that lead directly to the back deck. Flexible bedroom arrangements include a main-floor bedroom featuring a ceiling fan and carpet. Upstairs, the spacious primary bedroom showcases vaulted ceilings, a ceiling fan, and soft carpeting, while the third bedroom also offers vaulted ceilings and wall-to-wall carpet. Outside, your private four-acre grounds provide endless outdoor space for gardening, home steading already set up, mature gardening, gatherings, and peaceful retreats. Located near Lake Pocotopaug, the Salmon River State Forest, and the Air Line State Park Trail, this home offers classic charm with easy access to local shops and dining. Schedule your private tour today!
| Listing Id: | 24206383 |
|---|---|
| List Price: | $475,000 |
| Property Type: | Single Family |
| Status: | Active |
| Bank Owned Property: | No |
| Beds Total: | 3 |
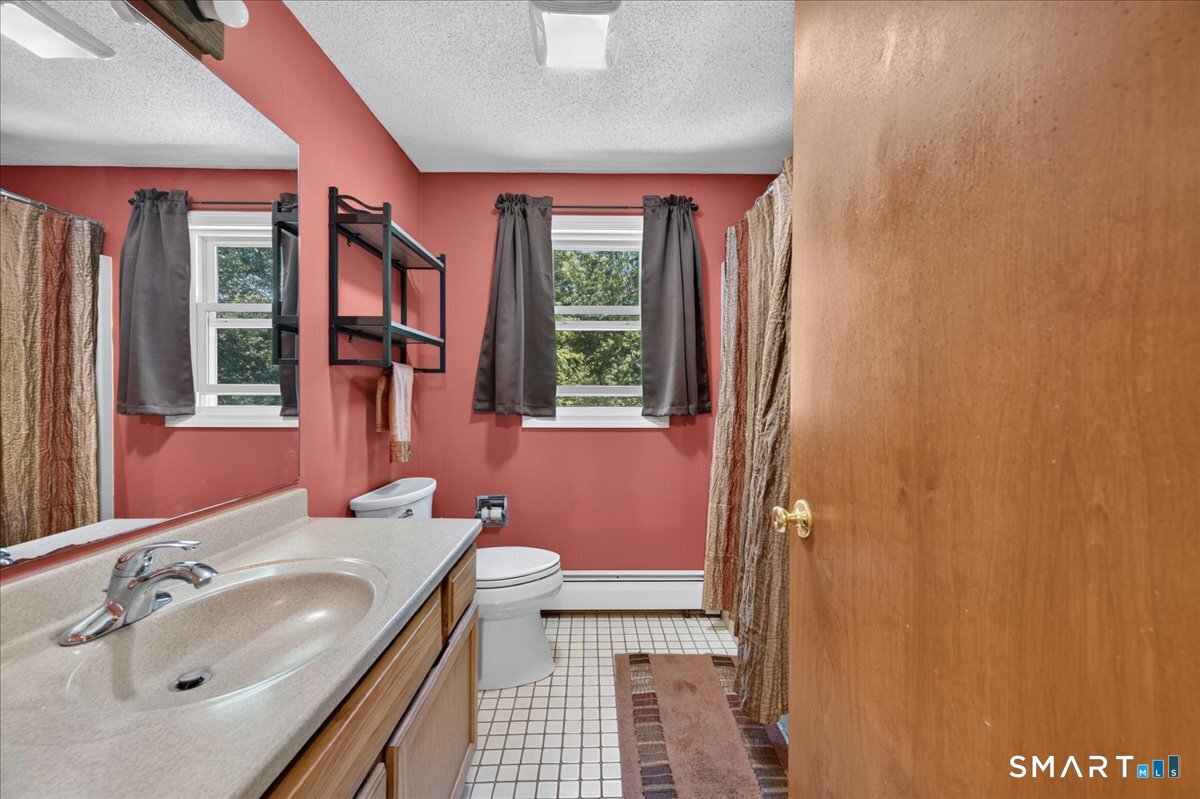
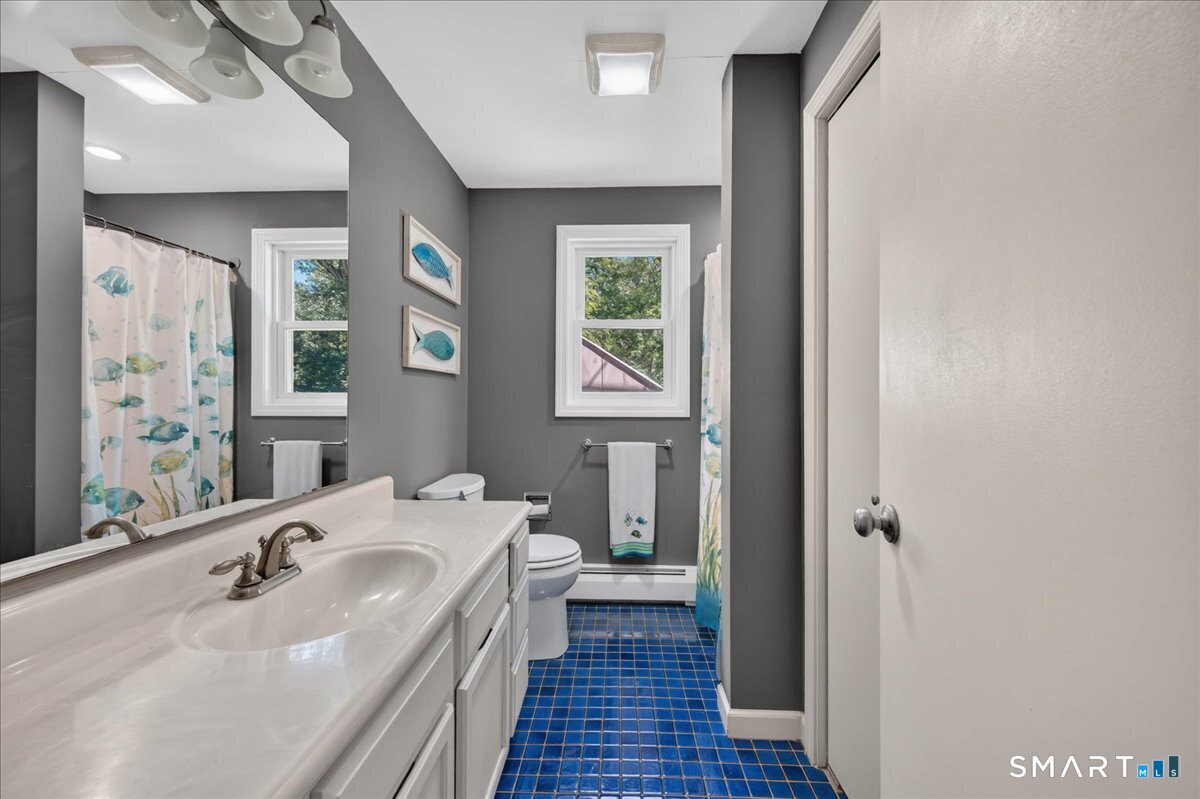
| Baths Full: | 2 |
| Living Area Sqft Per Public Record: | 1,910 |
| Property Tax: | $8,517 |
| Acres: | 4.04 |
| Style: | Cape Cod |
| Direct Waterfront Yn: | No |
| City: | East Hampton |
| Neighborhood: | Cobalt |
| County: | Middlesex |
| Postal Code: | 06424 |
| Year Built: | 1987 |
| Acres Source: | Public Records |
| Agent Owner Yn: | No |
| Appliances Included: | Oven/Range, Microwave, Range Hood, Refrigerator, Dishwasher, Washer, Dryer |
| Assessed Value: | $306,460 |
| Attic Yn: | No |
| Basement Description: | Yes |
| Basement Description: | Full,Unfinished,Heated,Garage Access,Interior Access,Concrete Floor,Full With Walk-Out |
| Baths Total: | 2 |
| Comp Only Manual Yn: | No |
| Cooling System: | Window Unit |
| Current Price: | $475,000.00 |
| Directions: | GPS Friendly |
| Display Fair Market Value Yn: | No |
| Elementary School: | Per Board of Ed |
| Exterior Features: | Balcony, Shed, Gutters, Garden Area, Lighting, Covered Deck, Stone Wall |
| Exterior Siding: | Wood |
| Fireplaces Total: | 1 |
| Foundation Type: | Concrete |
| Fuel Tank Location: | In Basement |
| Garage & Parking: | Attached Garage |
| Garages Number: | 2 |
| Heat Fuel Type: | Oil |
| Heat Type: | Hot Water |
| High School: | East Hampton |
| Home Owner's Assocation: | No |
| Home Warranty Offered Yn: | No |
| Hot Water Description: | Electric, 50 Gallon Tank |
| In Law Apartment: | No |
| Interior Features: | Auto Garage Door Opener, Cable - Available |
| Laundry Room Info: | Lower Level |
| Listing Contract Date: | 2026-09-16 |
| Lot Description: | Secluded, Lightly Wooded, Treed, Rolling |
| Middle Jr High School: | East Hampton |
| Mil Rate Total: | $27.79 |
| Status: | Active |
| New Construction Type: | No/Resale |
| Occupied By: | Owner |
| Original List Price: | $540,000 |
| Parcel Number: | 979556 |
| Parking Total Spaces: | 2 |
| Possession Availability: | Immediate/Negotiable |
| Potential Short Sale: | No |
| Preferred Phone: | (910) 526-9639 |
| Price: | $475,000 |
| Roof Information: | Asphalt Shingle |
| Sewage System: | Septic |
| Sign Yn: | Yes |
| Sq Ft Description: | living area |
| Sq Ft Est Heated Above Grade: | 1,996 |
| Sq Ft Total: | 1,996 |
| Swimming Pool Yn: | No |
| Tax Year: | July 2026-June 2027 |
| Total Rooms: | 7 |
| Under Agreement Yn: | No |
| Waterfront Description: | Not Applicable |
| Water Source: | Private Well |
| Year Built Source: | Public Records |
| Zoning: | R-2 |
Listing Courtesy of: KEY Real Estate Services LLC
Listing Agent: Olivia D Evans
(910) 526-9639
Mortgage Calculator
© 2026 Smart MLS. All rights reserved. Information is deemed reliable but not guaranteed. MLS Disclaimer: Information deemed reliable but not guaranteed to be accurate.

Smart MLS Inc. data last updated on October 08, 2026 06:45 PM - ET
Property Last Updated: October 08, 2026 06:45 PM - ET
