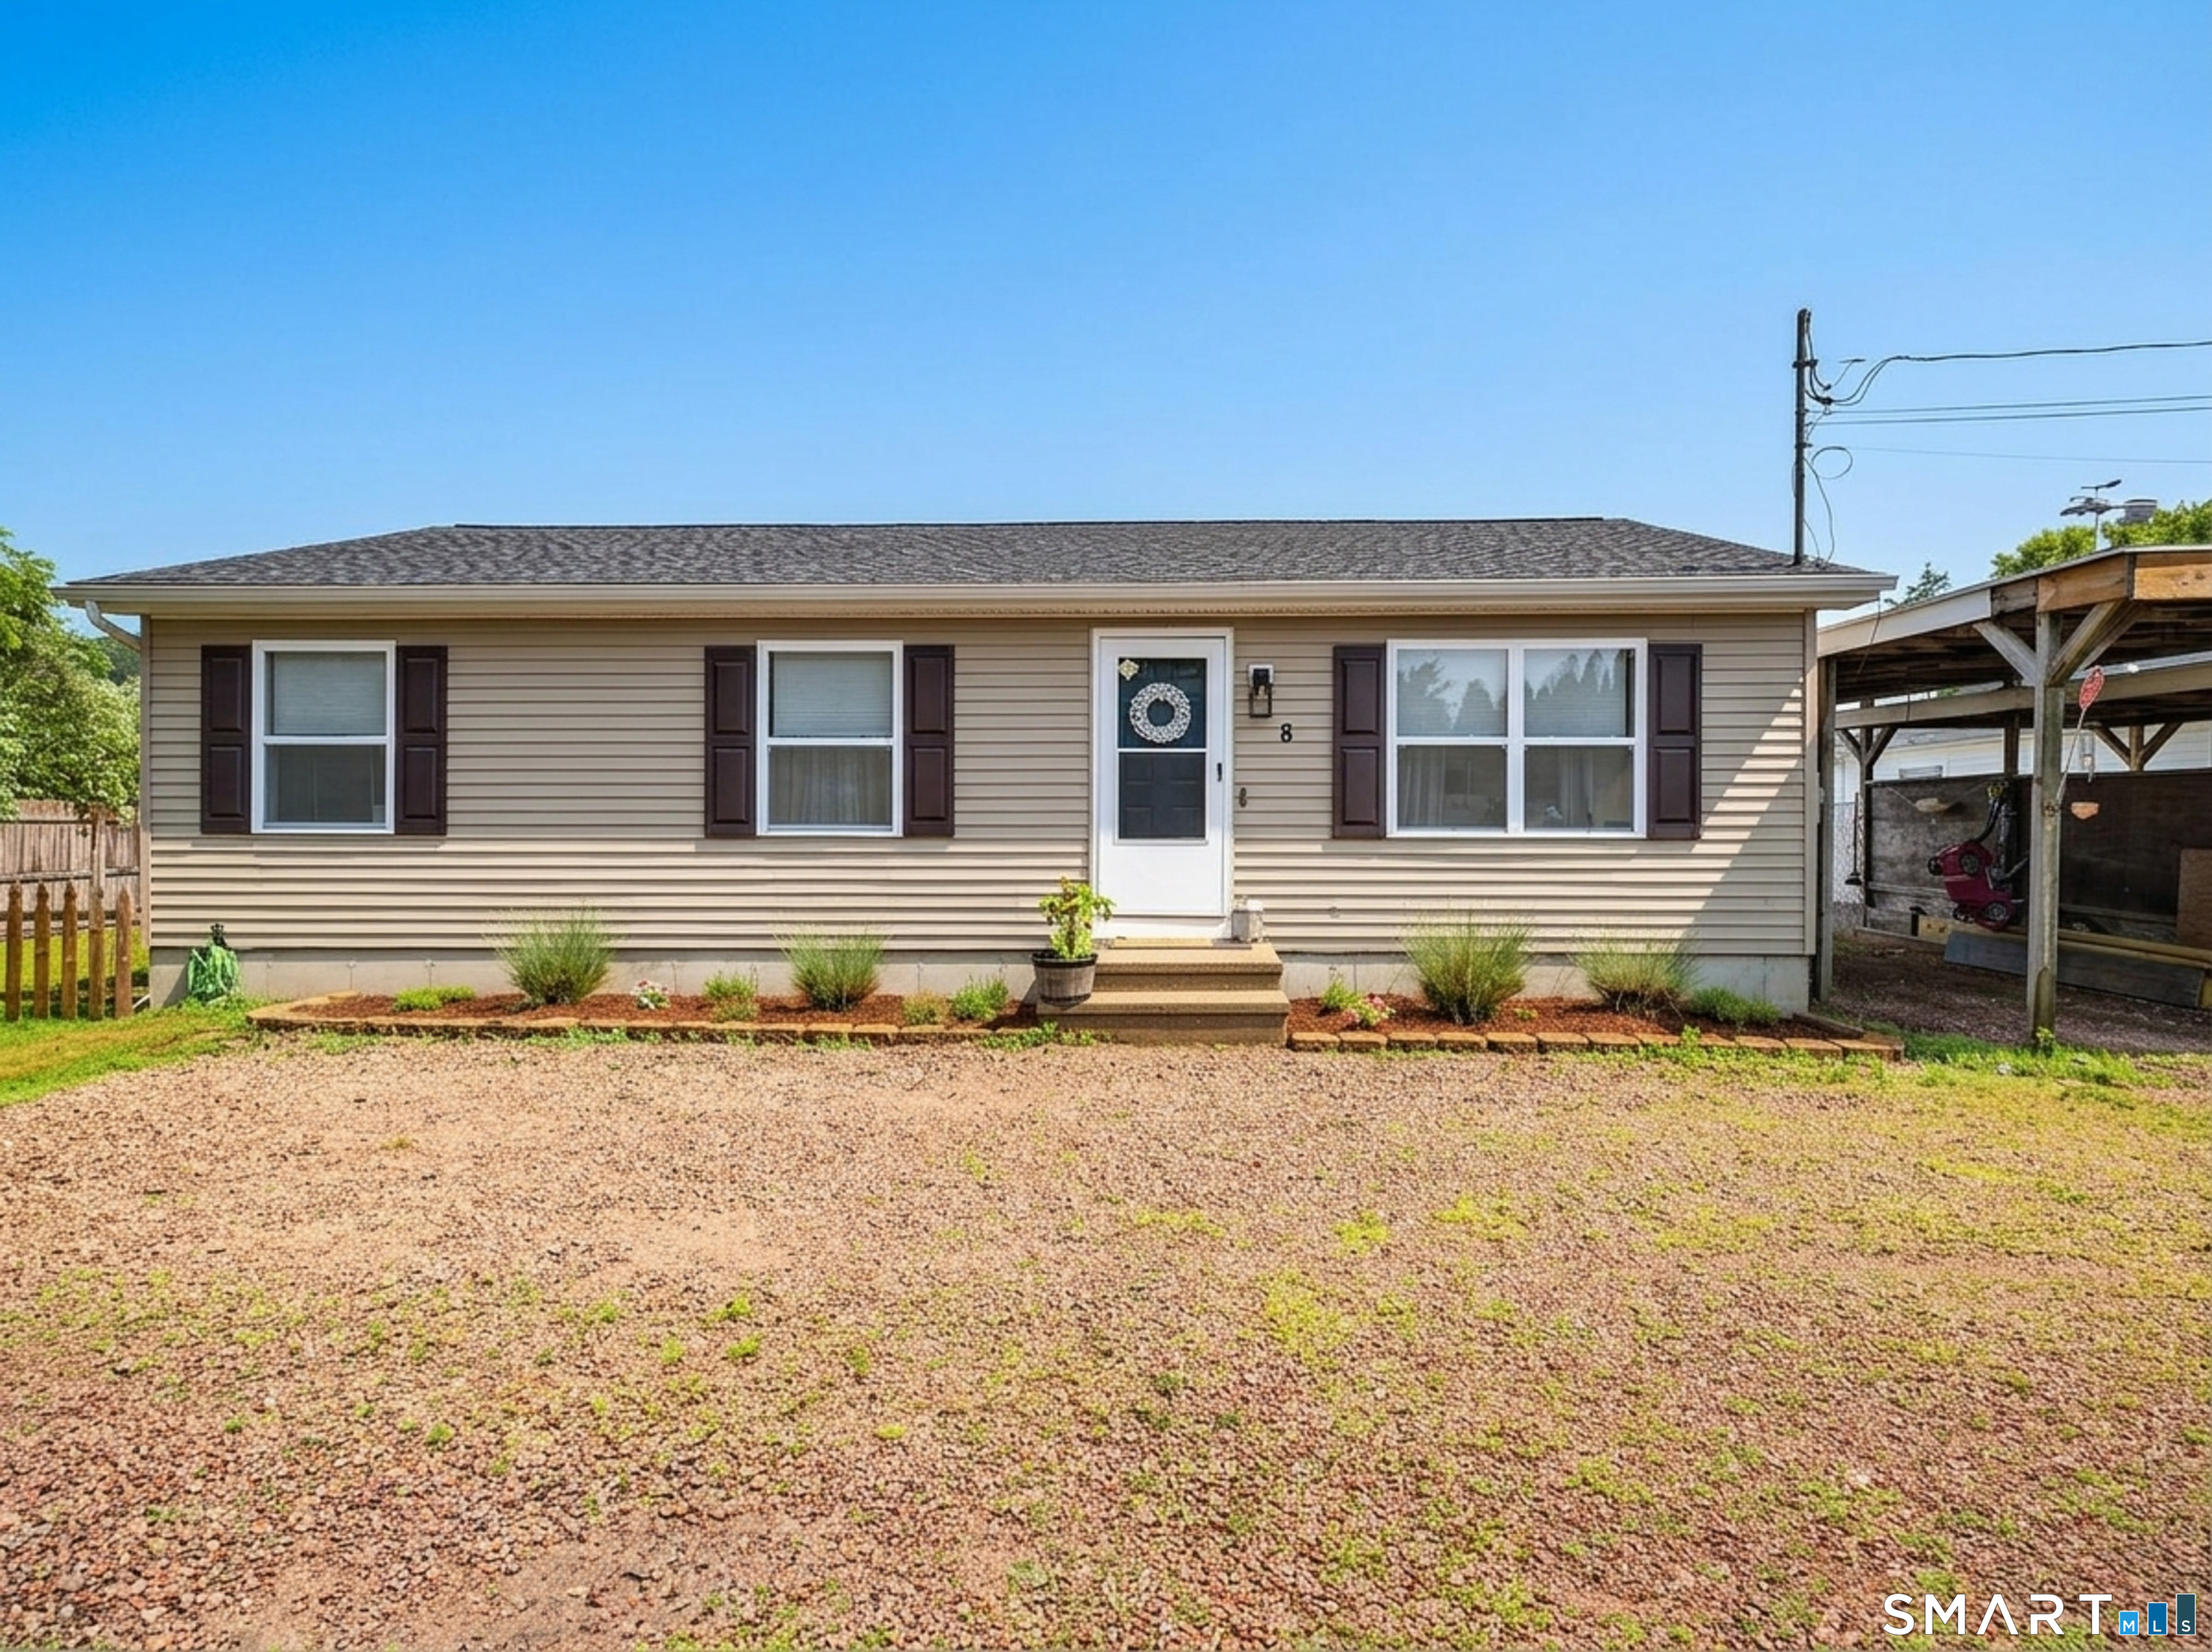
8 West Arch Street, #8R
Stonington, CT 06379
$344,000 - Pawcatuck
Location, convenience, and turnkey single-level living come together in this well-maintained 3 bedroom ranch just moments from downtown Westerly. Enjoy easy access to Wilcox Park, local shops, restaurants, and everything downtown has to offer, with West Vine Elementary School nearby and a scenic pond just across the street. Route 2 is easily accessible, while Westerly's beautiful beaches and downtown Mystic are both within approximately 15 minutes. Inside, warm bamboo flooring throughout subtly nods to the nearby shoreline lifestyle, complemented by an updated eat-in kitchen with granite countertops and stainless steel appliances. The dishwasher and refrigerator are both less than 5 years old. An updated full bathroom and a spacious primary bedroom with a generous closet add to the home's move-in-ready appeal, while 2 additional bedrooms provide flexibility for guests, a home office, or additional living space. A full basement provides plenty of additional storage, while outside you'll find a small rear deck, patio, fenced-in yard, and a convenient carport. The town classifies the property as a condominium, however the HOA has no restrictions. With its thoughtful updates and exceptionally convenient location close to downtown Westerly, the Rhode Island shoreline, and southeastern Connecticut, this turnkey home offers an easy opportunity to settle in and enjoy all that the area has to offer.
| Listing Id: | 24199146 |
|---|---|
| List Price: | $350,000 |
| Close Price: | $344,000 |
| Close Date: | 2026-10-07 |
| Property Type: | Single Family |
| Status: | Closed |
| Bank Owned Property: | No |
| Beds Total: | 3 |
| Baths Full: | 1 |
| Living Area Sqft Per Public Record: | 960 |
| Hoa Fee Amount: | 200.0 |
| Property Tax: | $3,148 |
| Style: | Ranch,Other |
| Direct Waterfront Yn: | No |
| City: | Stonington |
| Neighborhood: | Pawcatuck |
| County: | New London |
| Postal Code: | 06379 |
| Year Built: | 1992 |
| Acres Source: | Public Records |
| Agent Owner Yn: | No |
| Appliances Included: | Oven/Range, Microwave, Refrigerator, Dishwasher, Washer, Dryer |
| Assessed Value: | $150,600 |
| Association Fee Includes: | Insurance |
| Attic Description: | Unfinished, Access Via Hatch |
| Attic Yn: | Yes |
| Basement Description: | Yes |
| Basement Description: | Full,Unfinished,Heated,Storage,Interior Access,Concrete Floor,Full With Hatchway |
| Baths Total: | 1 |
| Color: | Beige |
| Comp Only Manual Yn: | No |
| Cooling System: | Ceiling Fans, Split System, Window Unit |
| Current Price: | $344,000.00 |
| Date Cont To Show: | 2026-09-01T04:00:00 |
| Directions: | Route 2 to W Arch St. GPS Friendly. |
| Display Fair Market Value Yn: | No |
| Driveway Type: | Shared, Gravel |
| Elementary School: | West Vine |
| Energy Features: | Programmable Thermostat |
| Exterior Features: | Deck, Gutters, Patio |
| Exterior Siding: | Vinyl Siding |
| Flood Zone Yn: | No |
| Foundation Type: | Concrete |
| Fuel Tank Location: | In Basement |
| Garage & Parking: | Carport, Off Street Parking, Driveway |
| Garages Number: | 1 |
| Heat Fuel Type: | Electric, Oil |
| Heat Type: | Heat Pump, Hot Water |
| High School: | Stonington |
| Hoa Fee Frequency: | Annually |
| Home Automation: | Thermostat(s) |
| Home Owner's Assocation: | Yes |
| Home Warranty Offered Yn: | No |
| Hot Water Description: | Oil, Domestic |
| Interior Features: | Cable - Available |
| Laundry Room Info: | Lower Level |
| Laundry Room Location: | Basement |
| Listing Contract Date: | 2026-08-14 |
| Lot Description: | Fence - Full |
| Mil Rate Total: | $20.90 |
| Status: | Closed |
| Nearby Amenities: | Health Club, Library, Medical Facilities, Park, Playground/Tot Lot, Private School(s), Public Rec Facilities, Shopping/Mall |
| New Construction Type: | No/Resale |
| Occupied By: | Owner |
| Original List Price: | $350,000 |
| Parcel Number: | 2077254 |
| Parking Total Spaces: | 2 |
| Pending Date: | 2026-10-08 |
| Possession Availability: | Negotiable |
| Potential Short Sale: | No |
| Preferred Phone: | (203) 545-3436 |
| Price: | $344,000 |
| Property Manager Name: | Sheena McGurn |
| Property Manager Phone: | (401) 474-9882 |
| Roof Information: | Asphalt Shingle |
| Sewage System: | Public Sewer Connected |
| Sign Yn: | Yes |
| Special Association Assessment: | No |
| Sq Ft Est Heated Above Grade: | 960 |
| Sq Ft Total: | 960 |
| Swimming Pool Yn: | No |
| Tax Year: | July 2026-June 2027 |
| Total Rooms: | 5 |
| Under Agreement Yn: | No |
| Waterfront Description: | Not Applicable |
| Water Source: | Public Water Connected |
| Year Built Source: | Public Records |
| Zoning: | LS-5 |
Listing Courtesy of: RE/MAX Coast and Country
Listing Agent: Amanda Polansky
(203) 545-3436
Mortgage Calculator
© 2026 Smart MLS. All rights reserved. Information is deemed reliable but not guaranteed. MLS Disclaimer: Information deemed reliable but not guaranteed to be accurate.

Smart MLS Inc. data last updated on October 08, 2026 06:51 PM - ET
Property Last Updated: October 08, 2026 06:51 PM - ET
