8 Twin Valley Road
East Lyme, CT 06333
$1,120,000 - Flanders Village
Open Houses
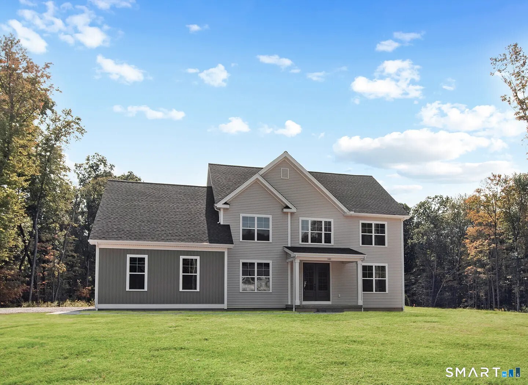
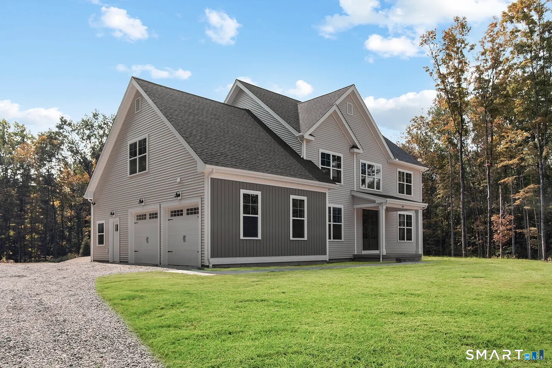
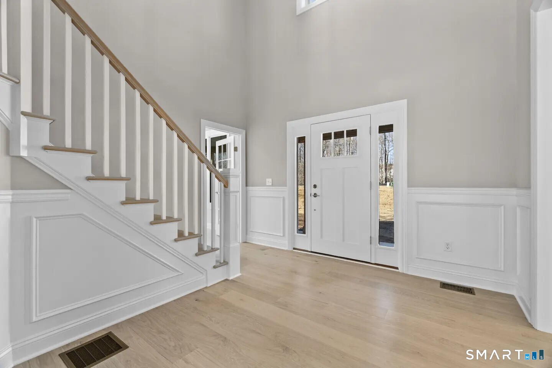
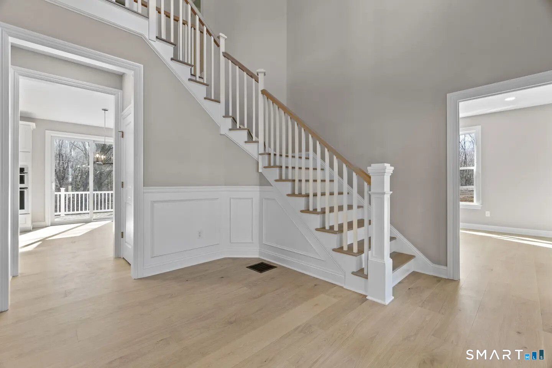
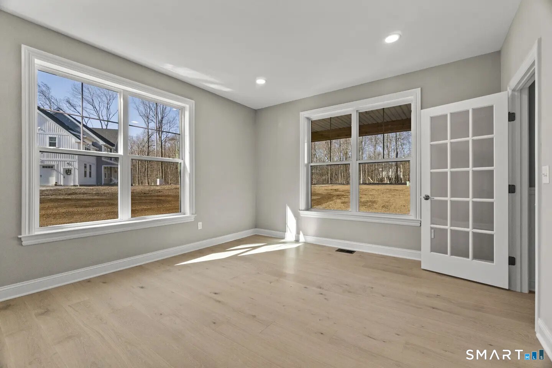
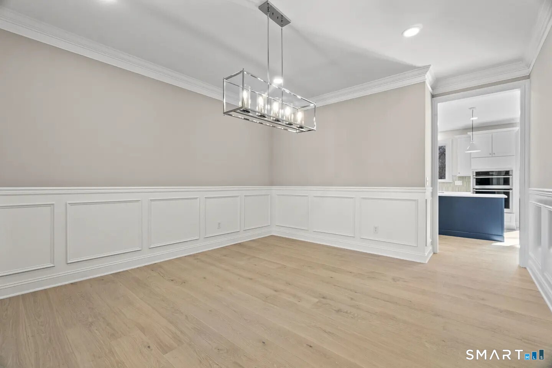
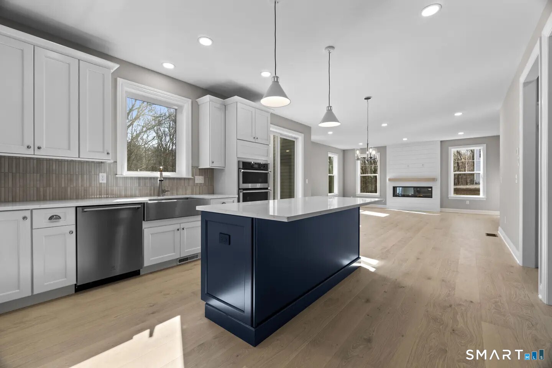
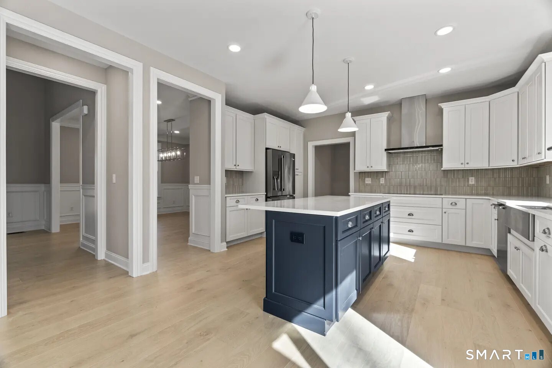
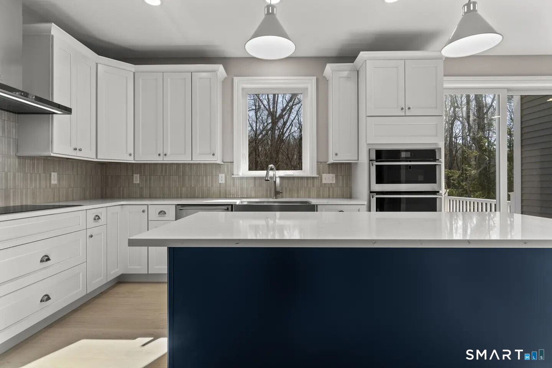
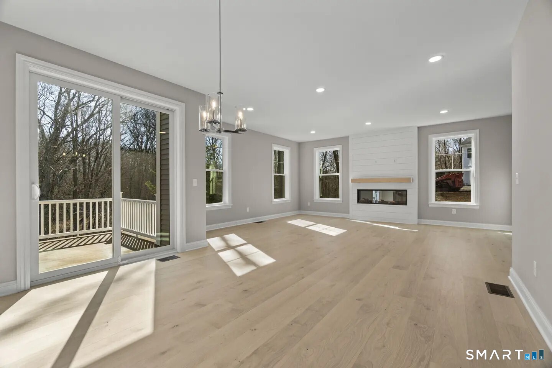
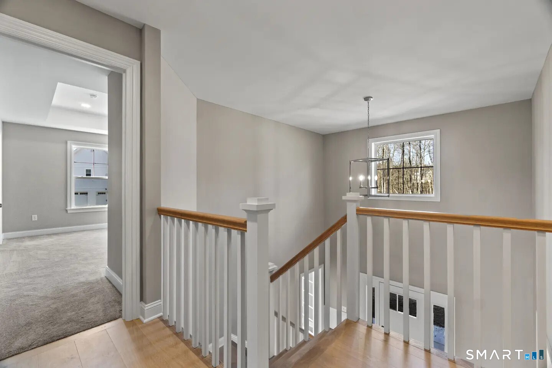
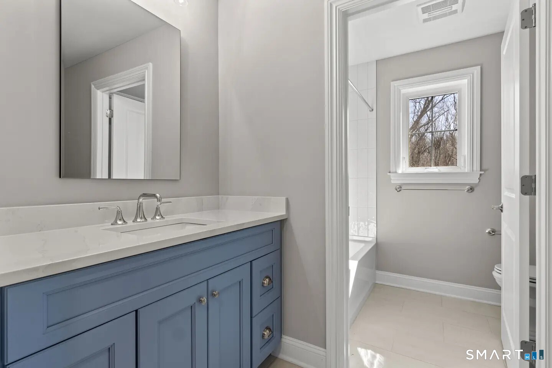
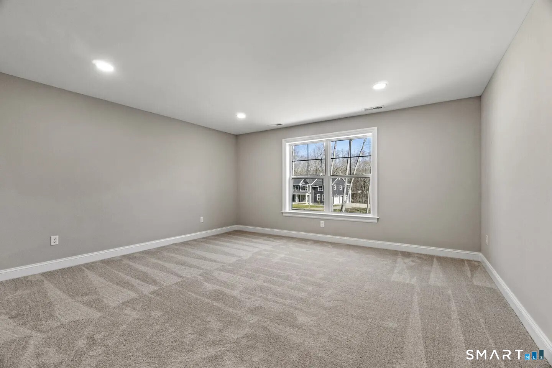
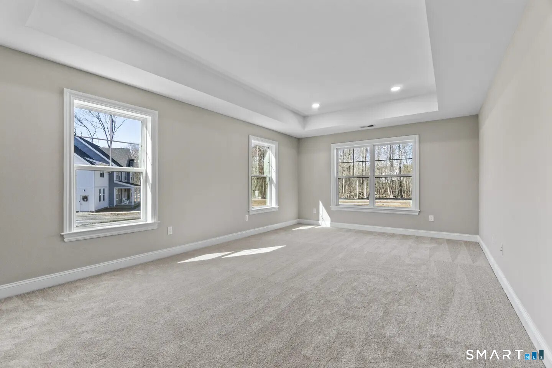
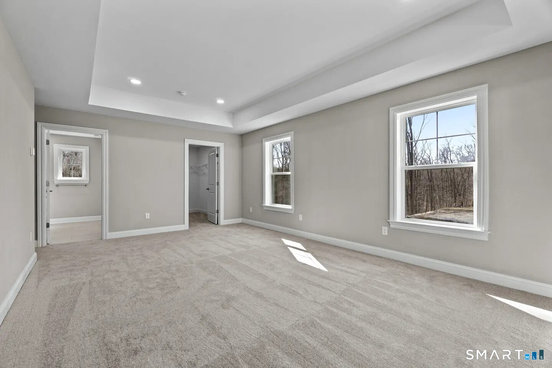
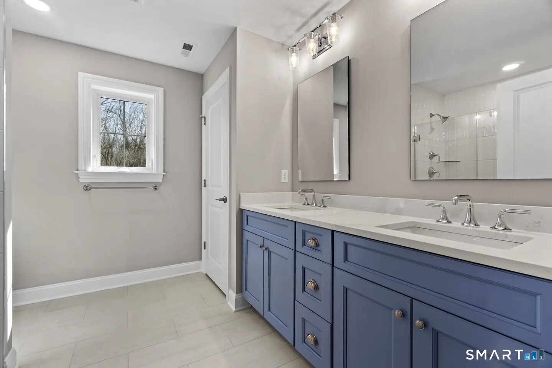
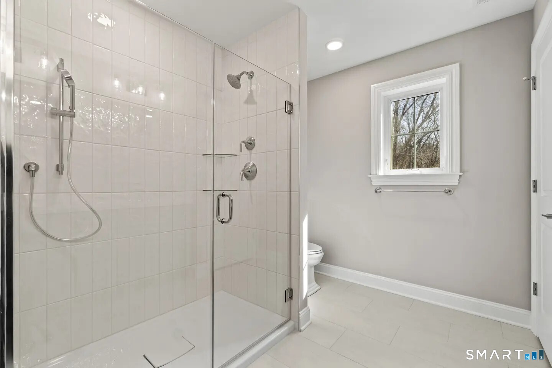
TO BE BUILT - The Hayward - Lot #20 - Build your Colonial-style home in EG Home's fourth shoreline community in highly sought-after East Lyme, CT. Known for Rocky Neck State Park, Niantic Bay, its scenic boardwalk, waterfront restaurants, shopping, and quintessential shoreline lifestyle, East Lyme offers coastal charm with everyday convenience. Nestled within an established neighborhood, this intimate community of just 22 homes features wooded homesites along a quiet cul-de-sac. Experience the ease of the EG Home building process and personalize your Hayward in our award-winning Design Center. Traditional end-loan financing or cash purchases include a closing cost credit for every homeowner. Enjoy a fossil-fuel-free home designed for comfort, efficiency, and lower energy costs. EG Home is among approximately 1% of builders nationwide building to the higher standards of the U.S. Department of Energy's Zero Energy Ready Home program. This independently inspected home will meet DOE Zero Energy Ready Home and EPA Indoor airPLUS certification standards and feature combustion-free water heating and space conditioning. Your home will be designed and personalized by you. Photos are of a previously built Hayward and may show options, upgrades, or features not included in the base home. One of the parties to the LLC has an active real estate license.
| Listing Id: | 24190818 |
|---|---|
| List Price: | $1,120,000 |
| Property Type: | Single Family |
| Status: | Active |
| Bank Owned Property: | No |
| Beds Total: | 4 |
| Baths Full: | 2 |
| Baths Half: | 1 |
| Living Area Sqft Per Public Record: | 2,916 |
| Hoa Fee Amount: | 500.0 |
| Property Tax: | $999,999,999 |
| Acres: | 0.72 |
| Style: | Colonial |
| Direct Waterfront Yn: | No |
| City: | East Lyme |
| Neighborhood: | Flanders Village |
| County: | New London |
| Subdivision: | Riverside Reserve |
| Postal Code: | 06333 |
| Year Built: | 2027 |
| Acres Source: | Approximate |
| Agent Owner Yn: | Yes |
| Appliances Included: | Cook Top, Convection Range, Wall Oven, Microwave, Dishwasher |
| Assessed Value: | $99,999,999 |
| Association Fee Includes: | Road Maintenance |
| Attic Description: | Access Via Hatch |
| Attic Yn: | Yes |
| Basement Description: | Yes |
| Basement Description: | Full,Unfinished,Walk-out |
| Baths Total: | 3 |
| Comp Only Manual Yn: | No |
| Cooling System: | Central Air |
| Current Price: | $1,120,000.00 |
| Directions: | Take I-95 to exit 71. Turn right on 4 Mile River Rd then 1/4 mile turn right onto Green Valley lakes Rd. 1/2 Mile on the right will be Riverside Reserve Community. Sales office is 1st house on the left. |
| Display Fair Market Value Yn: | No |
| Elementary School: | Per Board of Ed |
| Energy Features: | Energy Star Rated, Home Energy Rating, Extra Insulation, Heat Recovery Unit, Programmable Thermostat |
| Exterior Features: | Underground Utilities, Gutters, Lighting |
| Exterior Siding: | Vinyl Siding |
| Flood Zone Yn: | No |
| Foundation Type: | Concrete |
| Garage & Parking: | Attached Garage |
| Garages Number: | 2 |
| Heat Fuel Type: | Electric |
| Heat Type: | Heat Pump, Zoned |
| High School: | East Lyme |
| Hoa Fee Frequency: | Annually |
| Home Automation: | Thermostat(s) |
| Home Owner's Assocation: | Yes |
| Home Warranty Offered Yn: | Yes |
| Hot Water Description: | Electric, 80 Gallon Tank |
| Interior Features: | Auto Garage Door Opener, Cable - Pre-wired, Open Floor Plan |
| Laundry Room Info: | Upper Level |
| Listing Contract Date: | 2026-07-17 |
| Lot Description: | Interior Lot, Lightly Wooded, Level Lot |
| Middle Jr High School: | East Lyme |
| Mil Rate Total: | $28.95 |
| Status: | Active |
| New Construction Type: | To Be Built |
| Occupied By: | Vacant |
| Original List Price: | $1,090,000 |
| Parcel Number: | 2841939 |
| Parking Total Spaces: | 2 |
| Possession Availability: | At closing |
| Potential Short Sale: | No |
| Preferred Phone: | (203) 614-1043 |
| Price: | $1,120,000 |
| Radon Mitigation Air Ynu: | Yes |
| Remarks Public Addendum: | Anticipated build time for a to-be-built home is approximately 11-12 months. Shorter timelines may be available on select spec or quick-delivery homes. Please ask the Sales Consultant for current quick-delivery opportunities and additional information. Photos are of a similar completed home. Finishes and features may vary. Listing price reflects base home pricing. Final pricing is dependent upon selected structural options and Design Center upgrades. A credit toward upgrades is included in the base price of the home. |
| Roof Information: | Asphalt Shingle |
| Sewage System: | Septic |
| Sign Yn: | No |
| Special Association Assessment: | No |
| Sq Ft Description: | Above grade |
| Sq Ft Est Heated Above Grade: | 2,831 |
| Sq Ft Total: | 2,831 |
| Swimming Pool Yn: | No |
| Tax Year: | July 2026-June 2027 |
| Total Rooms: | 9 |
| Under Agreement Yn: | No |
| Waterfront Description: | Walk to Water, View |
| Water Source: | Public Water Connected |
| Year Built Source: | Owner |
| Zoning: | R40 |
Listing Courtesy of: EG Group Realty LLC
Listing Agent: Nicole Kolinchak
(203) 614-1043
Mortgage Calculator
© 2026 Smart MLS. All rights reserved. Information is deemed reliable but not guaranteed. MLS Disclaimer: Information deemed reliable but not guaranteed to be accurate.

Smart MLS Inc. data last updated on October 08, 2026 06:45 PM - ET
Property Last Updated: October 08, 2026 06:45 PM - ET
