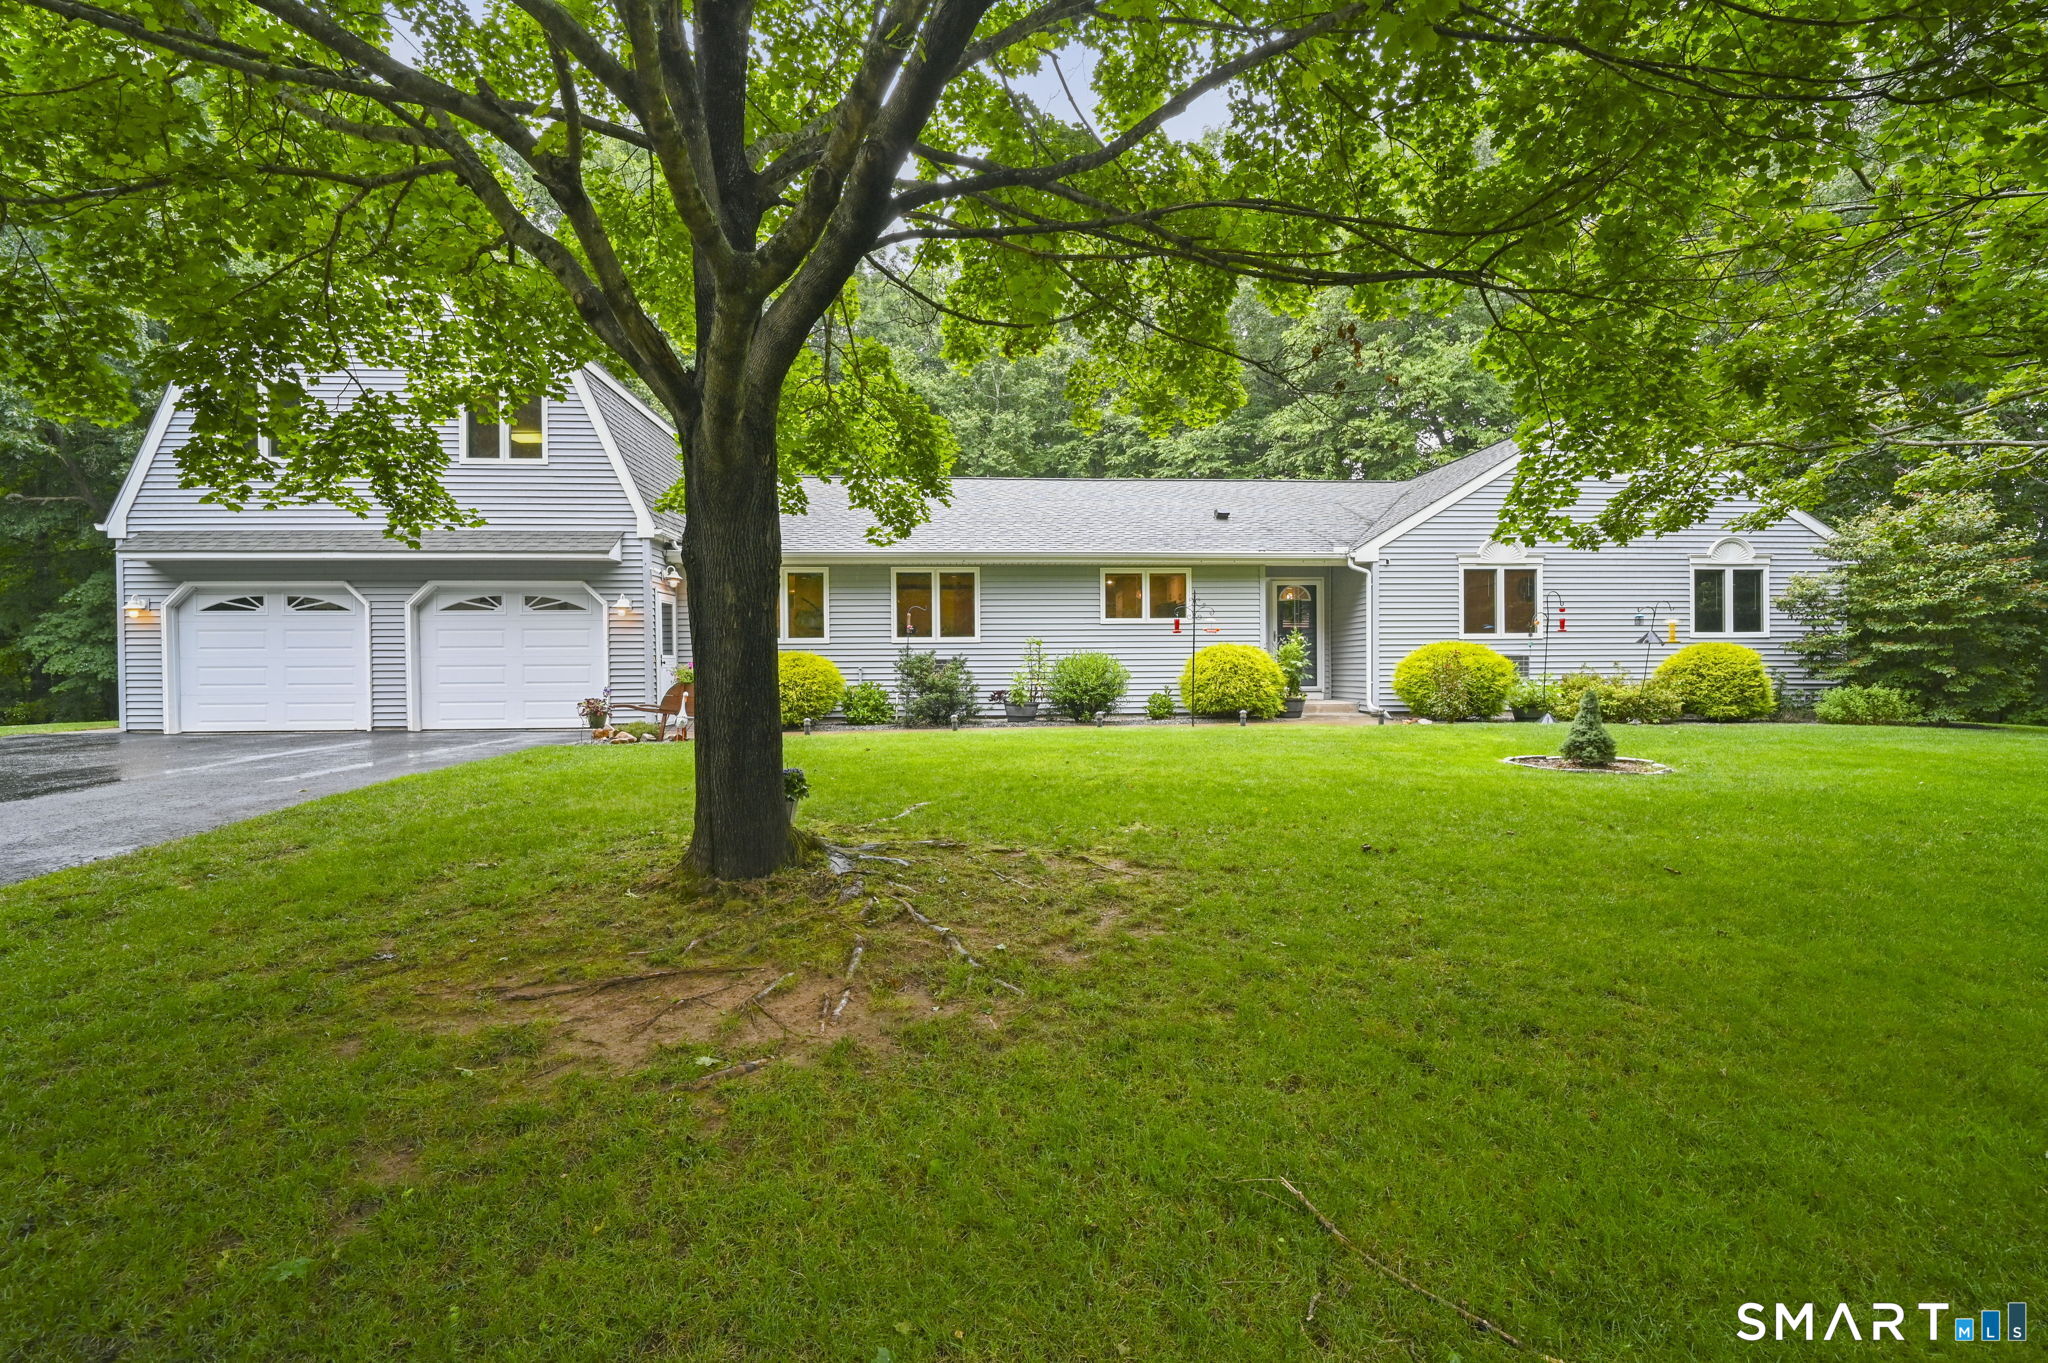
8 Thomas Drive
Tolland, CT 06084
$625,000
Welcome to this beautifully updated 2,666 sq ft ranch set on 1.52 acres in a desirable Tolland neighborhood! This spacious home offers the perfect blend of comfort, flexibility, and modern updates. The main residence features 3 generously sized bedrooms and 2.5 bathrooms, along with updated flooring throughout. The recently renovated kitchen is a true centerpiece, offering stylish finishes and functionality for everyday living and entertaining. The primary suite features a beautifully renovated bathroom with a large soaking tub, designed for comfort and relaxation. A standout feature of this property is the separate 1 bedroom, 1 bath in-law apartment located above the garage. Complete with its own private entrance, central air and separate laundry hookups, this space is ideal for multigenerational living, guests, or potential rental income. Enjoy the oversized two car garage offering ample work space and storage with access to a shed eqipped with a house generator. There is a 1 car detached garage perfect for additional parking, storage, or workspace. This property offers privacy and room to enjoy the outdoors while still being conveniently located near local amenities, schools, and commuter routes.
| Listing Id: | 24194403 |
|---|---|
| List Price: | $560,000 |
| Close Price: | $625,000 |
| Close Date: | 2026-09-09 |
| Property Type: | Single Family |
| Status: | Closed |
| Bank Owned Property: | No |
| Beds Total: | 3 |
| Baths Full: | 3 |
| Baths Half: | 1 |
| Living Area Sqft Per Public Record: | 2,666 |
| Property Tax: | $10,181 |
| Acres: | 1.52 |
| Style: | Ranch |
| Direct Waterfront Yn: | No |
| City: | Tolland |
| County: | Tolland |
| Postal Code: | 06084 |
| Year Built: | 1993 |
| Acres Source: | Public Records |
| Agent Owner Yn: | No |
| Appliances Included: | Gas Cooktop, Oven/Range, Microwave, Range Hood, Refrigerator, Dishwasher |
| Assessed Value: | $366,500 |
| Attic Description: | Access Via Hatch |
| Attic Yn: | Yes |
| Basement Description: | Yes |
| Basement Description: | Crawl Space,Full |
| Baths Total: | 4 |
| Comp Only Manual Yn: | No |
| Cooling System: | Wall Unit |
| Current Price: | $625,000.00 |
| Directions: | From 195 N, turn right on to Anthony Rd. Turn left on to Kate Ln for 1 mile them left on to Thomas Dr., house will be on the right. |
| Display Fair Market Value Yn: | Yes |
| Elementary School: | Birch Grove |
| Expected Active Date: | 2026-07-30 |
| Exterior Features: | Awnings, Deck |
| Exterior Siding: | Vinyl Siding |
| Foundation Type: | Concrete |
| Fuel Tank Location: | In Basement |
| Garage & Parking: | Attached Garage, Detached Garage |
| Garages Number: | 3 |
| Heat Fuel Type: | Oil |
| Heat Type: | Baseboard, Hot Water |
| High School: | Tolland |
| Home Owner's Assocation: | No |
| Home Warranty Offered Yn: | No |
| Hot Water Description: | Domestic |
| In Law Access: | Upper Level, Over Garage |
| In Law Apartment: | Yes |
| Laundry Room Info: | Main Level |
| Laundry Room Location: | Laundry hook up in in law also. |
| Listing Contract Date: | 2026-07-25 |
| Lot Description: | Secluded, Corner Lot, On Cul-De-Sac, Open Lot |
| Mil Rate Total: | $27.78 |
| Status: | Closed |
| New Construction Type: | No/Resale |
| Occupied By: | Owner |
| Original List Price: | $560,000 |
| Parcel Number: | 1652227 |
| Parking Total Spaces: | 3 |
| Pending Date: | 2026-08-04 |
| Possession Availability: | negotiable |
| Potential Short Sale: | No |
| Preferred Phone: | (860) 336-7712 |
| Price: | $625,000 |
| Radon Mitigation Air Ynu: | Yes |
| Radon Mitigation Water Ynu: | No |
| Roof Information: | Shingle |
| Sewage System: | Septic |
| Sign Yn: | Yes |
| Sq Ft Est Heated Above Grade: | 2,666 |
| Sq Ft Total: | 2,666 |
| Swimming Pool Yn: | No |
| Tax Year: | July 2026-June 2027 |
| Total Rooms: | 7 |
| Under Agreement Yn: | No |
| Waterfront Description: | Not Applicable |
| Water Source: | Public Water Connected |
| Year Built Source: | Public Records |
| Zoning: | RDD |
Listing Courtesy of: RE/MAX One
Listing Agent: Sarah Dutton
(860) 336-7712
Mortgage Calculator
© 2026 Smart MLS. All rights reserved. Information is deemed reliable but not guaranteed. MLS Disclaimer: Information deemed reliable but not guaranteed to be accurate.

Smart MLS Inc. data last updated on October 08, 2026 06:45 PM - ET
Property Last Updated: October 08, 2026 06:45 PM - ET
