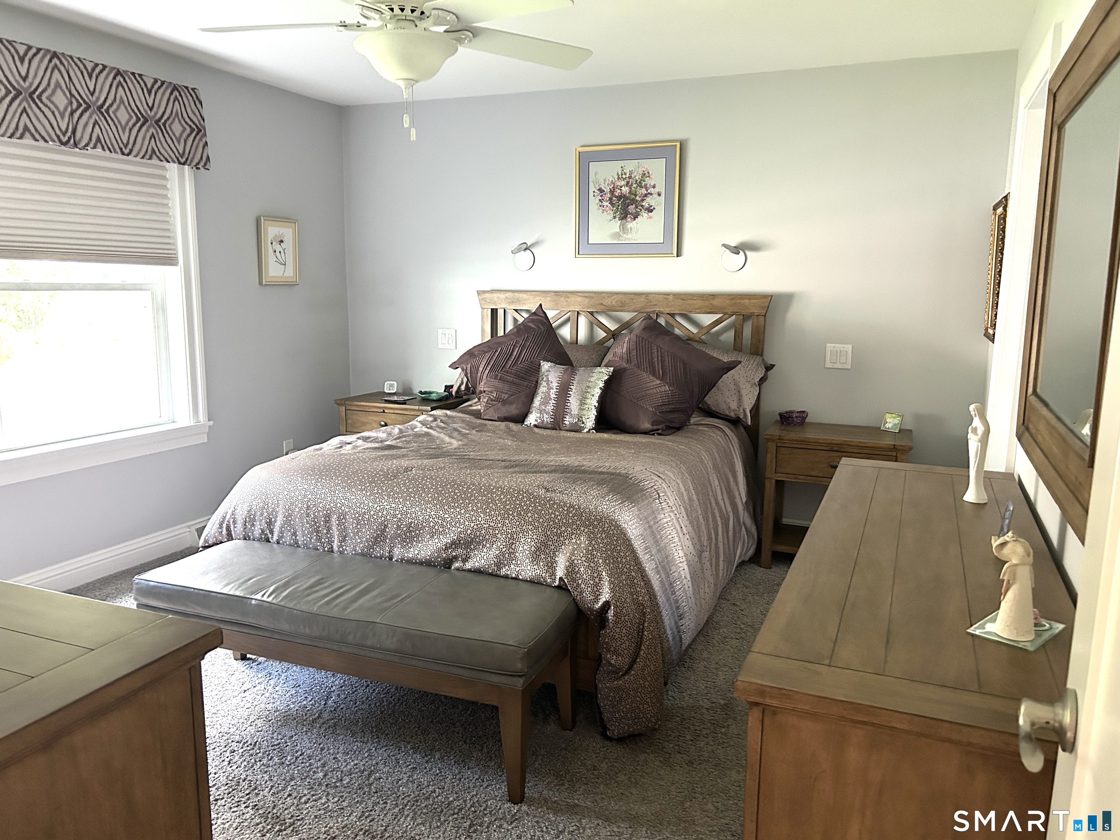
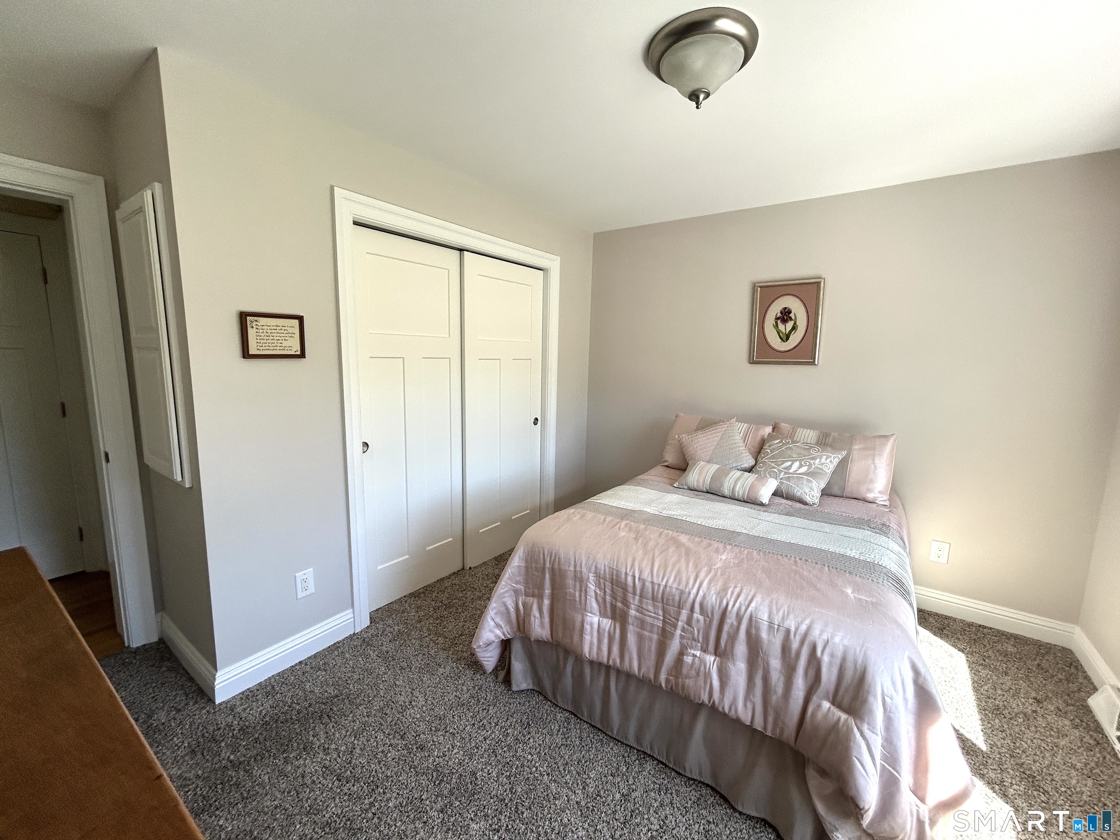
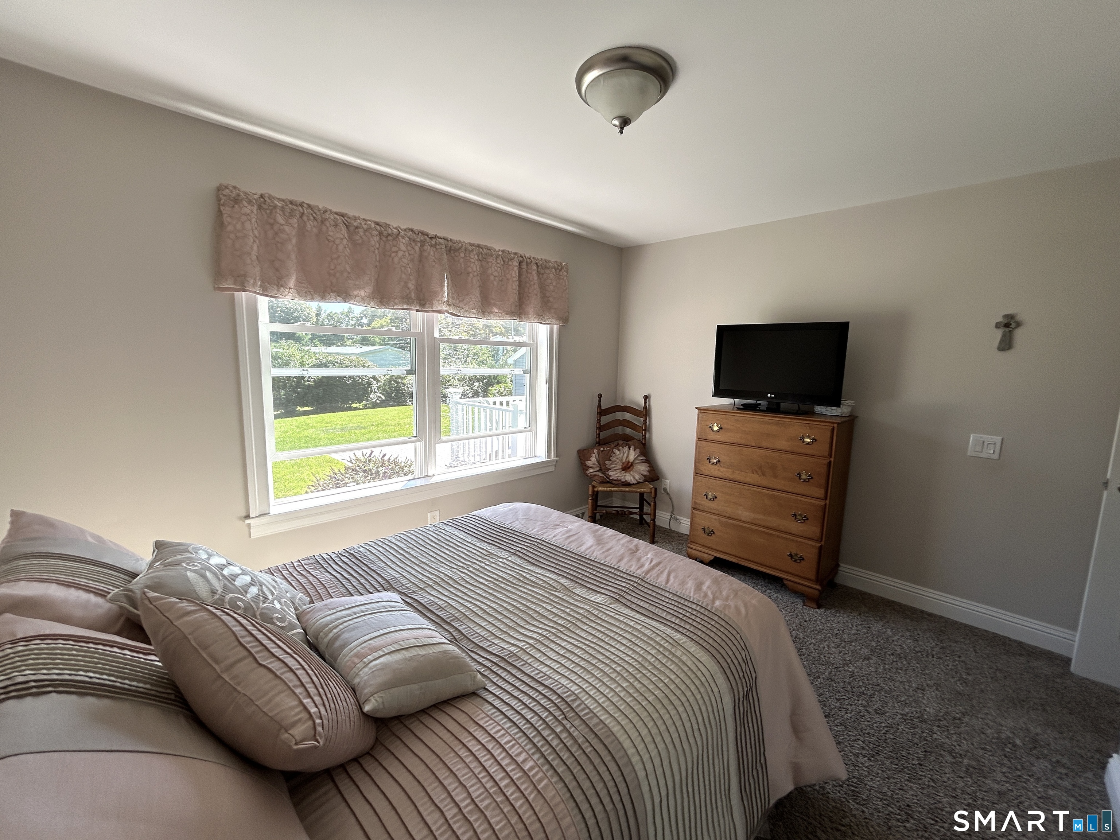
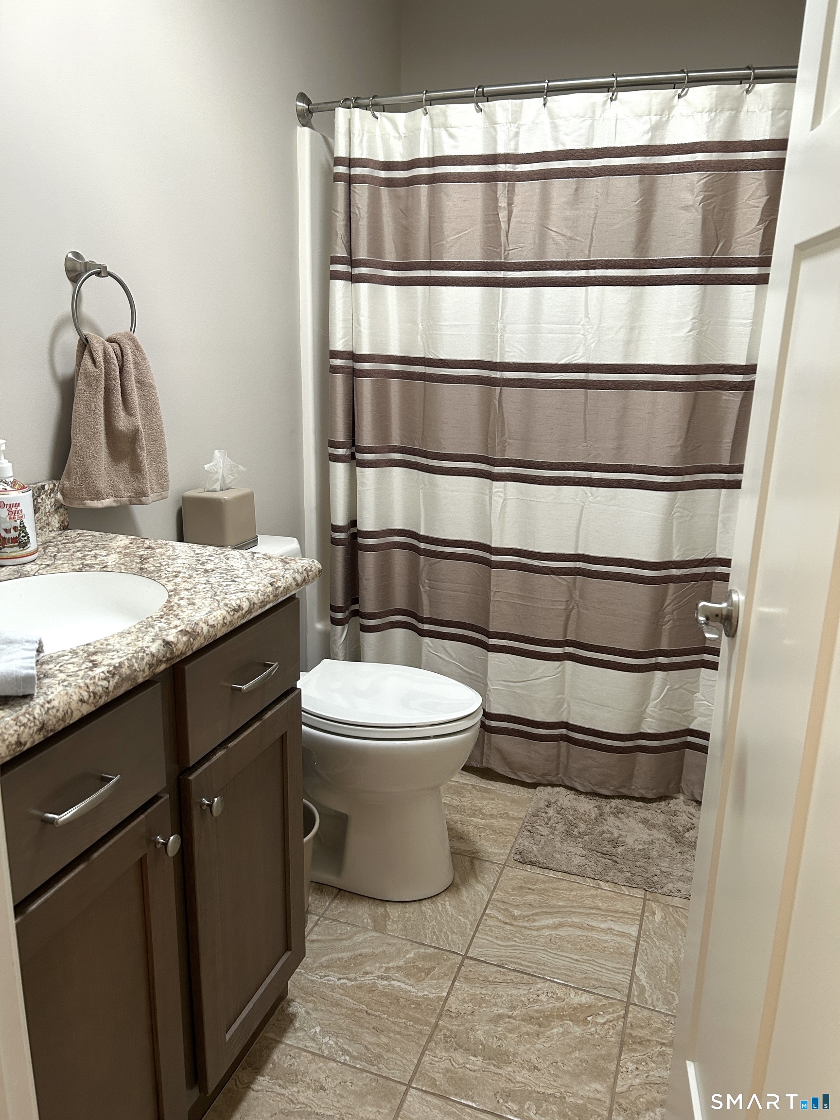
8 Stonewall Drive
Killingworth, CT 06419
$275,000 - Alders Bridge
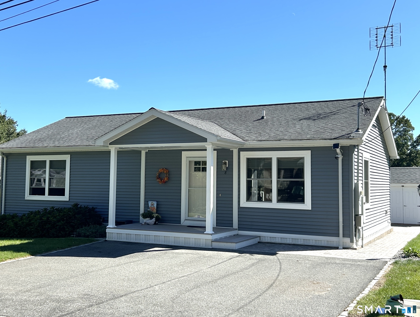
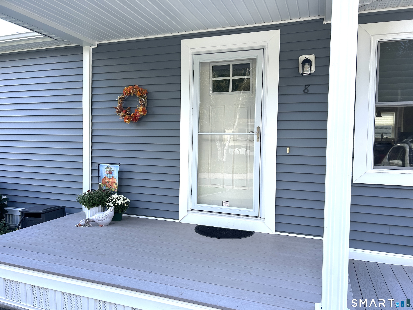
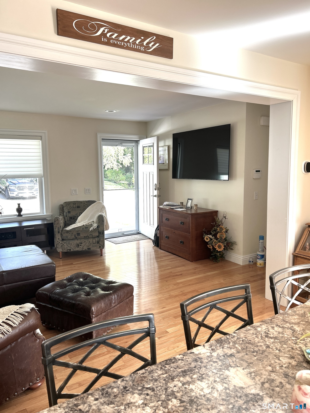
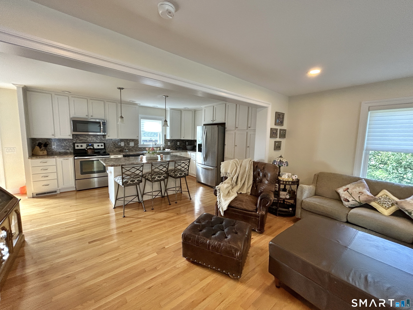
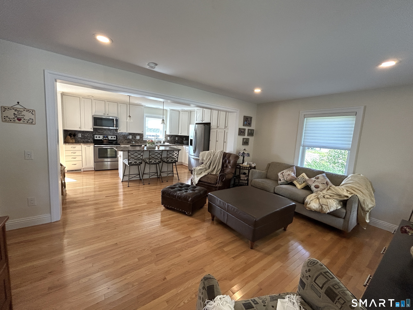
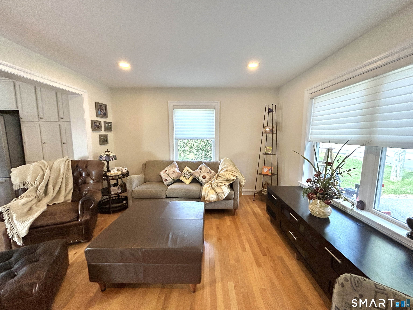
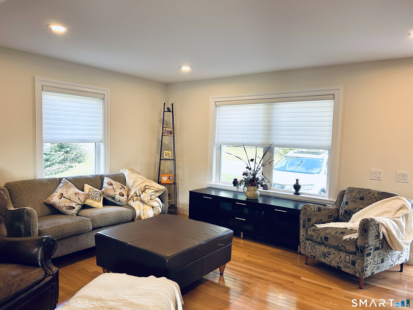
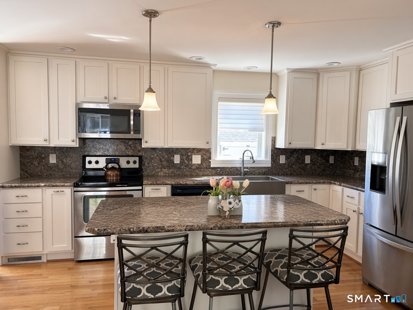
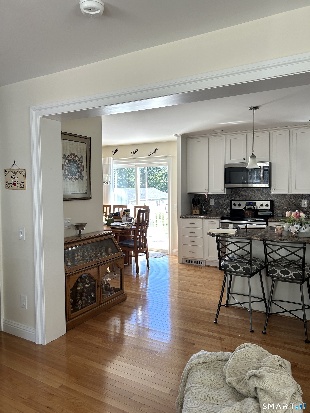
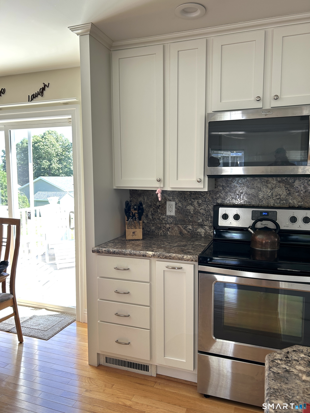
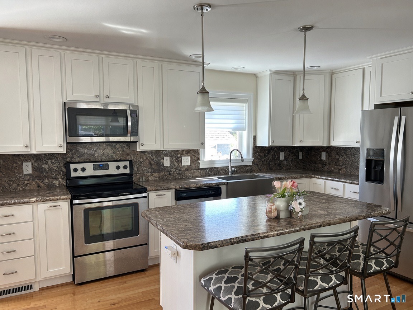
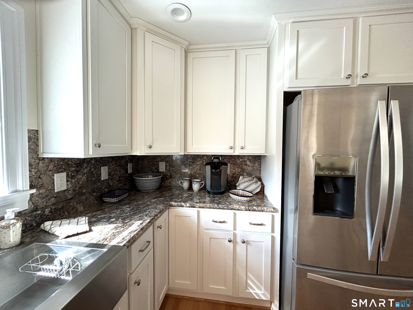
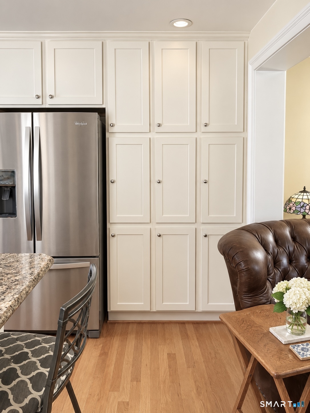
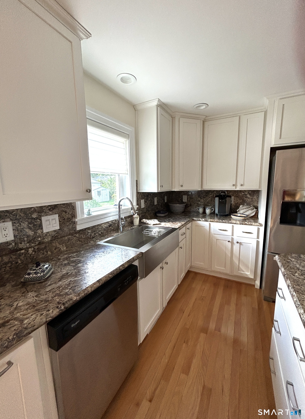
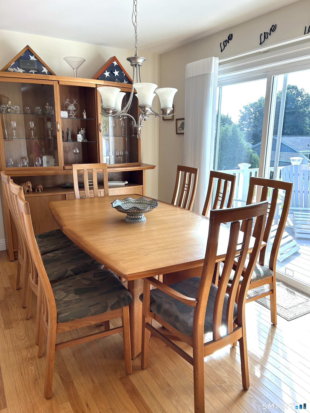
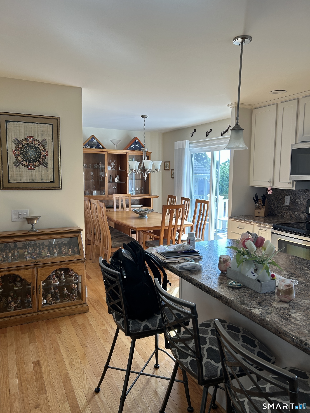
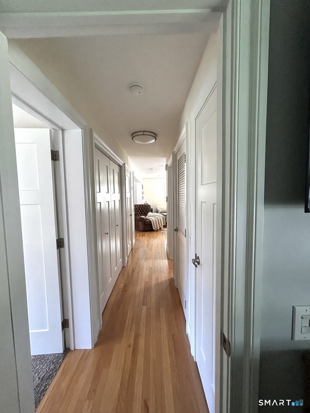
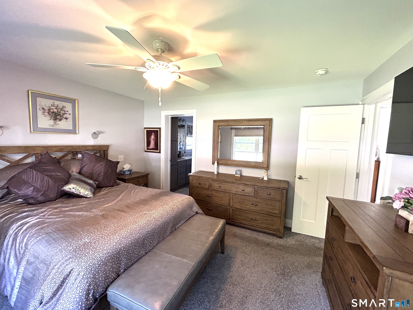
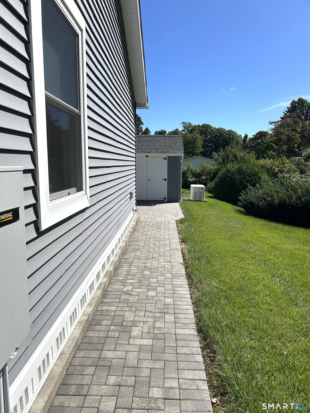
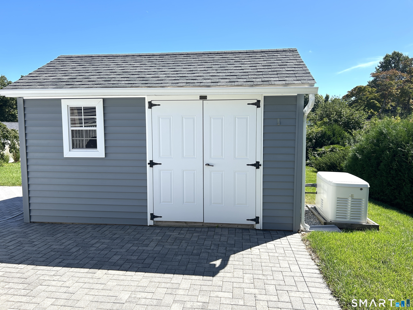
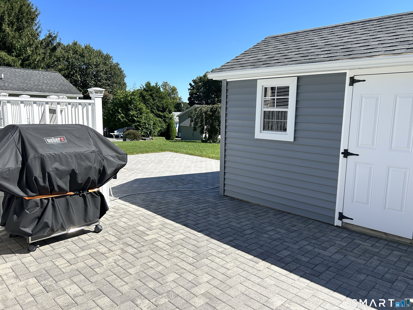
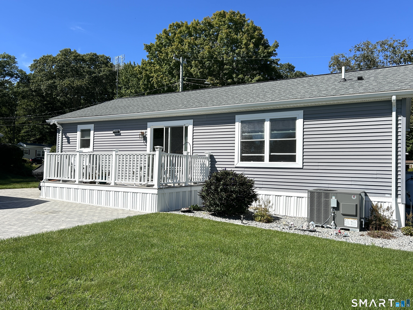
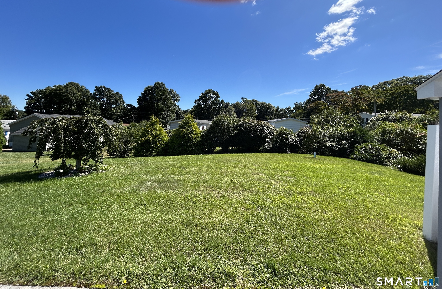
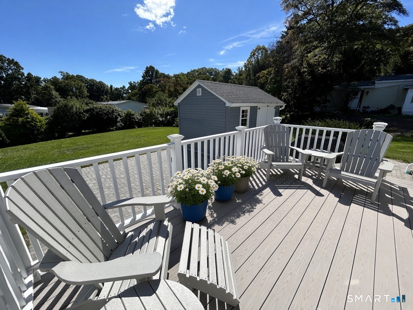
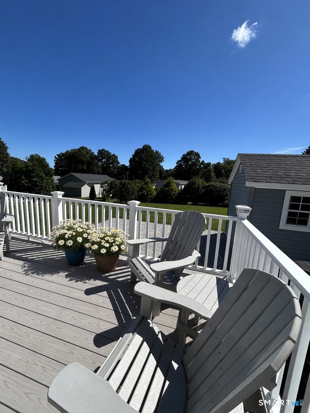
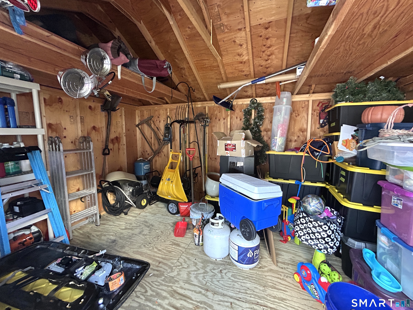
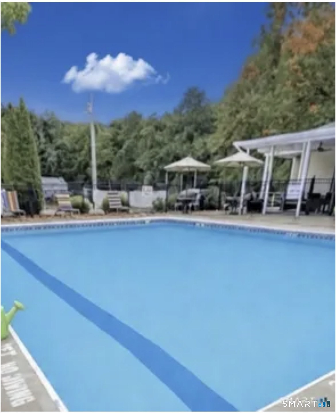
Better Than New - Stunning Move-In Ready!Welcome to this beautifully appointed home located on a gorgeous lot.From the moment you enter,you'll be captivated by the warmth of the honey-toned hardwood floors, soft cream-colored walls, and sun-filled open floor plan designed for both everyday living and entertaining.Gorgeous fully equipped kitchen is truly the heart of the home, featuring stunning white raised-panel cabinetry, upscale finishes and an impressive center island that provides the perfect gathering place for family and friends.The inviting formal dining room flows seamlessly to the outdoors through sliders,opening onto a lovely deck and continuing to a beautiful block patio-creating an exceptional setting for summer dining, entertaining, or simply relaxing.Every detail has been thoughtfully considered, with quality upgrades and upscale finishes throughout.A large shed provides wonderful additional storage,while a whole-house generator offers peace of mind and convenience. This is a home that combines beauty, functionality, and comfort at every turn-truly better than new, with all the bells and whistles already in place. Simply unpack, settle in, and enjoy! This is a 55 and over community it is not a traditional HOA,land is leased and buyers are subject to approval by Beechwood.Each home is located on a leased lot (lot fee includes clubhouse , pool ,road & septic maintenance, and trash. Lovely setting many social activities,clinton beach pass for a fee.
| Listing Id: | 24207821 |
|---|---|
| List Price: | $275,000 |
| Property Type: | Single Family |
| Status: | Active |
| Bank Owned Property: | No |
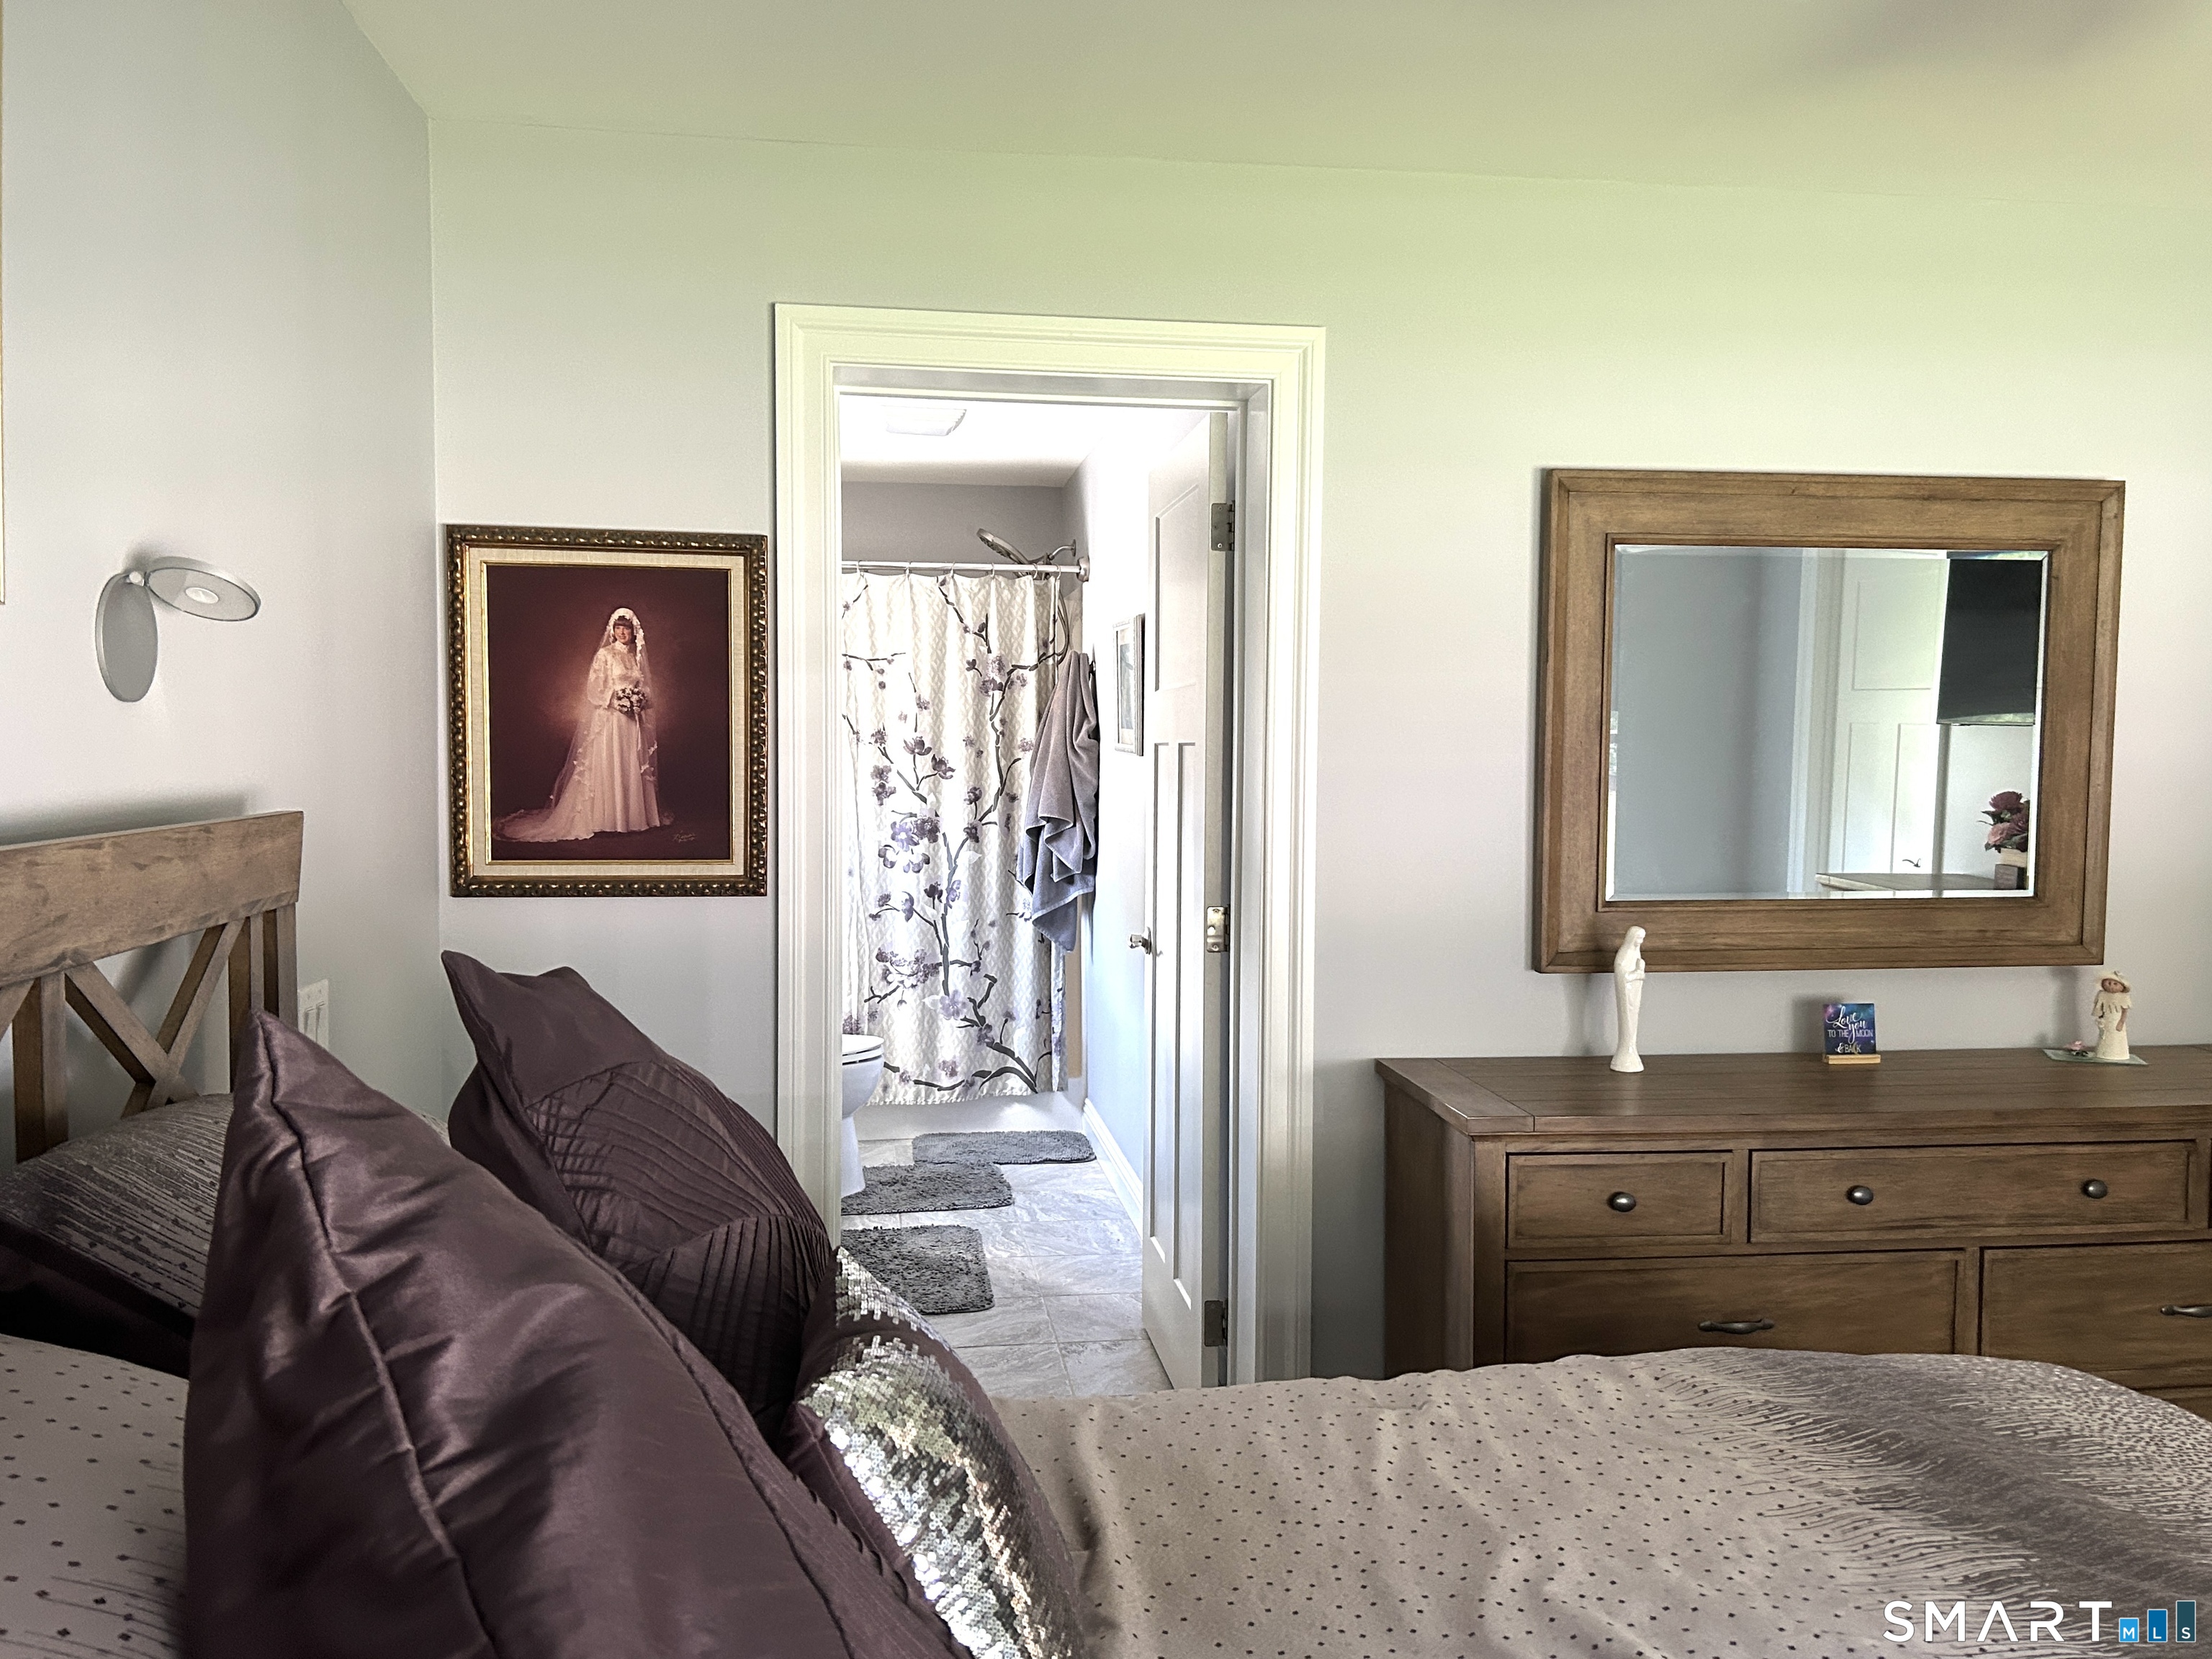
| Beds Total: | 2 |
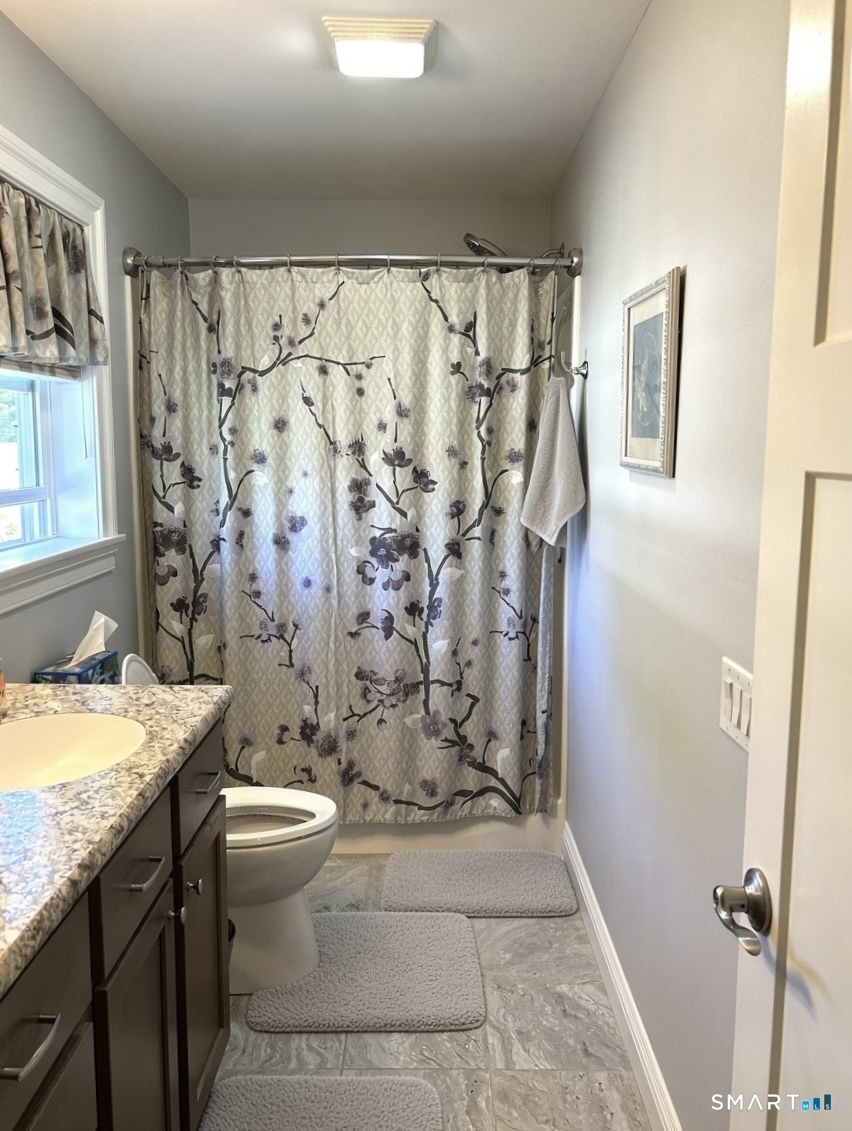
| Baths Full: | 2 |
| Living Area Sqft Per Public Record: | 1,196 |
| Hoa Fee Amount: | 571.0 |
| Property Tax: | $3,349 |
| Style: | Ranch,Mobile Home |
| Direct Waterfront Yn: | No |
| City: | Killingworth |
| Neighborhood: | Alders Bridge |
| County: | Middlesex |
| Postal Code: | 06419 |
| Year Built: | 2016 |
| Acres Source: | Approximate |
| Agent Owner Yn: | No |
| Appliances Included: | Electric Range, Microwave, Refrigerator, Dishwasher |
| Assessed Value: | $117,600 |
| Association Amenities: | Club House, Pool |
| Association Fee Includes: | Club House, Trash Pickup, Property Management, Pool Service, Road Maintenance |
| Attic Yn: | No |
| Basement Description: | No |
| Basement Description: | None |
| Baths Total: | 2 |
| Color: | Gray |
| Comp Only Manual Yn: | No |
| Cooling System: | Heat Pump |
| Current Price: | $275,000.00 |
| Directions: | Rt, 81 to Stonewall |
| Display Fair Market Value Yn: | Yes |
| Driveway Type: | Private |
| Elementary School: | Per Board of Ed |
| Encumbrances Restrictions: | Renting, Boats, Trailer(S) |
| Exterior Features: | Shed, Deck, Patio |
| Exterior Siding: | Vinyl Siding |
| Flood Zone Yn: | No |
| Foundation Type: | Slab |
| Fuel Tank Location: | Above Ground |
| Garage & Parking: | Driveway |
| Heat Fuel Type: | Bottle Gas |
| Heat Type: | Heat Pump |
| High School: | Per Board of Ed |
| Hoa Fee Frequency: | Monthly |
| Home Automation: | Security System, Thermostat(s) |
| Home Owner's Assocation: | Yes |
| Home Warranty Offered Yn: | No |
| Hot Water Description: | Propane, Domestic |
| In Law Apartment: | No |
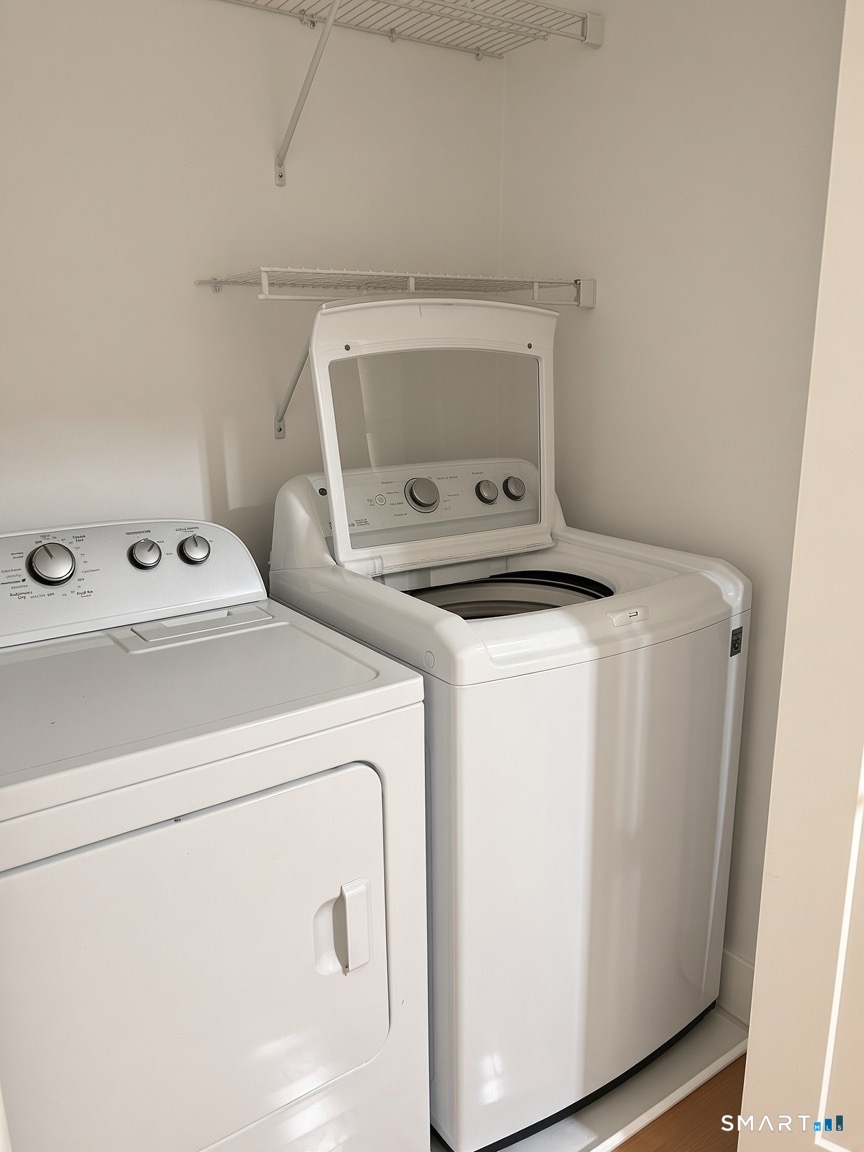
| Laundry Room Info: | Main Level |
| Listing Contract Date: | 2026-09-18 |
| Lot Description: | In Subdivision |
| Middle Jr High School: | Per Board of Ed |
| Mil Rate Total: | $28.47 |
| Status: | Active |
| New Construction Type: | No/Resale |
| Occupied By: | Owner |
| Original List Price: | $275,000 |
| Parcel Number: | 995592 |
| Parking Total Spaces: | 2 |
| Pool Description: | In Ground Pool |
| Possession Availability: | Flexible |
| Potential Short Sale: | No |
| Price: | $275,000 |
| Property Info: | Adult Community 55, On Leased Land |
| Property Manager Email: | Beechwood@suncommunities.com |
| Property Manager Name: | Kimberly Lombard |
| Property Mgt Company Name: | Sum communities |
| Radon Mitigation Air Ynu: | No |
| Radon Mitigation Water Ynu: | No |
| Roof Information: | Asphalt Shingle |
| Sewage System: | Septic |
| Sign Yn: | Yes |
| Special Association Assessment: | No |
| Sq Ft Description: | Living area |
| Sq Ft Est Heated Above Grade: | 1,196 |
| Sq Ft Total: | 1,196 |
| Swimming Pool Yn: | Yes |
| Tax Year: | July 2026-June 2027 |
| Total Rooms: | 5 |
| Under Agreement Yn: | No |
| Waterfront Description: | Not Applicable |
| Water Source: | Public Water Connected |
| Year Built Source: | Owner |
| Zoning: | R-2 |
Listing Courtesy of: Williams Real Estate
Listing Agent: Karen Bruno Roos
(203) 788-5543
Mortgage Calculator
© 2026 Smart MLS. All rights reserved. Information is deemed reliable but not guaranteed. MLS Disclaimer: Information deemed reliable but not guaranteed to be accurate.

Smart MLS Inc. data last updated on October 08, 2026 06:45 PM - ET
Property Last Updated: October 08, 2026 06:45 PM - ET
