78-80 Sisson Avenue
Hartford, CT 06106
$550,000 - South End
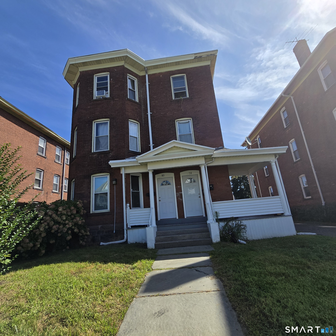
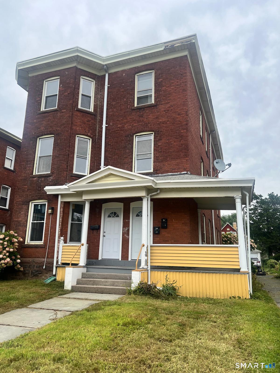
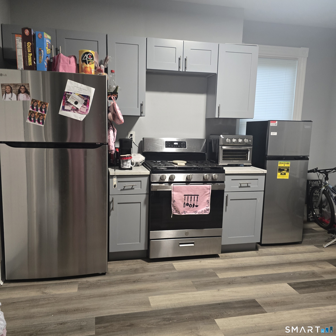
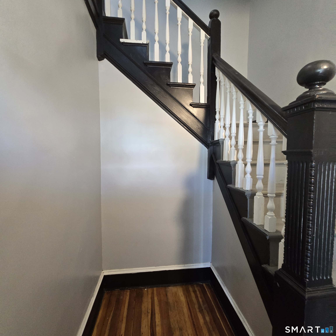
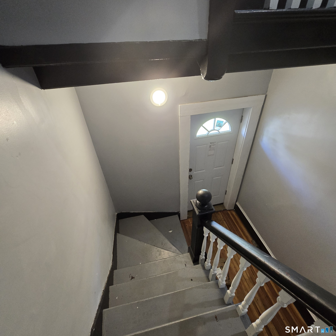
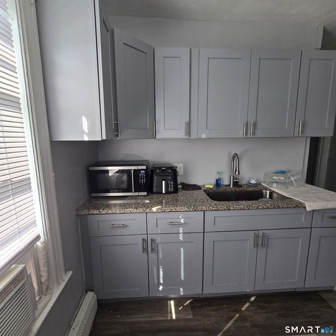
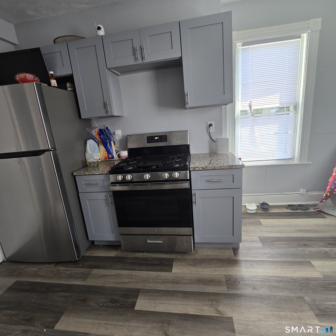
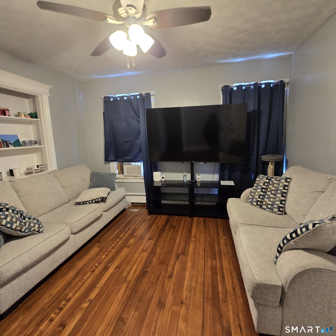
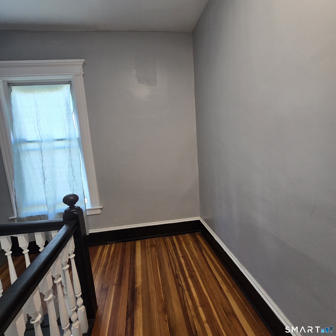
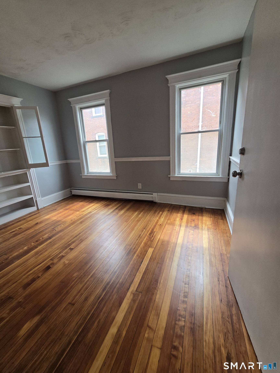
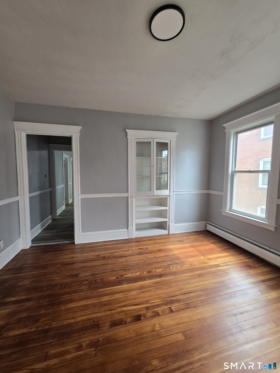
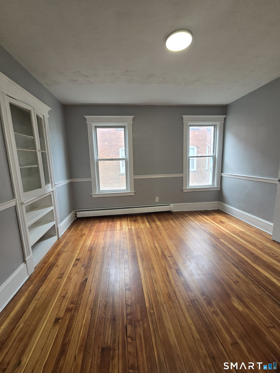
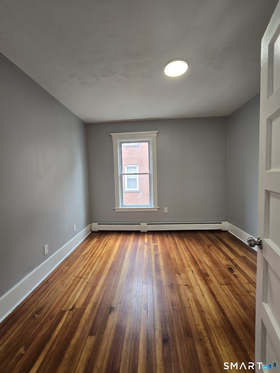
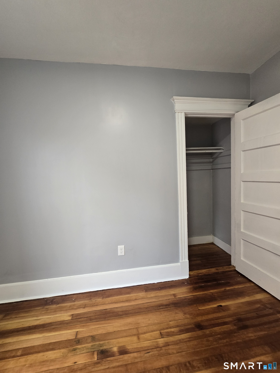
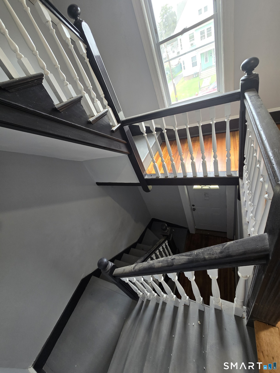
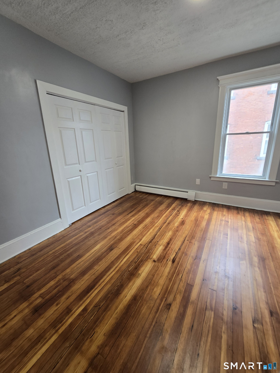
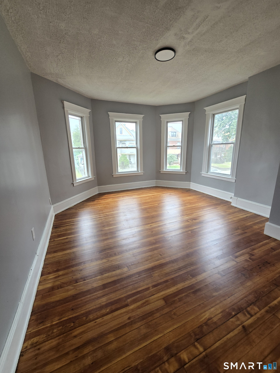
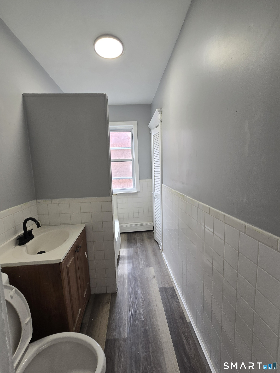
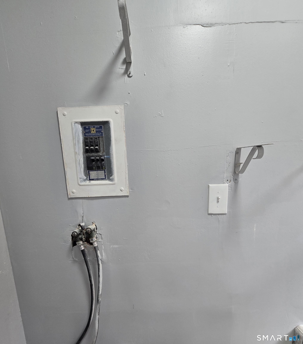
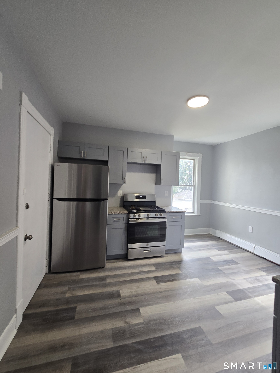
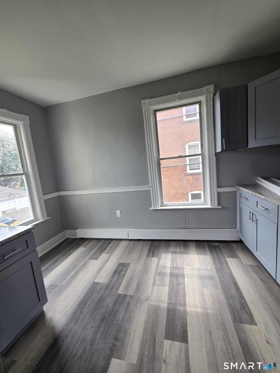
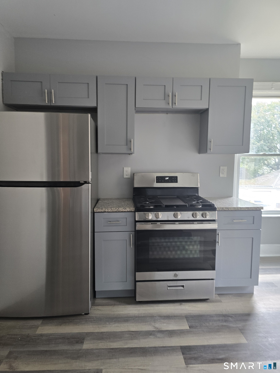
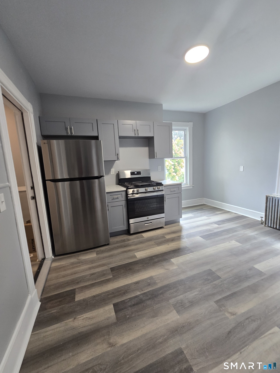
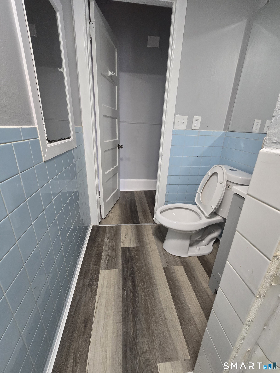
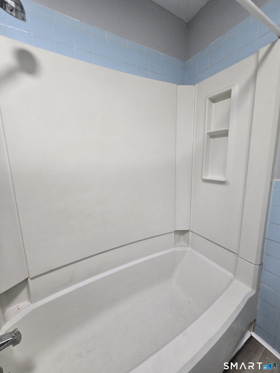
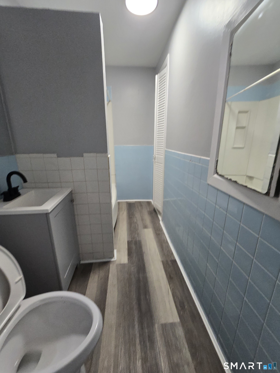
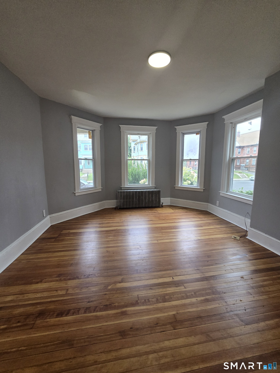
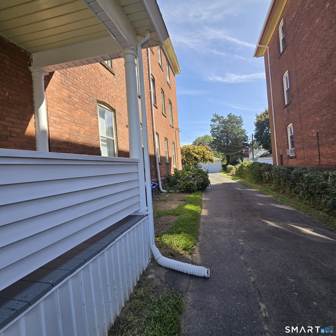
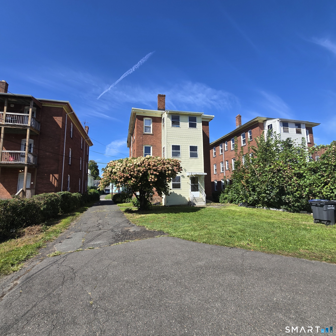
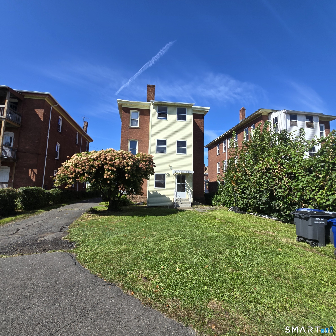
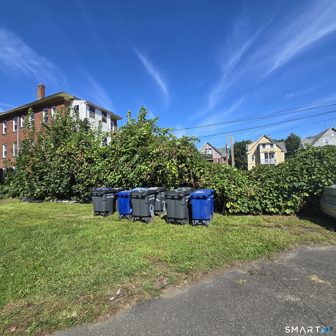
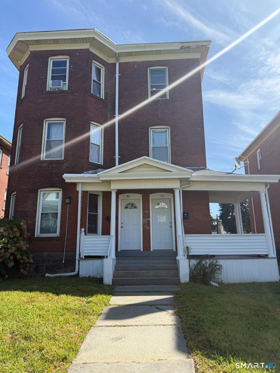
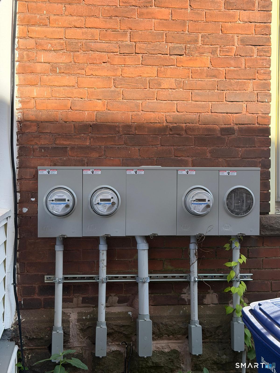
Welcome home to this 3 stories three family home. The updates includes new kitchen, electrical, plumbing, flooring with modern conveniences and large living spaces. It has 3 bed 1 bath on each floor with washer/dryer hook up on 2nd and 3rd floor. The home is designed to accommodate multiple families with a sizeable backyard and off street parking enough to fit 6 cars. The inside of all units offers all essential appliances as well. Situated in a convenient location This investment or owner occupant home is close to Wood & Tap Restaurant, local amenities, including schools, parks, shopping centers, and public transportation options and is a walkers paradise. Call to schedule a tour today. This property is well worth seeing.
| Listing Id: | 24205637 |
|---|---|
| List Price: | $550,000 |
| Property Type: | Multi Family |
| Property Sub Type: | 3 Family |
| Status: | Under Contract Cont. to Show |
| Bank Owned Property: | No |
| Beds Total: | 9 |
| Baths Full: | 3 |
| Living Area Sqft Per Public Record: | 4,176 |
| Property Tax: | $7,062 |
| Acres: | 0.21 |
| Style: | 3updown - Unit(s) per Floor |
| Direct Waterfront Yn: | No |
| City: | Hartford |
| Neighborhood: | South End |
| County: | Hartford |
| Postal Code: | 06106 |
| Year Built: | 1907 |
| Total Number Of Units: | 3 |
| Acceptable Financing: | FHA, VA, CHFA |
| Acres Source: | Public Records |
| Agent Owner Yn: | No |
| Assessed Value: | $102,422 |
| Attic Yn: | No |
| Basement Description: | Yes |
| Basement Description: | Full,Full With Walk-Out |
| Baths Total: | 3 |
| Comp Only Manual Yn: | No |
| Cooling System: | None |
| Current Price: | $550,000.00 |
| Date Cont To Show: | 2026-09-30T04:00:00 |
| Directions: | Gps to Sisson Ave |
| Display Fair Market Value Yn: | Yes |
| Driveway Type: | Paved |
| Elementary School: | Per Board of Ed |
| Exterior Siding: | Brick |
| Foundation Type: | Concrete |
| Garage & Parking: | Detached Garage, Off Street Parking, Driveway |
| Garages Number: | 3 |
| Heat Fuel Type: | Natural Gas |
| Heat Type: | Hot Water |
| High School: | Per Board of Ed |
| Home Owner's Assocation: | No |
| Hot Water Description: | Electric, 40 Gallon Tank |
| Laundry Room Info: | Hook-Up In Unit 2, Hook-Up In Unit 3 |
| Listing Contract Date: | 2026-09-14 |
| Lot Description: | Level Lot |
| Mil Rate Total: | $68.95 |
| Status: | Under Contract - Continue to Show |
| Nearby Amenities: | Medical Facilities, Park, Public Transportation, Walk to Bus Lines |
| New Construction Type: | No/Resale |
| Occupied By: | Tenant |
| Original List Price: | $550,000 |
| Parcel Number: | 600130 |
| Parking Total Spaces: | 6 |
| Possession Availability: | Negotiable |
| Potential Short Sale: | No |
| Preferred Phone: | (860) 922-5029 |
| Price: | $550,000 |
| Remarks Public Addendum: | Property is strictly sold as is. Realtors to Inform buyers before showings. There is some peeling paint on garage and may not go fha |
| Roof Information: | Asphalt Shingle |
| Sewage System: | Public Sewer Connected |
| Sign Yn: | Yes |
| Sq Ft Est Heated Above Grade: | 4,176 |
| Sq Ft Total: | 4,176 |
| Swimming Pool Yn: | No |
| Tax Year: | July 2025-June 2026 |
| Total Rooms: | 18 |
| Total Rooms Multi Family: | 18 |
| Under Agreement Yn: | No |
| Waterfront Description: | Not Applicable |
| Water Source: | Public Water Connected |
| Year Built Source: | Public Records |
| Zoning: | NX-1 |
Listing Courtesy of: AVMER II LLC
Listing Agent: Ava Mercurius-Warren
(860) 922-5029
Mortgage Calculator
© 2026 Smart MLS. All rights reserved. Information is deemed reliable but not guaranteed. MLS Disclaimer: Information deemed reliable but not guaranteed to be accurate.

Smart MLS Inc. data last updated on October 08, 2026 06:45 PM - ET
Property Last Updated: October 08, 2026 06:45 PM - ET
