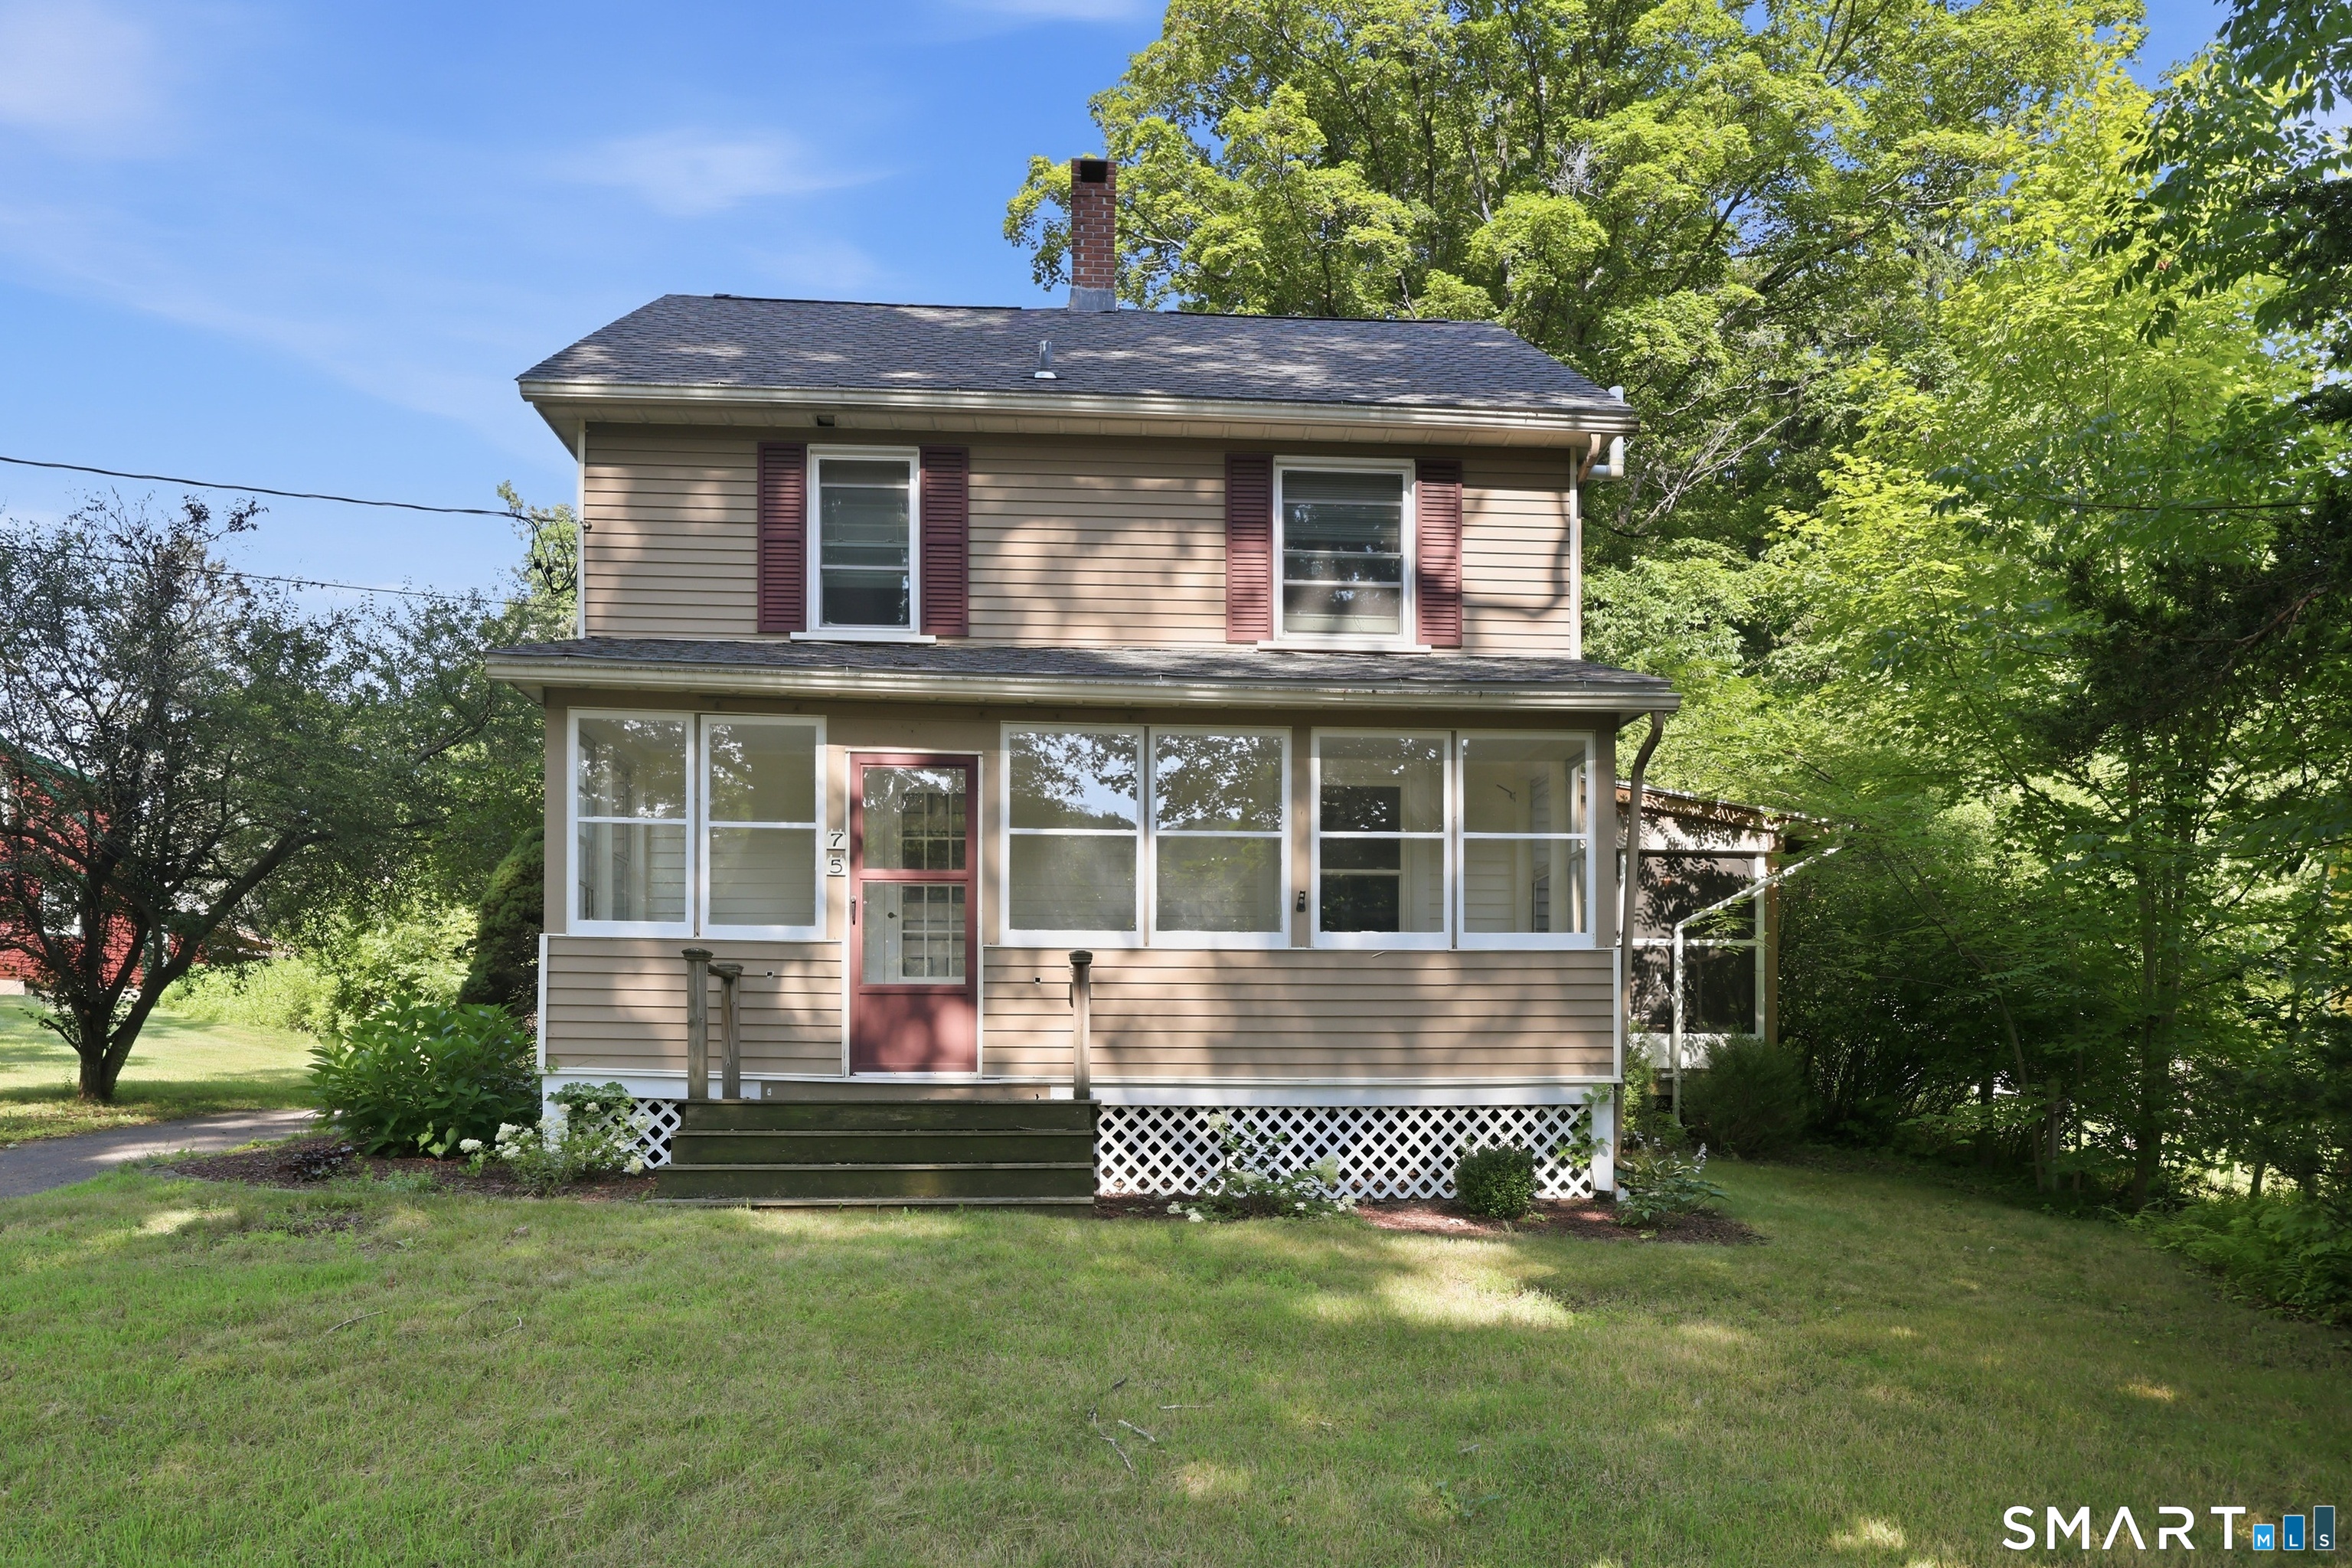
75 Main Street
Middlefield, CT 06481
$405,000 - Rockfall
Classic 1906 Colonial charm meets thoughtful updates in the storybook village of Rockfall. A window-wrapped front sun porch welcomes you home, while to the side of the home a screened porch with exposed timber rafters feels like a treehouse over the yard, an outdoor living room for three seasons. Inside, wide-plank pine floors and natural wood trim carry authentic turn of the century character through the bright living room and a dining room warmed by a wood stove. The updated kitchen delivers with white shaker cabinetry, deep green subway tile, a butcher block island with seating, farmhouse sink, and stainless appliances, while a built-in hutch and mudroom drop zone keep daily life organized. Upstairs, three comfortable bedrooms with ceiling fans share an updated full bath, and the walk-up unfinished attic adds abundant storage and room to dream. Outside, 0.44 level acres offer a tree-ringed backyard, patio area, private driveway with parking for six, and a detached one-car garage. Moments from Wadsworth Falls State Park with its scenic falls, swimming area, and trails along the Coginchaug River, and minutes to Lyman Orchards and downtown Middletown. Well and septic, updated baths, and a turnkey blend of character and comfort ready for its next century.
| Listing Id: | 24182229 |
|---|---|
| List Price: | $380,000 |
| Close Price: | $405,000 |
| Close Date: | 2026-09-28 |
| Property Type: | Single Family |
| Status: | Closed |
| Bank Owned Property: | No |
| Beds Total: | 3 |
| Baths Full: | 1 |
| Baths Half: | 1 |
| Living Area Sqft Per Public Record: | 1,264 |
| Property Tax: | $5,414 |
| Acres: | 0.44 |
| Style: | Colonial |
| Direct Waterfront Yn: | No |
| City: | Middlefield |
| Neighborhood: | Rockfall |
| County: | Middlesex |
| Postal Code: | 06481 |
| Year Built: | 1906 |
| Acceptable Financing: | FHA, VA, CHFA, Renovation, USDA |
| Acres Source: | Public Records |
| Agent Owner Yn: | No |
| Appliances Included: | Electric Range, Microwave, Refrigerator, Dishwasher, Washer, Electric Dryer |
| Assessed Value: | $169,400 |
| Attic Description: | Unfinished, Walk-up |
| Attic Yn: | Yes |
| Basement Description: | Yes |
| Basement Description: | Full,Interior Access,Concrete Floor,Full With Hatchway |
| Baths Total: | 2 |
| Comp Only Manual Yn: | No |
| Cooling System: | Ceiling Fans |
| Current Price: | $405,000.00 |
| Directions: | Use GPS |
| Display Fair Market Value Yn: | No |
| Driveway Type: | Private |
| Elementary School: | Per Board of Ed |
| Expected Active Date: | 2026-08-19 |
| Exterior Features: | Porch-Screened, Porch-Heated, Porch |
| Exterior Siding: | Aluminum |
| Foundation Type: | Concrete, Stone |
| Fuel Tank Location: | In Basement |
| Garage & Parking: | Detached Garage, Off Street Parking, Driveway |
| Garages Number: | 1 |
| Heat Fuel Type: | Oil, Wood |
| Heat Type: | Radiator |
| High School: | Per Board of Ed |
| Home Owner's Assocation: | No |
| Home Warranty Offered Yn: | No |
| Hot Water Description: | Other, Oil, Domestic |
| Laundry Room Info: | Lower Level |
| Laundry Room Location: | Basement |
| Listing Contract Date: | 2026-08-12 |
| Lot Description: | Lightly Wooded, Open Lot |
| Mil Rate Total: | $31.96 |
| Status: | Closed |
| New Construction Type: | No/Resale |
| Occupied By: | Owner |
| Original List Price: | $380,000 |
| Parcel Number: | 1002161 |
| Parking Total Spaces: | 6 |
| Pending Date: | 2026-08-25 |
| Possession Availability: | Owner Occupied |
| Potential Short Sale: | No |
| Preferred Phone: | (860) 385-6061 |
| Price: | $405,000 |
| Roof Information: | Asphalt Shingle |
| Rooms Additional: | Mud Room |
| Sewage System: | Septic |
| Sign Yn: | Yes |
| Sq Ft Est Heated Above Grade: | 1,264 |
| Sq Ft Total: | 1,264 |
| Swimming Pool Yn: | No |
| Tax Year: | July 2026-June 2027 |
| Total Rooms: | 6 |
| Under Agreement Yn: | No |
| Waterfront Description: | Walk to Water |
| Water Source: | Private Well |
| Year Built Source: | Public Records |
| Zoning: | HD2 |
Listing Courtesy of: Real Broker CT, LLC
Listing Agent: Jonathan Zuromski
(860) 385-6061
Mortgage Calculator
© 2026 Smart MLS. All rights reserved. Information is deemed reliable but not guaranteed. MLS Disclaimer: Information deemed reliable but not guaranteed to be accurate.

Smart MLS Inc. data last updated on October 08, 2026 06:45 PM - ET
Property Last Updated: October 08, 2026 06:45 PM - ET
