74 Merlot Way
Tolland, CT 06084
$449,000
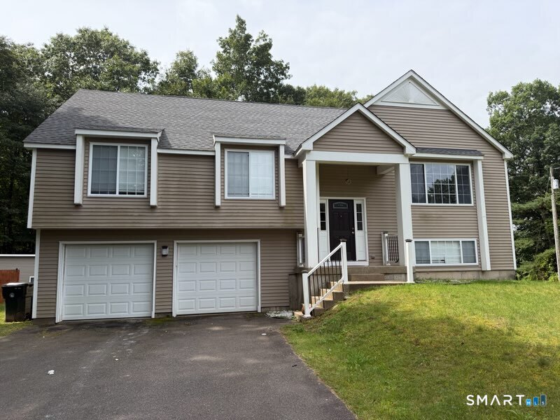
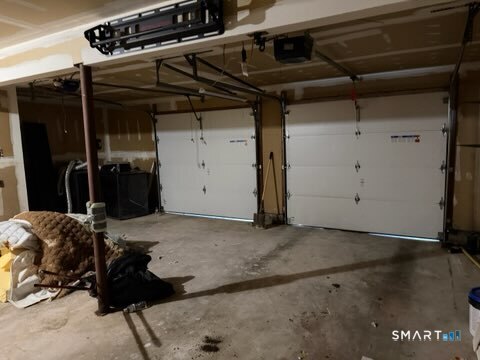
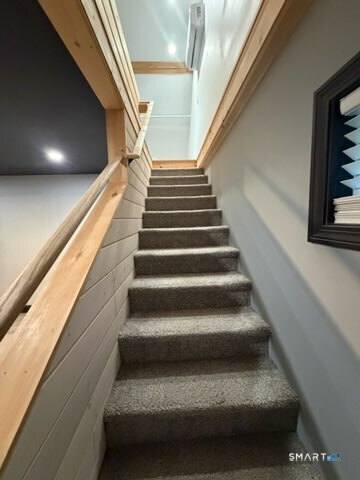
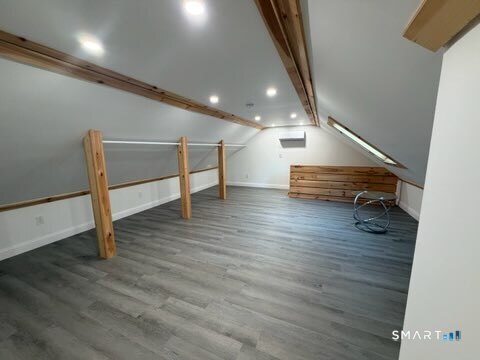
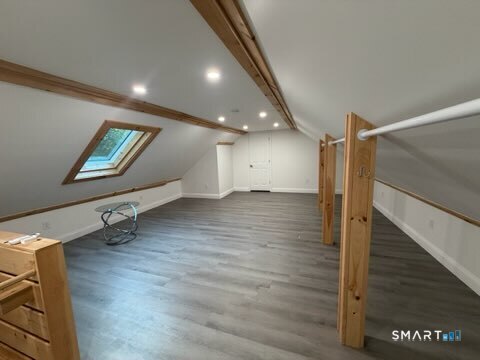
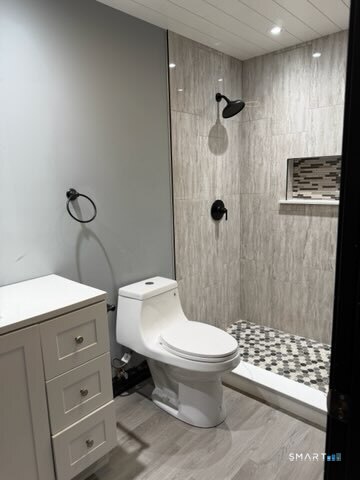
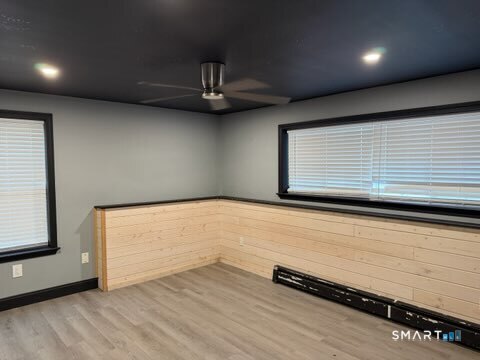
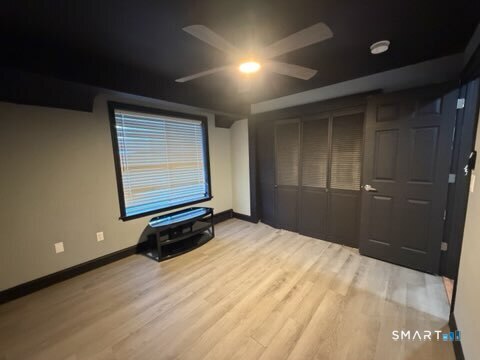
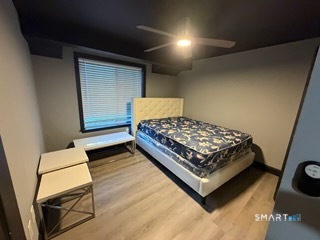
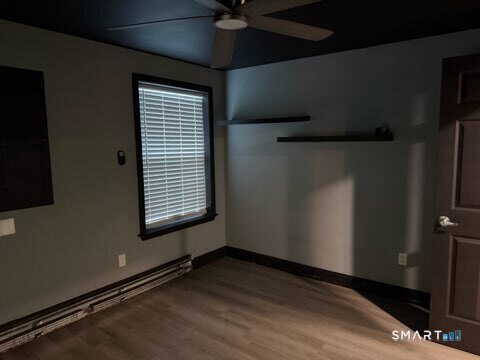
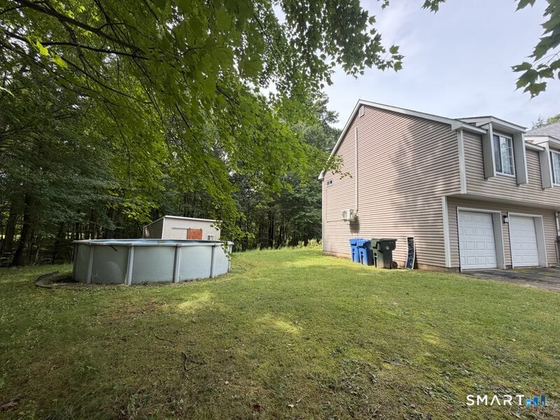
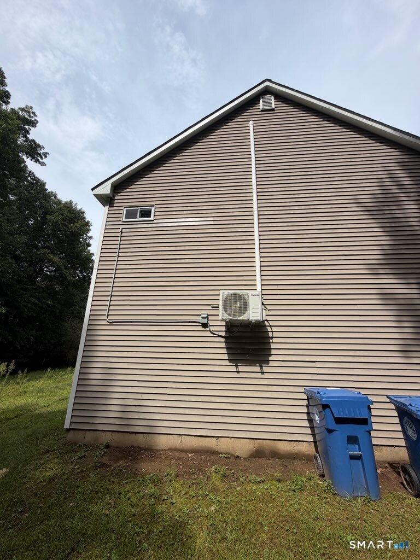
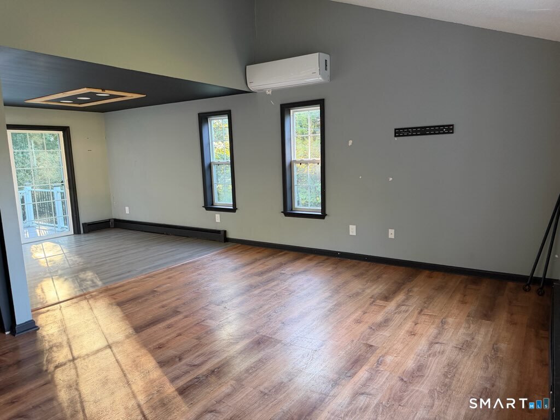
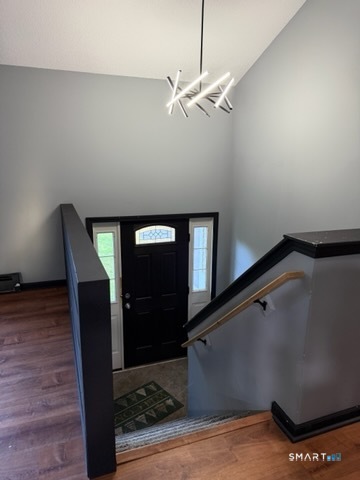
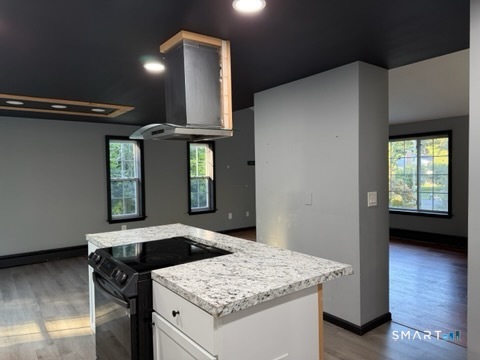
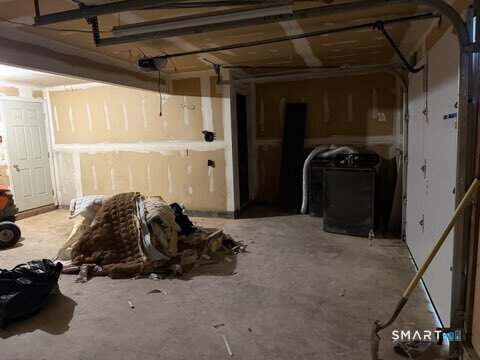
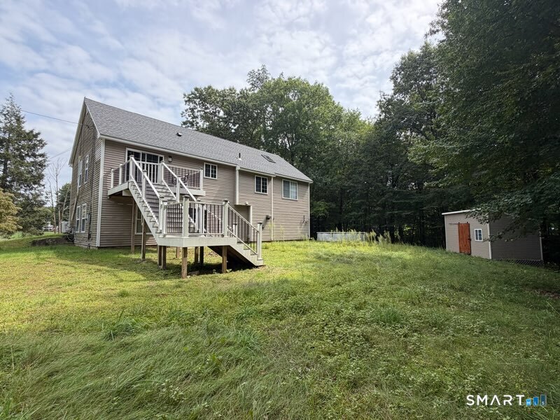
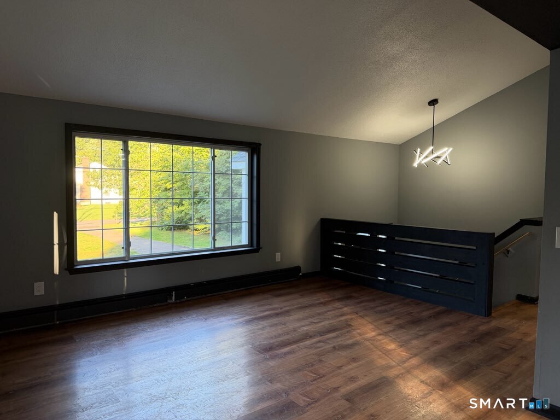
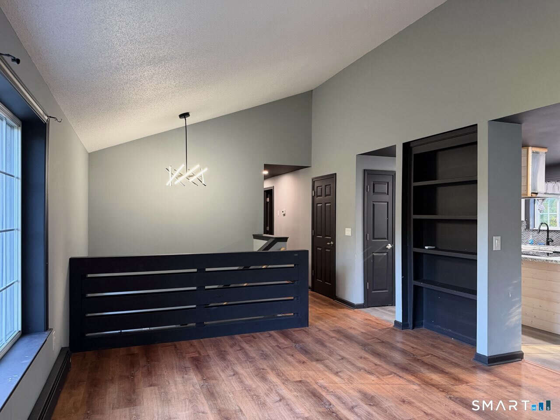
Welcome to this beautifully updated 1997 Bi-Level home offering 2,500 square feet of finished living space situated on a sprawling, dry 1.22-acre open lot. Featuring 5 bedrooms and 3 full baths, this move-in-ready property seamlessly combines comfort and function across two thoughtfully designed levels. The upper level boasts a remodeled kitchen equipped with a center island, pantry, dedicated dining area, and sliders leading out to a deck, as well as a brightly lit, remodeled living room featuring vaulted ceilings and custom built-in bookcases. The finished upper-level bonus room and a convenient walk-up finished attic provide versatile extra room for work or play. Downstairs, the full finished basement adds 650 square feet of livable space alongside the home's laundry area. Outside, the property shines as an entertainment oasis complete with a large deck, an above-ground pool, and a storage shed. Parking is effortless with an attached 2-car garage, a paved asphalt private driveway, and room for up to 6 vehicles total. Modern comforts include ductless cooling, oil baseboard heating, vinyl siding, an asphalt roof, a raised concrete perimeter foundation, private well water, and a septic tank system. Complete with an included electric range, refrigerator, dishwasher, washer, dryer, and electric water heater, this RDD-zoned single-family residence is ready for its next owner.
| Listing Id: | 24208192 |
|---|---|
| List Price: | $449,000 |
| Property Type: | Single Family |
| Status: | Active |
| Bank Owned Property: | No |
| Beds Total: | 5 |
| Baths Full: | 3 |
| Living Area Sqft Per Public Record: | 1,612 |
| Property Tax: | $9,003 |
| Acres: | 1.22 |
| Style: | Colonial |
| Direct Waterfront Yn: | No |
| City: | Tolland |
| County: | Tolland |
| Postal Code: | 06084 |
| Year Built: | 1997 |
| Acres Source: | Public Records |
| Agent Owner Yn: | No |
| Appliances Included: | Electric Range, Oven/Range, Microwave, Refrigerator, Dishwasher |
| Assessed Value: | $324,100 |
| Attic Yn: | No |
| Basement Description: | Yes |
| Basement Description: | Full |
| Baths Total: | 3 |
| Comp Only Manual Yn: | No |
| Cooling System: | Central Air |
| Current Price: | $449,000.00 |
| Directions: | From Buff Cap Road, turn onto Chardonnay Lane, then turn onto Merlot Way and continue to 74 Merlot Way, Tolland, CT 06084. |
| Display Fair Market Value Yn: | No |
| Elementary School: | Birch Grove |
| Exterior Siding: | Aluminum |
| Fireplaces Total: | 1 |
| Foundation Type: | Masonry |
| Garage & Parking: | Attached Garage |
| Garages Number: | 2 |
| Heat Fuel Type: | Electric, Natural Gas |
| Heat Type: | Hot Water |
| High School: | Tolland |
| Home Owner's Assocation: | No |
| Home Warranty Offered Yn: | No |
| Hot Water Description: | Electric, Tank Size Unknown |
| Listing Contract Date: | 2026-09-19 |
| Lot Description: | Level Lot |
| Middle Jr High School: | Tolland |
| Mil Rate Total: | $27.78 |
| Status: | Active |
| New Construction Type: | No/Resale |
| Occupied By: | Owner |
| Original List Price: | $479,000 |
| Parcel Number: | 2695704 |
| Parking Total Spaces: | 2 |
| Possession Availability: | Negotiable |
| Potential Short Sale: | No |
| Preferred Phone: | (888) 278-5840 |
| Price: | $449,000 |
| Roof Information: | Asphalt Shingle |
| Sewage System: | Septic |
| Sign Yn: | No |
| Sq Ft Est Heated Above Grade: | 1,612 |
| Sq Ft Total: | 1,612 |
| Swimming Pool Yn: | No |
| Tax Year: | July 2026-June 2027 |
| Total Rooms: | 10 |
| Under Agreement Yn: | No |
| Waterfront Description: | Not Applicable |
| Water Source: | Public Water Connected |
| Year Built Source: | Public Records |
| Zoning: | RDD |
Listing Courtesy of: Derek Greene
Listing Agent: Derek Greene
(888) 278-5840
Mortgage Calculator
© 2026 Smart MLS. All rights reserved. Information is deemed reliable but not guaranteed. MLS Disclaimer: Information deemed reliable but not guaranteed to be accurate.

Smart MLS Inc. data last updated on October 08, 2026 06:45 PM - ET
Property Last Updated: October 08, 2026 06:45 PM - ET
