74 Boston Road
Middletown, CT 06457
$379,000 - Westfield
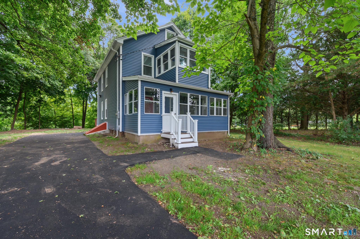
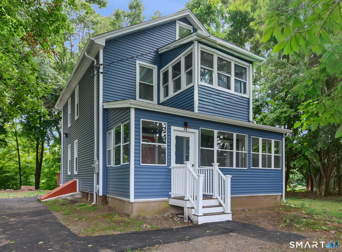
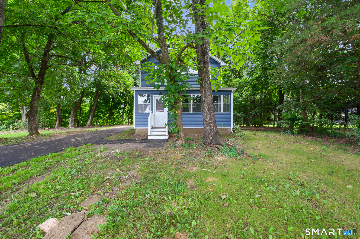
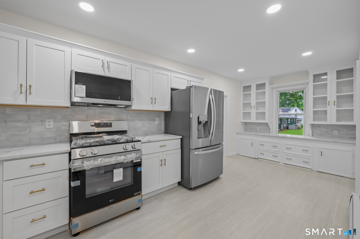
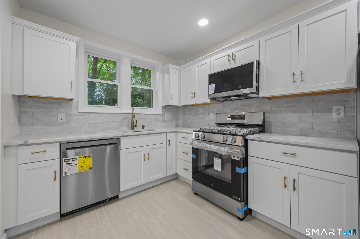
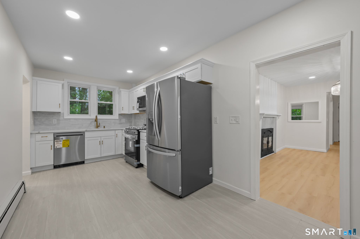
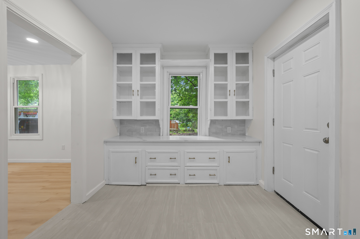
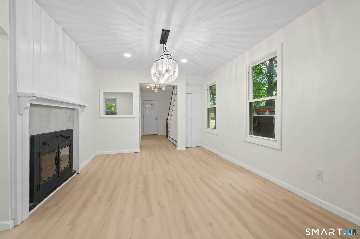
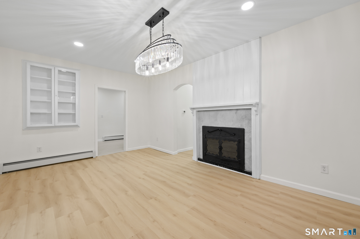
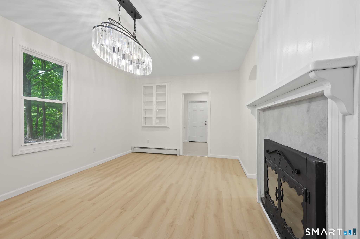
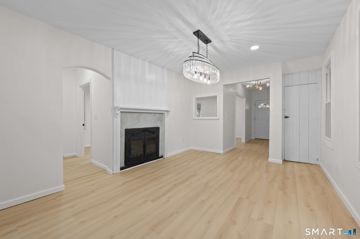
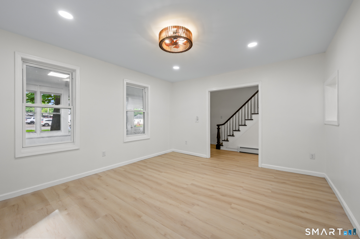
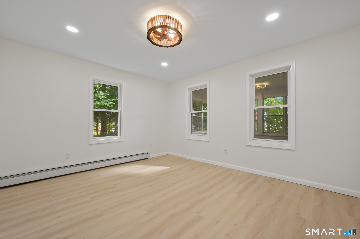
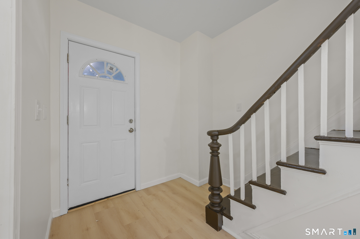
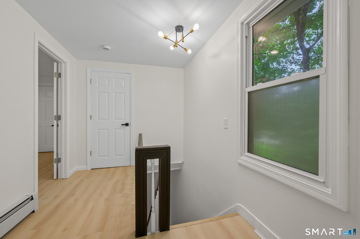
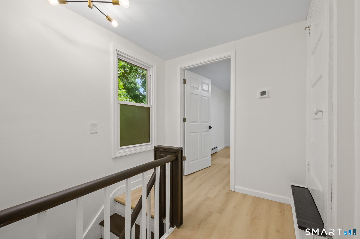
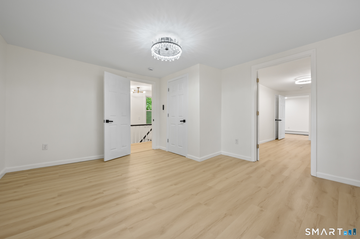
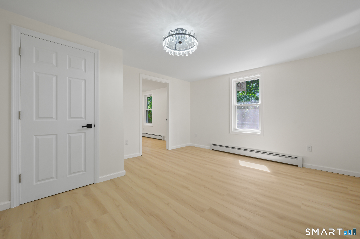
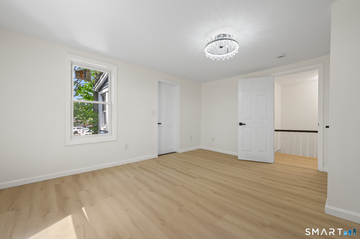
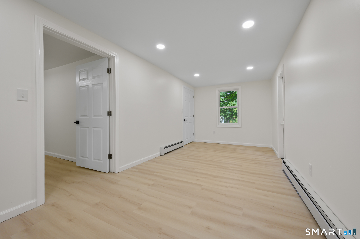
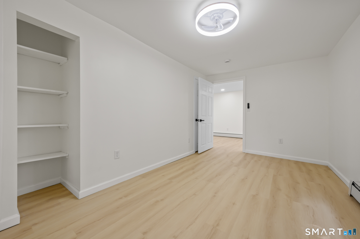
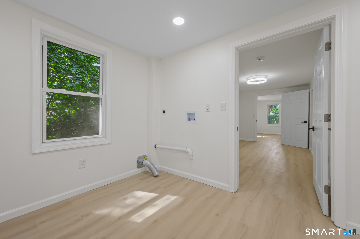
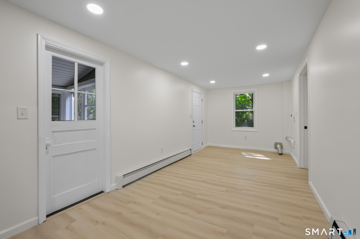
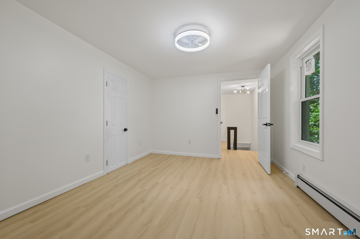
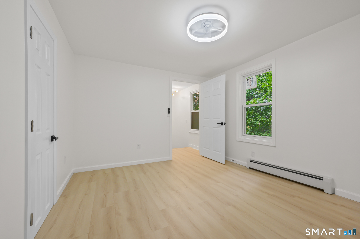
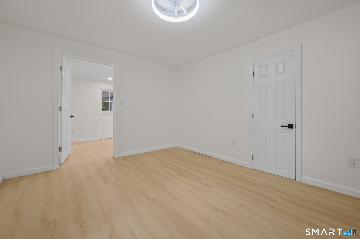
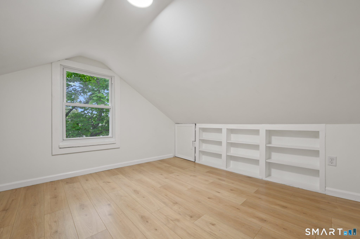
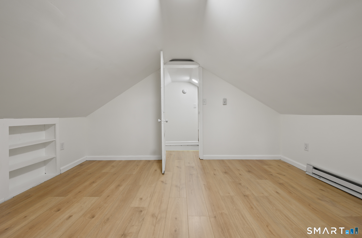
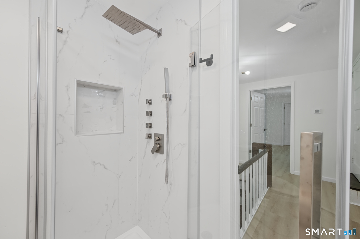
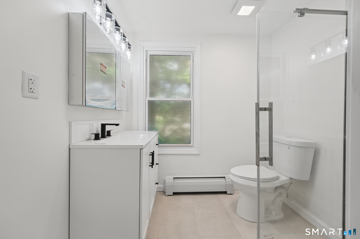
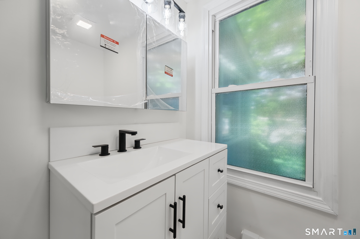
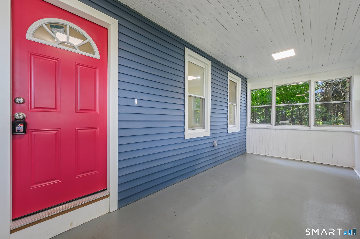
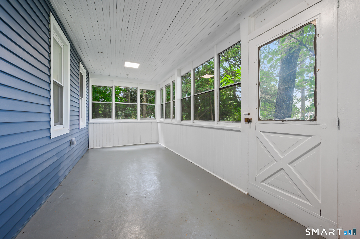
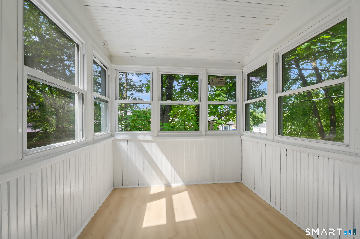
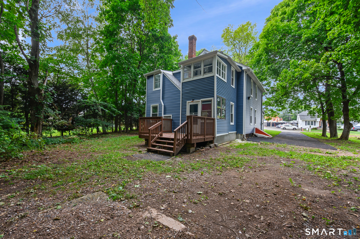
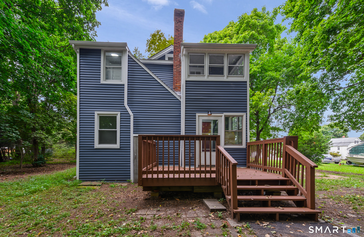
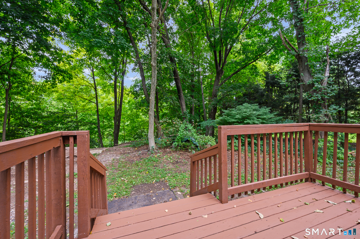
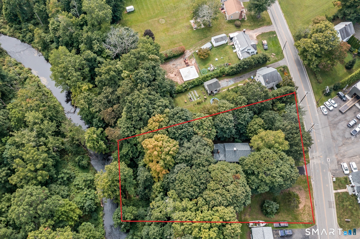
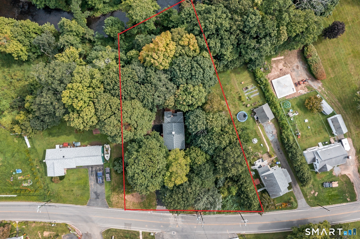
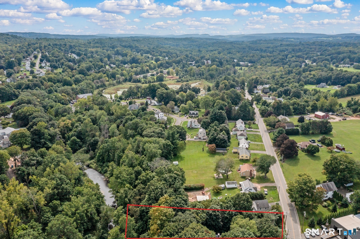
Welcome to 74 Boston Rd in Middletown, CT, a beautifully renovated home that has been gutted down to the studs and rebuilt with nearly everything brand new. This spacious property offers 4 bedrooms plus a bonus room previously used as a children's bedroom, along with 2 full bathrooms. Designed to feel like new construction, the home features a new roof with new plywood and shingles, new siding with insulation, new interior framing, drywall, flooring, doors, brand-new energy-efficient LED light fixtures, recessed lighting in the living room, dining room, and large laundry room, plus double-pane windows throughout. The updated kitchen includes new cabinets, quartz countertops, refrigerator, dishwasher, microwave, stove/oven range, and faucet. Both bathrooms include new vanities, faucets, toilets, porcelain tile flooring, and porcelain tile shower walls. Brand New Driveway. Major upgrades also include new insulation inside the walls, all-new plumbing pipes, a brand-new gas line, a new tankless high-efficiency gas boiler for heat and hot water, a brand-new 200 AMP electrical panel, and all new electrical wiring, outlets, and switches. Permits were pulled for electrical, HVAC, plumbing, and general construction, and all permits were successfully closed with inspections passed. Sitting on a huge 0.97-acre lot with a brook behind the yard, this move-in-ready home offers modern comfort, space, and peace of mind, like a new construction would.
| Listing Id: | 24207911 |
|---|---|
| List Price: | $379,000 |
| Property Type: | Single Family |
| Status: | Active |
| Bank Owned Property: | No |
| Beds Total: | 4 |
| Baths Full: | 2 |
| Living Area Sqft Per Public Record: | 1,836 |
| Property Tax: | $5,574 |
| Acres: | 0.97 |
| Style: | Colonial |
| Direct Waterfront Yn: | Yes |
| City: | Middletown |
| Neighborhood: | Westfield |
| County: | Middlesex |
| Postal Code: | 06457 |
| Year Built: | 1800 |
| Acres Source: | Public Records |
| Agent Owner Yn: | No |
| Appliances Included: | Oven/Range, Microwave, Refrigerator, Dishwasher, Disposal, Washer, Dryer |
| Assessed Value: | $136,620 |
| Attic Description: | Walk-up |
| Attic Yn: | Yes |
| Basement Description: | Yes |
| Basement Description: | Full,Full With Hatchway |
| Baths Total: | 2 |
| Comp Only Manual Yn: | No |
| Cooling System: | Ceiling Fans |
| Current Price: | $379,000.00 |
| Directions: | From 91S take exit 22S to CT-9. Take Washington St exit all the way to Boston Rd. Turn Left on Boston Rd. |
| Display Fair Market Value Yn: | No |
| Elementary School: | Spencer |
| Energy Features: | Thermopane Windows |
| Exterior Siding: | Vinyl Siding |
| Fireplaces Total: | 1 |
| Flood Zone Yn: | No |
| Foundation Type: | Concrete |
| Heat Fuel Type: | Natural Gas |
| Heat Type: | Hot Water |
| High School: | Middletown |
| Home Owner's Assocation: | No |
| Home Warranty Offered Yn: | No |
| Hot Water Description: | Domestic, Tankless Hotwater |
| In Law Access: | Detached |
| In Law Apartment: | Possible |
| Laundry Room Info: | Upper Level |
| Listing Contract Date: | 2026-09-17 |
| Lot Description: | Lightly Wooded, Level Lot, Open Lot |
| Mil Rate Total: | $40.80 |
| Status: | Active |
| New Construction Type: | No/Resale |
| Occupied By: | Vacant |
| Original List Price: | $379,000 |
| Parcel Number: | 1004203 |
| Possession Availability: | At Closing |
| Potential Short Sale: | No |
| Preferred Phone: | (860) 805-8778 |
| Price: | $379,000 |
| Roof Information: | Asphalt Shingle |
| Rooms Additional: | Bonus Room, Laundry Room |
| Sewage System: | Public Sewer Connected |
| Sign Yn: | No |
| Sq Ft Description: | Additional heated and heated bonus room on the 3rd floor. |
| Sq Ft Est Heated Above Grade: | 2,196 |
| Sq Ft Total: | 2,196 |
| Swimming Pool Yn: | No |
| Tax Year: | July 2026-June 2027 |
| Total Rooms: | 8 |
| Under Agreement Yn: | No |
| Waterfront Description: | Brook, Walk to Water |
| Water Source: | Public Water Connected |
| Year Built Source: | Public Records |
| Zoning: | R-15 |
Listing Courtesy of: Hill Top Real Estate, LLC
Listing Agent: Craig Ings
(860) 805-8778
Mortgage Calculator
© 2026 Smart MLS. All rights reserved. Information is deemed reliable but not guaranteed. MLS Disclaimer: Information deemed reliable but not guaranteed to be accurate.

Smart MLS Inc. data last updated on October 08, 2026 06:45 PM - ET
Property Last Updated: October 08, 2026 06:45 PM - ET
