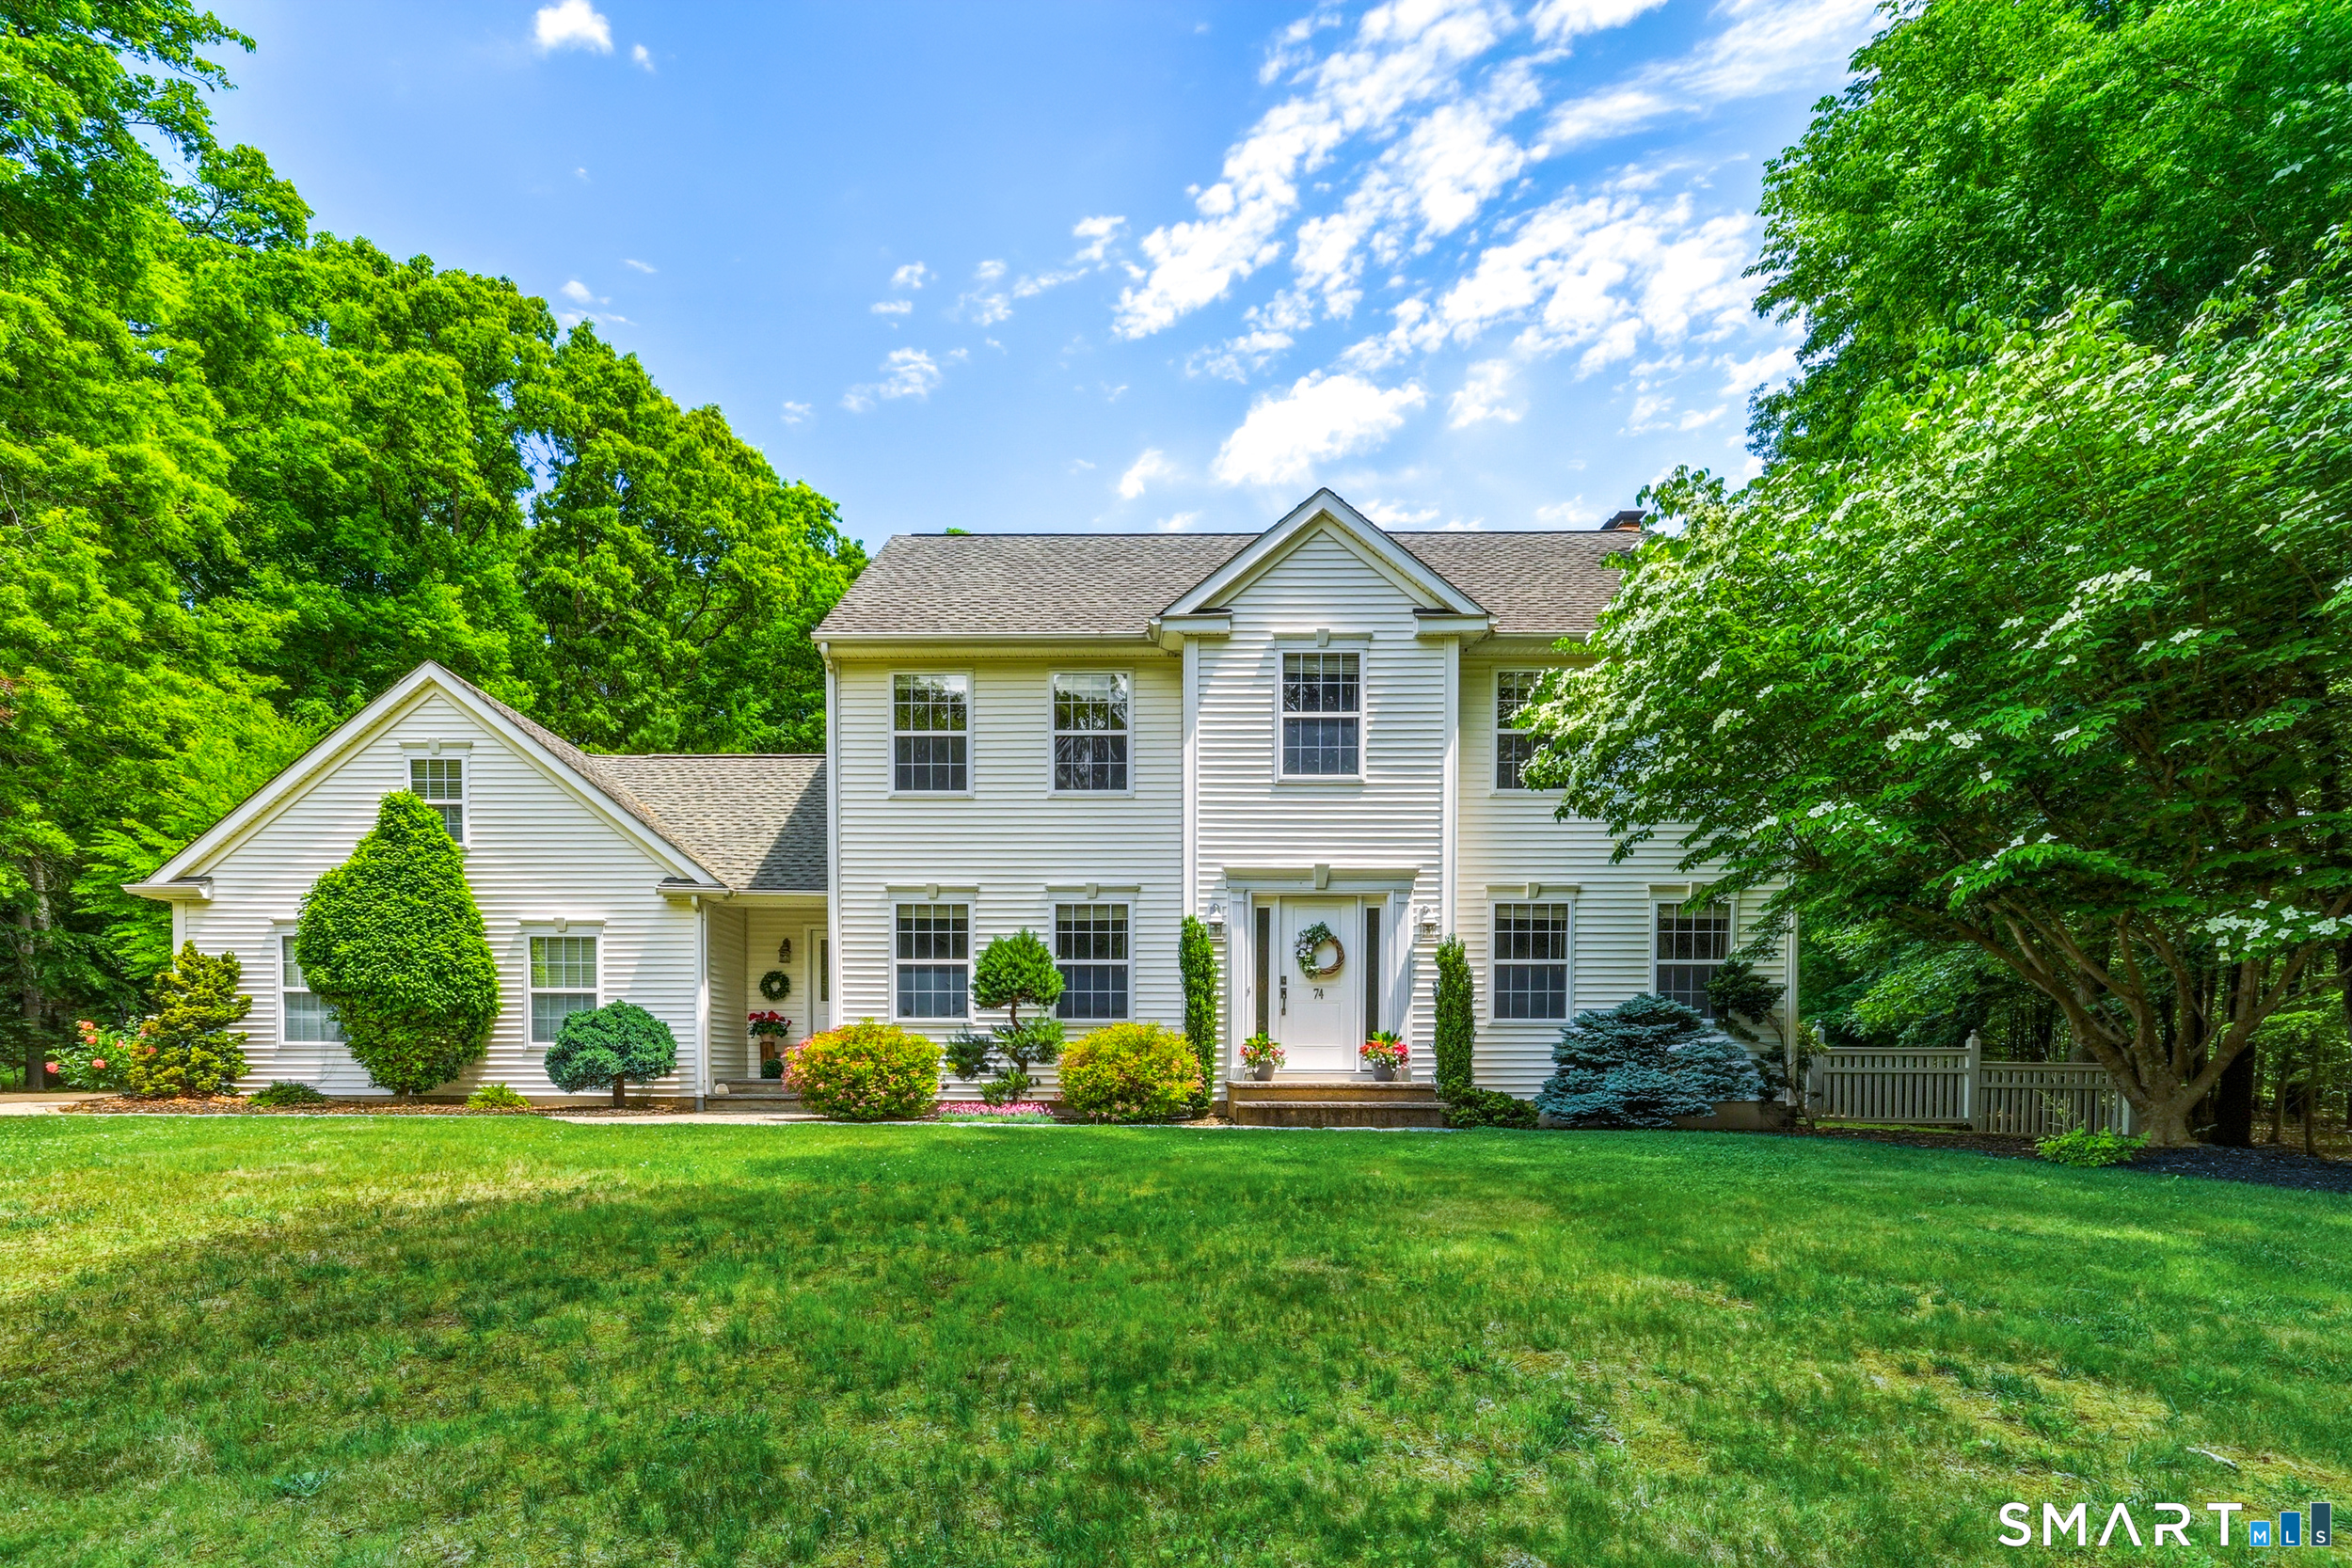
74 Avebury Lane
Tolland, CT 06084
$630,000
FINAL & BEST TUESDAY BY 3PM Welcome home to this beautifully maintained 4-bedroom, 2.5-bath Colonial situated on over 2.6 acres in a desirable neighborhood setting. Offering a spacious & functional layout, this home features hardwood flooring throughout both the main and upper levels. The updated kitchen boasts quartz countertops, a farmhouse sink, SS appliances, an induction stovetop, abundant cabinetry, and a large center island-perfect for meal preparation, entertaining, and gatherings with family and friends. The open-concept design seamlessly connects the kitchen to the inviting family room, complete with a cozy fireplace for those cool New England evenings. The main level also includes a formal living room, dining room, and a convenient combination half bath/laundry room. Upstairs, you'll find four good sized bedrooms, all with hardwood floors. The primary suite features an updated full bath and a large walk-in closet. Three additional bedrooms and a full bath complete the second floor. The partially finished lower level provides flexible space ideal for a home office, gym, playroom, or media area, while the unfinished section offers excellent storage. Step outside through the sliders to enjoy the Trex deck and patio overlooking the expansive, level backyard.
| Listing Id: | 24183010 |
|---|---|
| List Price: | $575,000 |
| Close Price: | $630,000 |
| Close Date: | 2026-07-15 |
| Property Type: | Single Family |
| Status: | Closed |
| Bank Owned Property: | No |
| Beds Total: | 4 |
| Baths Full: | 2 |
| Baths Half: | 1 |
| Living Area Sqft Per Public Record: | 2,124 |
| Property Tax: | $8,864 |
| Acres: | 2.61 |
| Style: | Colonial |
| Direct Waterfront Yn: | No |
| City: | Tolland |
| County: | Tolland |
| Postal Code: | 06084 |
| Year Built: | 1999 |
| Acres Source: | Public Records |
| Agent Owner Yn: | No |
| Appliances Included: | Cook Top, Wall Oven, Microwave, Range Hood, Refrigerator, Dishwasher, Disposal, Washer, Dryer |
| Assessed Value: | $326,000 |
| Attic Description: | Pull-Down Stairs |
| Attic Yn: | Yes |
| Basement Description: | Yes |
| Basement Description: | Full,Partially Finished,Concrete Floor,Full With Hatchway |
| Baths Total: | 3 |
| Comp Only Manual Yn: | No |
| Cooling System: | Ceiling Fans, Central Air |
| Current Price: | $630,000.00 |
| Directions: | Woodhenge to Avebury |
| Display Fair Market Value Yn: | No |
| Driveway Type: | Asphalt |
| Elementary School: | Birch Grove |
| Energy Features: | Thermopane Windows |
| Exterior Features: | Shed, Deck, Patio |
| Exterior Siding: | Vinyl Siding |
| Fireplaces Total: | 1 |
| Foundation Type: | Concrete |
| Fuel Tank Location: | In Basement |
| Garage & Parking: | Attached Garage, Driveway |
| Garages Number: | 2 |
| Heat Fuel Type: | Oil |
| Heat Type: | Hot Water |
| High School: | Tolland |
| Home Owner's Assocation: | No |
| Home Warranty Offered Yn: | No |
| Hot Water Description: | Domestic |
| In Law Apartment: | No |
| Interior Features: | Auto Garage Door Opener, Open Floor Plan |
| Laundry Room Info: | Main Level |
| Laundry Room Location: | Closet in guest bathroom on first floor |
| Listing Contract Date: | 2026-06-11 |
| Lot Description: | In Subdivision, Lightly Wooded, Level Lot |
| Middle Jr High School: | Tolland |
| Mil Rate Total: | $27.19 |
| Status: | Closed |
| Nearby Amenities: | Park |
| New Construction Type: | No/Resale |
| Occupied By: | Owner |
| Original List Price: | $575,000 |
| Parcel Number: | 1652359 |
| Parking Total Spaces: | 6 |
| Pending Date: | 2026-06-18 |
| Possession Availability: | Negotiable |
| Potential Short Sale: | No |
| Preferred Phone: | (860) 997-8270 |
| Price: | $630,000 |
| Radon Mitigation Air Ynu: | No |
| Radon Mitigation Water Ynu: | No |
| Remarks Public Addendum: | The property also includes a large wooded area, backs directly to state forest for added privacy, and features a storage shed for all your outdoor equipment. Conveniently located near Heron Cove Park, offering pickleball and basketball courts and more. |
| Roof Information: | Asphalt Shingle |
| Sewage System: | Septic |
| Sign Yn: | Yes |
| Sq Ft Est Heated Above Grade: | 2,124 |
| Sq Ft Est Heated Below Grade: | 384 |
| Sq Ft Total: | 2,508 |
| Swimming Pool Yn: | No |
| Tax Year: | July 2025-June 2026 |
| Total Rooms: | 8 |
| Under Agreement Yn: | No |
| Waterfront Description: | Not Applicable |
| Water Source: | Public Water Connected |
| Year Built Source: | Public Records |
| Zoning: | RDD |
Listing Courtesy of: ERA Blanchard & Rossetto
Listing Agent: Lisa D Daniels
(860) 997-8270
Mortgage Calculator
© 2026 Smart MLS. All rights reserved. Information is deemed reliable but not guaranteed. MLS Disclaimer: Information deemed reliable but not guaranteed to be accurate.

Smart MLS Inc. data last updated on October 08, 2026 06:45 PM - ET
Property Last Updated: October 08, 2026 06:45 PM - ET
