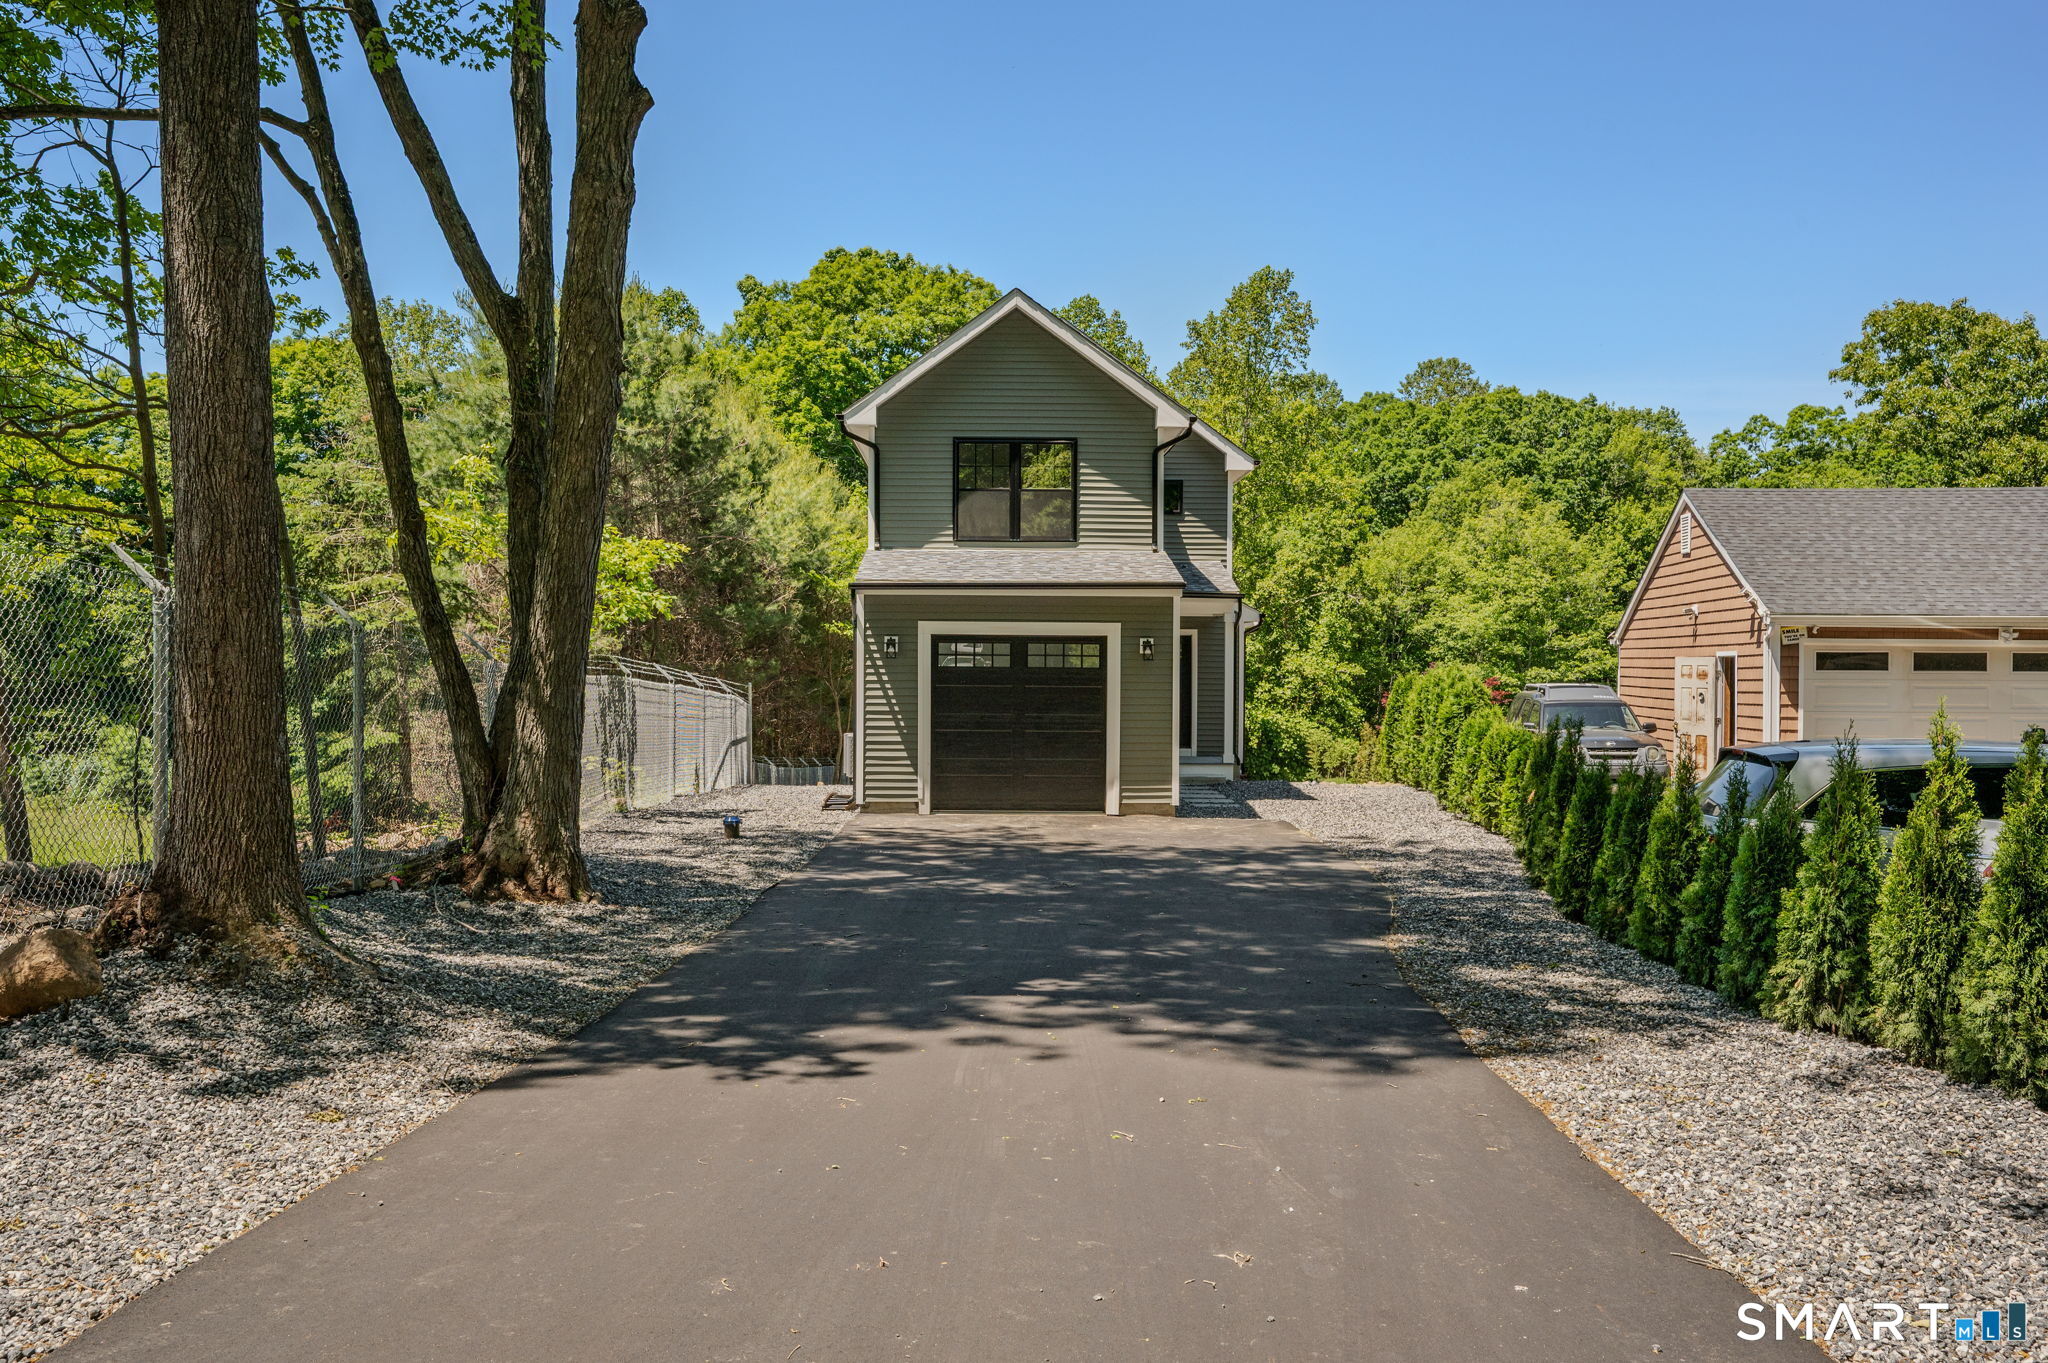
73 Cow Hill Road
Clinton, CT 06413
$600,000
Welcome to this stunning new construction home offering 2,392 square feet of thoughtfully designed living space on a .49-acre lot. Featuring 3 bedrooms and 4 full bathrooms, this home combines modern style, functionality, and convenience. The main level offers an open and inviting layout, highlighted by a first-floor bedroom and full bath-perfect for guests, multigenerational living, or a home office. Upstairs, you'll find two spacious bedrooms, including a private primary suite complete with a walk-in closet and en-suite bath. A conveniently located second-floor laundry room adds to the home's practical design. The finished walk-out lower level expands your living space and includes an additional full bathroom, making it ideal for a family room, recreation area, home gym, or guest accommodations. A one-car garage provides added storage and convenience. Situated on nearly half an acre, this property offers plenty of outdoor space while being just minutes from I-95, shopping, dining, and the Clinton Outlets. Enjoy the benefits of new construction with modern finishes, energy efficiency, and a prime location close to everything the shoreline has to offer.
| Listing Id: | 24190849 |
|---|---|
| List Price: | $599,000 |
| Close Price: | $600,000 |
| Close Date: | 2026-10-01 |
| Property Type: | Single Family |
| Status: | Closed |
| Bank Owned Property: | No |
| Beds Total: | 3 |
| Baths Full: | 4 |
| Living Area Sqft Per Public Record: | 2,392 |
| Property Tax: | $3,269 |
| Acres: | 0.49 |
| Style: | Colonial |
| Direct Waterfront Yn: | No |
| City: | Clinton |
| County: | Middlesex |
| Postal Code: | 06413 |
| Year Built: | 2026 |
| Acres Source: | Public Records |
| Agent Owner Yn: | No |
| Appliances Included: | Oven/Range, Microwave, Refrigerator |
| Assessed Value: | $147,000 |
| Attic Description: | Pull-Down Stairs |
| Attic Yn: | Yes |
| Basement Description: | Yes |
| Basement Description: | Full,Full With Walk-Out |
| Baths Total: | 4 |
| Comp Only Manual Yn: | No |
| Cooling System: | Central Air |
| Current Price: | $600,000.00 |
| Date Cont To Show: | 2026-07-16T04:00:00 |
| Directions: | Use GPS |
| Display Fair Market Value Yn: | Yes |
| Elementary School: | Per Board of Ed |
| Exterior Siding: | Vinyl Siding |
| Foundation Type: | Concrete |
| Garage & Parking: | Attached Garage, Paved |
| Garages Number: | 1 |
| Heat Fuel Type: | Electric |
| Heat Type: | Hot Air |
| High School: | Per Board of Ed |
| Home Owner's Assocation: | No |
| Home Warranty Offered Yn: | No |
| Hot Water Description: | Electric, 40 Gallon Tank |
| Laundry Room Info: | Upper Level |
| Listing Contract Date: | 2026-07-12 |
| Lot Description: | Level Lot |
| Mil Rate Total: | $22.24 |
| Status: | Closed |
| New Construction Type: | Completed/Never Occupied |
| Occupied By: | Vacant |
| Original List Price: | $599,000 |
| Parcel Number: | 947856 |
| Parking Total Spaces: | 4 |
| Pending Date: | 2026-10-02 |
| Possession Availability: | Asap |
| Potential Short Sale: | No |
| Preferred Phone: | (401) 952-8432 |
| Price: | $600,000 |
| Roof Information: | Asphalt Shingle |
| Sewage System: | Septic |
| Sign Yn: | Yes |
| Sq Ft Description: | New construction |
| Sq Ft Est Heated Above Grade: | 1,761 |
| Sq Ft Est Heated Below Grade: | 631 |
| Sq Ft Total: | 2,392 |
| Swimming Pool Yn: | No |
| Tax Year: | July 2026-June 2027 |
| Total Rooms: | 8 |
| Under Agreement Yn: | No |
| Waterfront Description: | Not Applicable |
| Water Source: | Private Well |
| Year Built Source: | Public Records |
| Zoning: | R-30 |
Listing Courtesy of: RE/MAX One
Listing Agent: Christopher Torrez
(401) 952-8432
Mortgage Calculator
© 2026 Smart MLS. All rights reserved. Information is deemed reliable but not guaranteed. MLS Disclaimer: Information deemed reliable but not guaranteed to be accurate.

Smart MLS Inc. data last updated on October 08, 2026 06:45 PM - ET
Property Last Updated: October 08, 2026 06:45 PM - ET
