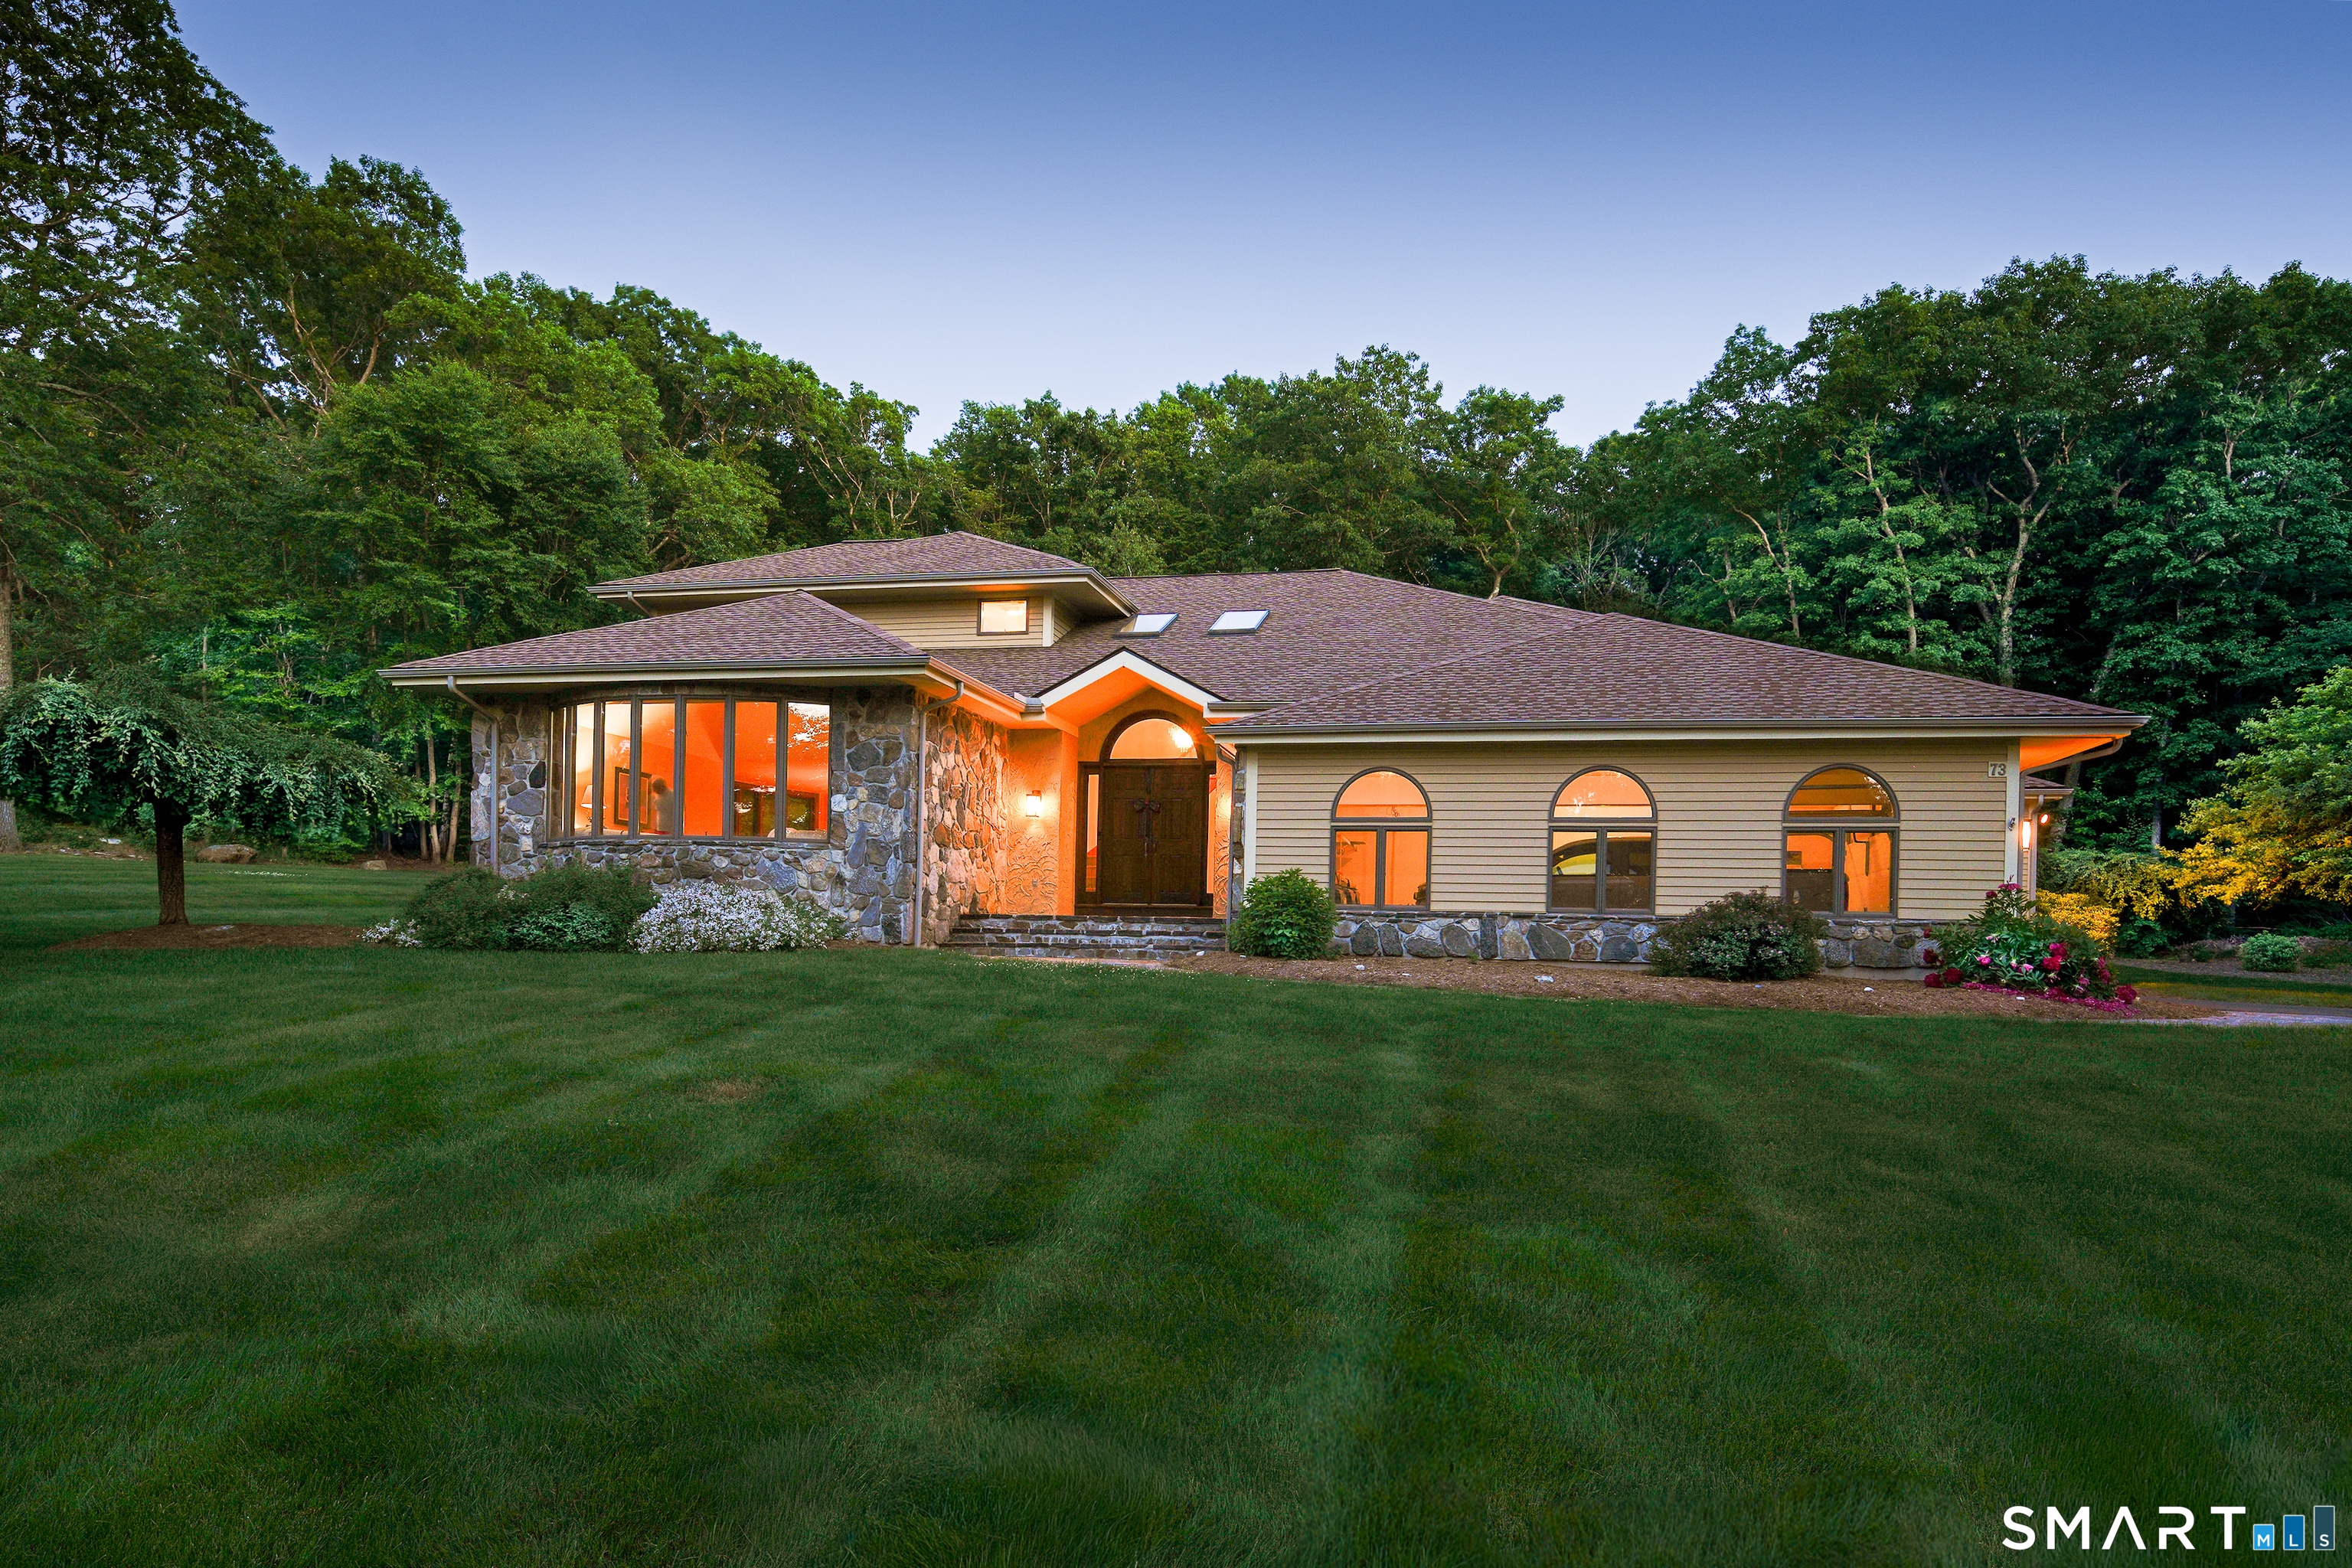
73 Candlewood Drive
Tolland, CT 06084
$775,000
Welcome to 73 Candlewood Drive, a stunning custom contemporary nestled at the end of a quiet cul-de-sac in one of Tolland's most desirable neighborhoods. Offering over 5,370 square feet of beautifully finished living space this exceptional property combines timeless design, modern updates, & resort-style outdoor living. The dramatic great room features a soaring vaulted ceiling & an impressive floor-to-ceiling fieldstone fireplace that serves as the heart of the home. The updated kitchen boasts gorgeous quartz countertops, a stylish backsplash, new sink/faucet, & flows seamlessly into the living & dining areas. The sought-after 1st-floor primary suite provides a private retreat w/a beautifully renovated bath, w/ a dedicated 1st-floor office offers the perfect work-from-home space. Upstairs, you'll find additional spacious 3 bedrooms & updated bathrooms. The finished LL is ideal for a recreation room, home gym, media room, etc. Outside, enjoy your own private backyard oasis featuring a screened porch, expansive patio, & heated in-ground pool-perfect for summer gathering. Extensively updated: new HVAC system w/propane heat, new hot water heater, new 50 yr GAF roof/skylights, new driveway, renovated bathrooms, updated pantry/laundry room, new carpeting, LL luxury vinyl flooring, new garage doors/openers, Generac generator, new water pump, water filtration system w/storage tank. This meticulously maintained property offers peace of mind & move-in-ready convenience.
| Listing Id: | 24183431 |
|---|---|
| List Price: | $799,900 |
| Close Price: | $775,000 |
| Close Date: | 2026-08-18 |
| Property Type: | Single Family |
| Status: | Closed |
| Bank Owned Property: | No |
| Beds Total: | 4 |
| Baths Full: | 3 |
| Baths Half: | 1 |
| Living Area Sqft Per Public Record: | 4,158 |
| Property Tax: | $13,765 |
| Acres: | 1.3 |
| Style: | Contemporary |
| Direct Waterfront Yn: | No |
| City: | Tolland |
| County: | Tolland |
| Postal Code: | 06084 |
| Year Built: | 1989 |
| Acres Source: | Public Records |
| Agent Owner Yn: | No |
| Appliances Included: | Gas Cooktop, Wall Oven, Microwave, Refrigerator, Dishwasher |
| Assessed Value: | $495,500 |
| Attic Description: | Access Via Hatch |
| Attic Yn: | Yes |
| Basement Description: | Yes |
| Basement Description: | Full,Heated,Storage,Interior Access,Partially Finished,Liveable Space |
| Baths Total: | 4 |
| Comp Only Manual Yn: | No |
| Cooling System: | Central Air |
| Current Price: | $775,000.00 |
| Date Cont To Show: | 2026-06-29T04:00:00 |
| Directions: | GPS Friendly. |
| Display Fair Market Value Yn: | Yes |
| Elementary School: | Birch Grove |
| Energy Features: | Ridge Vents |
| Expected Active Date: | 2026-06-18 |
| Exterior Features: | Porch-Enclosed, Shed, Porch, Gutters, Lighting, Patio |
| Exterior Siding: | Clapboard |
| Fireplaces Total: | 1 |
| Foundation Type: | Concrete |
| Fuel Tank Location: | In Ground |
| Garage & Parking: | Attached Garage |
| Garages Number: | 2 |
| Heat Fuel Type: | Propane |
| Heat Type: | Hot Air |
| High School: | Tolland |
| Home Owner's Assocation: | No |
| Home Warranty Offered Yn: | No |
| Hot Water Description: | Propane, Tankless Hotwater |
| Interior Features: | Auto Garage Door Opener, Cable - Available, Central Vacuum, Open Floor Plan |
| Listing Contract Date: | 2026-06-15 |
| Lot Description: | In Subdivision, Lightly Wooded, Level Lot, Professionally Landscaped, Rolling |
| Middle Jr High School: | Tolland |
| Mil Rate Total: | $27.78 |
| Status: | Closed |
| Nearby Amenities: | Golf Course, Health Club, Lake, Library, Park, Playground/Tot Lot, Private School(s), Shopping/Mall |
| New Construction Type: | No/Resale |
| Occupied By: | Owner |
| Original List Price: | $799,900 |
| Parcel Number: | 1650362 |
| Parking Total Spaces: | 2 |
| Pending Date: | 2026-07-15 |
| Pool Description: | Heated, Vinyl, In Ground Pool |
| Possession Availability: | Negotiable |
| Potential Short Sale: | No |
| Preferred Phone: | (860) 874-6629 |
| Price: | $775,000 |
| Roof Information: | Asphalt Shingle |
| Sewage System: | Septic |
| Sign Yn: | Yes |
| Sq Ft Est Heated Above Grade: | 4,158 |
| Sq Ft Est Heated Below Grade: | 1,212 |
| Sq Ft Total: | 5,370 |
| Swimming Pool Yn: | Yes |
| Tax Year: | July 2026-June 2027 |
| Total Rooms: | 8 |
| Under Agreement Yn: | No |
| Waterfront Description: | Not Applicable |
| Water Source: | Private Well |
| Year Built Source: | Public Records |
| Zoning: | RDD |
Listing Courtesy of: Berkshire Hathaway NE Prop.
Listing Agent: Mark Riesbeck
(860) 874-6629
Mortgage Calculator
© 2026 Smart MLS. All rights reserved. Information is deemed reliable but not guaranteed. MLS Disclaimer: Information deemed reliable but not guaranteed to be accurate.

Smart MLS Inc. data last updated on October 08, 2026 06:51 PM - ET
Property Last Updated: October 08, 2026 06:51 PM - ET
