71 Wolcott Avenue
Stonington, CT 06378
$2,275,000 - Lords Point
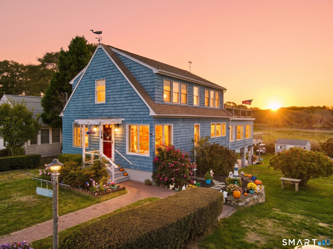
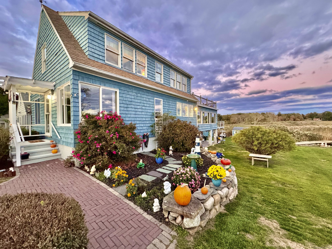
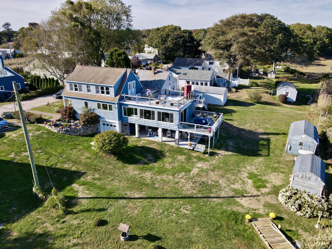
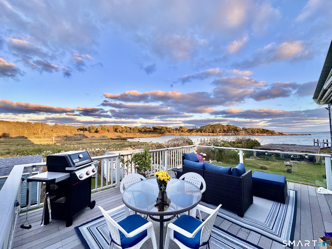
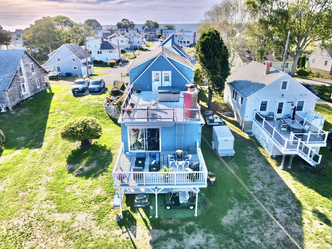
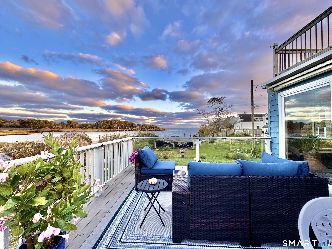
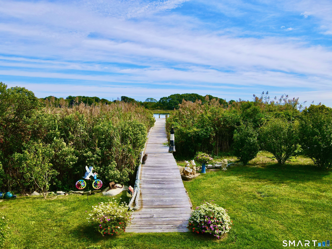
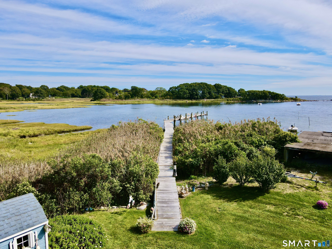
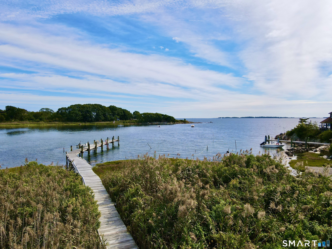
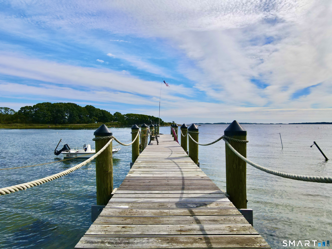
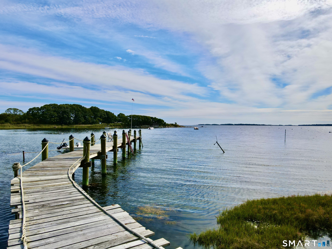
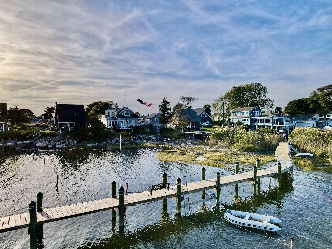
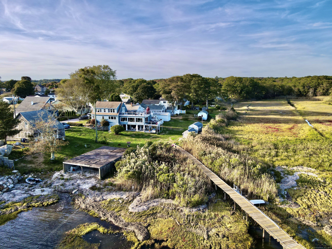
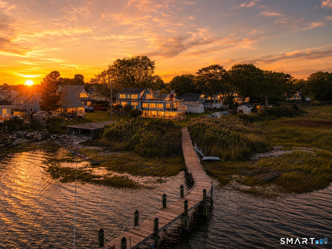
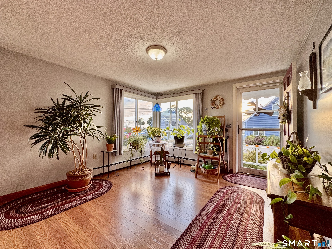
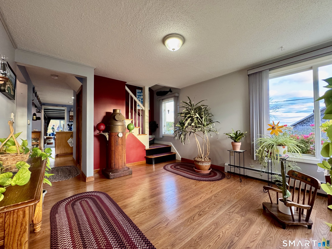
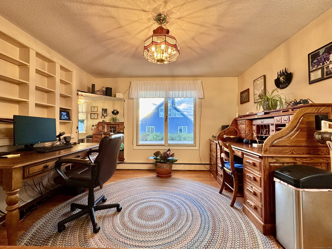
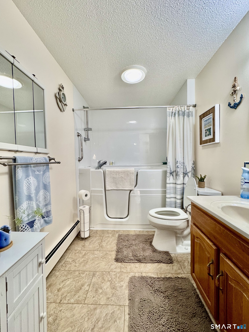
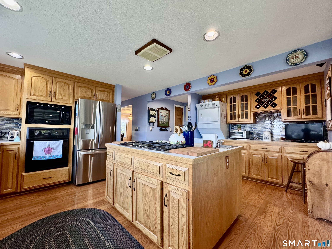
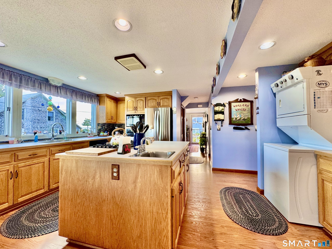
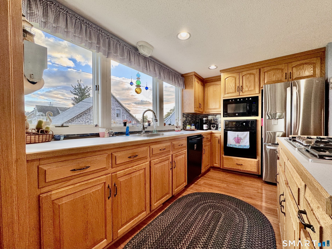
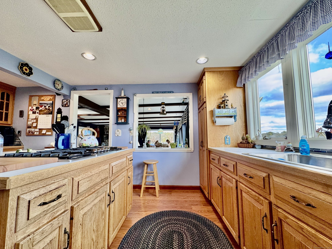
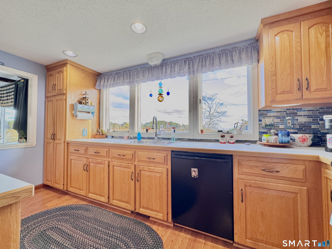
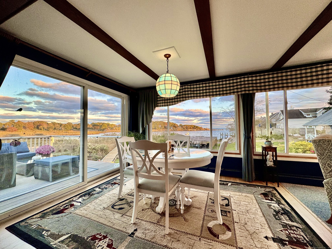
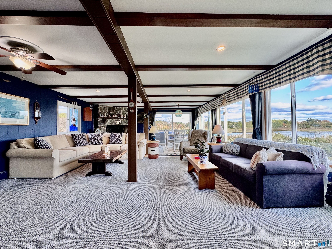
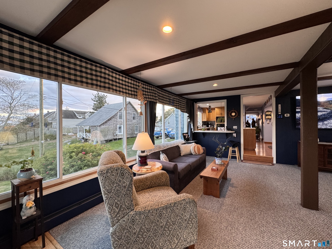
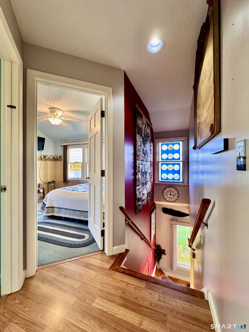
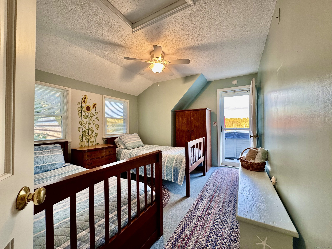
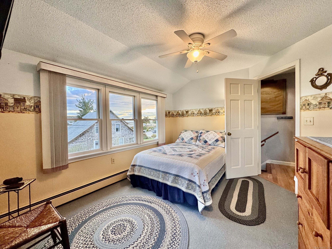
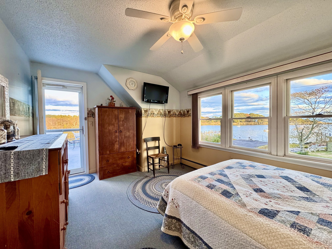
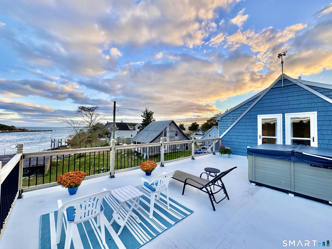
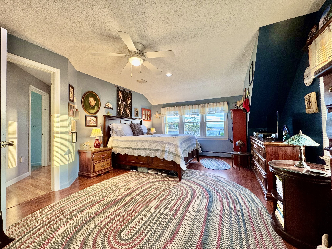
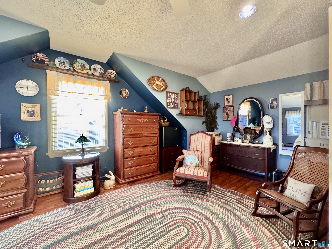
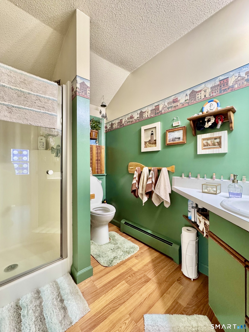
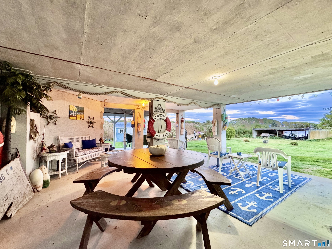
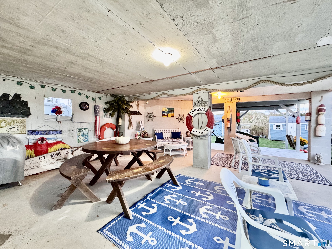
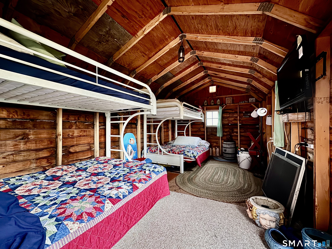
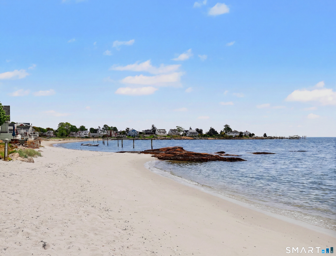
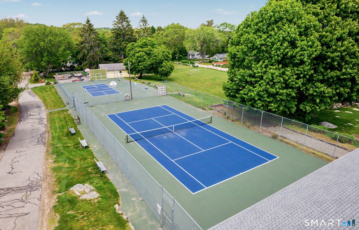
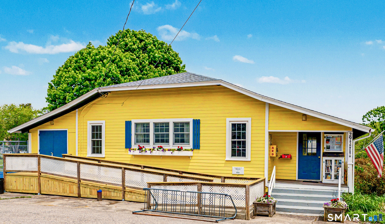
Waterfront escape to this all season Cape Cod home in desirable Lord's Point Beach Community. You will love this waterfront Cape Cod with direct access and wonderful views of Long Island Sound, Block Island Sound and the New England shoreline. First time on the market! Featuring 4 bedrooms, 2 full baths, open and spacious floor plan with lots of windows and ocean views, balcony seating with wildlife, ocean and awesome sky views to enjoy! Something for everyone sitting uniquely on .35 acres and bordering open space with 83 ft of waterfront, private 140 ft dock with 4 tie offs and permit in place for a dry dock so bring your boats plus a 500 lb. mooring anchor! Fun outdoor shed with 4 bunks, electricity and a tv for a fun summer hideout. You can walk to one of 6 beaches (Open Way, Tim's Beach, Boulder Beach, Hopkins Beach, Pebble Beach, and Trestle Beach), ride bikes, play tennis, bocci, basketball, pickleball or clubhouse activities. Close to Mystic Indoor sports, Stonington Borough, Downtown Mystic (great restaurants) and Rhode Island beaches within minutes. Not to mention Foxwoods's Resort and Mohegan Sun Resorts nearby. Hard to get into this community! Don't delay get ready for your summer fun today!
| Listing Id: | 24174617 |
|---|---|
| List Price: | $2,275,000 |
| Property Type: | Single Family |
| Status: | Active |
| Bank Owned Property: | No |
| Beds Total: | 4 |
| Baths Full: | 2 |
| Living Area Sqft Per Public Record: | 2,068 |
| Hoa Fee Amount: | 1,700.0 |
| Property Tax: | $17,865 |
| Acres: | 0.35 |
| Style: | Cape Cod |
| Direct Waterfront Yn: | Yes |
| City: | Stonington |
| Neighborhood: | Lords Point |
| County: | New London |
| Postal Code: | 06378 |
| Year Built: | 1952 |
| Acres Source: | Public Records |
| Agent Owner Yn: | No |
| Appliances Included: | Gas Cooktop, Oven/Range, Wall Oven, Microwave, Refrigerator, Freezer, Icemaker, Dishwasher, Disposal, Washer, Electric Dryer |
| Assessed Value: | $841,900 |
| Association Amenities: | Basketball Court, Bocci Court, Club House, Playground/Tot Lot, Tennis Courts |
| Association Fee Includes: | Club House, Tennis, Grounds Maintenance, Trash Pickup, Snow Removal, Road Maintenance |
| Attic Description: | Storage Space, Floored, Access Via Hatch |
| Attic Yn: | Yes |
| Basement Description: | No |
| Basement Description: | Crawl Space,Storage,Concrete Floor |
| Baths Total: | 2 |
| Color: | Blue |
| Comp Only Manual Yn: | No |
| Cooling System: | Ceiling Fans |
| Current Price: | $2,275,000.00 |
| Directions: | GPS friendly |
| Display Fair Market Value Yn: | No |
| Driveway Type: | Private |
| Elementary School: | Per Board of Ed |
| Elevation Certificate Yn: | No |
| Energy Features: | Generator Ready, Ridge Vents, Storm Doors, Storm Windows, Thermopane Windows |
| Exclusions: | Light over the table in the living room. |
| Exterior Features: | Gutters, Lighting, Hot Tub, Patio, Sidewalk, Shed, Awnings, Porch, Stone Wall |
| Exterior Siding: | Shake |
| Fireplaces Total: | 1 |
| Flood Zone Yn: | Yes |
| Foundation Type: | Block, Masonry |
| Fuel Tank Location: | In Basement |
| Garage & Parking: | Under House Garage, Paved, Off Street Parking, Driveway |
| Garages Number: | 1 |
| Heat Fuel Type: | Oil |
| Heat Type: | Hot Water |
| High School: | Per Board of Ed |
| Hoa Fee Frequency: | Annually |
| Home Owner's Assocation: | Yes |
| Home Warranty Offered Yn: | No |
| Hot Water Description: | Oil, Domestic, 40 Gallon Tank |
| Interior Features: | Cable - Pre-wired, Open Floor Plan |
| Laundry Room Info: | Main Level |
| Laundry Room Location: | Main Floor |
| Listing Contract Date: | 2026-05-15 |
| Lot Description: | Borders Open Space, Dry, Level Lot, Sloping Lot, Water View, Open Lot |
| Mil Rate Total: | $21.22 |
| Status: | Active |
| Nearby Amenities: | Basketball Court, Bocci Court, Health Club, Library, Medical Facilities, Paddle Tennis, Playground/Tot Lot, Shopping/Mall |
| New Construction Type: | No/Resale |
| Occupied By: | Owner |
| Original List Price: | $2,700,000 |
| Parcel Number: | 2073860 |
| Parking Total Spaces: | 4 |
| Possession Availability: | Negotiable |
| Potential Short Sale: | No |
| Preferred Phone: | (860) 460-0602 |
| Price: | $2,275,000 |
| Remarks Public Addendum: | This picturesque waterfront home with a 140 ft dock for boating and access to Long Island Sound can be yours this summer! |
| Roof Information: | Asphalt Shingle, Flat |
| Rooms Additional: | Sitting Room |
| Sewage System: | Public Sewer Connected |
| Sign Yn: | Yes |
| Special Association Assessment: | No |
| Sq Ft Est Heated Above Grade: | 2,068 |
| Sq Ft Total: | 2,068 |
| Swimming Pool Yn: | No |
| Tax Year: | July 2026-June 2027 |
| Total Rooms: | 7 |
| Under Agreement Yn: | No |
| Waterfront Description: | Ocean Frontage, L. I. Sound Frontage, Walk to Water, Dock or Mooring, Beach Rights, Association Required, Water Community, View, Access |
| Water Source: | Public Water Connected |
| Year Built Source: | Public Records |
| Zoning: | Rc-120 |
Listing Courtesy of: Castles Condos & Cottages, LLC
Listing Agent: Lisa D Neundorf
(860) 460-0602
Mortgage Calculator
© 2026 Smart MLS. All rights reserved. Information is deemed reliable but not guaranteed. MLS Disclaimer: Information deemed reliable but not guaranteed to be accurate.

Smart MLS Inc. data last updated on October 08, 2026 06:45 PM - ET
Property Last Updated: October 08, 2026 06:45 PM - ET
