70 Goose Hill Road
Chester, CT 06412
$5,000
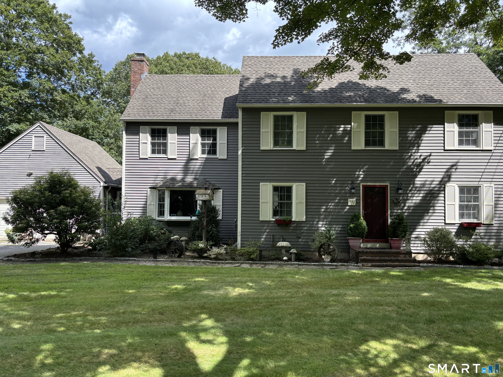
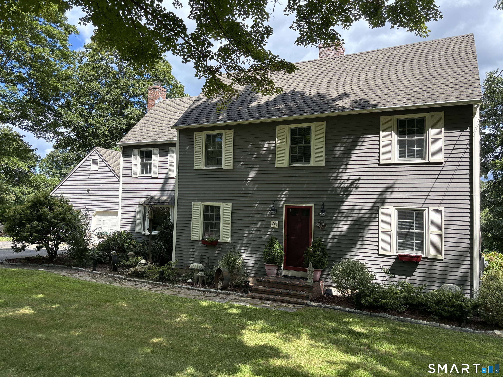
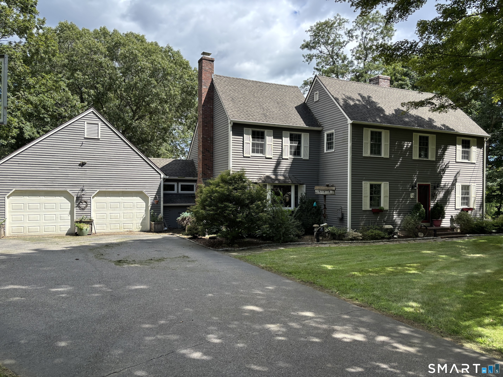
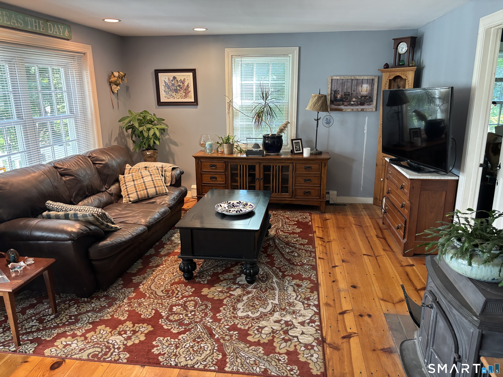
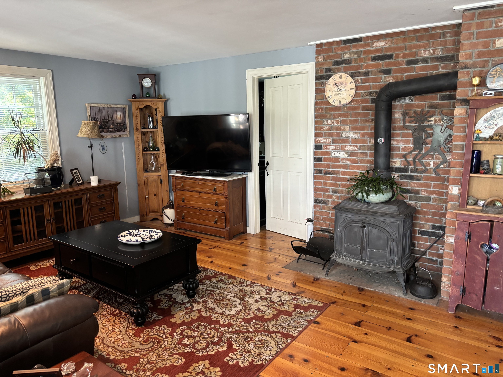
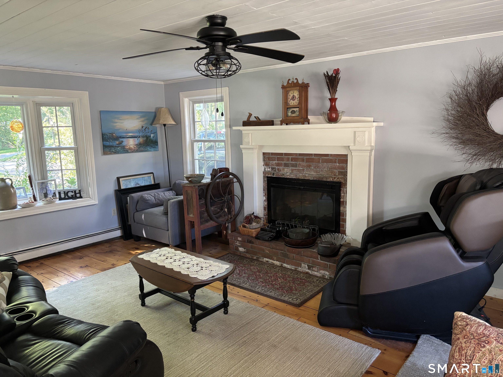
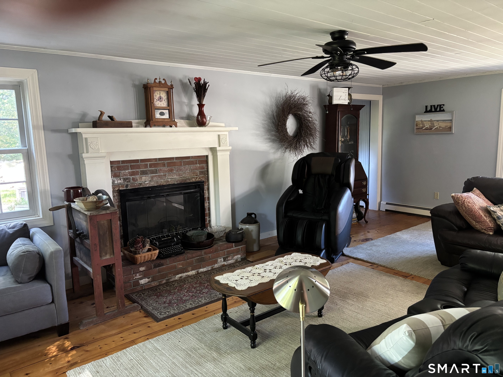
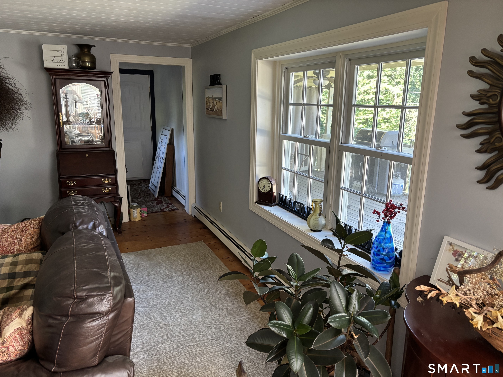
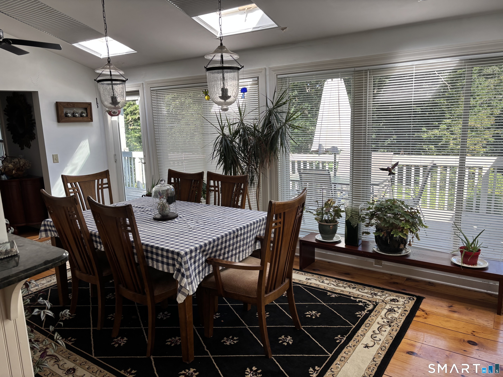
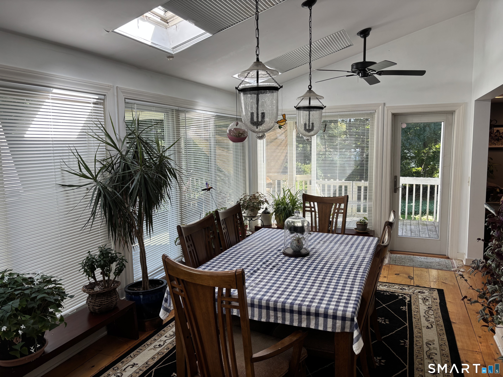
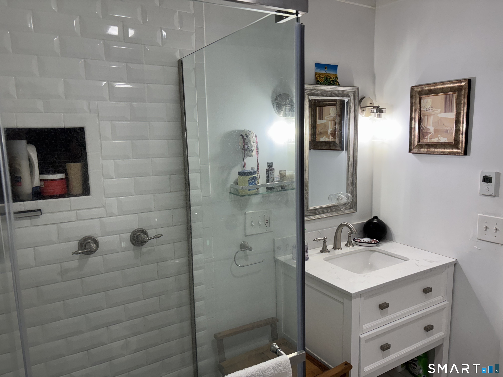
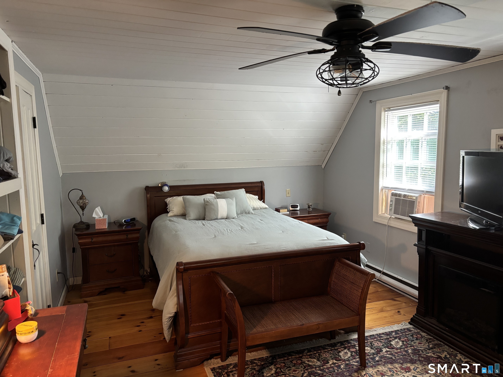
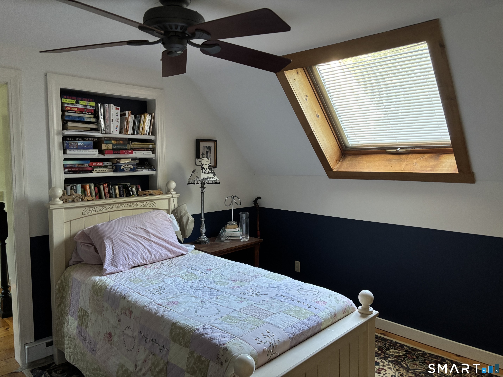
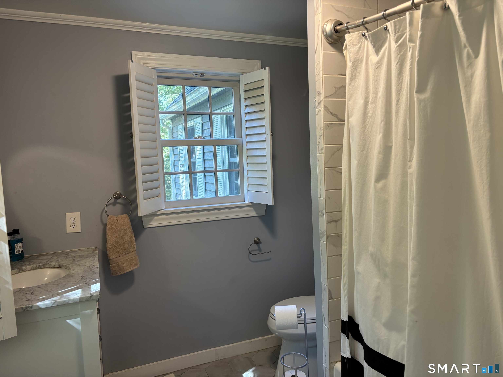
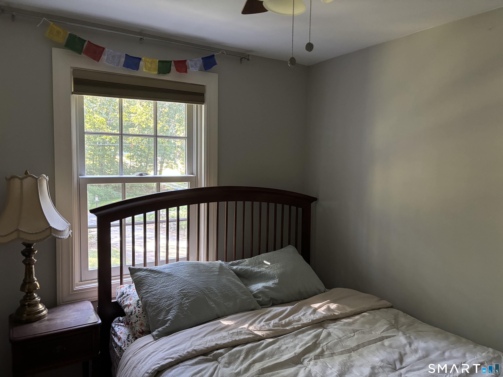
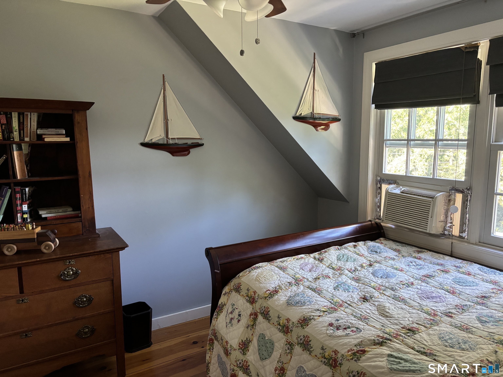
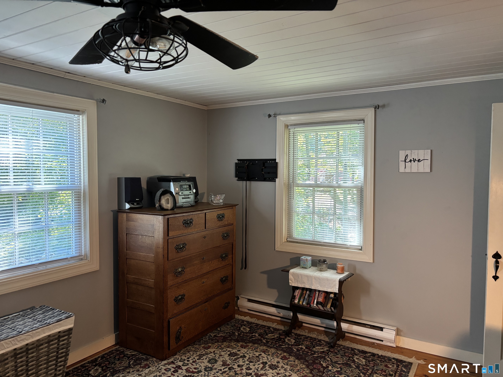
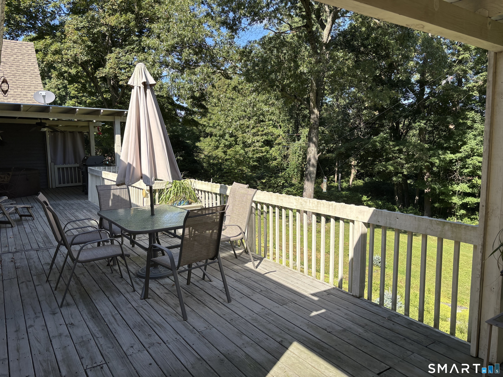
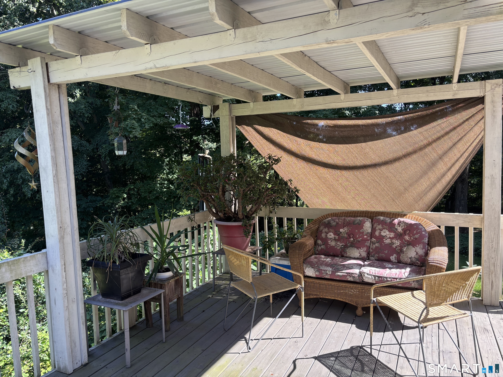
FULLY FURNISHED RENTAL OPPORTUNITY!!! Beautifully remodeled home situated on park-like grounds located in idyllic Chester. The first floor features an open floor plan with remodeled chef's kitchen opening to dining room with wide plank flooring, skylights and vaulted ceilings. Family room includes fireplace and recessed lighting and wood stove. The full bathroom has been recently remodeled and includes washer / dryer. The second floor includes master bedroom with walk in closet. Two other bedrooms with a full bathroom with tub and shower complete the upstairs. This home offers an oversized deck running the length of the home with covered area. The trophy home offers the perfect chance to experience the picturesque town of Chester and the Connecticut Shoreline.
| Listing Id: | 24205545 |
|---|---|
| List Price: | $5,000 |
| Property Type: | Residential Rental |
| Property Sub Type: | Single Family Rental |
| Status: | Active |
| Bank Owned Property: | No |
| Beds Total: | 4 |
| Baths Full: | 2 |
| Living Area Sqft Per Public Record: | 2,383 |
| Acres: | 2.1 |
| Style: | Colonial |
| Direct Waterfront Yn: | No |
| City: | Chester |
| County: | Middlesex |
| Postal Code: | 06412 |
| Year Built: | 1983 |
| Acres Source: | Public Records |
| Agent Owner Yn: | No |
| Appliances Included: | Oven/Range, Microwave, Refrigerator, Washer, Dryer |
| Attic Description: | Storage Space, Access Via Hatch |
| Attic Yn: | Yes |
| Basement Description: | Yes |
| Basement Description: | Full,Unfinished,Storage,Concrete Floor,Full With Hatchway |
| Baths Total: | 2 |
| Comp Only Manual Yn: | No |
| Cooling System: | Ceiling Fans, Window Unit |
| Current Price: | $5,000.00 |
| Directions: | 70 Goose Hill Road, Chester, CT 06412 |
| Display Fair Market Value Yn: | No |
| Elementary School: | Per Board of Ed |
| Exterior Features: | Deck, Gutters, Garden Area, Lighting, Covered Deck, Stone Wall |
| Exterior Siding: | Wood |
| Fireplaces Total: | 1 |
| Fuel Tank Location: | In Basement |
| Garage & Parking: | Attached Garage |
| Garages Number: | 2 |
| Heat Fuel Type: | Oil |
| Heat Type: | Hot Water |
| High School: | Per Board of Ed |
| Home Owner's Assocation: | No |
| Hot Water Description: | Oil, Domestic |
| Interior Features: | Auto Garage Door Opener, Cable - Pre-wired |
| Landlord Requirements: | Credit Check, References Required, Security Deposit, Lease Required |
| Laundry Room Info: | Main Level |
| Lease Price Desc: | Per Month |
| Listing Contract Date: | 2026-09-10 |
| Lot Description: | Lightly Wooded |
| Status: | Active |
| New Construction Type: | No/Resale |
| Occupied By: | Owner |
| Original List Price: | $5,000 |
| Parcel Number: | 941127 |
| Parking Total Spaces: | 2 |
| Pets Allowed Info: | Case by case |
| Pets Allowed Yna: | Restrictions |
| Possession Availability: | October 1 |
| Preferred Phone: | (860) 888-2732 |
| Price: | $5,000 |
| Rental Duration: | Yearly Furnished |
| Sewage System: | Septic |
| Sign Yn: | No |
| Smoking Allowed Yn: | No |
| Sq Ft Est Heated Above Grade: | 2,383 |
| Sq Ft Total: | 2,383 |
| Swimming Pool Yn: | No |
| Tenant Responsibility: | All Utilities, Cable TV, Grounds Maintenance, Snow Removal |
| Total Rooms: | 10 |
| Under Agreement Yn: | No |
| Waterfront Description: | Not Applicable |
| Water Source: | Private Well |
| Year Built Source: | Public Records |
| Zoning: | R-2 |
Listing Courtesy of: Eagle Eye Realty PLLC
Listing Agent: Matthew Guida
(860) 888-2732
© 2026 Smart MLS. All rights reserved. Information is deemed reliable but not guaranteed. MLS Disclaimer: Information deemed reliable but not guaranteed to be accurate.

Smart MLS Inc. data last updated on October 08, 2026 06:45 PM - ET
Property Last Updated: October 08, 2026 06:45 PM - ET
