7 Shawandassee Road
Waterford, CT 06385
$3,500,000 - Oswegatchie
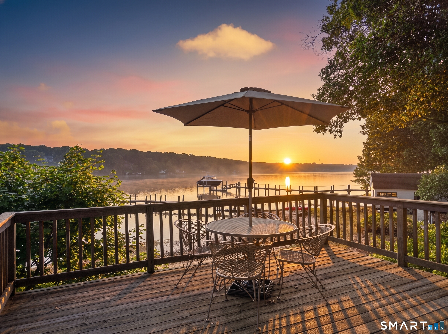
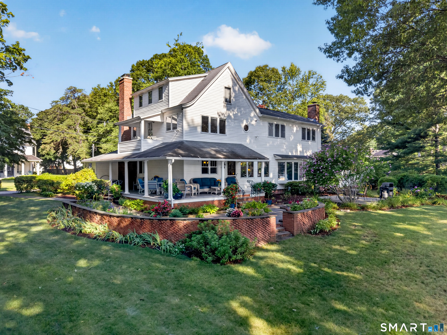
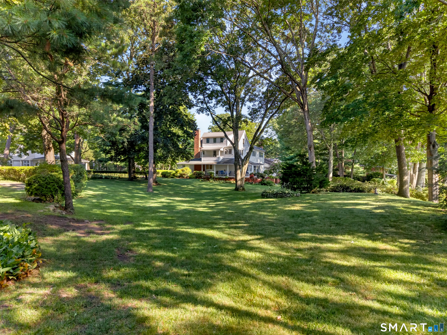
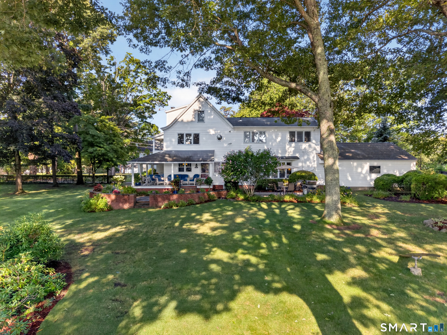
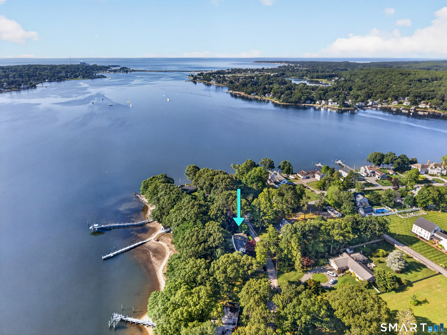
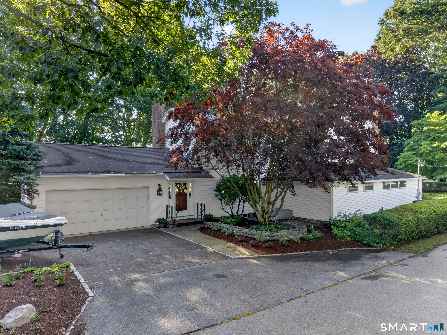
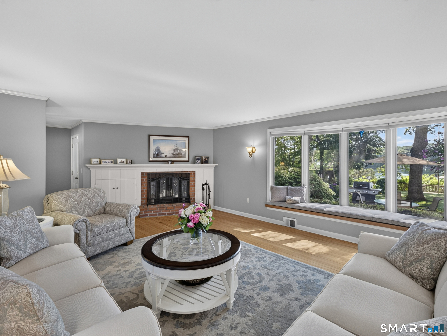
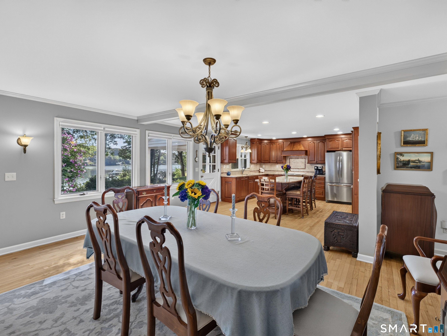
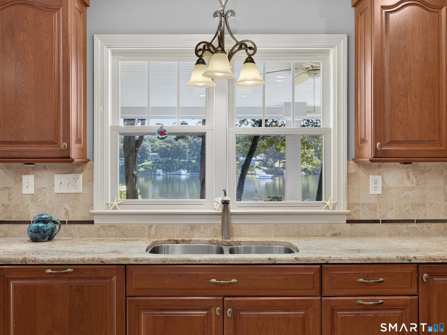
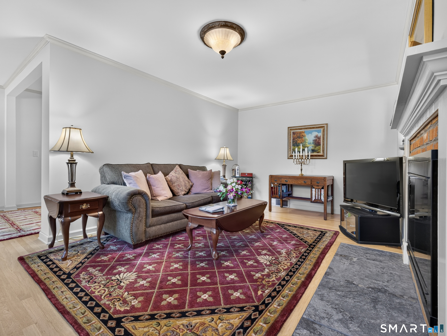
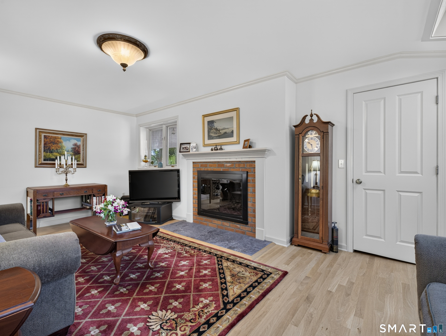
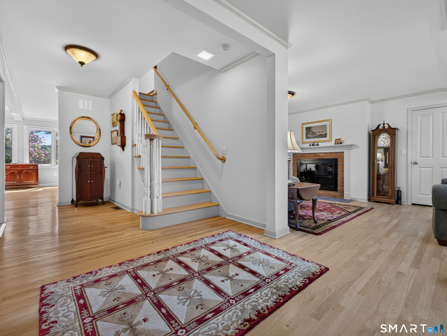
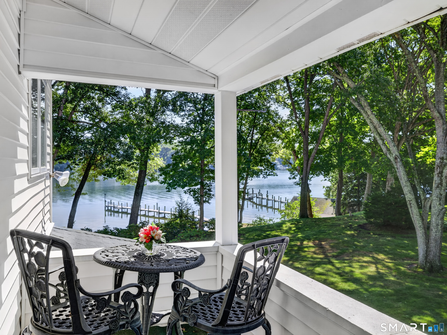
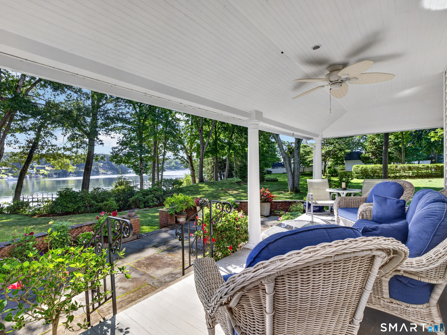
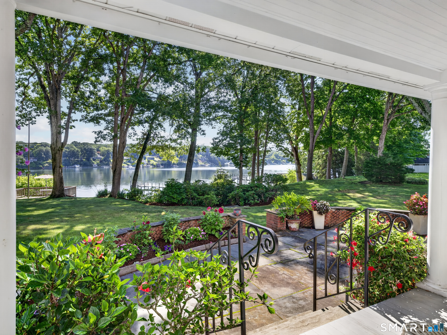
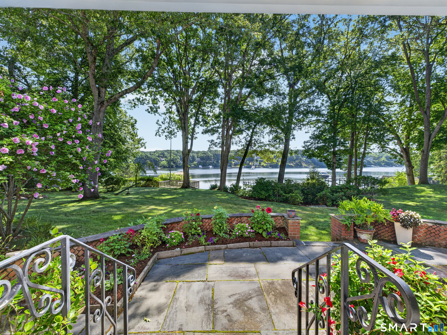
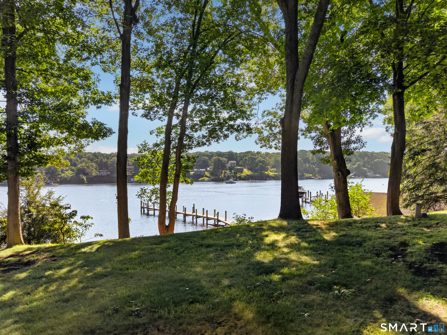
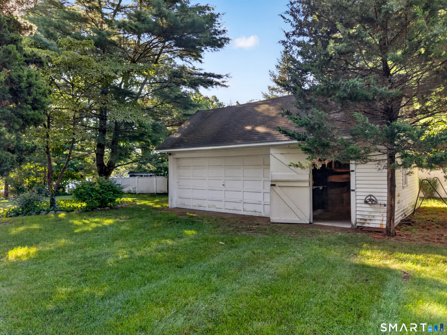
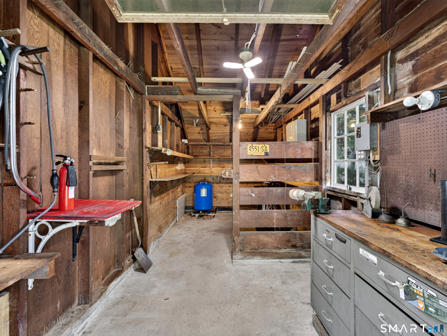
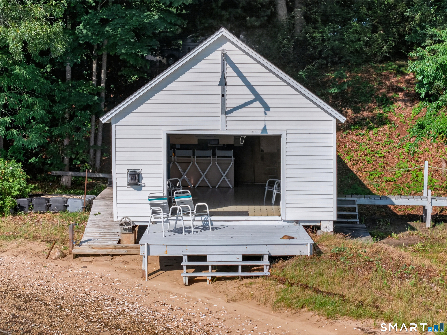
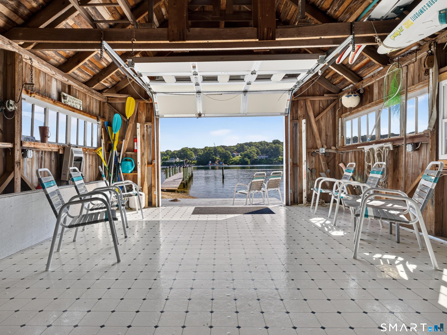
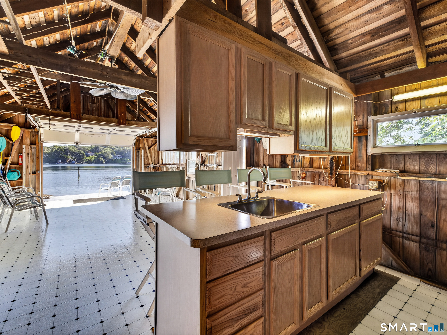
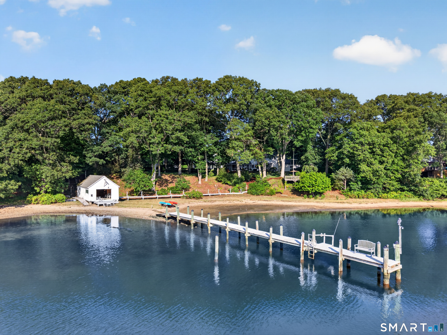
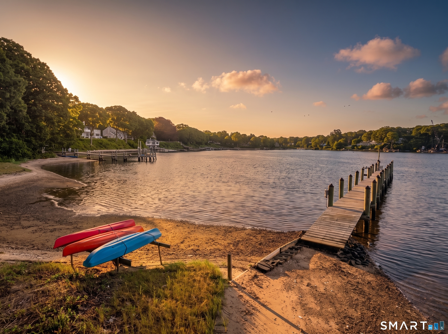
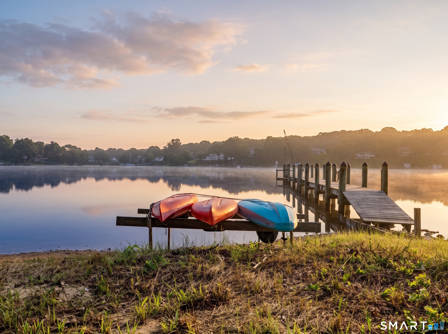
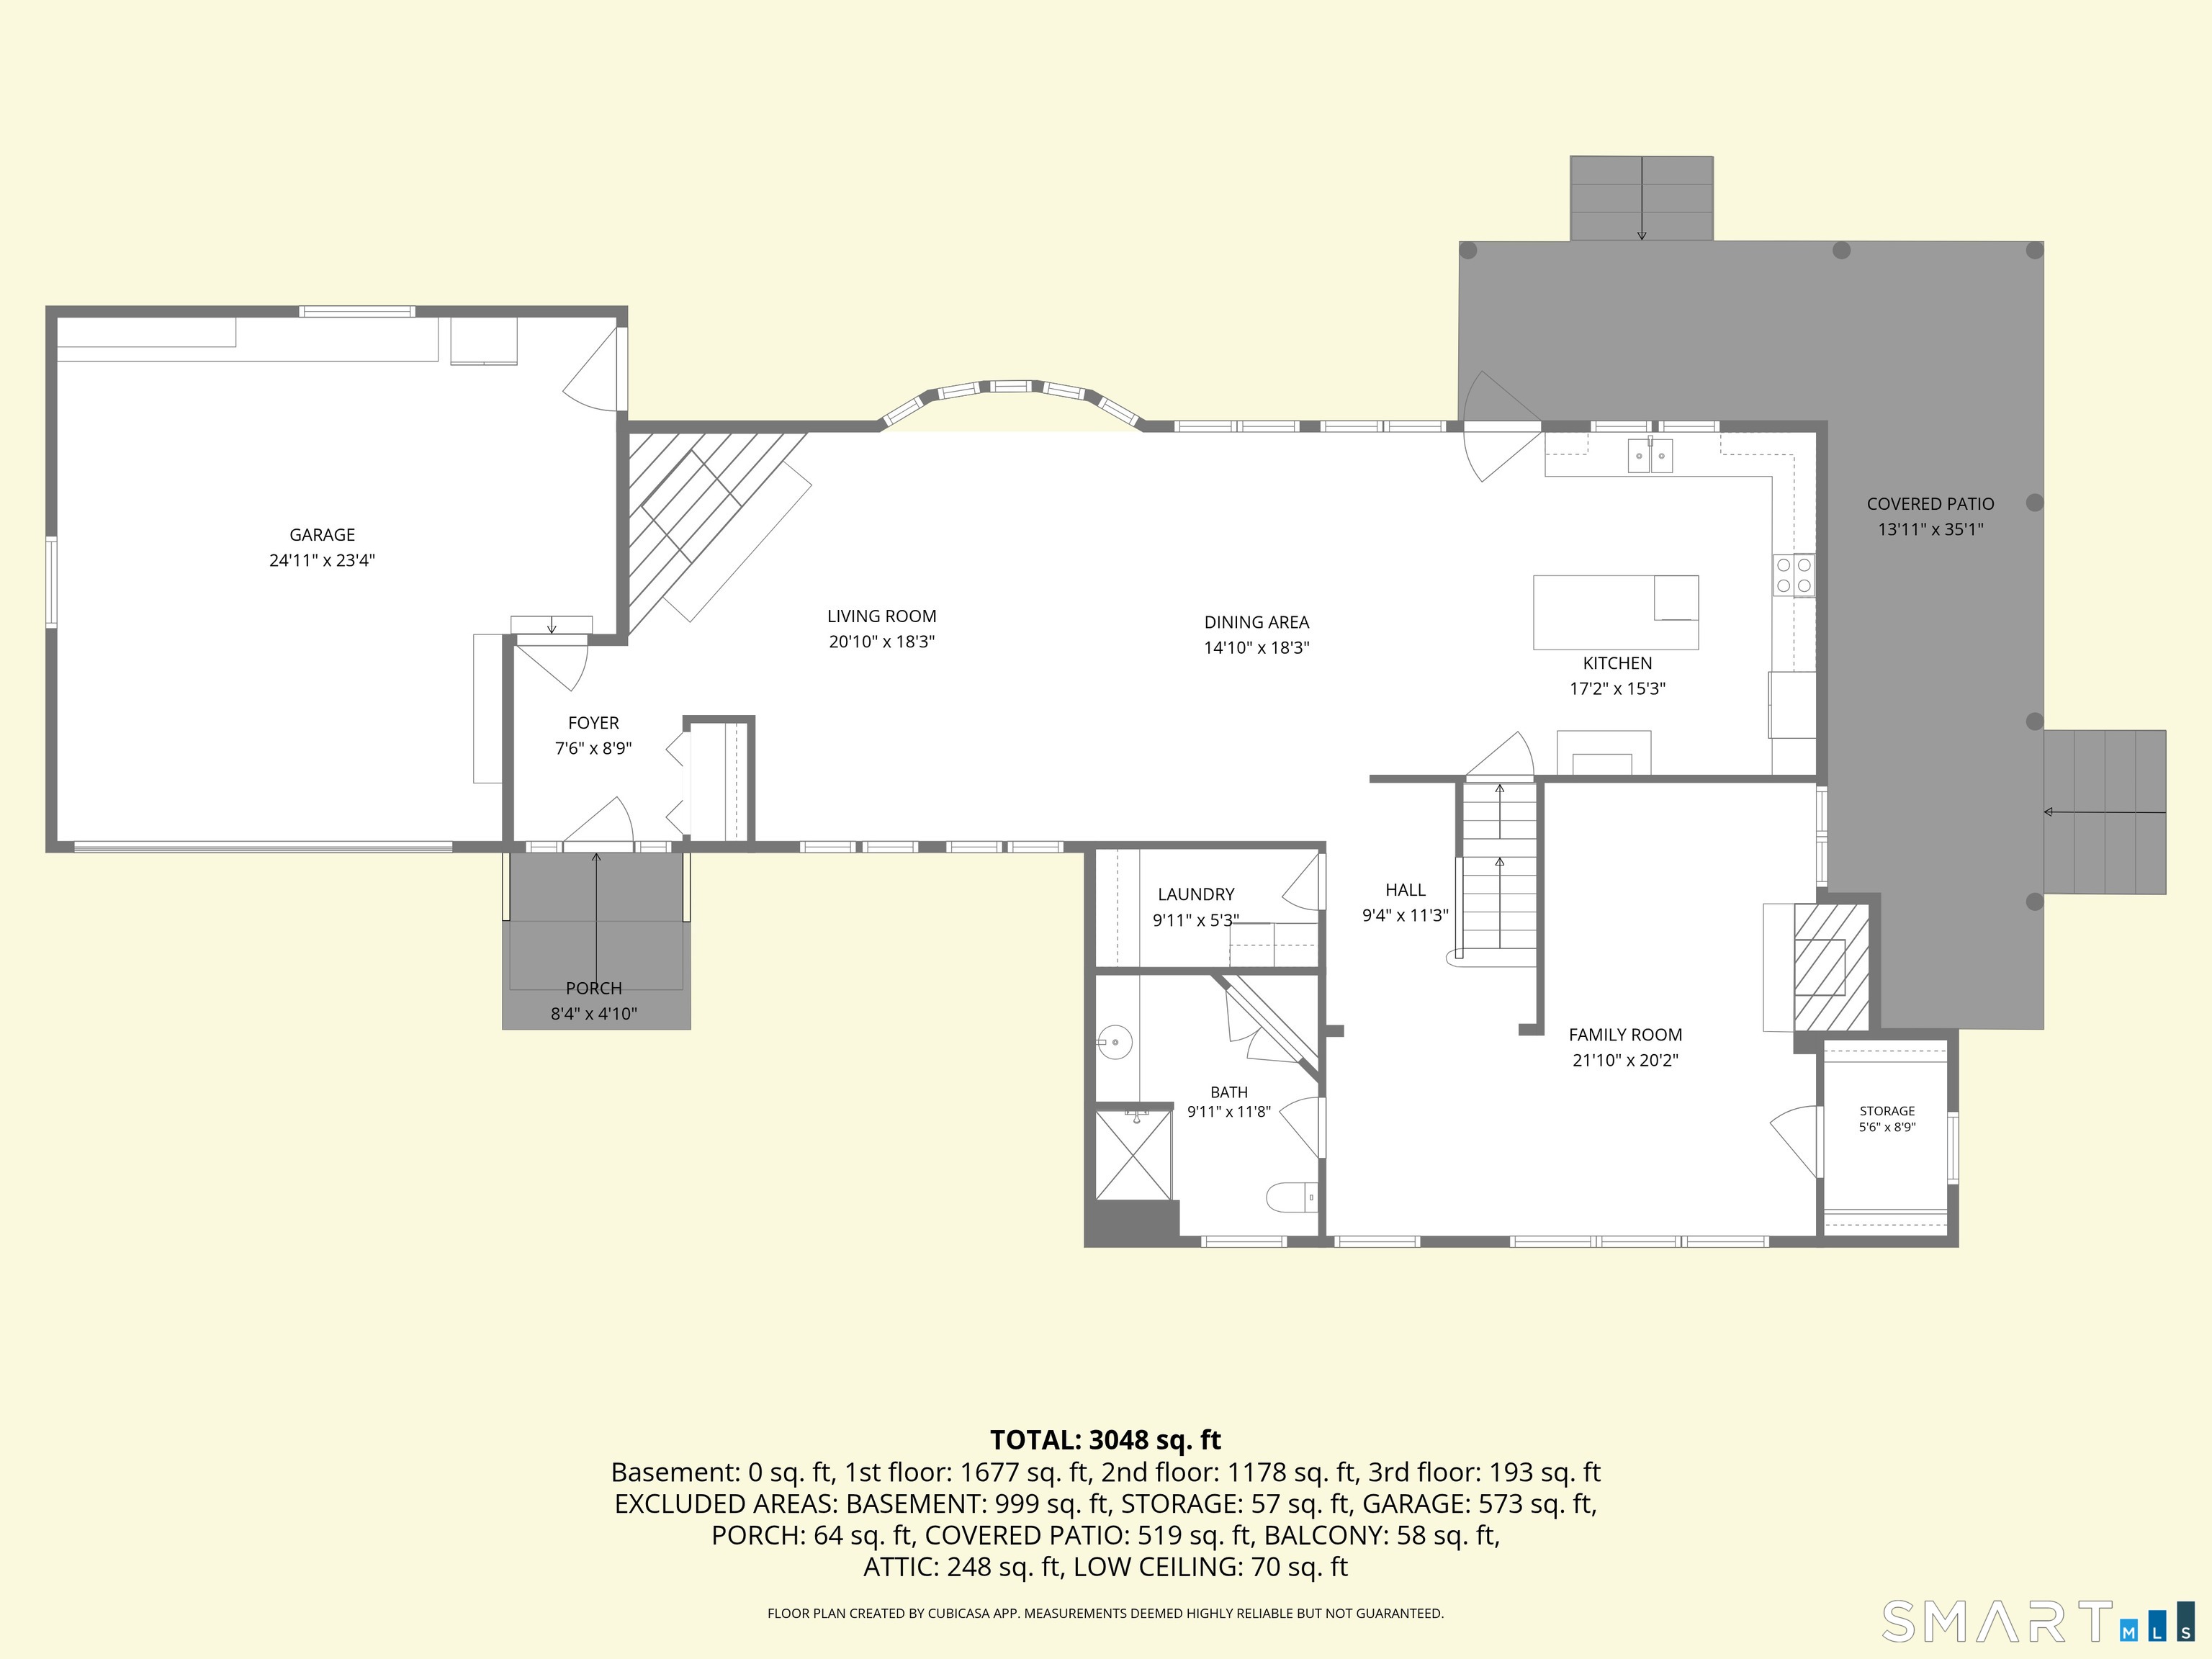
Where the river meets the ocean, an extraordinary waterfront legacy awaits. Discover The River Estate at Shawandassee, one of the region's most captivating riverfront estates, where 1.06 acres of meticulously manicured, park-like grounds and more than 200 feet of pristine waterfront create an unparalleled coastal sanctuary. Launch your boat from the private deep-water dock and cruise effortlessly to Long Island Sound, Fishers Island, and beyond, or spend the day enjoying the rare grandfathered waterfront boathouse complete with electricity and running water, and a private beach. Spend your days sport fishing, shellfishing, kayaking, paddleboarding, boating or simply soaking in the serenity of life on the water. Complementing this remarkable setting is a charming pony barn attached to a two-car garage and a beautifully updated 2,700-square-foot residence offering three bedrooms and three full baths. This is far more than an exceptional property-it is a once-in-a-lifetime waterfront estate where luxury, privacy, and the timeless beauty of New England's coastline come together to create a lifestyle few will ever experience. Inside, timeless craftsmanship and warmth welcome you home. The inviting living room welcomes you with hardwood floors, a classic wood-burning fireplace and a picturesque window seat perfectly, positioned to take in the patio, beautifully landscaped grounds and tranquil water views.
| Listing Id: | 24196231 |
|---|---|
| List Price: | $3,500,000 |
| Property Type: | Single Family |
| Status: | Active |
| Bank Owned Property: | No |
| Beds Total: | 3 |
| Baths Full: | 3 |
| Living Area Sqft Per Public Record: | 2,700 |
| Property Tax: | $20,562 |
| Acres: | 1.06 |
| Style: | Colonial |
| Direct Waterfront Yn: | Yes |
| City: | Waterford |
| Neighborhood: | Oswegatchie |
| County: | New London |
| Postal Code: | 06385 |
| Year Built: | 1900 |
| Acceptable Financing: | FHA, VA, CHFA |
| Acres Source: | Public Records |
| Agent Owner Yn: | No |
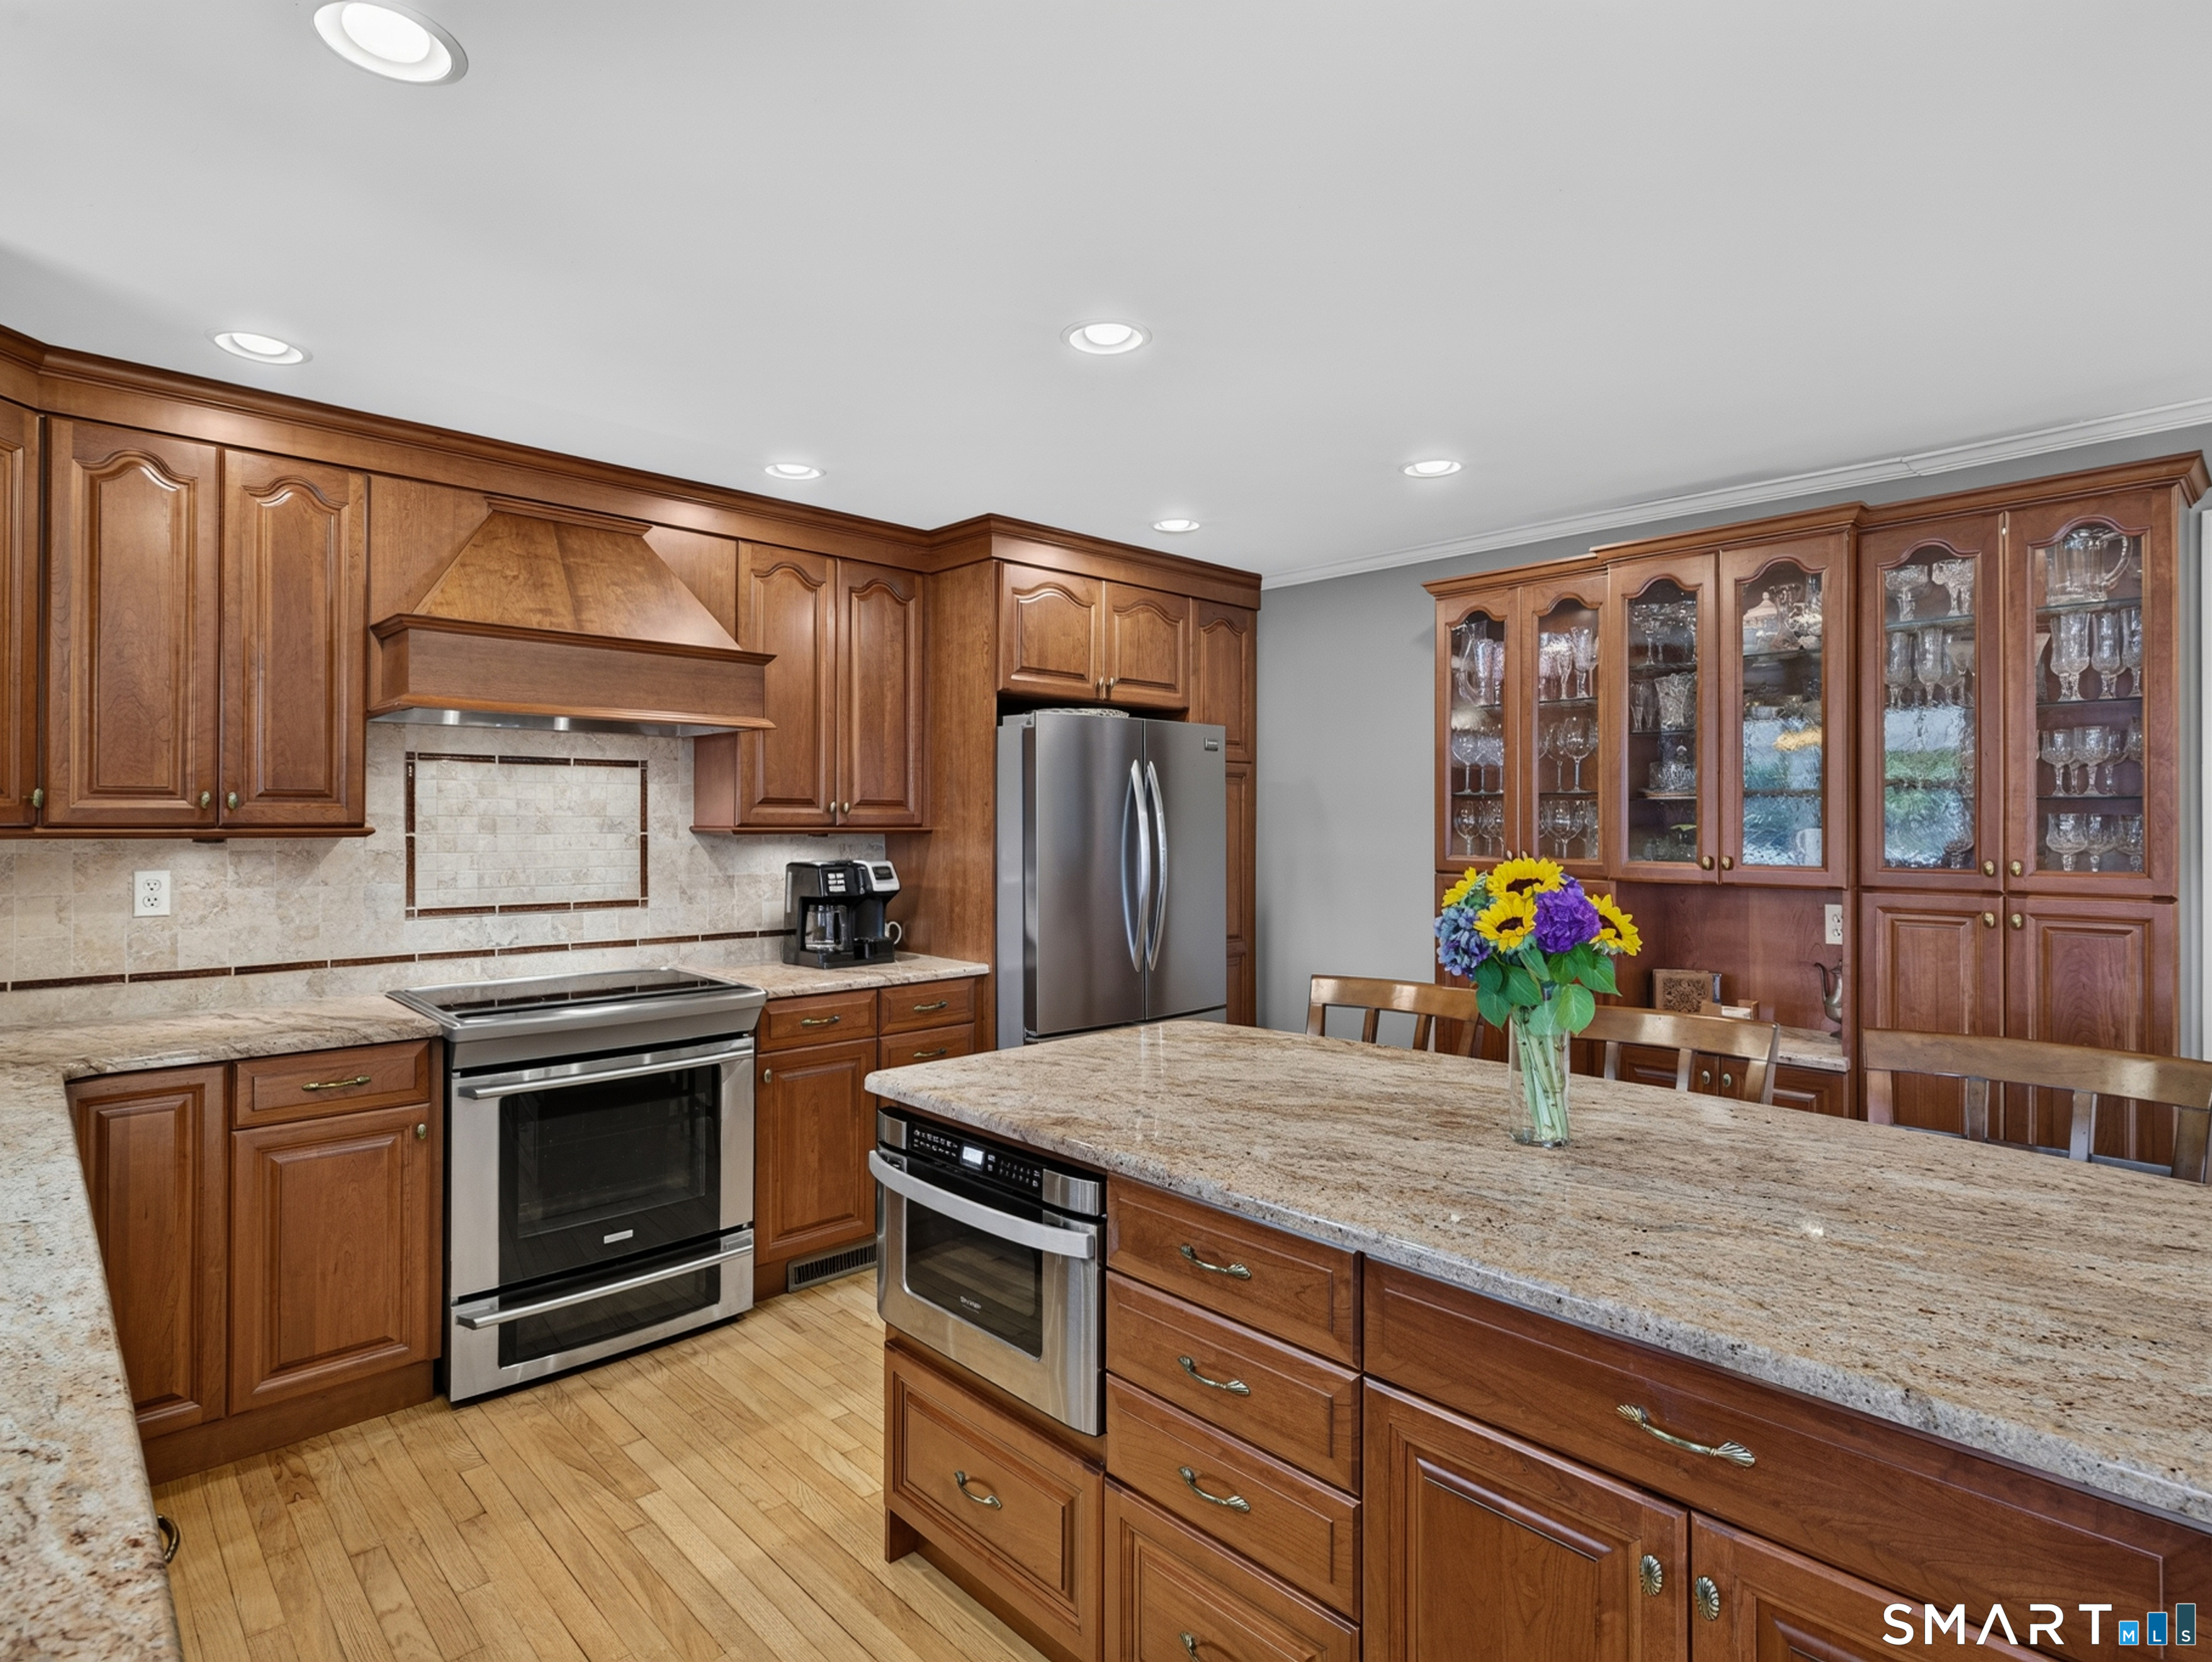
| Appliances Included: | Electric Range, Microwave, Range Hood, Refrigerator, Icemaker, Dishwasher |
| Assessed Value: | $837,900 |
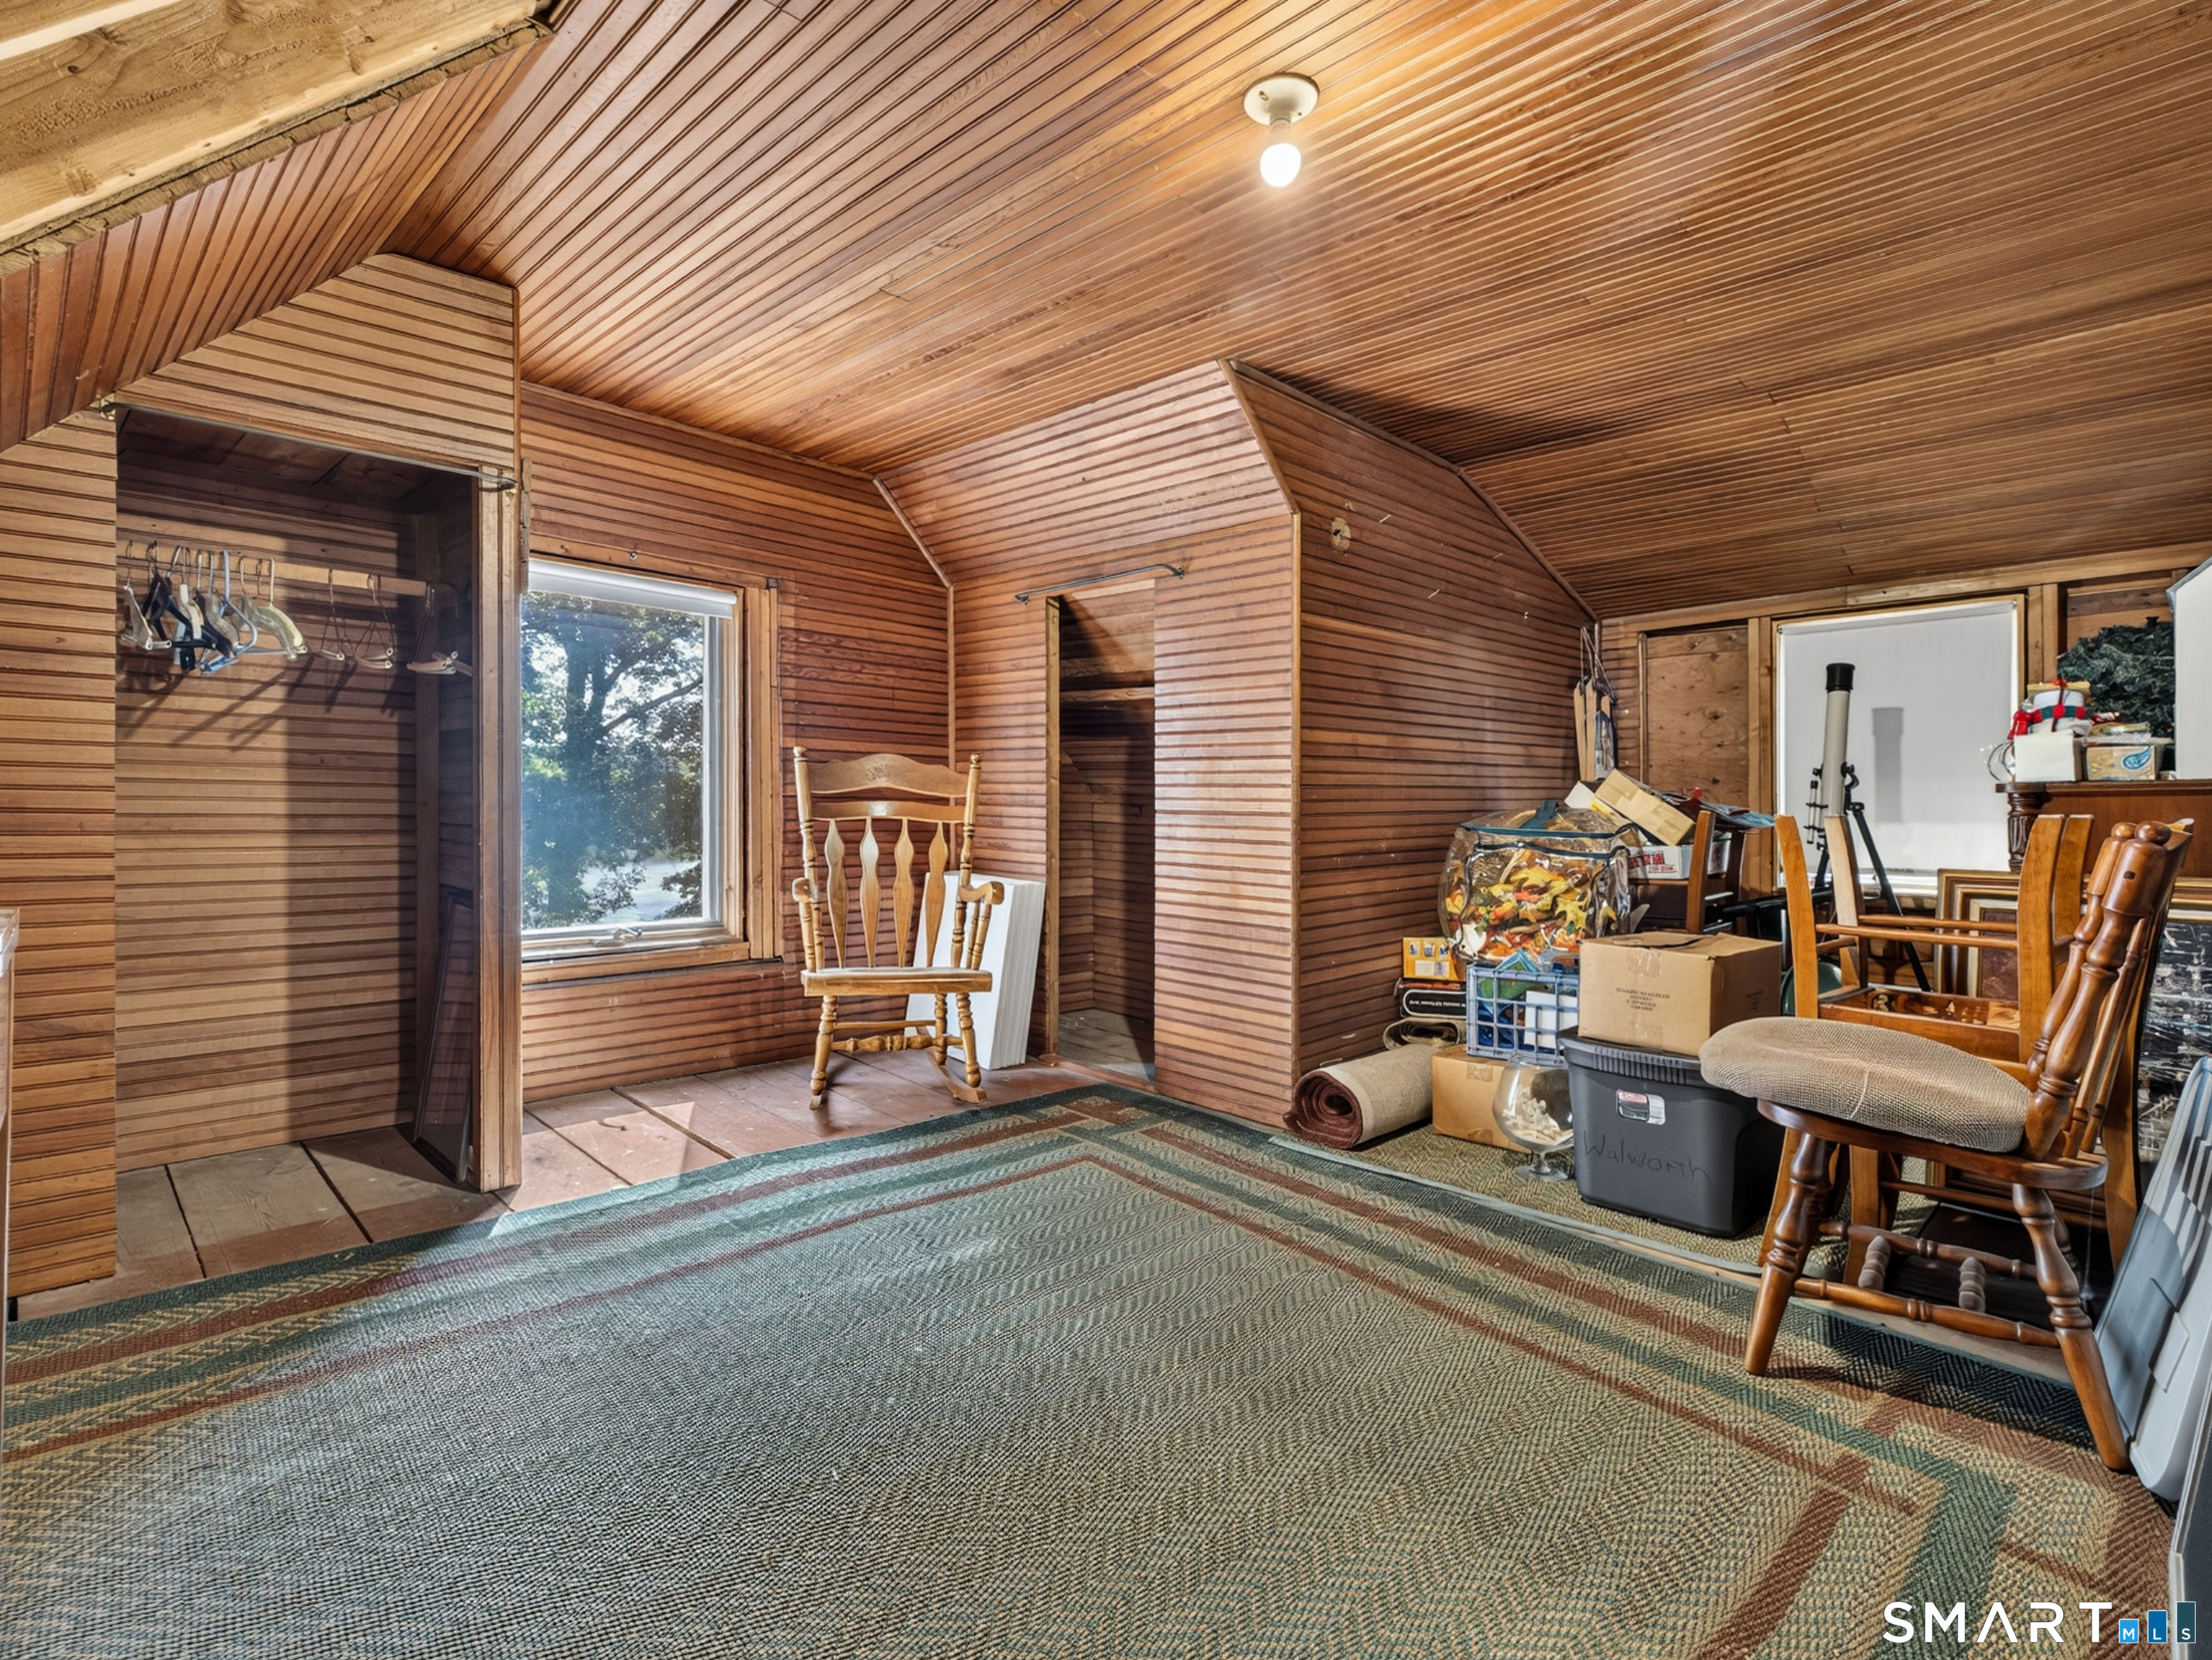
| Attic Description: | Storage Space, Partially Finished, Floored, Walk-up |
| Attic Yn: | Yes |
| Basement Description: | Yes |
| Basement Description: | Partial,Unfinished,Storage,Hatchway Access,Interior Access,Partial With Hatchway,Concrete Floor |
| Baths Total: | 3 |
| Color: | White |
| Comp Only Manual Yn: | No |
| Cooling System: | Ceiling Fans, Central Air, Split System |
| Current Price: | $3,500,000.00 |
| Directions: | Route 1 to Oswegatchie Rd to Shawandassee Rd. |
| Display Fair Market Value Yn: | No |
| Driveway Type: | Private, Other |
| Elementary School: | Per Board of Ed |
| Encumbrances Restrictions: | Easements |
| Energy Features: | Programmable Thermostat, Ridge Vents, Storm Doors, Thermopane Windows |
| Expected Active Date: | 2026-08-13 |
| Exterior Features: | Wrap Around Deck, Barn, Gutters, Lighting, Patio, Balcony, Shed, Garden Area, Covered Deck |
| Exterior Siding: | Vinyl Siding |
| Fireplaces Total: | 2 |
| Flood Zone Yn: | No |
| Foundation Type: | Concrete, Stone |
| Fuel Tank Location: | In Basement |
| Garage & Parking: | Barn, Attached Garage, Detached Garage, Off Street Parking, Driveway |
| Garages Number: | 4 |
| Heat Fuel Type: | Electric, Oil |
| Heat Type: | Baseboard, Hot Air |
| High School: | Waterford |
| Home Owner's Assocation: | No |
| Home Warranty Offered Yn: | No |
| Hot Water Description: | Electric, Domestic |
| In Law Apartment: | No |
| Interior Features: | Auto Garage Door Opener, Cable - Available, Cable - Pre-wired, Open Floor Plan, Security System |
| Laundry Room Info: | Main Level |
| Laundry Room Location: | Main Level |
| Listing Contract Date: | 2026-08-03 |
| Lot Description: | Lightly Wooded, Level Lot, Cleared, Professionally Landscaped, Water View |
| Middle Jr High School: | Clark Lane |
| Mil Rate Total: | $24.54 |
| Status: | Active |
| Nearby Amenities: | Golf Course, Health Club, Library, Medical Facilities, Park, Public Pool, Public Rec Facilities, Tennis Courts |
| New Construction Type: | No/Resale |
| Occupied By: | Owner |
| Original List Price: | $3,500,000 |
| Parcel Number: | 1589045 |
| Parking Total Spaces: | 5 |
| Possession Availability: | Negotiable |
| Potential Short Sale: | No |
| Preferred Phone: | (860) 235-6448 |
| Price: | $3,500,000 |
| Radon Mitigation Air Ynu: | No |
| Radon Mitigation Water Ynu: | No |
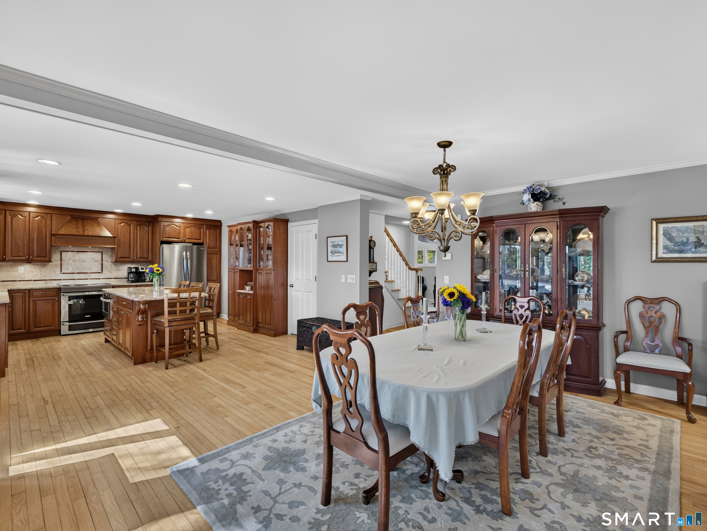
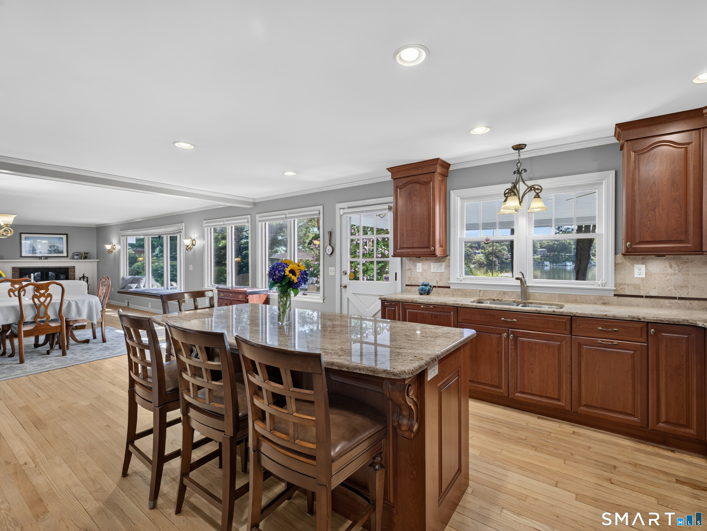
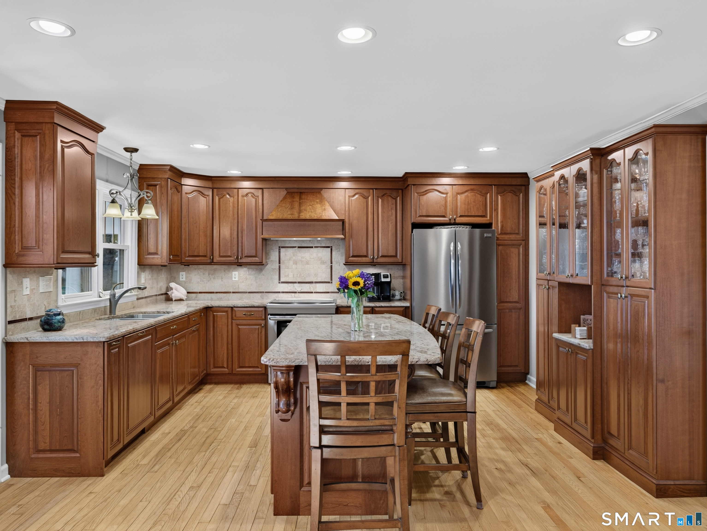
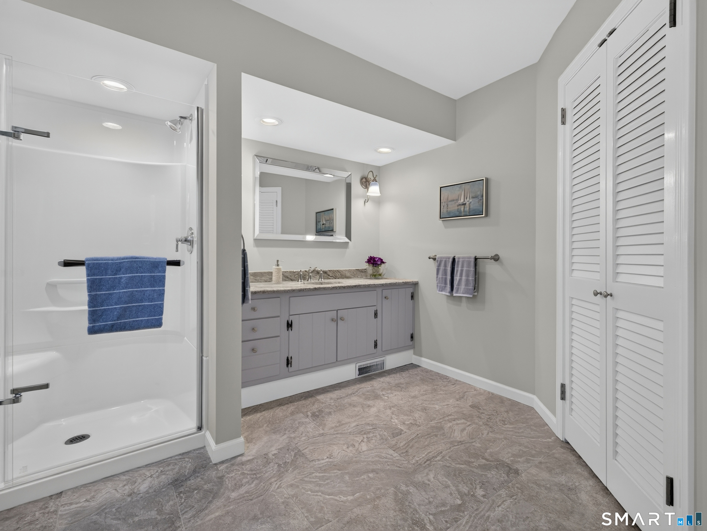
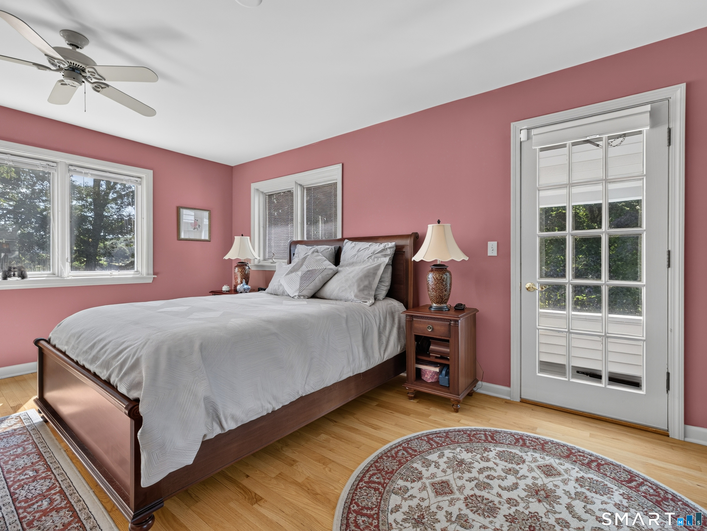
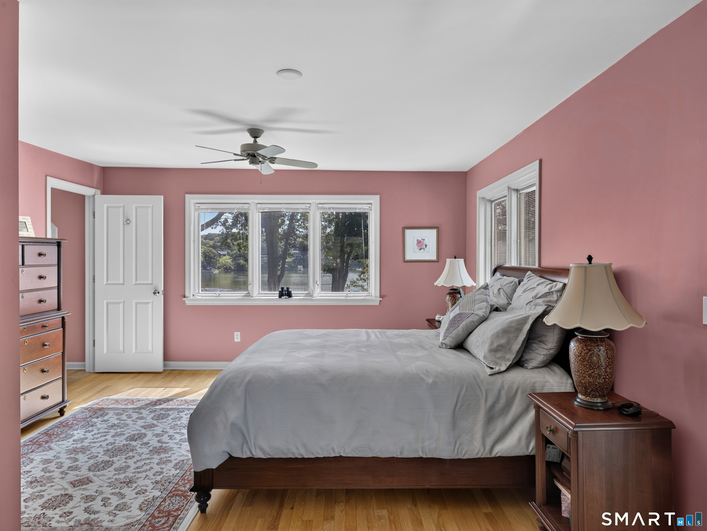
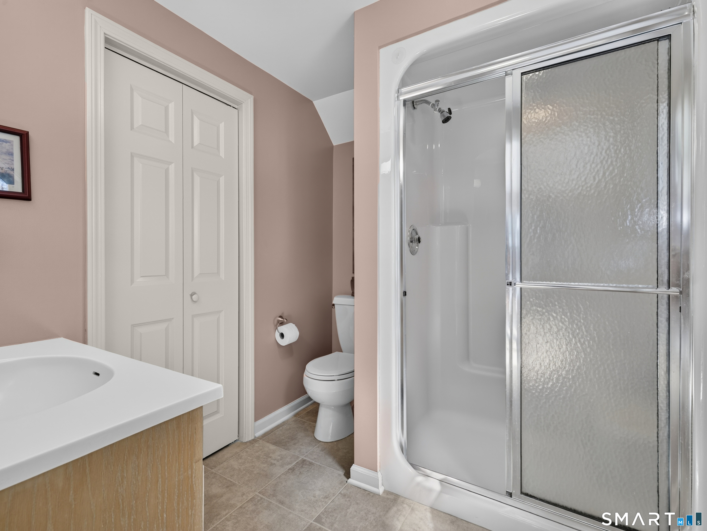
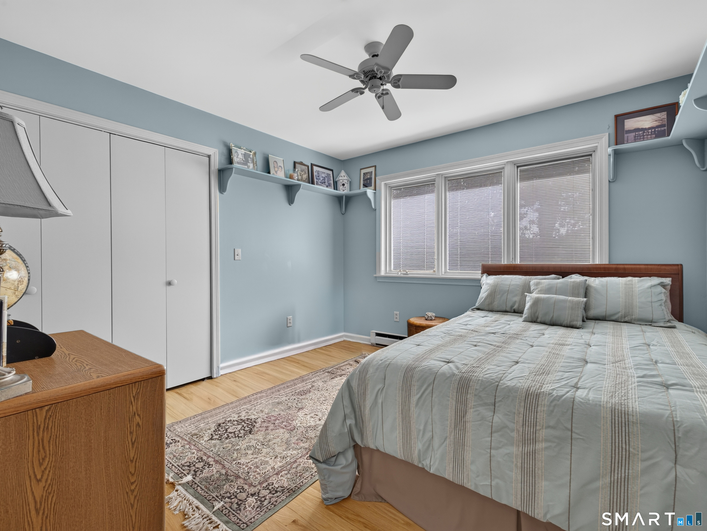
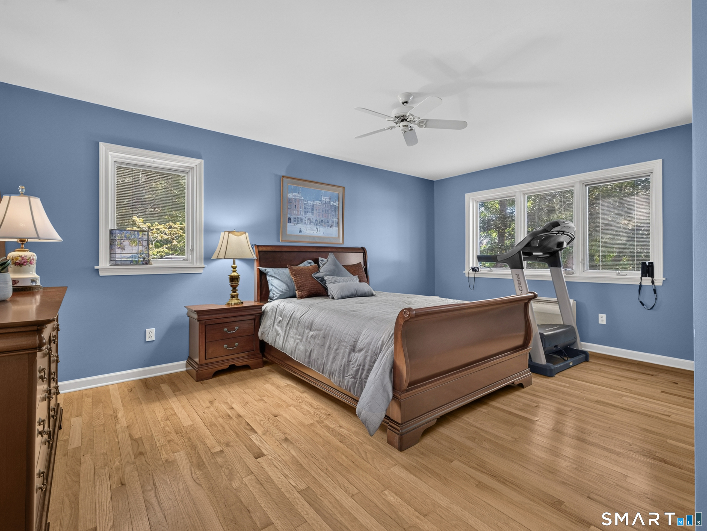
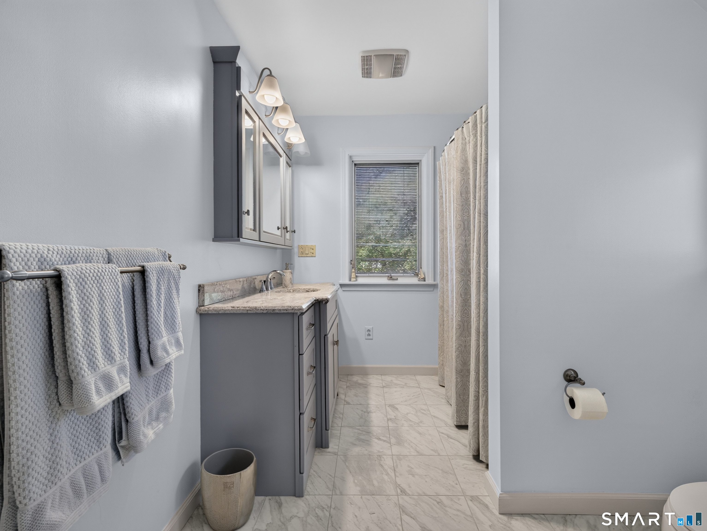
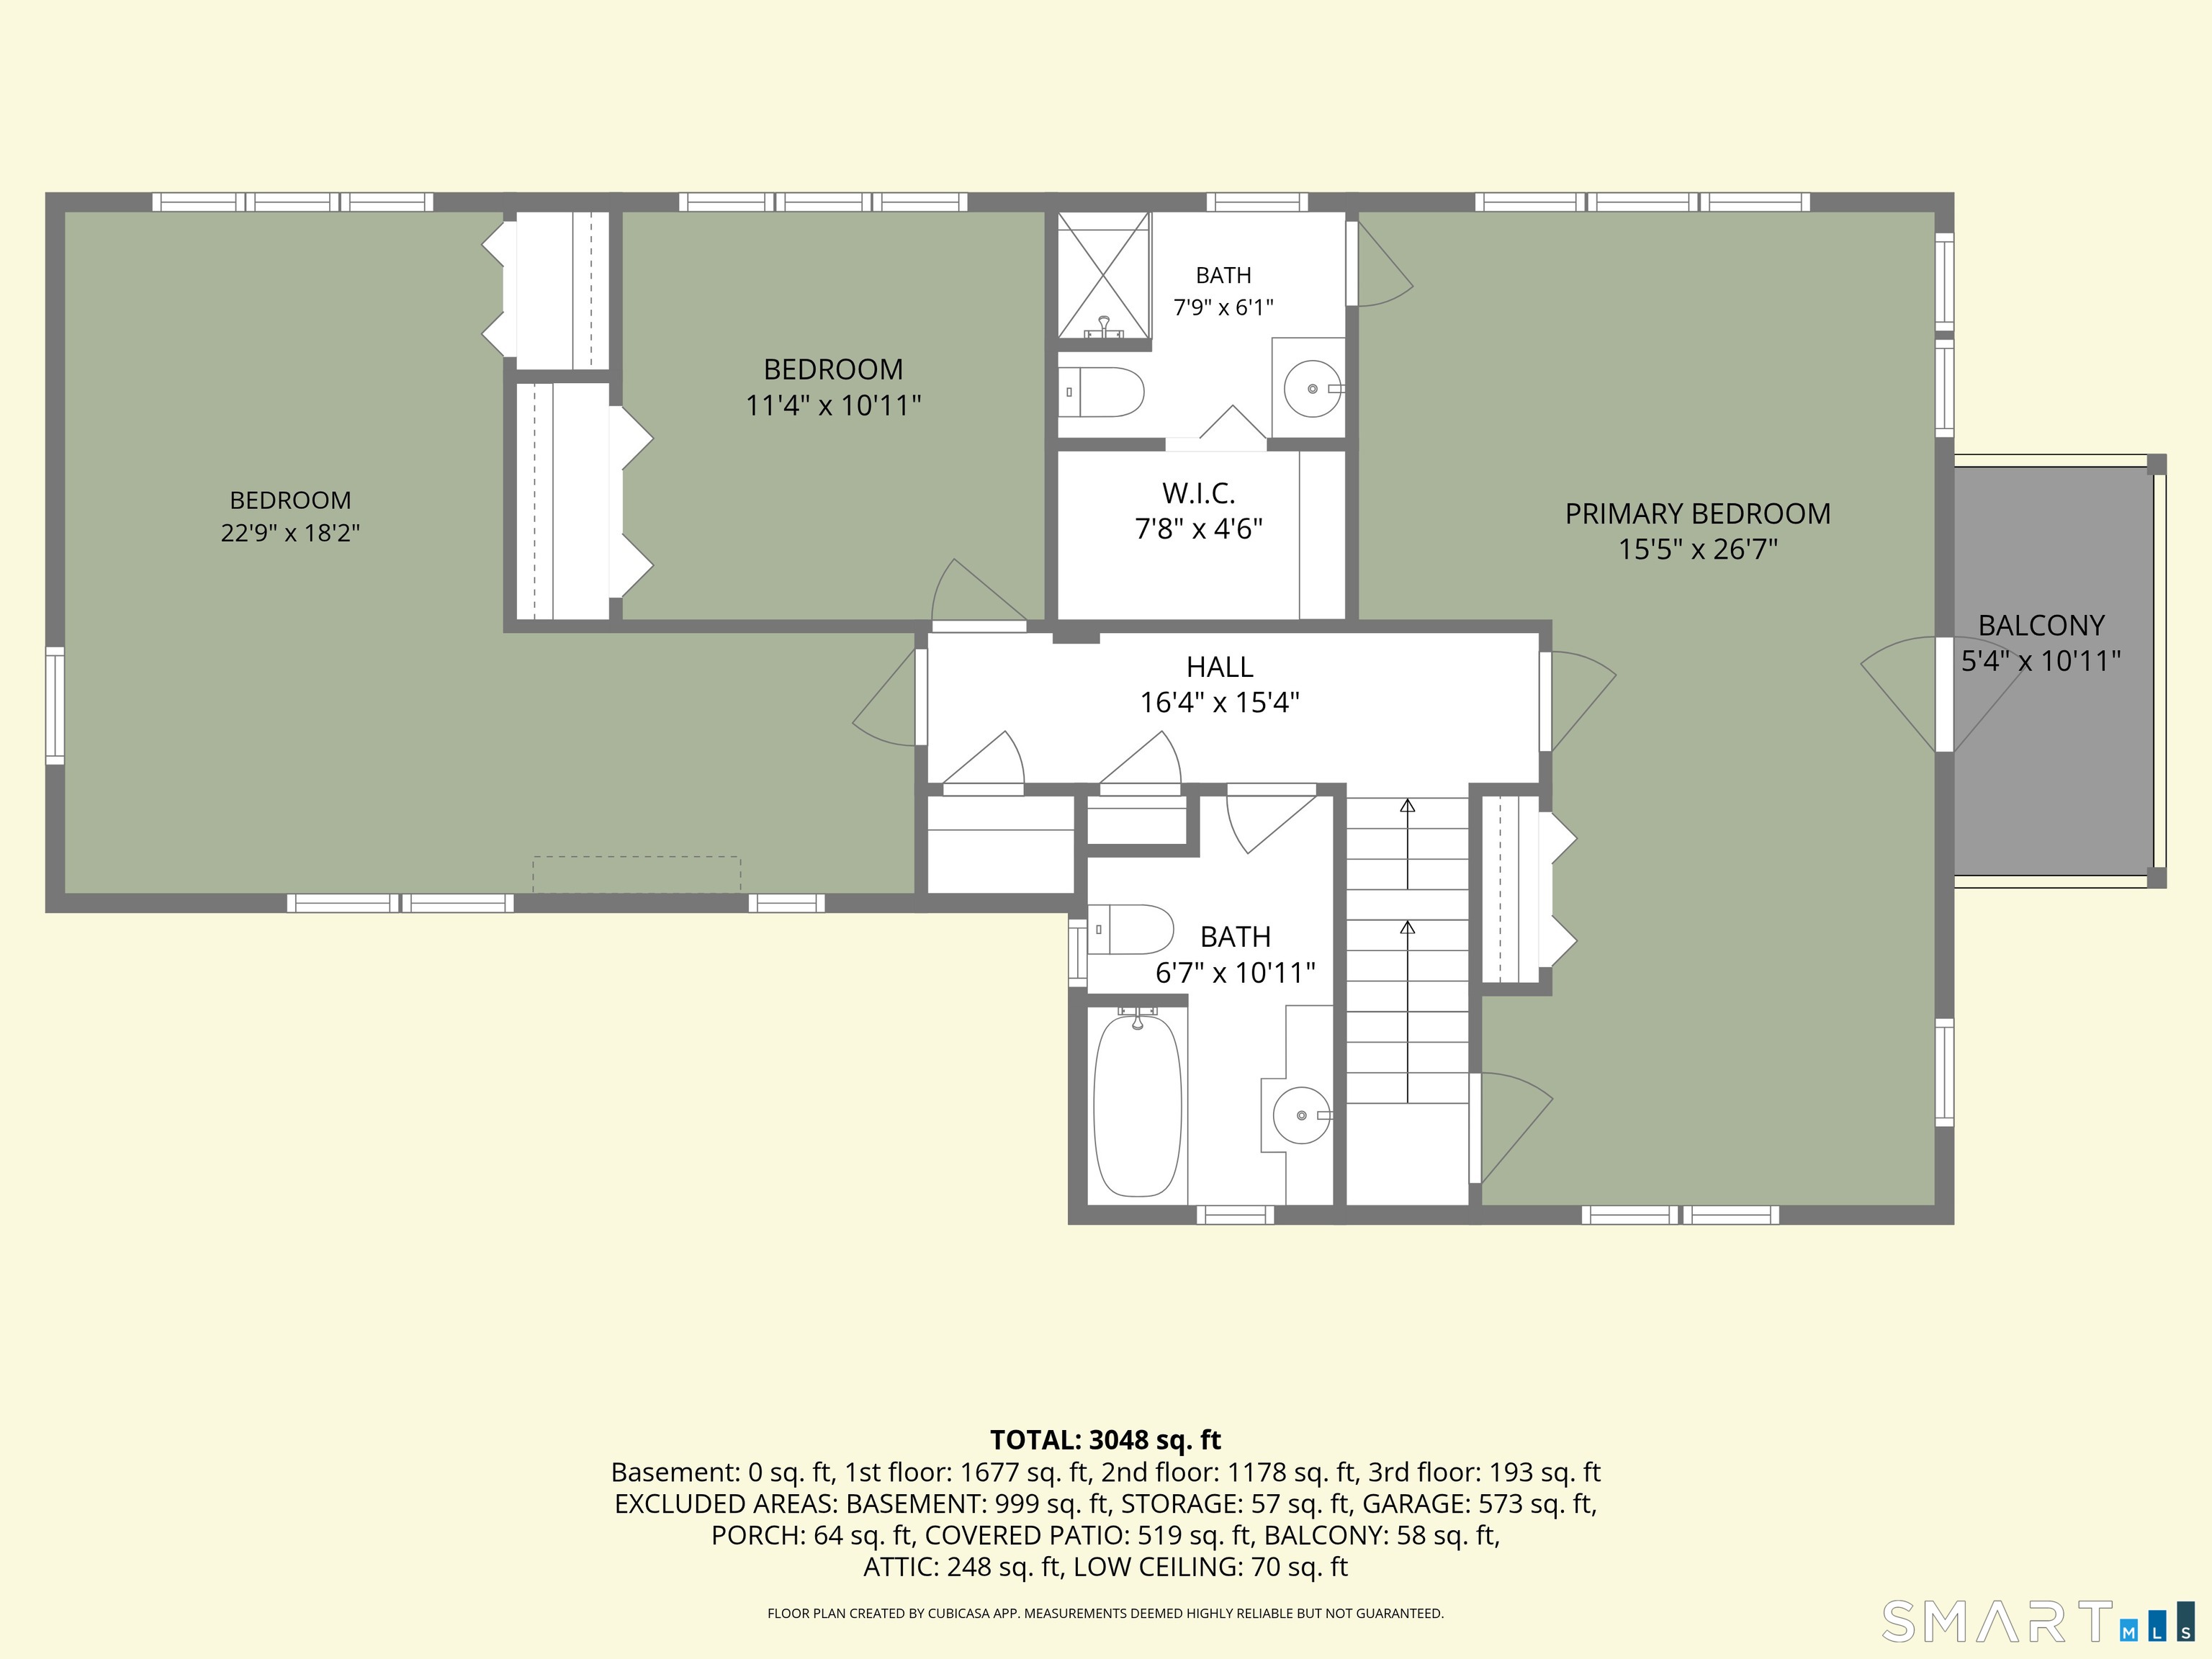
| Remarks Public Addendum: | The updated kitchen features hardwood flooring, granite countertops, an induction range, a center island and generous workspace designed for both everyday living and effortless entertaining. A separate laundry room and full bath with a walk-in shower provide convenience on the main level. An additional first-floor room, currently enjoyed as a family room with a fireplace, offers exceptional flexibility and can easily serve as a first-floor bedroom, complete with a walk-in closet. Upstairs, the primary suite is a peaceful retreat, featuring a private full bath, walk-in closet and a French door leading to a private balcony overlooking the pristine grounds and the Niantic River. Two additional bedrooms and a full bath complete the second level, while the partially finished third-floor attic, with its warm wood ceiling and paneled walls, offers additional space ready to suit a variety of needs. The expansive grounds feature mature shade trees, the historic pony barn, and a sweeping lawn affectionately known as "The Park, " creating the perfect setting for entertaining, outdoor recreation, or peaceful afternoons overlooking the river. With ample space for a pool, pool house, guest house, or future expansion, the possibilities are as exceptional as the setting. While the home's features are impressive, it's impossible to fully appreciate The River Estate at Shawandassee until you experience it in person. Standing along the shoreline, surrounded by panoramic river views, you'll understand why this extraordinary property has been treasured for generations. Ideally situated between New York and Boston with easy access to I-95 and Hartford, making weekend escapes and year-round living equally effortless. |
| Roof Information: | Asphalt Shingle |
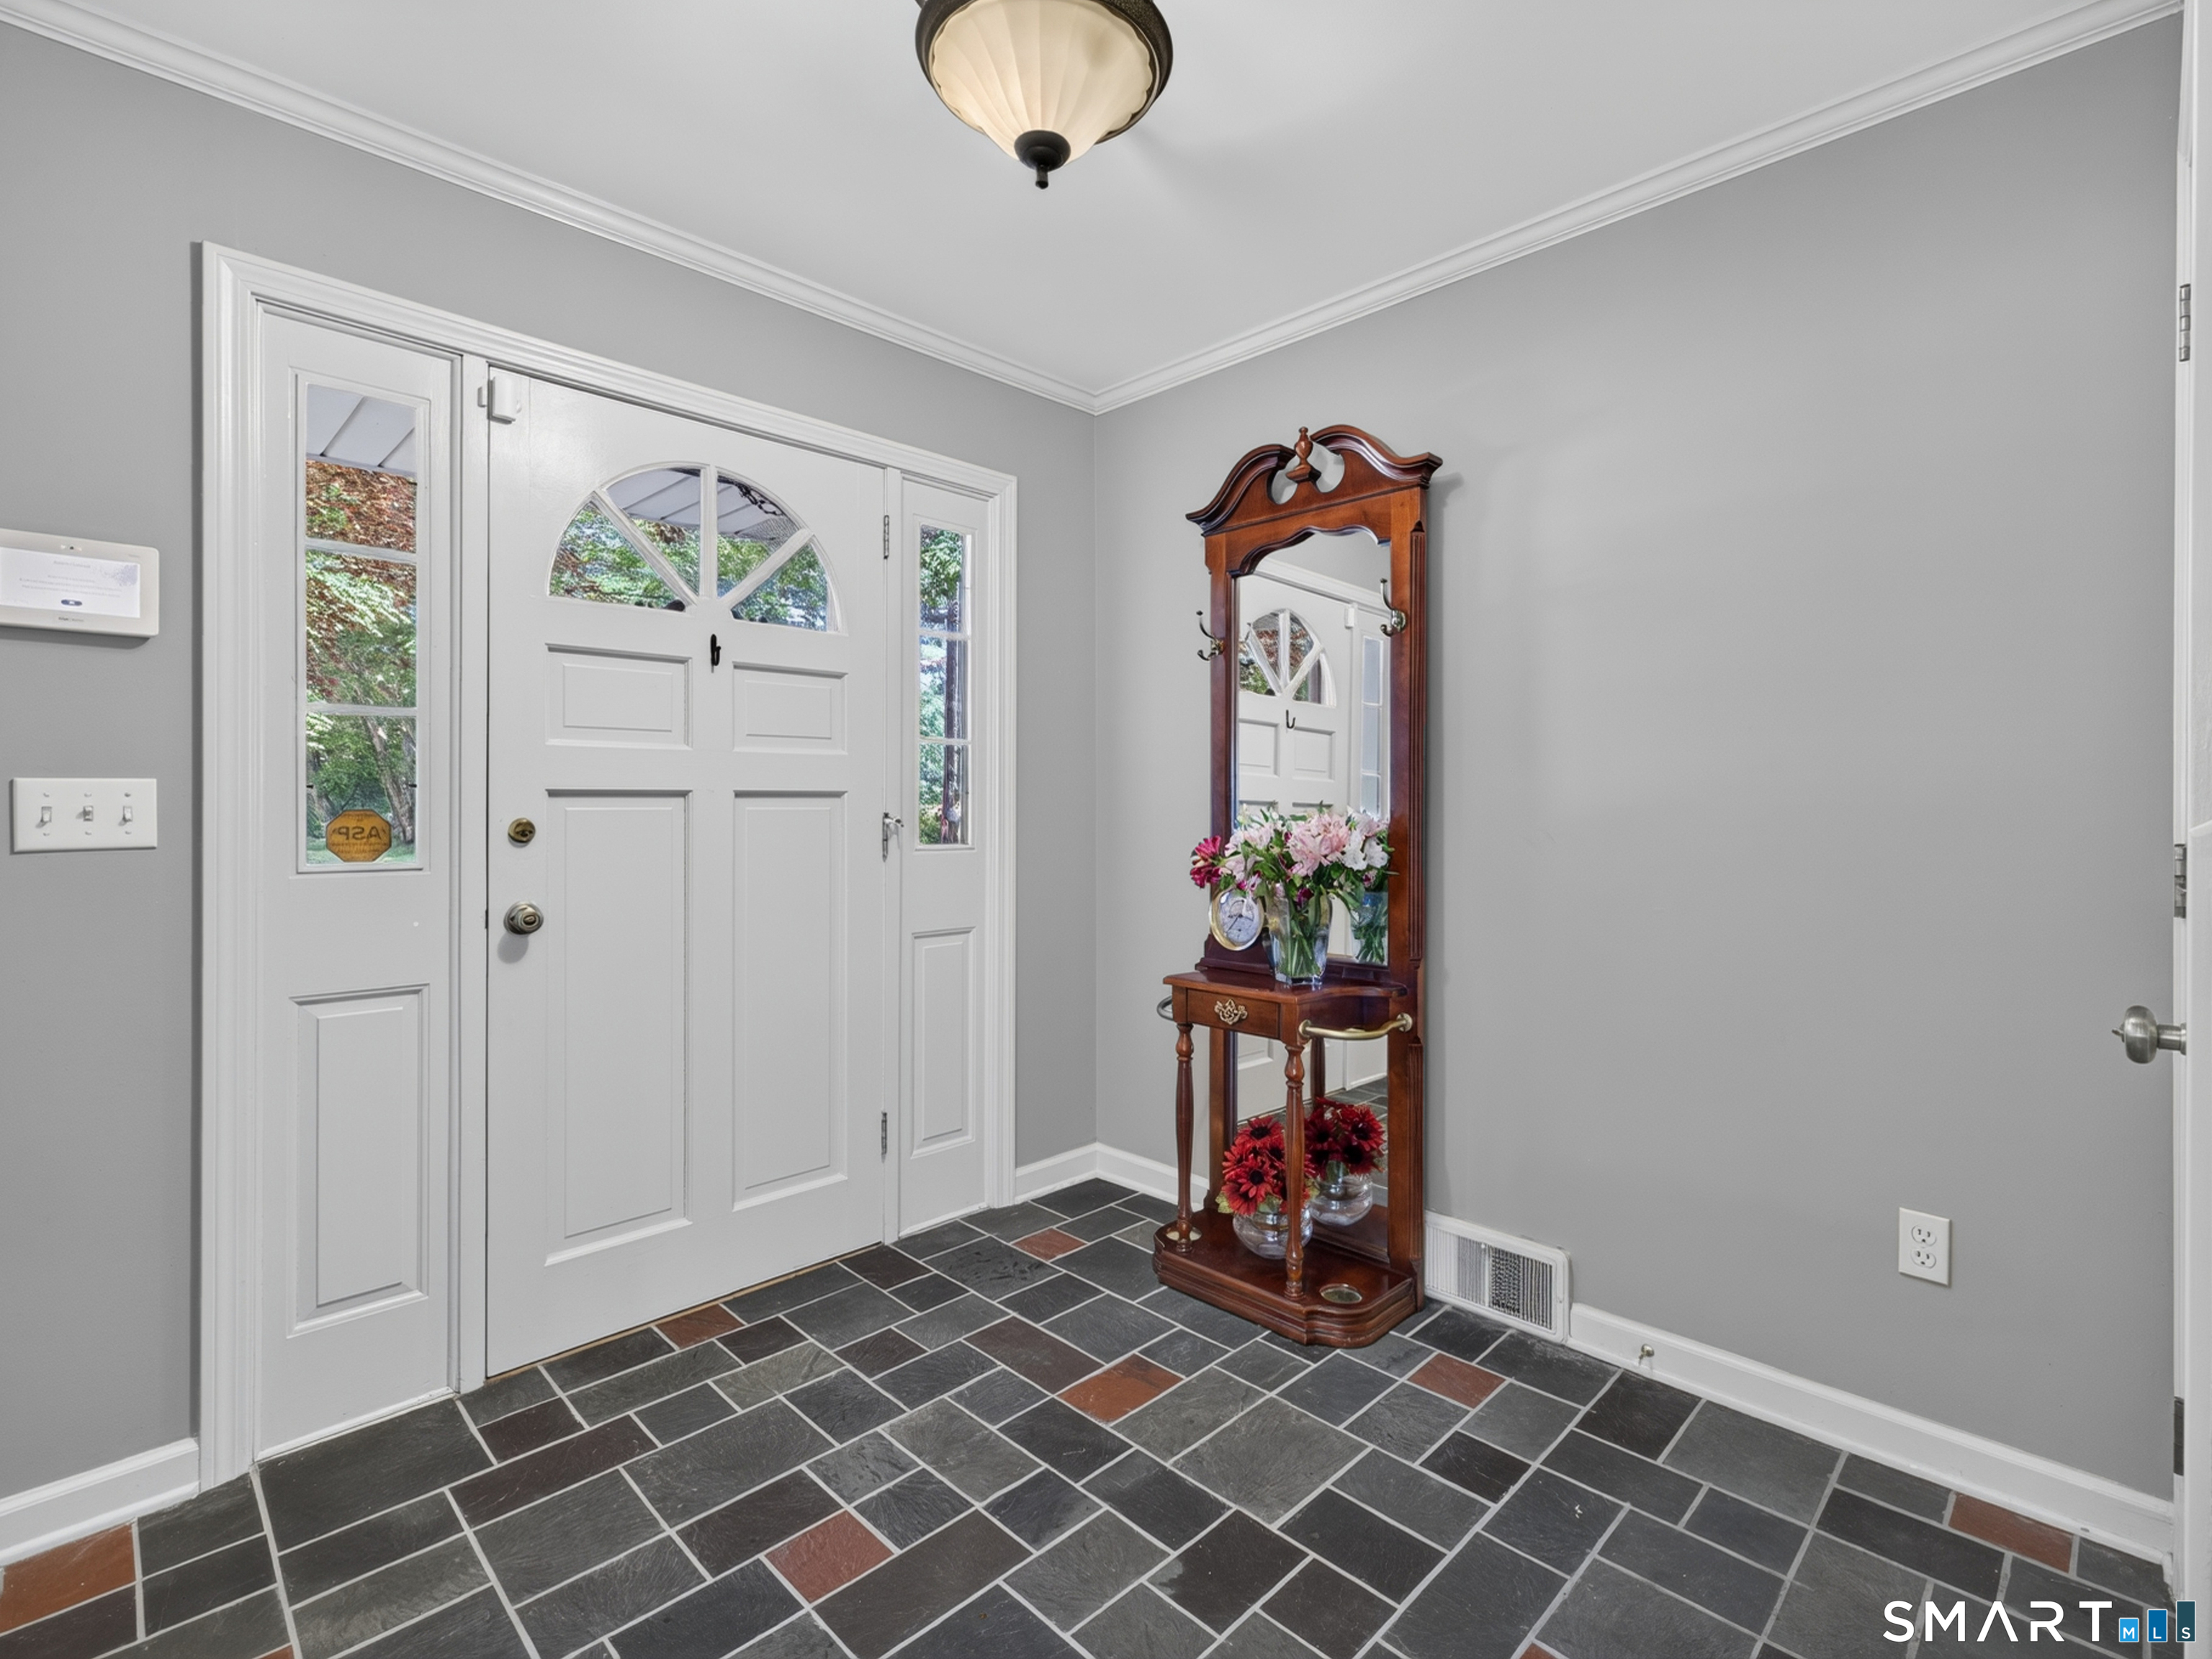
| Rooms Additional: | Foyer, Laundry Room |
| Sewage System: | Public Sewer Connected |
| Sign Yn: | Yes |
| Sq Ft Est Heated Above Grade: | 2,700 |
| Sq Ft Total: | 2,700 |
| Swimming Pool Yn: | No |
| Tax Year: | July 2026-June 2027 |
| Total Rooms: | 7 |
| Under Agreement Yn: | No |
| Waterfront Description: | River, Walk to Water, Beach, Dock or Mooring, View |
| Water Source: | Public Water Connected |
| Year Built Source: | Public Records |
| Zoning: | R-40W |
Listing Courtesy of: RE/MAX on the Bay
Listing Agent: Sue Bowes
(860) 235-6448
Mortgage Calculator
© 2026 Smart MLS. All rights reserved. Information is deemed reliable but not guaranteed. MLS Disclaimer: Information deemed reliable but not guaranteed to be accurate.

Smart MLS Inc. data last updated on October 08, 2026 06:45 PM - ET
Property Last Updated: October 08, 2026 06:45 PM - ET
