7 Pumpkin Grove
East Lyme, CT 06333
$1,679,000
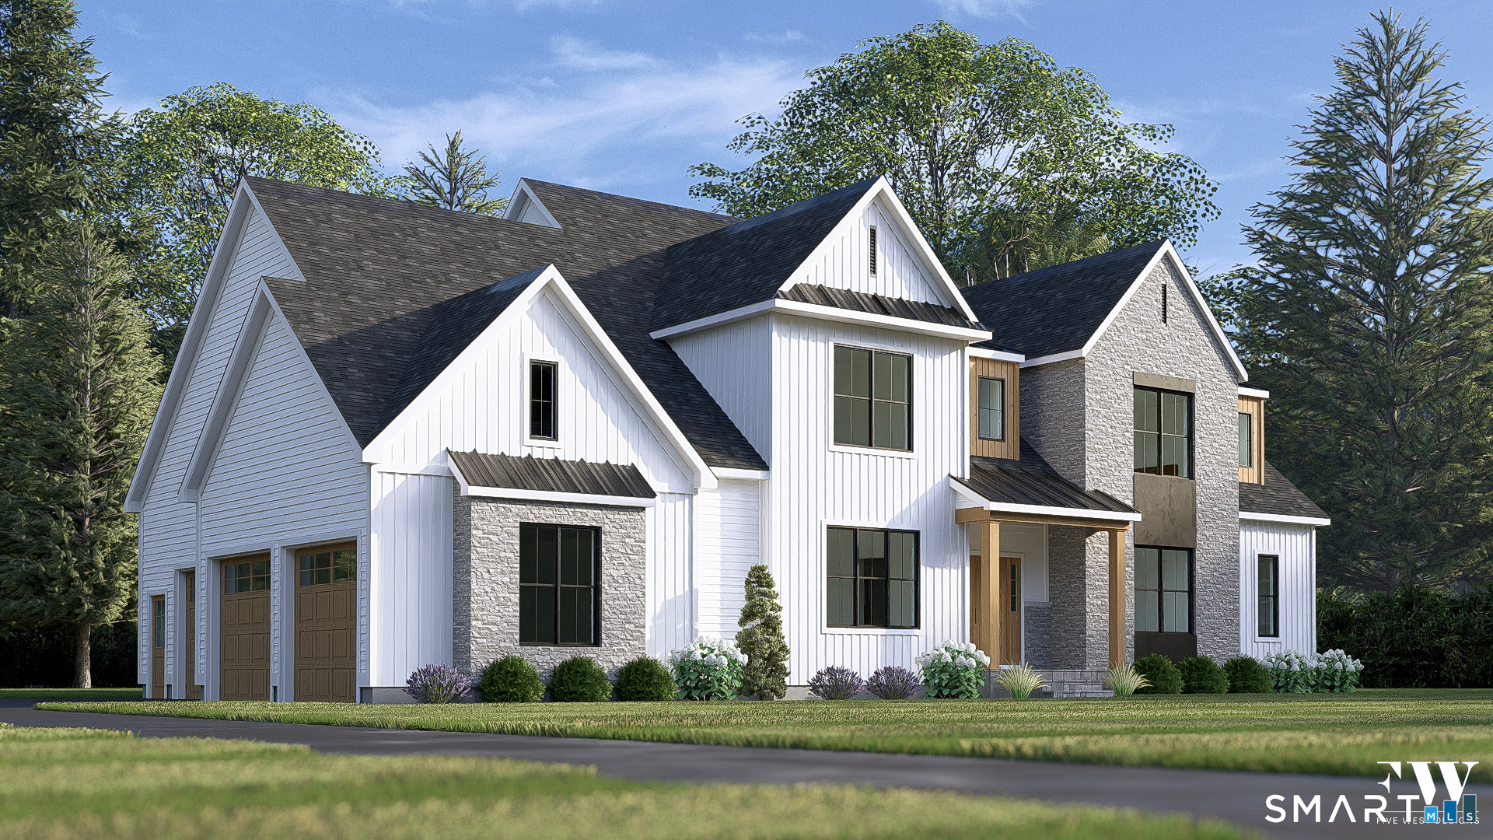
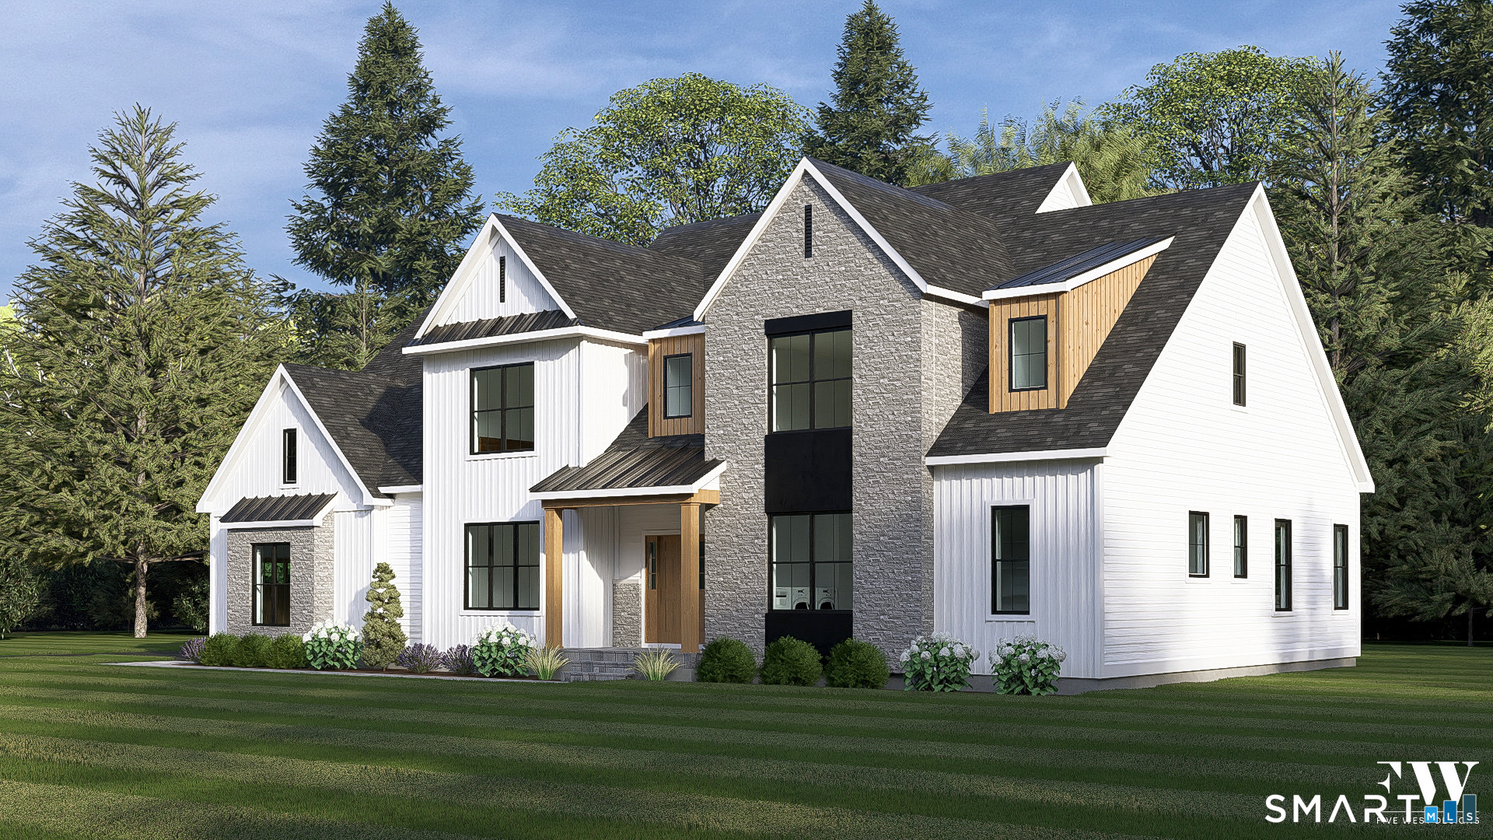
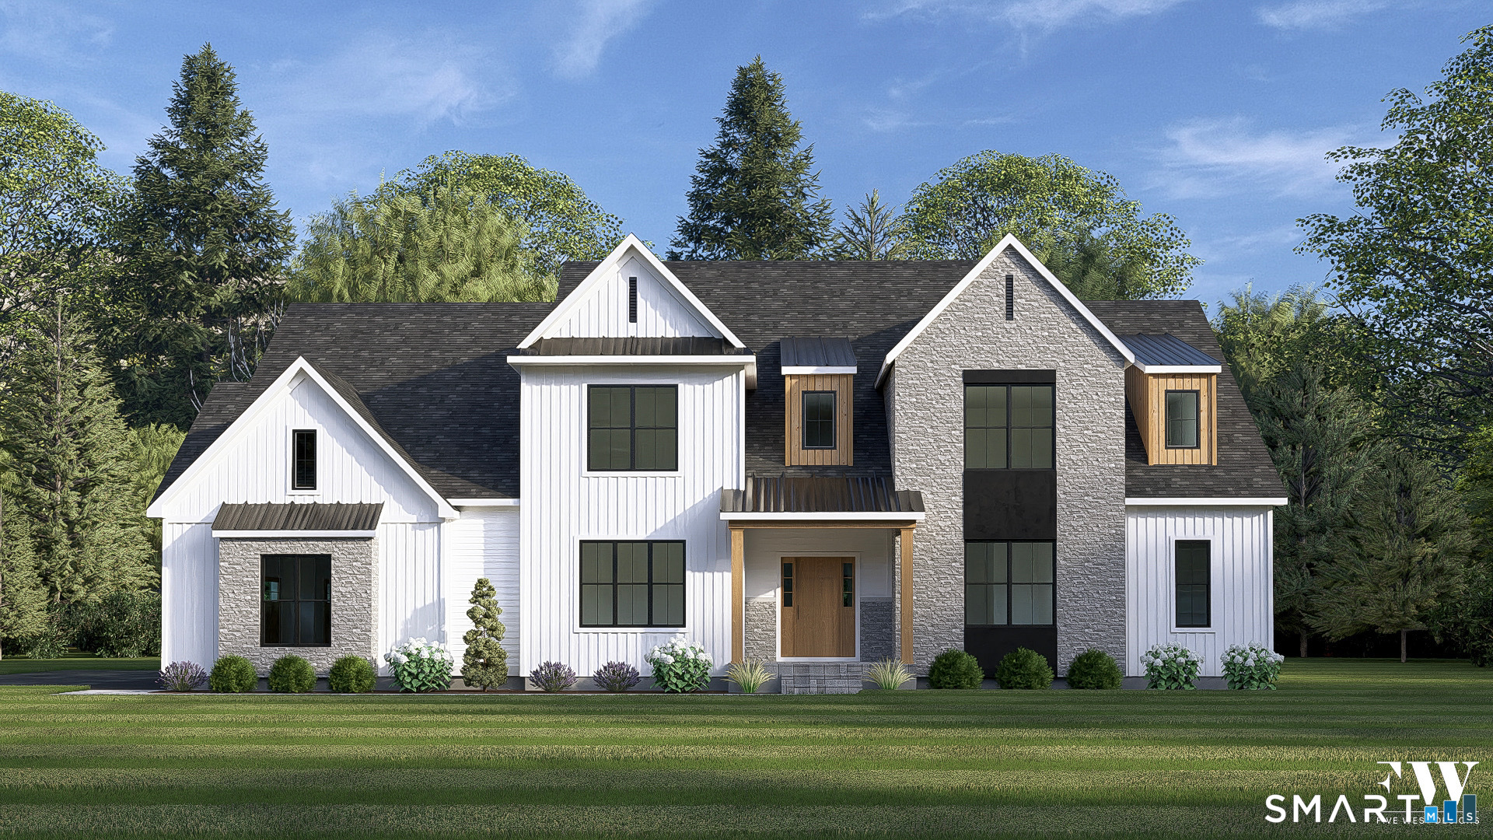
Experience luxury and convenience in this beautifully designed first-floor primary bedroom Cape, located in one of the most desirable HOA communities on the shoreline. One of the last remaining homes in the neighborhood, this exceptional residence offers breathtaking views of Long Island Sound. Built by award winning builders, home comes with well known 5 year transferrable warranty. Step inside to an impressive two-story great room filled with natural light from oversized windows, creating an open and airy feel throughout the home. The thoughtfully designed layout features a spacious first-floor primary suite for easy living, while energy-efficient utilities provide year-round comfort and savings. Enjoy outdoor living on the covered rear porch, the perfect place to relax and take in the peaceful surroundings. Additional highlights include an oversized garage and a daylight basement with 9-foot ceilings and rough-in plumbing for a future full bath-offering endless possibilities for expansion or recreation space. Residents enjoy access to outstanding community amenities including a pool, clubhouse, tennis courts, and scenic walking trails. This is a rare opportunity to own one of the final homes in this sought-after neighborhood. A must-see for buyers seeking style, function, and location.
| Listing Id: | 24168368 |
|---|---|
| List Price: | $1,679,000 |
| Property Type: | Single Family |
| Status: | Active |
| Bank Owned Property: | No |
| Beds Total: | 4 |
| Baths Full: | 2 |
| Baths Half: | 1 |
| Living Area Sqft Per Public Record: | 3,379 |
| Hoa Fee Amount: | 65.0 |
| Property Tax: | $0 |
| Acres: | 0.65 |
| Style: | Cape Cod |
| Direct Waterfront Yn: | No |
| City: | East Lyme |
| County: | New London |
| Postal Code: | 06333 |
| Year Built: | 2026 |
| Acres Source: | Owner |
| Agent Owner Yn: | No |
| Appliances Included: | Allowance |
| Association Amenities: | Club House, Exercise Room/Health Club, Pool, Tennis Courts |
| Association Fee Includes: | Club House, Tennis, Pool Service |
| Attic Yn: | No |
| Basement Description: | Yes |
| Basement Description: | Full,Garage Access,Interior Access,Concrete Floor |
| Baths Total: | 3 |
| Comp Only Manual Yn: | No |
| Cooling System: | Central Air |
| Current Price: | $1,679,000.00 |
| Directions: | Boston post rd to plum hill rd to arbor crossing pumpkin grove |
| Display Fair Market Value Yn: | Yes |
| Elementary School: | Flanders |
| Energy Features: | Energy Star Rated |
| Exterior Siding: | Vinyl Siding |
| Fireplaces Total: | 1 |
| Foundation Type: | Concrete |
| Fuel Tank Location: | In Ground |
| Garage & Parking: | Attached Garage |
| Garages Number: | 3 |
| Heat Fuel Type: | Propane |
| Heat Type: | Hot Air |
| High School: | East Lyme |
| Hoa Fee Frequency: | Monthly |
| Home Owner's Assocation: | Yes |
| Home Warranty Offered Yn: | Yes |
| Hot Water Description: | Tankless Hotwater |
| Laundry Room Info: | Main Level |
| Listing Contract Date: | 2026-04-19 |
| Lot Description: | In Subdivision |
| Mil Rate Total: | $28.01 |
| Status: | Active |
| New Construction Type: | Under Construction |
| Occupied By: | Vacant |
| Original List Price: | $1,679,000 |
| Parcel Number: | 2411149 |
| Parking Total Spaces: | 3 |
| Possession Availability: | vacnt |
| Potential Short Sale: | No |
| Preferred Phone: | (860) 941-3636 |
| Price: | $1,679,000 |
| Roof Information: | Asphalt Shingle |
| Sewage System: | Public Sewer Connected |
| Sign Yn: | No |
| Special Association Assessment: | No |
| Sq Ft Description: | first floor primary bedroom, first floor laundry, rough in full bath basement, 2.5 bath, 4 bedrooms |
| Sq Ft Est Heated Above Grade: | 3,379 |
| Sq Ft Total: | 3,379 |
| Swimming Pool Yn: | No |
| Tax Year: | July 2025-June 2026 |
| Total Rooms: | 10 |
| Under Agreement Yn: | No |
| Waterfront Description: | Not Applicable |
| Water Source: | Public Water Connected |
| Year Built Source: | Owner |
| Zoning: | r-40 |
Listing Courtesy of: Berkshire Hathaway NE Prop.
Listing Agent: Gemma Carrier
(860) 941-3636
Mortgage Calculator
© 2026 Smart MLS. All rights reserved. Information is deemed reliable but not guaranteed. MLS Disclaimer: Information deemed reliable but not guaranteed to be accurate.

Smart MLS Inc. data last updated on October 08, 2026 06:51 PM - ET
Property Last Updated: October 08, 2026 06:51 PM - ET
