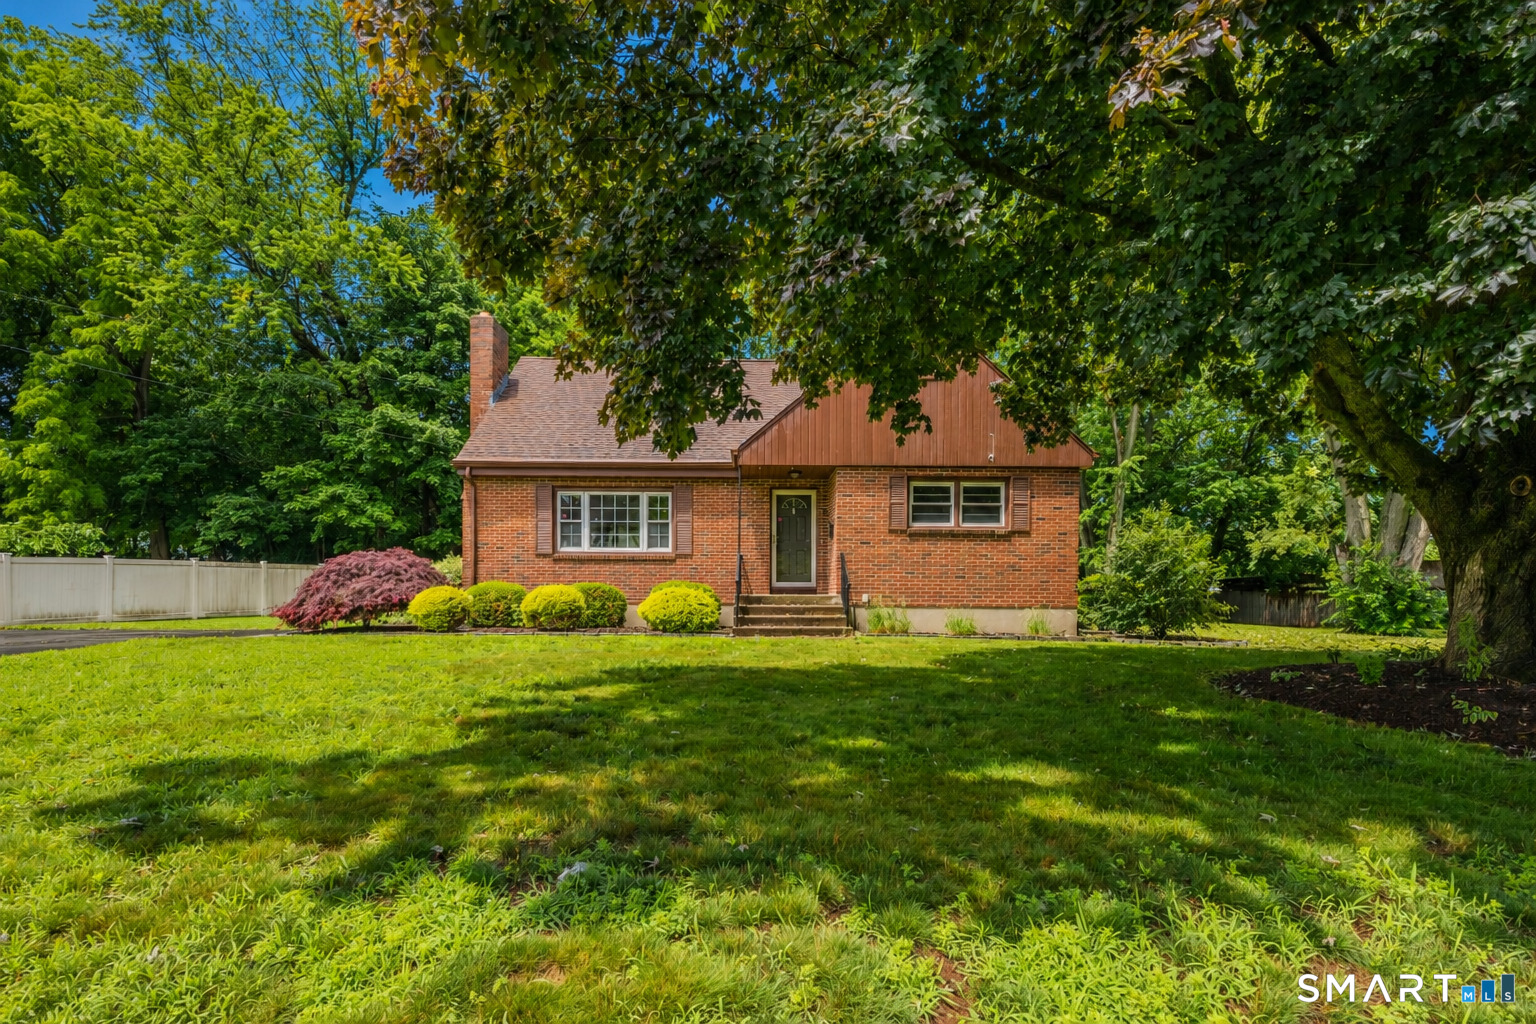
7 Olson Avenue
Cromwell, CT 06416
$525,000
Rarely available, this spacious 2-family or multi-generational home sits on a large 0.40-acre lot. The first-floor unit offers 3 bedrooms and a fully finished lower level with a second full bath. Upstairs, the bright and airy unit boasts a brand-new, fully applianced modern kitchen with quartz counters and a generous dining area. There are two additional rooms that can serve as either living rooms or bedrooms, one featuring an alcove perfect for an office. Move-in ready, the property has a fantastic yard and is conveniently close to the library, town recreation facilities, Pierson Park, and Main Street, with easy access to RT9 and I91. Cromwell truly is the heart of Connecticut.
| Listing Id: | 24190910 |
|---|---|
| List Price: | $524,900 |
| Close Price: | $525,000 |
| Close Date: | 2026-09-09 |
| Property Type: | Multi Family |
| Property Sub Type: | 2 Family |
| Status: | Closed |
| Bank Owned Property: | No |
| Beds Total: | 4 |
| Baths Full: | 3 |
| Living Area Sqft Per Public Record: | 2,800 |
| Property Tax: | $5,383 |
| Acres: | 0.4 |
| Style: | Units on different Floors |
| Direct Waterfront Yn: | No |
| City: | Cromwell |
| County: | Middlesex |
| Postal Code: | 06416 |
| Year Built: | 1958 |
| Total Number Of Units: | 2 |
| Acceptable Financing: | FHA, VA, CHFA |
| Acres Source: | Approximate |
| Agent Owner Yn: | Yes |
| Assessed Value: | $174,830 |
| Attic Description: | Walk-In |
| Attic Yn: | Yes |
| Basement Description: | Yes |
| Basement Description: | Full,Fully Finished,Full With Hatchway |
| Baths Total: | 3 |
| Color: | brown |
| Comp Only Manual Yn: | No |
| Cooling System: | Ductless |
| Current Price: | $525,000.00 |
| Date Cont To Show: | 2026-07-29T04:00:00 |
| Directions: | West Street to Olson Ave |
| Display Fair Market Value Yn: | No |
| Driveway Type: | Paved |
| Elementary School: | Edna C. Stevens |
| Energy Features: | Storm Doors |
| Exterior Siding: | Aluminum |
| Fireplaces Total: | 2 |
| Foundation Type: | Concrete |
| Fuel Tank Location: | In Basement |
| Garage & Parking: | Driveway |
| Heat Fuel Type: | Oil |
| Heat Type: | Hot Water |
| High School: | Cromwell |
| Home Owner's Assocation: | No |
| Home Warranty Offered Yn: | No |
| Hot Water Description: | 40 Gallon Tank |
| Laundry Room Info: | Hook-Up In Unit 1, Hook-Up In Unit 2 |
| Laundry Room Location: | 1st floor has laundry room lower level |
| Listing Contract Date: | 2026-07-13 |
| Lot Description: | Lightly Wooded, Level Lot |
| Mil Rate Total: | $30.79 |
| Status: | Closed |
| Nearby Amenities: | Basketball Court, Golf Course, Library, Medical Facilities, Park, Playground/Tot Lot, Public Rec Facilities, Walk to Bus Lines |
| New Construction Type: | No/Resale |
| Occupied By: | Vacant |
| Original List Price: | $524,900 |
| Parcel Number: | 954818 |
| Parking Total Spaces: | 4 |
| Pending Date: | 2026-09-09 |
| Possession Availability: | immediate |
| Potential Short Sale: | No |
| Preferred Phone: | (860) 508-3255 |
| Price: | $525,000 |
| Roof Information: | Shingle |
| Sewage System: | Public Sewer Connected |
| Sign Yn: | No |
| Sq Ft Description: | 1st and 2nd floors |
| Sq Ft Est Heated Above Grade: | 1,800 |
| Sq Ft Est Heated Below Grade: | 1,000 |
| Sq Ft Total: | 2,800 |
| Swimming Pool Yn: | No |
| Tax Year: | July 2026-June 2027 |
| Total Rooms: | 8 |
| Total Rooms Multi Family: | 8 |
| Under Agreement Yn: | No |
| Waterfront Description: | Not Applicable |
| Water Source: | Public Water Connected |
| Year Built Source: | Public Records |
| Zoning: | R-15 |
Listing Courtesy of: Berkshire Hathaway NE Prop.
Listing Agent: Patricia D Deperry
(860) 508-3255
Mortgage Calculator
© 2026 Smart MLS. All rights reserved. Information is deemed reliable but not guaranteed. MLS Disclaimer: Information deemed reliable but not guaranteed to be accurate.

Smart MLS Inc. data last updated on October 08, 2026 06:45 PM - ET
Property Last Updated: October 08, 2026 06:45 PM - ET
