7 Hanna Lane
Essex, CT 06426
$3,795,000 - Essex Village
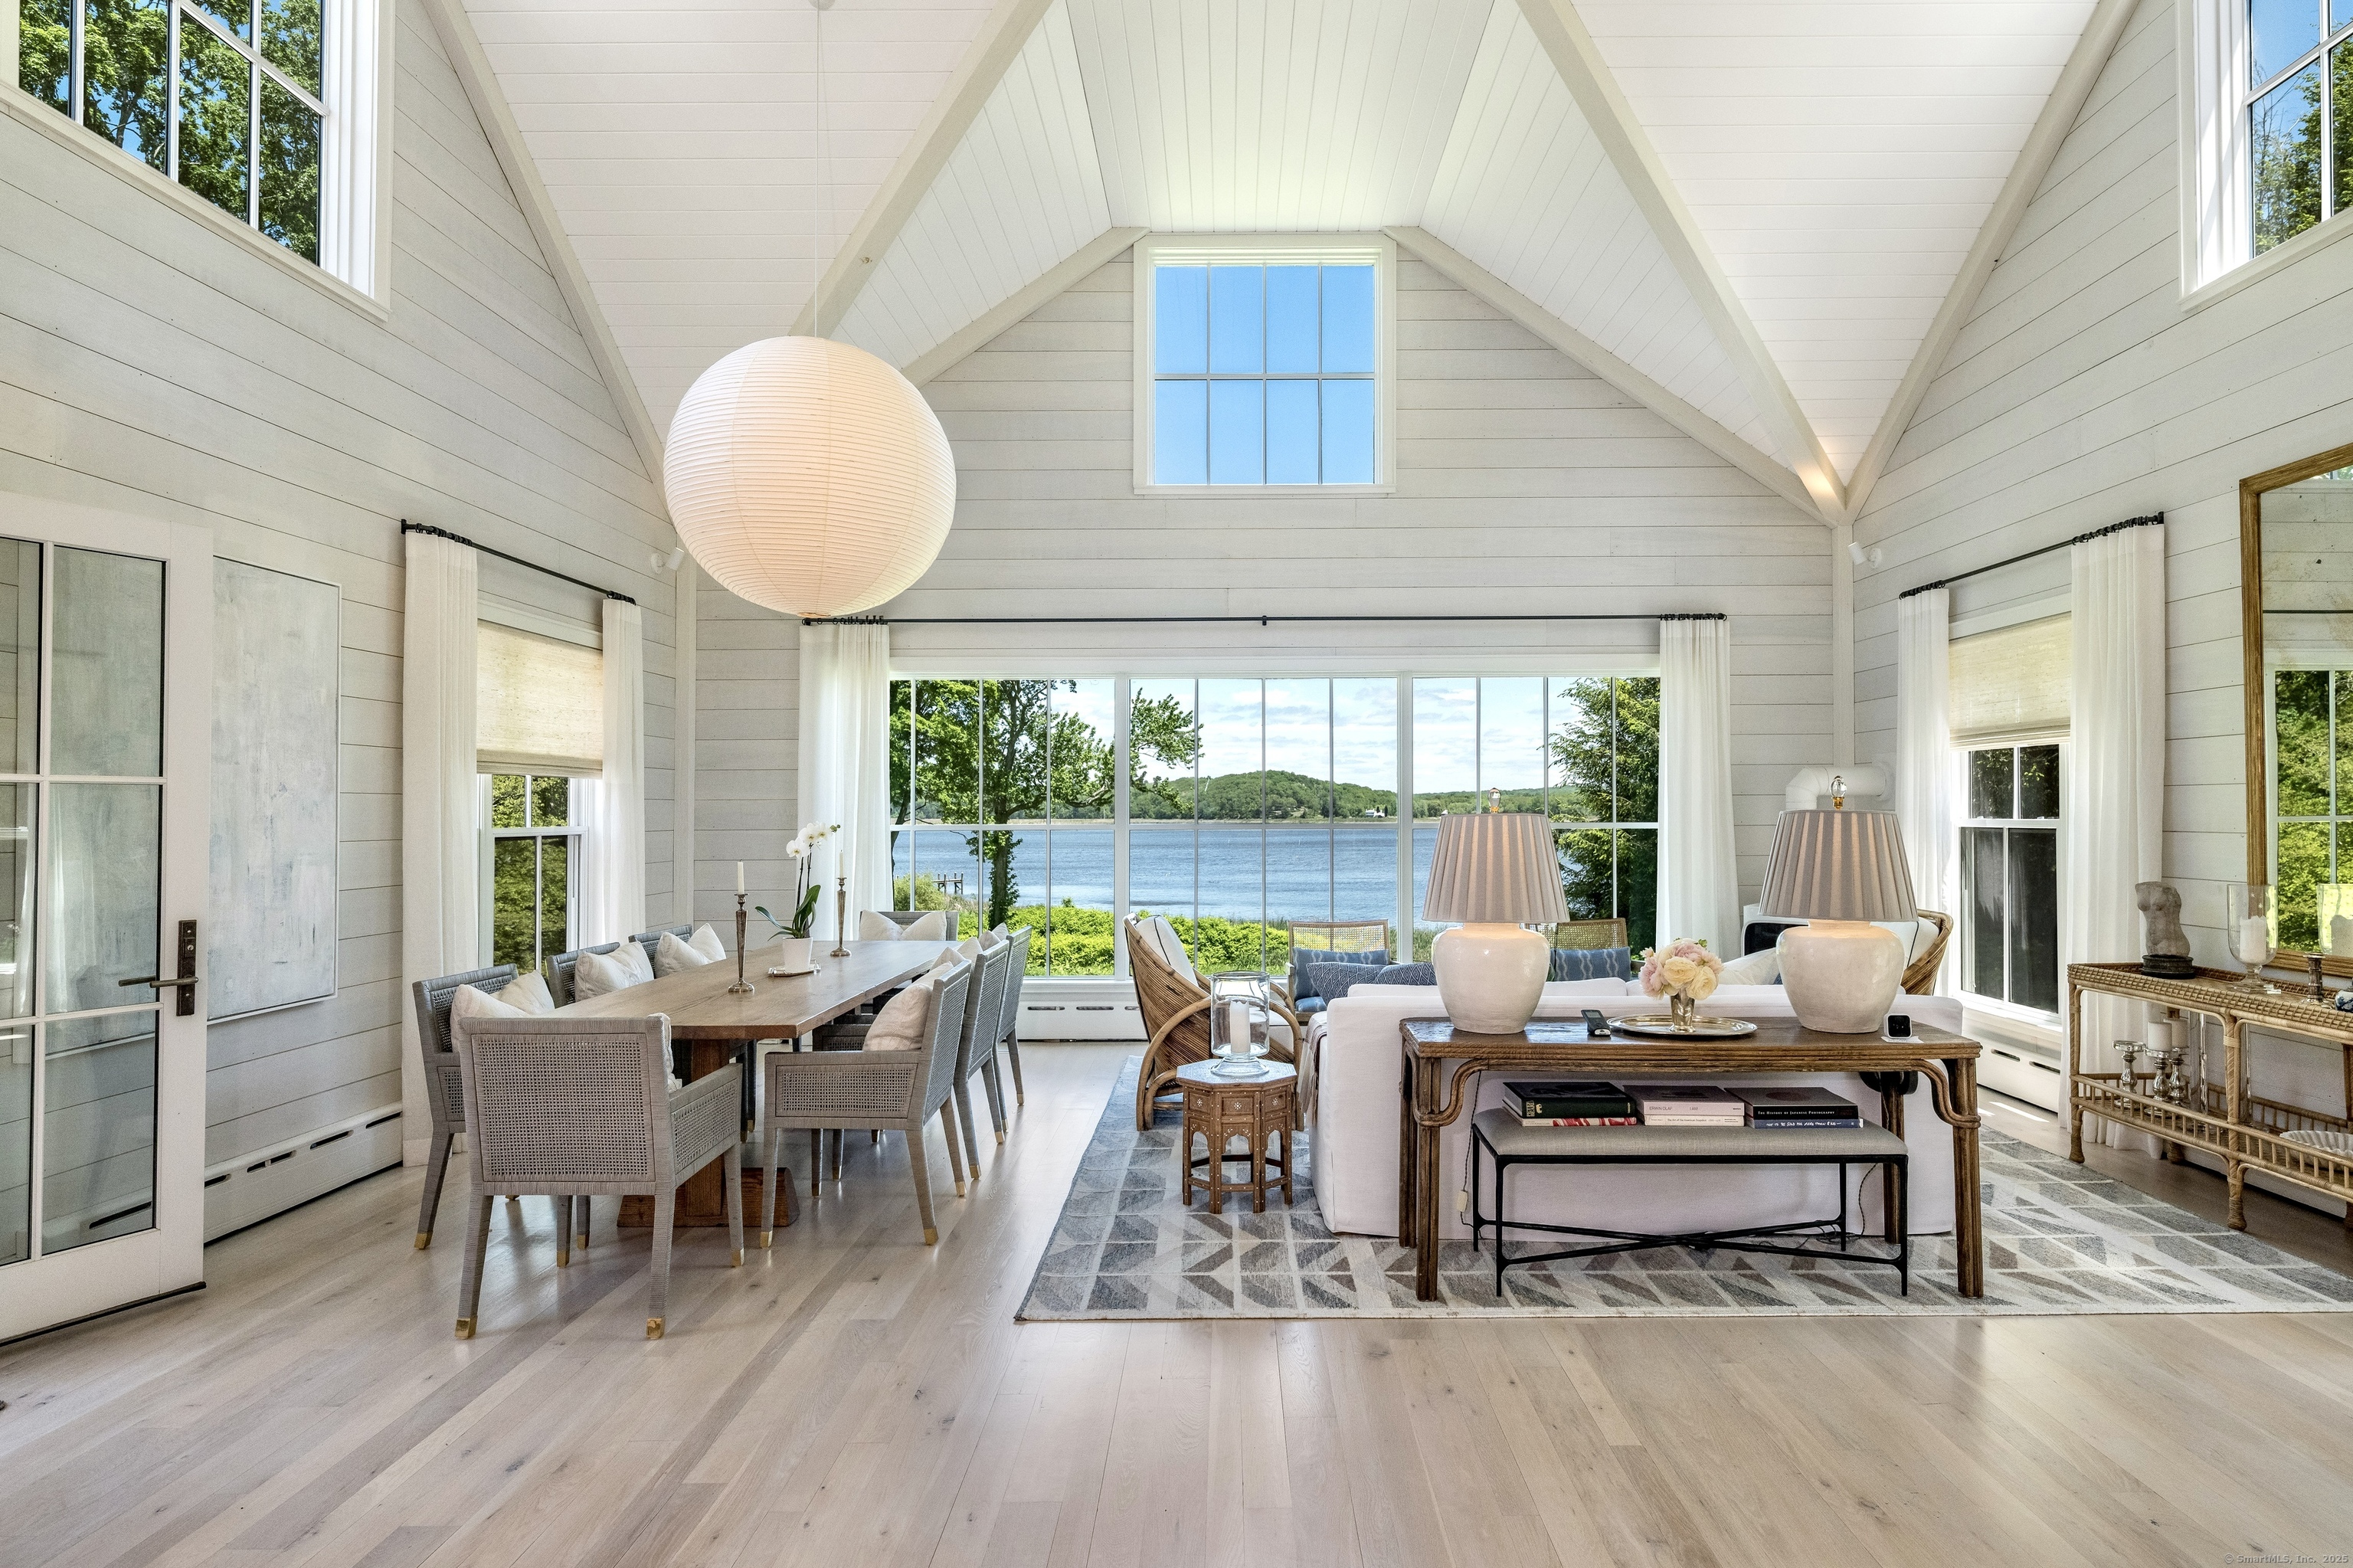
Fresh Update for a Classic Connecticut Home - Discover a beautifully restored 1955 waterfront classic. Stunning panoramic water views, privacy and walk-to-town convenience. Ascend to the family room, crowned with cathedral ceilings and expansive windows that invite the breathtaking views of the Connecticut River. A Danish gas fireplace adds a touch of sophistication, creating a cozy yet chic atmosphere year-round. At the heart of the home lies a vast chef's kitchen, a culinary masterpiece equipped with top-tier appliances and exquisite millwork by a master craftsman, ensuring both style and functionality. There is a butler's pantry, an elegant paneled library with water views, as well as an outdoor shower in the garden. The entertainment quotient soars in the spacious playroom, complete with a vaulted ceiling, a chic bar, and a sub-zero wine cooler, setting the stage for memorable games of ping pong and billiards. This riverside haven is graced with two large, sumptuous en-suite guest rooms. An entirely new primary bedroom suite was added to the original house in 2021. Gorgeous views from the primary bed as well as an extra-large dressing area and jaw-dropping primary bathroom with vaulted ceilings. Part of the restoration and renovation was the addition of a sleek new garage, housing a gym designed to cater to the wellness-minded.
| Listing Id: | 24169987 |
|---|---|
| List Price: | $3,850,000 |
| Close Price: | $3,795,000 |
| Close Date: | 2026-09-11 |
| Property Type: | Single Family |
| Status: | Closed |
| Bank Owned Property: | No |
| Beds Total: | 3 |
| Baths Full: | 3 |
| Baths Half: | 1 |
| Living Area Sqft Per Public Record: | 4,383 |
| Property Tax: | $26,640 |
| Acres: | 1.42 |
| Style: | Ranch |
| Direct Waterfront Yn: | Yes |
| City: | Essex |
| Neighborhood: | Essex Village |
| County: | Middlesex |
| Postal Code: | 06426 |
| Year Built: | 1955 |
| Acres Source: | Public Records |
| Agent Owner Yn: | No |
| Appliances Included: | Gas Range, Microwave, Range Hood, Subzero, Dishwasher, Washer, Dryer, Wine Chiller |
| Assessed Value: | $1,383,200 |
| Attic Description: | Unfinished, Storage Space, Floored, Pull-Down Stairs |
| Attic Yn: | Yes |
| Basement Description: | Yes |
| Basement Description: | Crawl Space,Partial With Hatchway,Concrete Floor |
| Baths Total: | 4 |
| Color: | White |
| Comp Only Manual Yn: | No |
| Cooling System: | Central Air |
| Current Price: | $3,795,000.00 |
| Date Cont To Show: | 2026-07-13T04:00:00 |
| Directions: | CLA |
| Display Fair Market Value Yn: | Yes |
| Elementary School: | Essex |
| Energy Features: | Generator, Thermopane Windows |
| Exclusions: | See Inclusion/Exclusion |
| Exterior Features: | Terrace, Awnings, Porch, Gutters, Lighting, Covered Deck, Patio |
| Exterior Siding: | Clapboard |
| Fireplaces Total: | 2 |
| Flood Zone Yn: | No |
| Foundation Type: | Concrete |
| Fuel Tank Location: | Above Ground |
| Garage & Parking: | Detached Garage |
| Garages Number: | 2 |
| Heat Fuel Type: | Propane |
| Heat Type: | Hot Water |
| High School: | Regional District 4 |
| Home Automation: | Lighting |
| Home Owner's Assocation: | No |
| Home Warranty Offered Yn: | No |
| Hot Water Description: | Domestic |
| In Law Apartment: | No |
| Interior Features: | Auto Garage Door Opener, Cable - Available, Security System |
| Laundry Room Info: | Main Level |
| Laundry Room Location: | Off the hallway by the kitchen |
| Listing Contract Date: | 2026-04-30 |
| Lot Description: | Lightly Wooded, Level Lot, On Cul-De-Sac, Professionally Landscaped |
| Middle Jr High School: | Regional District 4 |
| Mil Rate Total: | $19.26 |
| Status: | Closed |
| Nearby Amenities: | Golf Course, Health Club, Library, Medical Facilities, Shopping/Mall, Stables/Riding, Tennis Courts |
| New Construction Type: | No/Resale |
| Occupied By: | Owner |
| Original List Price: | $4,300,000 |
| Parcel Number: | 987572 |
| Parking Total Spaces: | 2 |
| Pending Date: | 2026-07-28 |
| Possession Availability: | Negotiable |
| Potential Short Sale: | No |
| Preferred Phone: | (860) 304-2391 |
| Price: | $3,795,000 |
| Radon Mitigation Air Ynu: | Unknown |
| Radon Mitigation Water Ynu: | Unknown |
| Remarks Public Addendum: | Step outside to the grand granite-covered terrace, a stage for outdoor living, where you can savor al fresco dining or enjoy sitting out under the stars at the fire pit. The owner took great care to keep the charm of the original house while expanding it for modern living. Whole house generator and whole house water filtration system. Exercise room/Gym over the garage is climate controlled. Total renovation with copper gutters, standing-seam roof was completed in 2021-2022. |
| Roof Information: | Gable, Metal |
| Rooms Additional: | Exercise Room, Foyer, Laundry Room, Mud Room |
| Sewage System: | Septic |
| Sign Yn: | No |
| Sq Ft Est Heated Above Grade: | 4,383 |
| Sq Ft Total: | 4,383 |
| Swimming Pool Yn: | No |
| Tax Year: | July 2026-June 2027 |
| Total Rooms: | 5 |
| Under Agreement Yn: | No |
| Waterfront Description: | River, Walk to Water, View |
| Water Source: | Public Water Connected |
| Year Built Source: | Public Records |
| Zoning: | VR |
Listing Courtesy of: William Pitt Sotheby's Int'l
Listing Agent: Colette Harron
(860) 304-2391
Mortgage Calculator
© 2026 Smart MLS. All rights reserved. Information is deemed reliable but not guaranteed. MLS Disclaimer: Information deemed reliable but not guaranteed to be accurate.

Smart MLS Inc. data last updated on October 08, 2026 06:51 PM - ET
Property Last Updated: October 08, 2026 06:51 PM - ET
