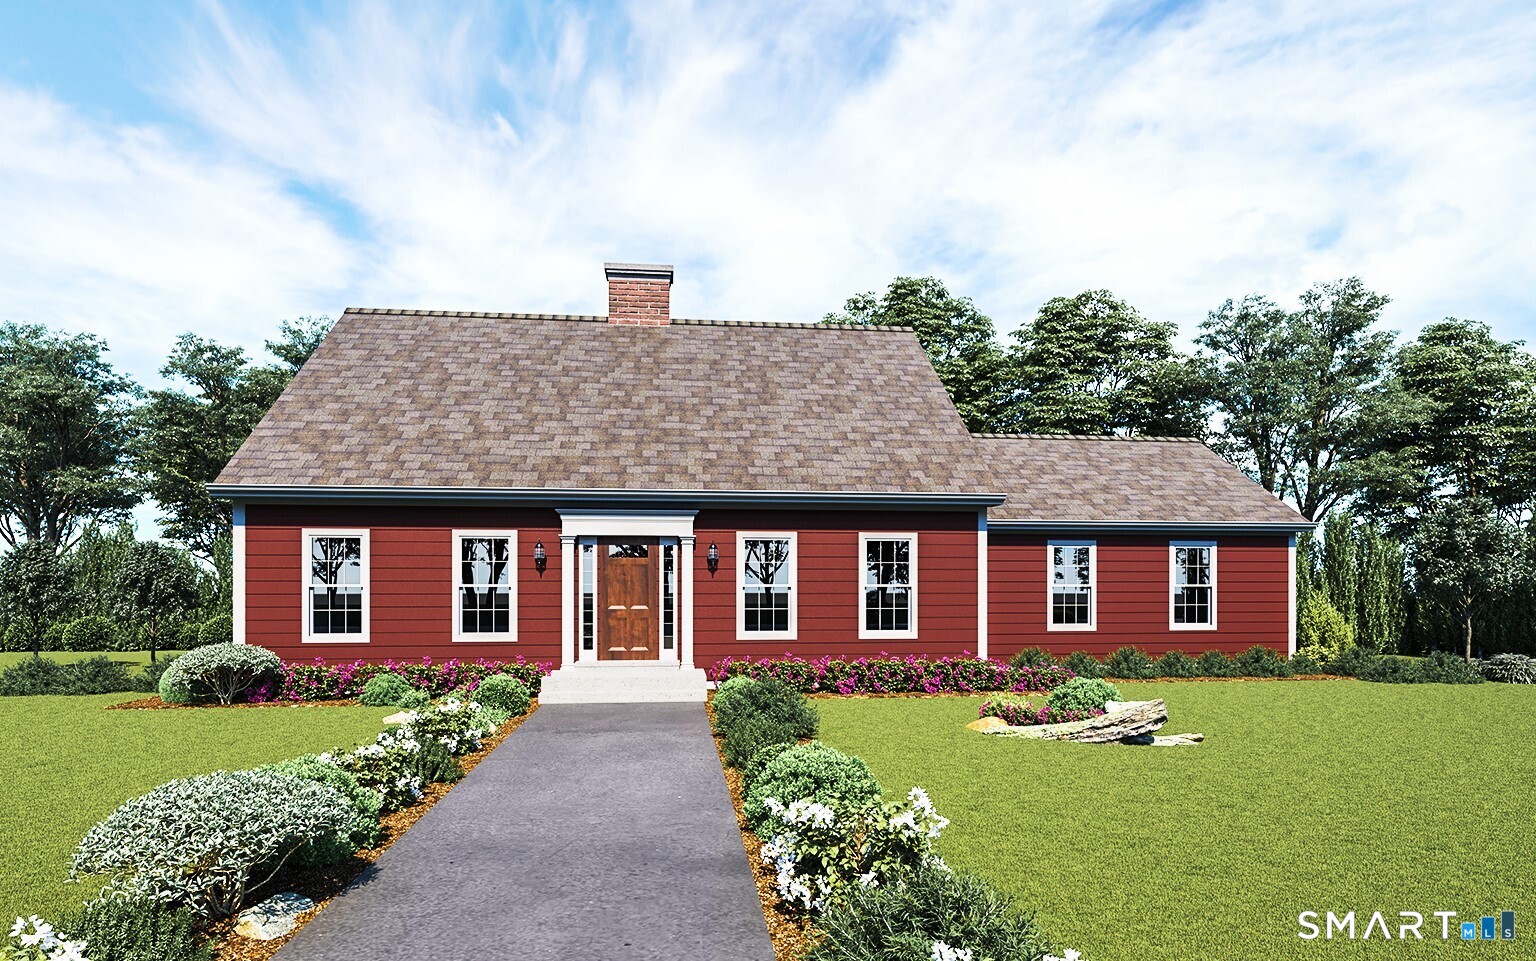
7 Freya Lane
East Hampton, CT 06424
$619,900
Lake Overlook Estates - an enclave of 12 homesites with stunning seasonal views of Lake Pocotopaug. Lot 4 - last home site available in Phase I. One floor living at its best. This beautiful Cape with first floor primary offers it all. First floor offers laundry room, mudroom, open great room concept with open balcony from above. Second floor offers 2 additional bedrooms and full bath. Options for finishing above the garage for additional space. Some additional standard features include granite counters, onsite finished hardwood floors throughout first floor except bathrooms, gas fireplace, deck and many cabinet options. The list goes on! Public sewer, public water. All situated on a beautiful level homesite with seasonal views of Lake Pocotopaug. Foundation is in, still time to make modifications. Estimated completion is end of April 2027. No association. Sewer/water connection fee $4500. Floor plan coming soon.
| Listing Id: | 24207265 |
|---|---|
| List Price: | $619,900 |
| Property Type: | Single Family |
| Status: | Active |
| Bank Owned Property: | No |
| Beds Total: | 3 |
| Baths Full: | 2 |
| Baths Half: | 1 |
| Living Area Sqft Per Public Record: | 1,800 |
| Property Tax: | $0 |
| Acres: | 0.44 |
| Style: | Cape Cod |
| Direct Waterfront Yn: | No |
| City: | East Hampton |
| County: | Middlesex |
| Subdivision: | Lake Overlook Estates |
| Postal Code: | 06424 |
| Year Built: | 2027 |
| Acres Source: | Approximate |
| Agent Owner Yn: | No |
| Appliances Included: | None |
| Attic Description: | Access Via Hatch |
| Attic Yn: | Yes |
| Basement Description: | Yes |
| Basement Description: | Full,Unfinished |
| Baths Total: | 3 |
| Comp Only Manual Yn: | No |
| Cooling System: | Central Air |
| Current Price: | $619,900.00 |
| Directions: | Off Lakewood Road |
| Display Fair Market Value Yn: | Yes |
| Elementary School: | Per Board of Ed |
| Exterior Features: | Deck, Gutters |
| Exterior Siding: | Vinyl Siding |
| Fireplaces Total: | 1 |
| Foundation Type: | Concrete |
| Fuel Tank Location: | In Ground |
| Garage & Parking: | Attached Garage |
| Garages Number: | 2 |
| Heat Fuel Type: | Propane |
| Heat Type: | Hot Air |
| High School: | Per Board of Ed |
| Home Owner's Assocation: | No |
| Home Warranty Offered Yn: | No |
| Hot Water Description: | Electric, Upright Tank |
| Interior Features: | Cable - Pre-wired, Open Floor Plan |
| Laundry Room Info: | Main Level |
| Listing Contract Date: | 2026-09-15 |
| Lot Description: | In Subdivision, Lightly Wooded, Water View |
| Mil Rate Total: | $39.71 |
| Status: | Active |
| New Construction Type: | To Be Built |
| Occupied By: | Vacant |
| Original List Price: | $619,900 |
| Parcel Number: | 999999999 |
| Parking Total Spaces: | 2 |
| Possession Availability: | Negotiable |
| Potential Short Sale: | No |
| Preferred Phone: | (860) 301-2339 |
| Price: | $619,900 |
| Roof Information: | Asphalt Shingle |
| Rooms Additional: | Laundry Room, Mud Room |
| Sewage System: | Public Sewer Connected |
| Sign Yn: | Yes |
| Sq Ft Description: | Builder Estimate |
| Sq Ft Est Heated Above Grade: | 1,800 |
| Sq Ft Total: | 1,800 |
| Swimming Pool Yn: | No |
| Tax Year: | July 2025-June 2026 |
| Total Rooms: | 7 |
| Under Agreement Yn: | No |
| Waterfront Description: | Walk to Water |
| Water Source: | Public Water Connected |
| Year Built Source: | Approximate |
| Zoning: | R-3S |
Listing Courtesy of: Berkshire Hathaway NE Prop.
Listing Agent: Mark A Toledo
(860) 301-2339
Mortgage Calculator
© 2026 Smart MLS. All rights reserved. Information is deemed reliable but not guaranteed. MLS Disclaimer: Information deemed reliable but not guaranteed to be accurate.

Smart MLS Inc. data last updated on October 08, 2026 06:45 PM - ET
Property Last Updated: October 08, 2026 06:45 PM - ET
