69 Turner Road
Montville, CT 06370
$437,000
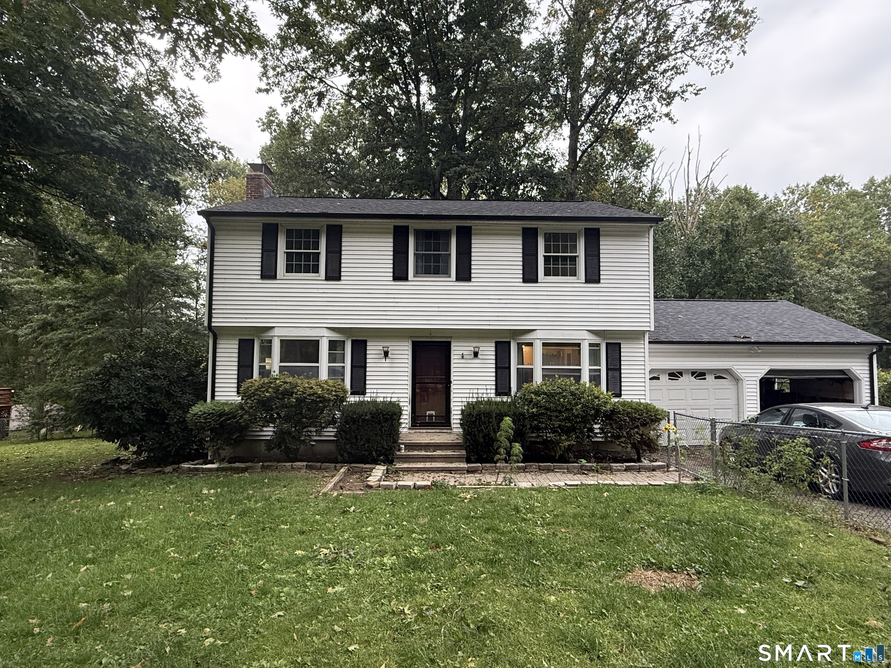
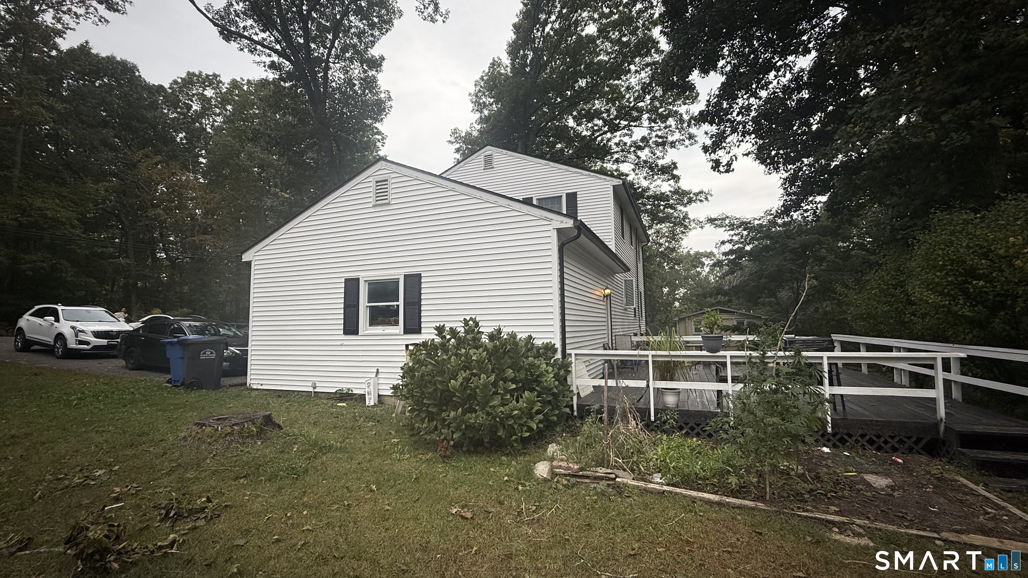
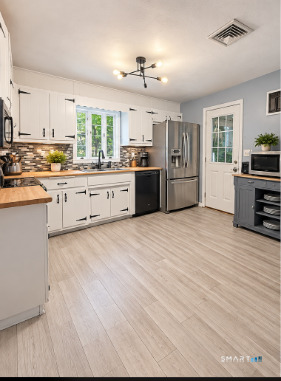
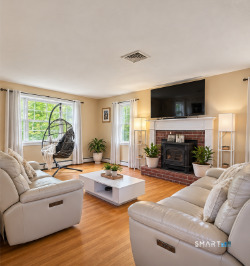
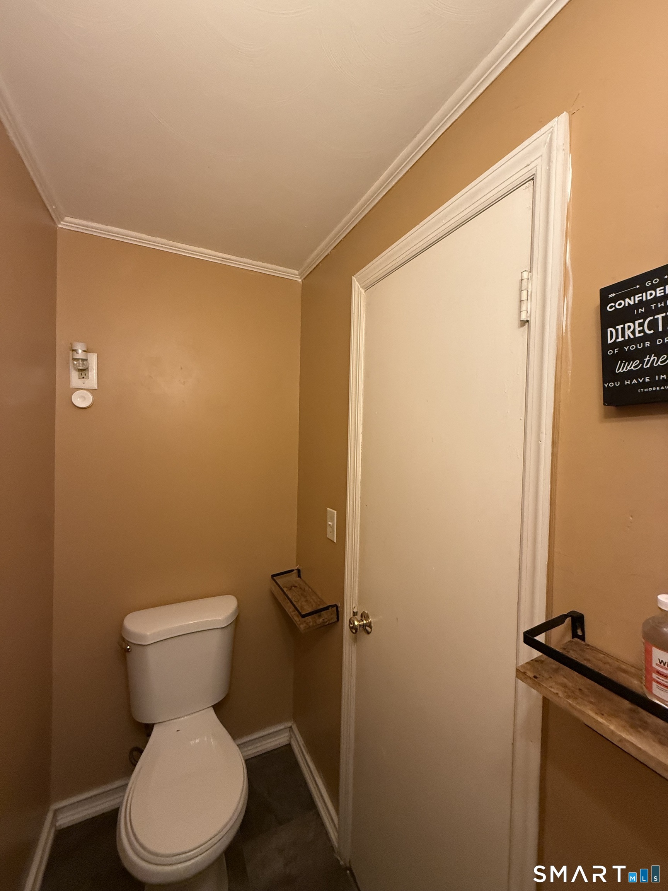
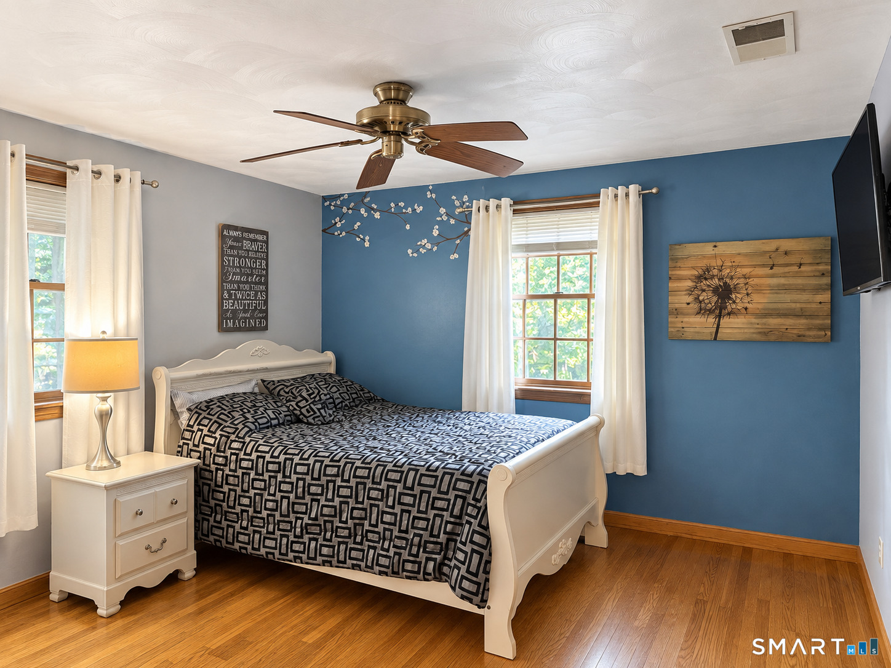
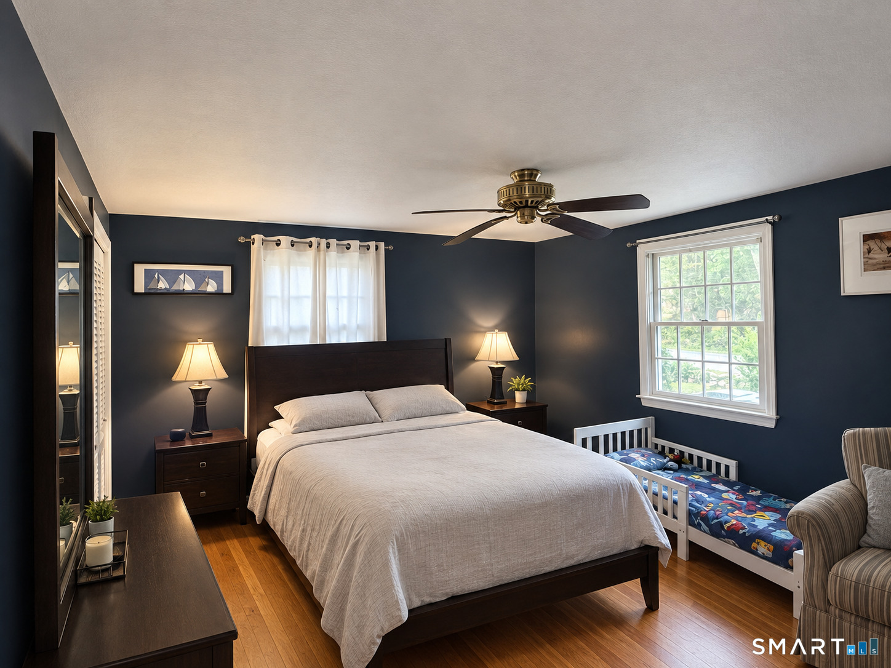
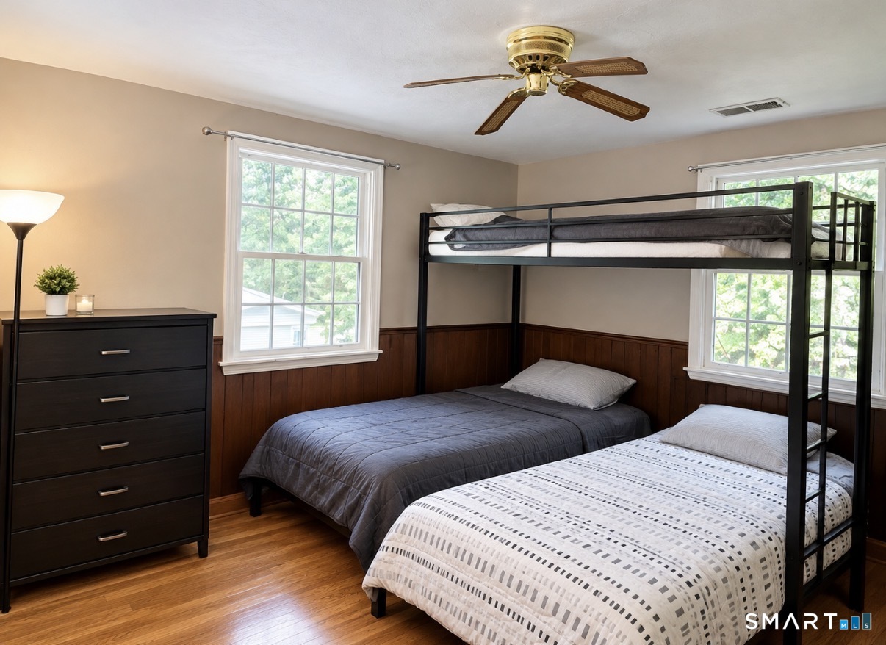
**Welcome to 69 Turner Road in Oakdale!** This inviting home offers an open-concept floor plan with spacious living areas and generously sized bedrooms, providing plenty of room to spread out and make the space your own. The open layout creates a comfortable flow between the living, dining, and kitchen areas, making it ideal for everyday living and entertaining. Step outside and enjoy a large back porch, a perfect spot for morning coffee, relaxing, or gathering with friends and family while overlooking the backyard. The yard offers plenty of space for outdoor activities, gardening, entertaining, or simply enjoying the peaceful surroundings. With its spacious rooms, open-concept design, outdoor living space, and desirable Oakdale location, this property offers a great opportunity for a buyer looking to add their own personal touches and build equity. Property is being sold AS IS. Bring your vision to 69 Turner Road!
| Listing Id: | 24212363 |
|---|---|
| List Price: | $437,000 |
| Property Type: | Single Family |
| Status: | Active |
| Bank Owned Property: | No |
| Beds Total: | 4 |
| Baths Full: | 1 |
| Baths Half: | 1 |
| Living Area Sqft Per Public Record: | 1,802 |
| Property Tax: | $4,933 |
| Acres: | 0.46 |
| Style: | Colonial |
| Direct Waterfront Yn: | No |
| City: | Montville |
| County: | New London |
| Postal Code: | 06370 |
| Year Built: | 1969 |
| Acres Source: | Public Records |
| Agent Owner Yn: | No |
| Appliances Included: | Electric Range, Refrigerator, Dishwasher |
| Assessed Value: | $156,940 |
| Attic Description: | Access Via Hatch |
| Attic Yn: | Yes |
| Basement Description: | Yes |
| Basement Description: | Full |
| Baths Total: | 2 |
| Comp Only Manual Yn: | No |
| Cooling System: | Central Air |
| Current Price: | $437,000.00 |
| Directions: | Vauxhall st to 69 turner rd or route 85 to turner rd. |
| Display Fair Market Value Yn: | No |
| Elementary School: | Per Board of Ed |
| Exterior Siding: | Vinyl Siding |
| Fireplaces Total: | 1 |
| Foundation Type: | Concrete |
| Fuel Tank Location: | In Basement |
| Heat Fuel Type: | Oil |
| Heat Type: | Hot Water |
| High School: | Per Board of Ed |
| Home Owner's Assocation: | No |
| Home Warranty Offered Yn: | No |
| Hot Water Description: | 40 Gallon Tank |
| Listing Contract Date: | 2026-10-05 |
| Lot Description: | Lightly Wooded, Level Lot, Sloping Lot |
| Mil Rate Total: | $31.43 |
| Status: | Active |
| New Construction Type: | No/Resale |
| Occupied By: | Owner |
| Original List Price: | $437,000 |
| Parcel Number: | 2431906 |
| Possession Availability: | occupied |
| Potential Short Sale: | No |
| Preferred Phone: | (860) 865-4350 |
| Price: | $437,000 |
| Roof Information: | Asphalt Shingle |
| Sewage System: | Septic |
| Sign Yn: | No |
| Sq Ft Est Heated Above Grade: | 1,802 |
| Sq Ft Total: | 1,802 |
| Swimming Pool Yn: | No |
| Tax Year: | July 2026-June 2027 |
| Total Rooms: | 7 |
| Under Agreement Yn: | No |
| Waterfront Description: | Not Applicable |
| Water Source: | Private Well |
| Year Built Source: | Public Records |
| Zoning: | WRP |
Listing Courtesy of: Choice Realty
Listing Agent: Angelina Frascarelli
(860) 865-4350
Mortgage Calculator
© 2026 Smart MLS. All rights reserved. Information is deemed reliable but not guaranteed. MLS Disclaimer: Information deemed reliable but not guaranteed to be accurate.

Smart MLS Inc. data last updated on October 08, 2026 06:51 PM - ET
Property Last Updated: October 08, 2026 06:51 PM - ET
