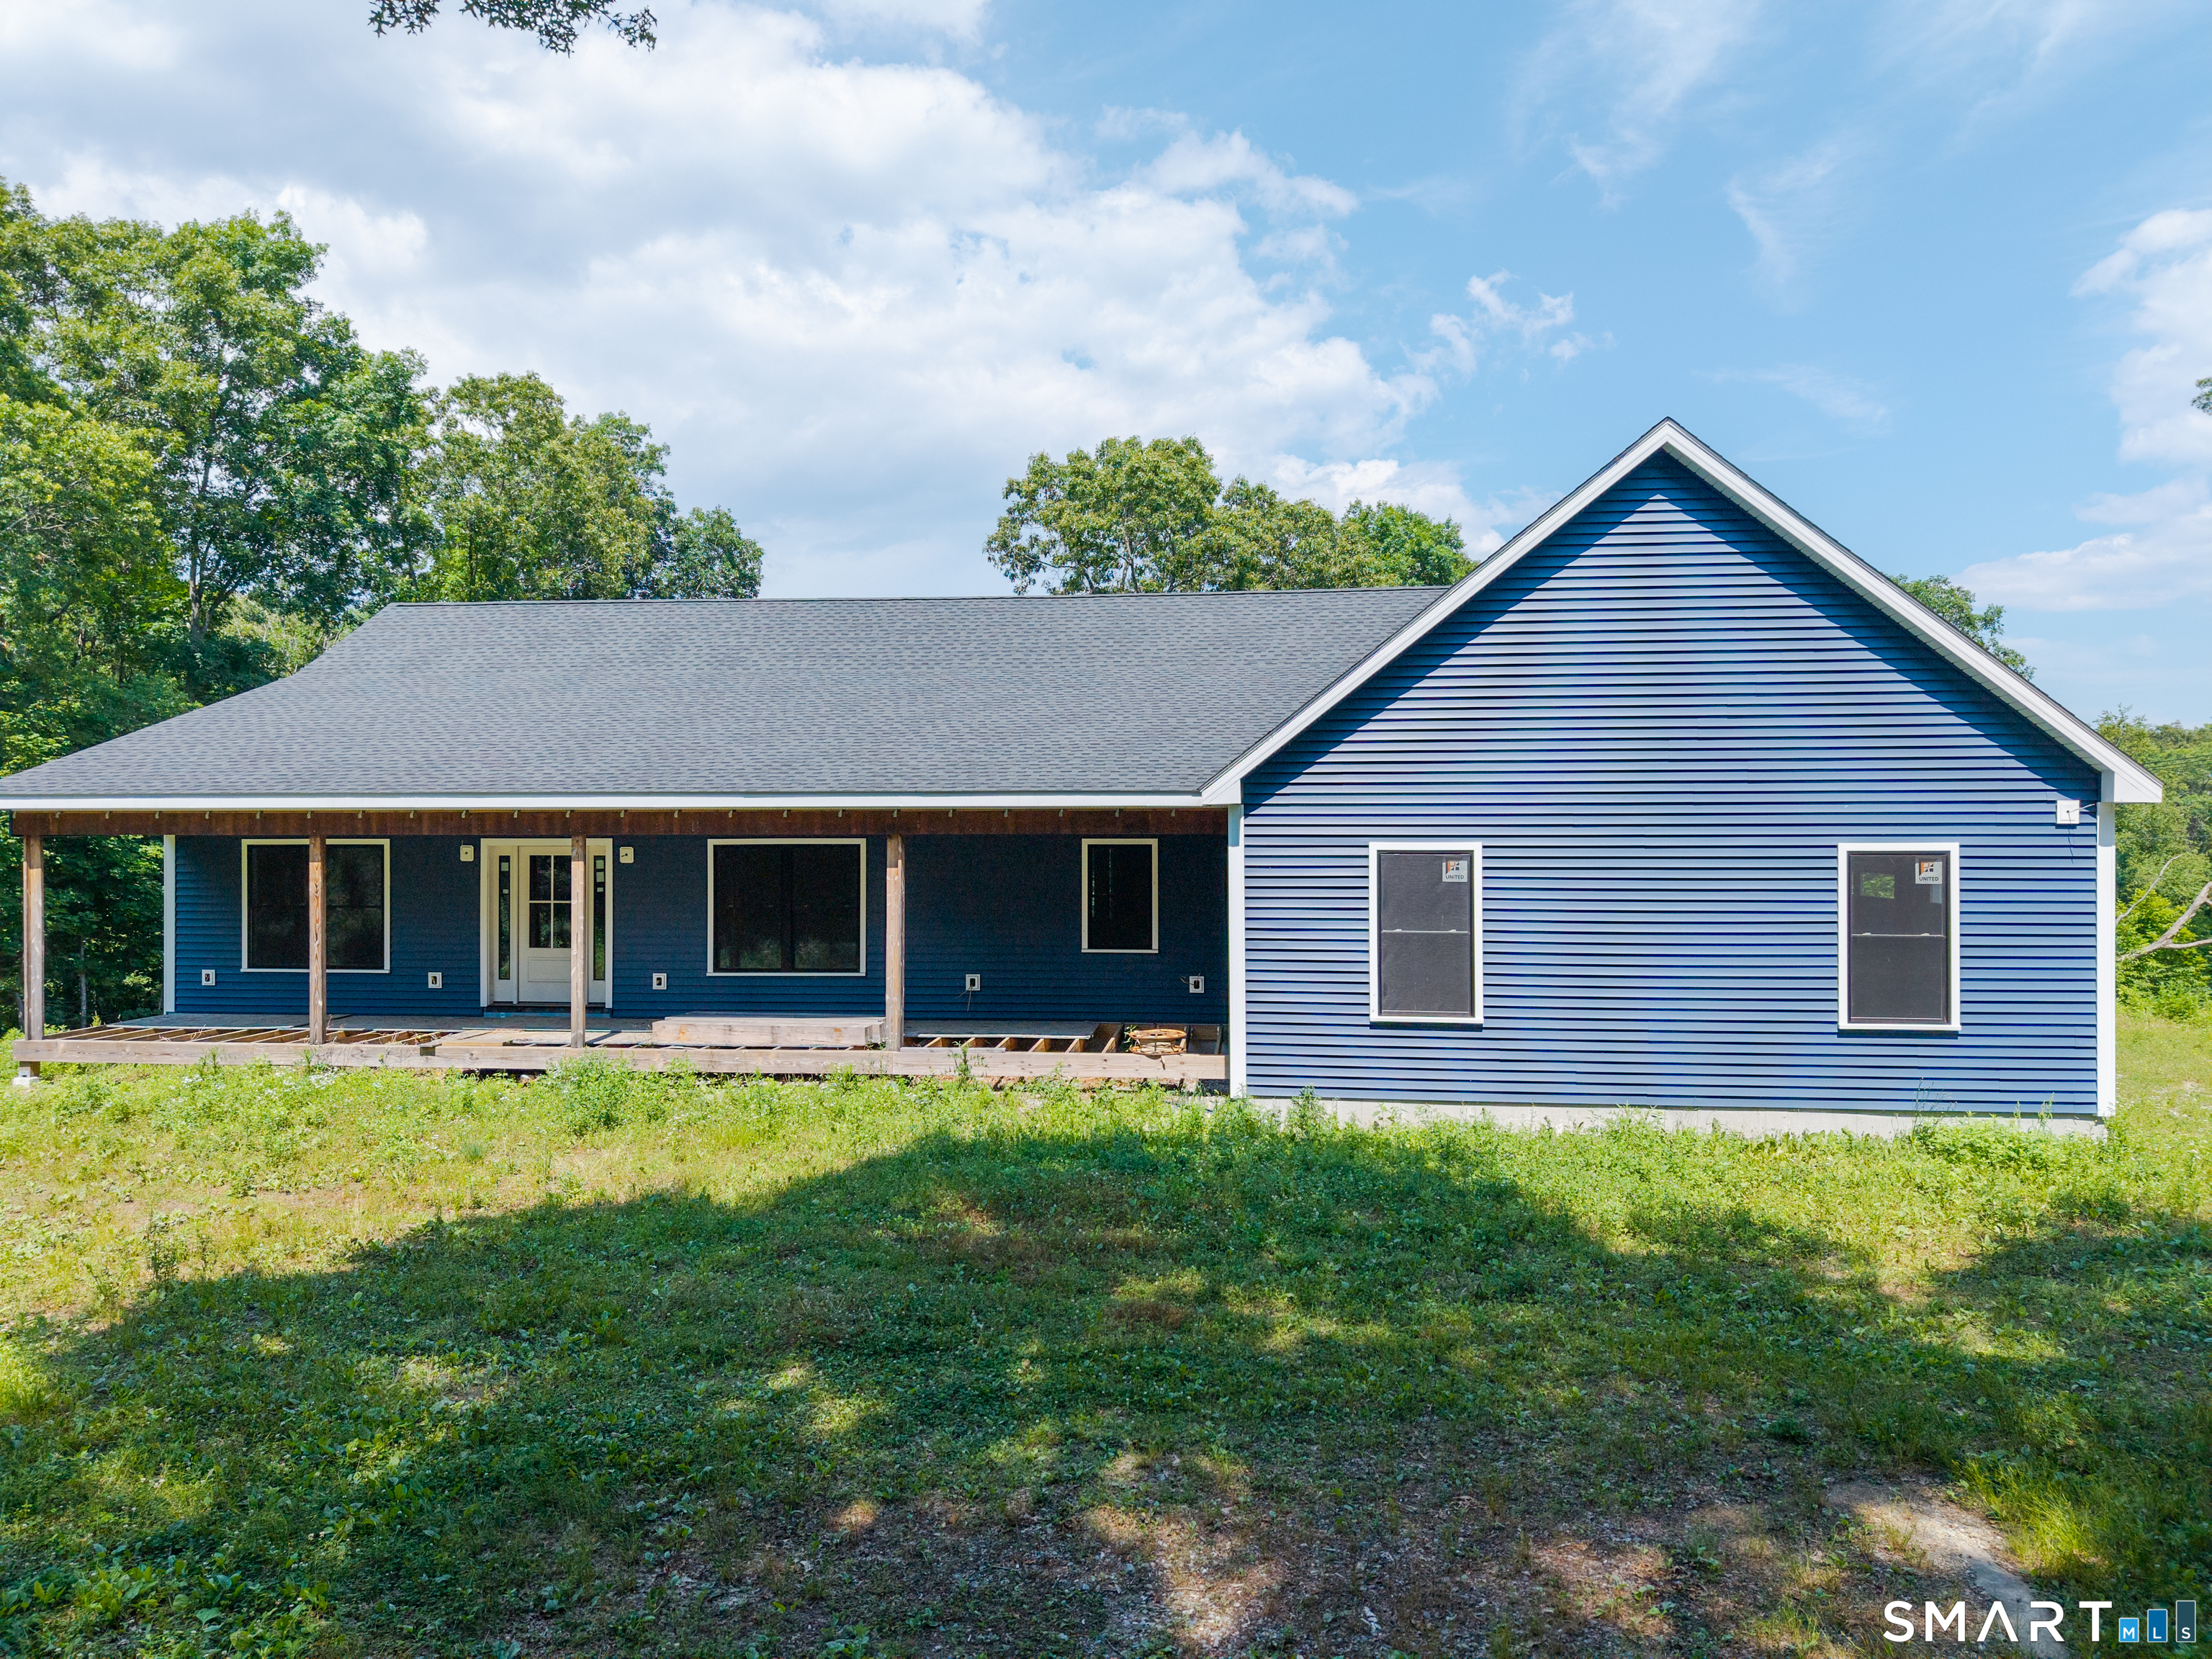
69 Stillman Road
North Stonington, CT 06359
$561,000
Opportunity awaits with this impressive new construction home currently under construction, offering buyers the chance to secure a spacious property with exceptional flexibility and storage. Designed with both convenience and functionality in mind, this property features a walkout basement with double doors and drive-in storage, perfect for recreational vehicles, ATVs, Snowmobiles, motorcycles, or other outdoor toys. A generator hookup provides added peace of mind, while two separate driveways offer excellent accessibility and parking options. One driveway leads to an additional detached three bay garage with ample storage space, creating endless possibilities for hobbyists, contractors, entrepreneurs, or anyone in need of extra workspace. The property's unique layout makes it ideal for a home-based business, providing room for equipment, vehicles, inventory, or workshop space while maintaining residential comfort. Conveniently located just minutes from major highways, you'll enjoy easy commuting and quick access to shopping, dining and surrounding areas. Don't miss the chance to own this versatile new construction property and make the finishing touches your own. Property to be sold as-is.
| Listing Id: | 24189841 |
|---|---|
| List Price: | $559,900 |
| Close Price: | $561,000 |
| Close Date: | 2026-09-28 |
| Property Type: | Single Family |
| Status: | Closed |
| Bank Owned Property: | No |
| Beds Total: | 4 |
| Baths Full: | 2 |
| Baths Half: | 1 |
| Living Area Sqft Per Public Record: | 2,511 |
| Property Tax: | $4,308 |
| Acres: | 5.13 |
| Style: | Ranch |
| Direct Waterfront Yn: | No |
| City: | North Stonington |
| County: | New London |
| Postal Code: | 06359 |
| Year Built: | 2023 |
| Acres Source: | Public Records |
| Agent Owner Yn: | No |
| Appliances Included: | None |
| Assessed Value: | $246,190 |
| Attic Description: | Storage Space, Access Via Hatch |
| Attic Yn: | Yes |
| Basement Description: | Yes |
| Basement Description: | Full,Concrete Floor,Full With Walk-Out |
| Baths Total: | 3 |
| Color: | Blue |
| Comp Only Manual Yn: | No |
| Cooling System: | None |
| Current Price: | $561,000.00 |
| Directions: | Google maps will take you to the lower gated dirt driveway. Please continue to the next (upper) driveway where mailbox is located. |
| Display Fair Market Value Yn: | No |
| Driveway Type: | Unpaved |
| Elementary School: | Per Board of Ed |
| Exclusions: | Cabinets in detached garage do not convey. |
| Exterior Features: | Porch |
| Exterior Siding: | Vinyl Siding |
| Flood Zone Yn: | No |
| Foundation Type: | Concrete |
| Garage & Parking: | Attached Garage, Detached Garage, Driveway, Unpaved |
| Garages Number: | 6 |
| Heat Type: | No Heat |
| High School: | Per Board of Ed |
| Home Owner's Assocation: | No |
| Home Warranty Offered Yn: | No |
| Hot Water Description: | No Hot Water |
| In Law Apartment: | No |
| Interior Features: | Open Floor Plan |
| Laundry Room Info: | Main Level |
| Laundry Room Location: | Main Floor |
| Listing Contract Date: | 2026-07-10 |
| Lot Description: | Treed, Sloping Lot |
| Middle Jr High School: | Per Board of Ed |
| Mil Rate Total: | $17.50 |
| Status: | Closed |
| New Construction Type: | No/Resale |
| Occupied By: | Vacant |
| Original List Price: | $559,900 |
| Parcel Number: | 1537690 |
| Parking Total Spaces: | 6 |
| Pending Date: | 2026-07-18 |
| Possession Availability: | Immediate |
| Potential Short Sale: | No |
| Preferred Phone: | (860) 460-7177 |
| Price: | $561,000 |
| Radon Mitigation Air Ynu: | No |
| Radon Mitigation Water Ynu: | No |
| Roof Information: | Asphalt Shingle |
| Sewage System: | Septic Required |
| Sign Yn: | Yes |
| Sq Ft Est Heated Above Grade: | 2,511 |
| Sq Ft Est Heated Below Grade: | 2,511 |
| Sq Ft Total: | 5,022 |
| Swimming Pool Yn: | No |
| Tax Year: | July 2026-June 2027 |
| Total Rooms: | 7 |
| Under Agreement Yn: | No |
| Waterfront Description: | Not Applicable |
| Water Source: | Private Well |
| Year Built Source: | Public Records |
| Zoning: | R60 |
Listing Courtesy of: Compass Connecticut, LLC
Listing Agent: Beth Arcangel
(860) 460-7177
Mortgage Calculator
© 2026 Smart MLS. All rights reserved. Information is deemed reliable but not guaranteed. MLS Disclaimer: Information deemed reliable but not guaranteed to be accurate.

Smart MLS Inc. data last updated on October 08, 2026 06:45 PM - ET
Property Last Updated: October 08, 2026 06:45 PM - ET
