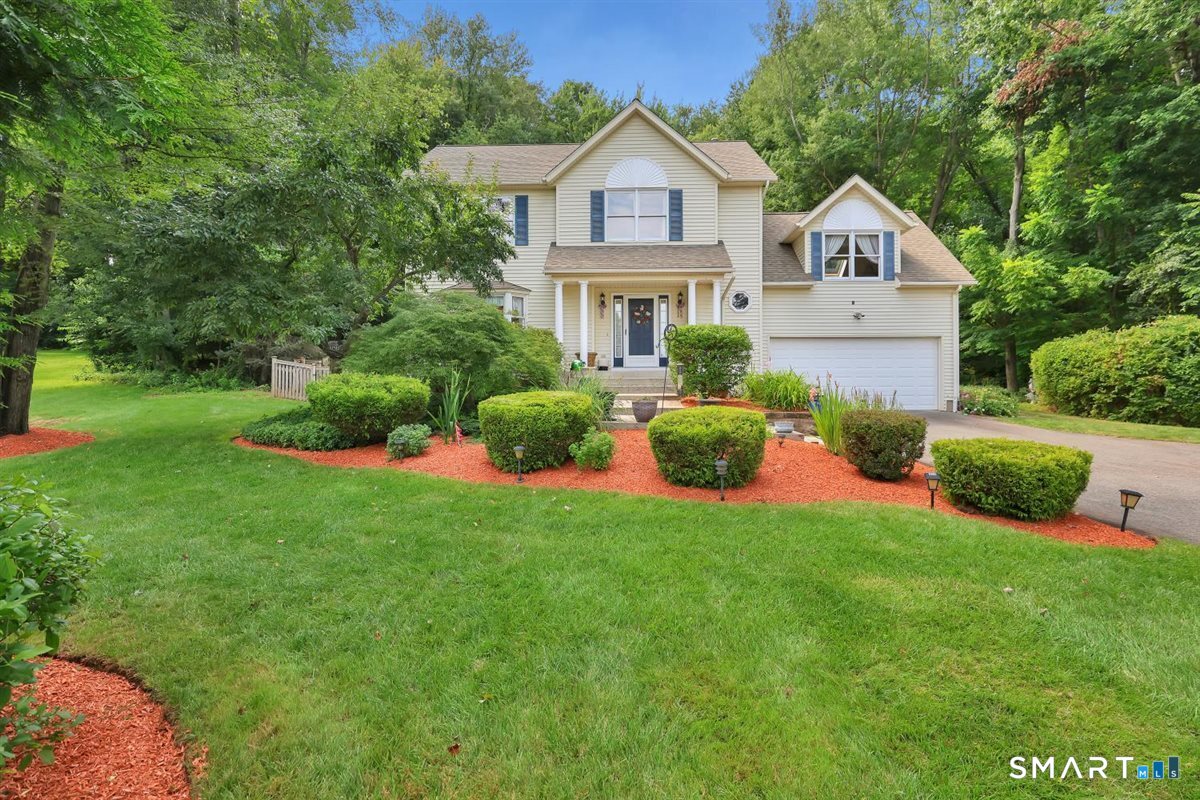
69 Ledgebrook Lane
Middletown, CT 06457
$486,900
Welcome home to this beautifully maintained Contemporary Colonial, perfectly situated on a peaceful cul-de-sac in a desirable neighborhood. Offering the ideal blend of style, comfort, and functionality, this home features 2.5 baths, efficient natural gas heat, newer central air, vinyl siding, and 200-amp electrical service for added peace of mind. The remodeled kitchen is the heart of the home, designed for both everyday living and entertaining. Just beyond, the inviting living room showcases a custom hearth surrounding a cozy gas fireplace insert, creating the perfect place to gather year-round. Upstairs, the spacious primary suite offers a private full bath, walk-in closet, and a relaxing retreat at the end of the day. Ceiling fans in every room provide added comfort throughout the home. Need extra space? You'll love the incredible Great room featuring skylights that flood the area with natural light, making it ideal for a family room, home office, playroom, or fitness space. Step outside to a large deck overlooking a private backyard, beautifully complemented by mature landscaping and an in-ground sprinkler system to keep everything looking its best with ease. A two-car attached garage completes this exceptional property. If you've been searching for a move-in ready home that offers quality updates, generous living space, and a fantastic location, this Contemporary Colonial is one you won't want to miss!
| Listing Id: | 24198344 |
|---|---|
| List Price: | $499,900 |
| Close Price: | $486,900 |
| Close Date: | 2026-10-05 |
| Property Type: | Single Family |
| Status: | Closed |
| Bank Owned Property: | No |
| Beds Total: | 3 |
| Baths Full: | 2 |
| Baths Half: | 1 |
| Living Area Sqft Per Public Record: | 1,699 |
| Property Tax: | $10,728 |
| Acres: | 0.8 |
| Style: | Colonial,Contemporary |
| Direct Waterfront Yn: | No |
| City: | Middletown |
| County: | Middlesex |
| Postal Code: | 06457 |
| Year Built: | 1994 |
| Acceptable Financing: | FHA, VA, CHFA |
| Acres Source: | Public Records |
| Agent Owner Yn: | No |
| Appliances Included: | Oven/Range, Microwave, Refrigerator, Dishwasher, Washer, Electric Dryer |
| Assessed Value: | $262,930 |
| Attic Description: | Crawl Space, Access Via Hatch |
| Attic Yn: | Yes |
| Basement Description: | Yes |
| Basement Description: | Full,Unfinished,Interior Access |
| Baths Total: | 3 |
| Color: | tan |
| Comp Only Manual Yn: | No |
| Cooling System: | Ceiling Fans, Central Air |
| Current Price: | $486,900.00 |
| Date Cont To Show: | 2026-08-28T04:00:00 |
| Directions: | GPS friendly |
| Display Fair Market Value Yn: | No |
| Driveway Type: | Private, Paved |
| Elementary School: | Per Board of Ed |
| Energy Features: | Fireplace Insert, Storm Windows |
| Exterior Features: | Shed, Porch, Deck, Gutters, Underground Sprinkler |
| Exterior Siding: | Vinyl Siding |
| Fireplaces Total: | 1 |
| Foundation Type: | Concrete |
| Garage & Parking: | Attached Garage, Paved, Off Street Parking, Driveway |
| Garages Number: | 2 |
| Heat Fuel Type: | Natural Gas |
| Heat Type: | Hot Water |
| High School: | Middletown |
| Home Owner's Assocation: | No |
| Home Warranty Offered Yn: | No |
| Hot Water Description: | Other |
| In Law Apartment: | No |
| Interior Features: | Auto Garage Door Opener, Cable - Available |
| Laundry Room Info: | Lower Level |
| Listing Contract Date: | 2026-08-13 |
| Lot Description: | Lightly Wooded, On Cul-De-Sac, Professionally Landscaped |
| Middle Jr High School: | Per Board of Ed |
| Mil Rate Total: | $40.80 |
| Status: | Closed |
| Nearby Amenities: | Golf Course, Health Club, Library, Medical Facilities, Shopping/Mall |
| New Construction Type: | No/Resale |
| Occupied By: | Owner |
| Original List Price: | $499,900 |
| Parcel Number: | 1007037 |
| Parking Total Spaces: | 6 |
| Pending Date: | 2026-09-21 |
| Possession Availability: | negotiable |
| Potential Short Sale: | No |
| Preferred Phone: | (860) 478-6003 |
| Price: | $486,900 |
| Radon Mitigation Air Ynu: | No |
| Radon Mitigation Water Ynu: | No |
| Remarks Public Addendum: | Seasonal views of the Portland bridge! Beautiful location. Added Extras, 65" LG OLED wall mounted TV in Family Room and 55" Hisense LED wall mounted TV in Kitchen nook will remain as well as Gas grill! |
| Roof Information: | Asphalt Shingle |
| Sewage System: | Public Sewer Connected |
| Sign Yn: | Yes |
| Sq Ft Est Heated Above Grade: | 1,699 |
| Sq Ft Total: | 1,699 |
| Swimming Pool Yn: | No |
| Tax Year: | July 2026-June 2027 |
| Total Rooms: | 7 |
| Under Agreement Yn: | No |
| Waterfront Description: | Not Applicable |
| Water Source: | Public Water Connected |
| Year Built Source: | Public Records |
| Zoning: | R-15 |
Listing Courtesy of: Carl Guild & Associates
Listing Agent: Michelle Pirruccio
micpsellsct@gmail.com
Mortgage Calculator
© 2026 Smart MLS. All rights reserved. Information is deemed reliable but not guaranteed. MLS Disclaimer: Information deemed reliable but not guaranteed to be accurate.

Smart MLS Inc. data last updated on October 08, 2026 06:45 PM - ET
Property Last Updated: October 08, 2026 06:45 PM - ET
