68 Evergreen Road
Cromwell, CT 06416
$389,900
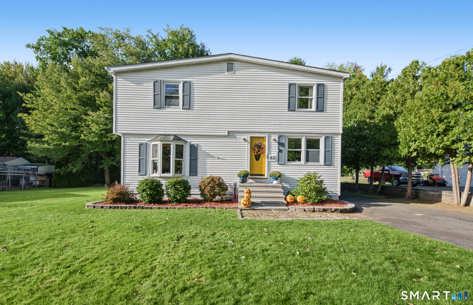
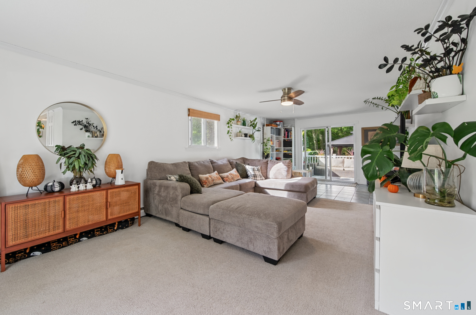
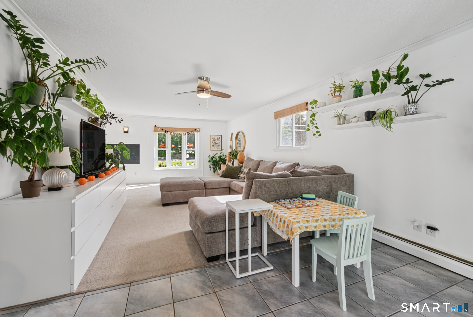
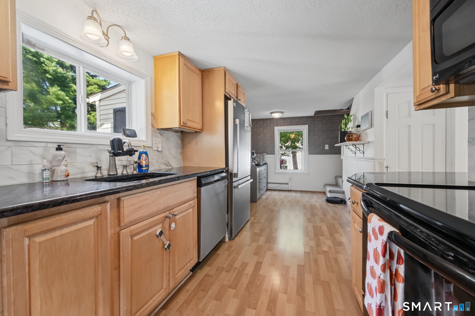
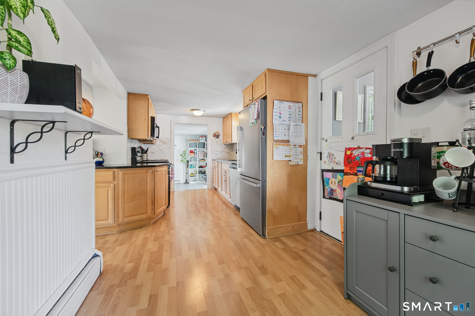
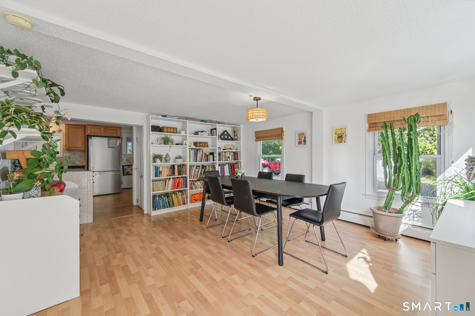
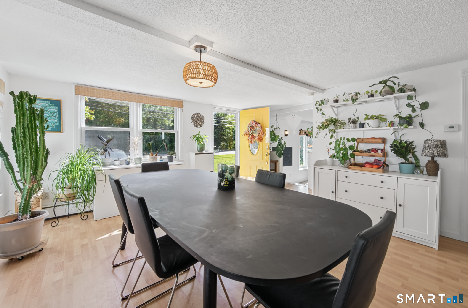
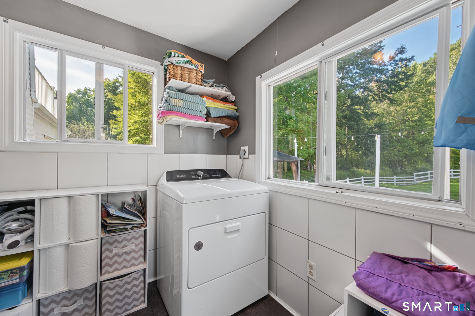
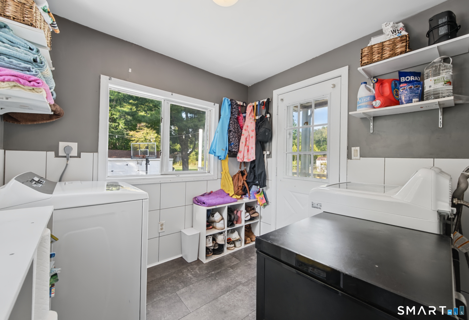
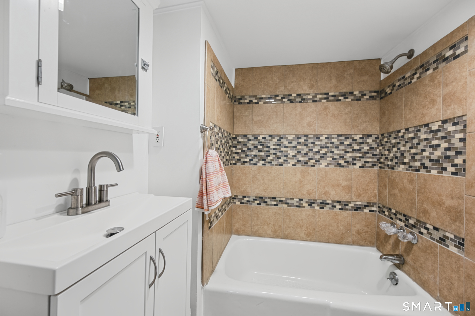
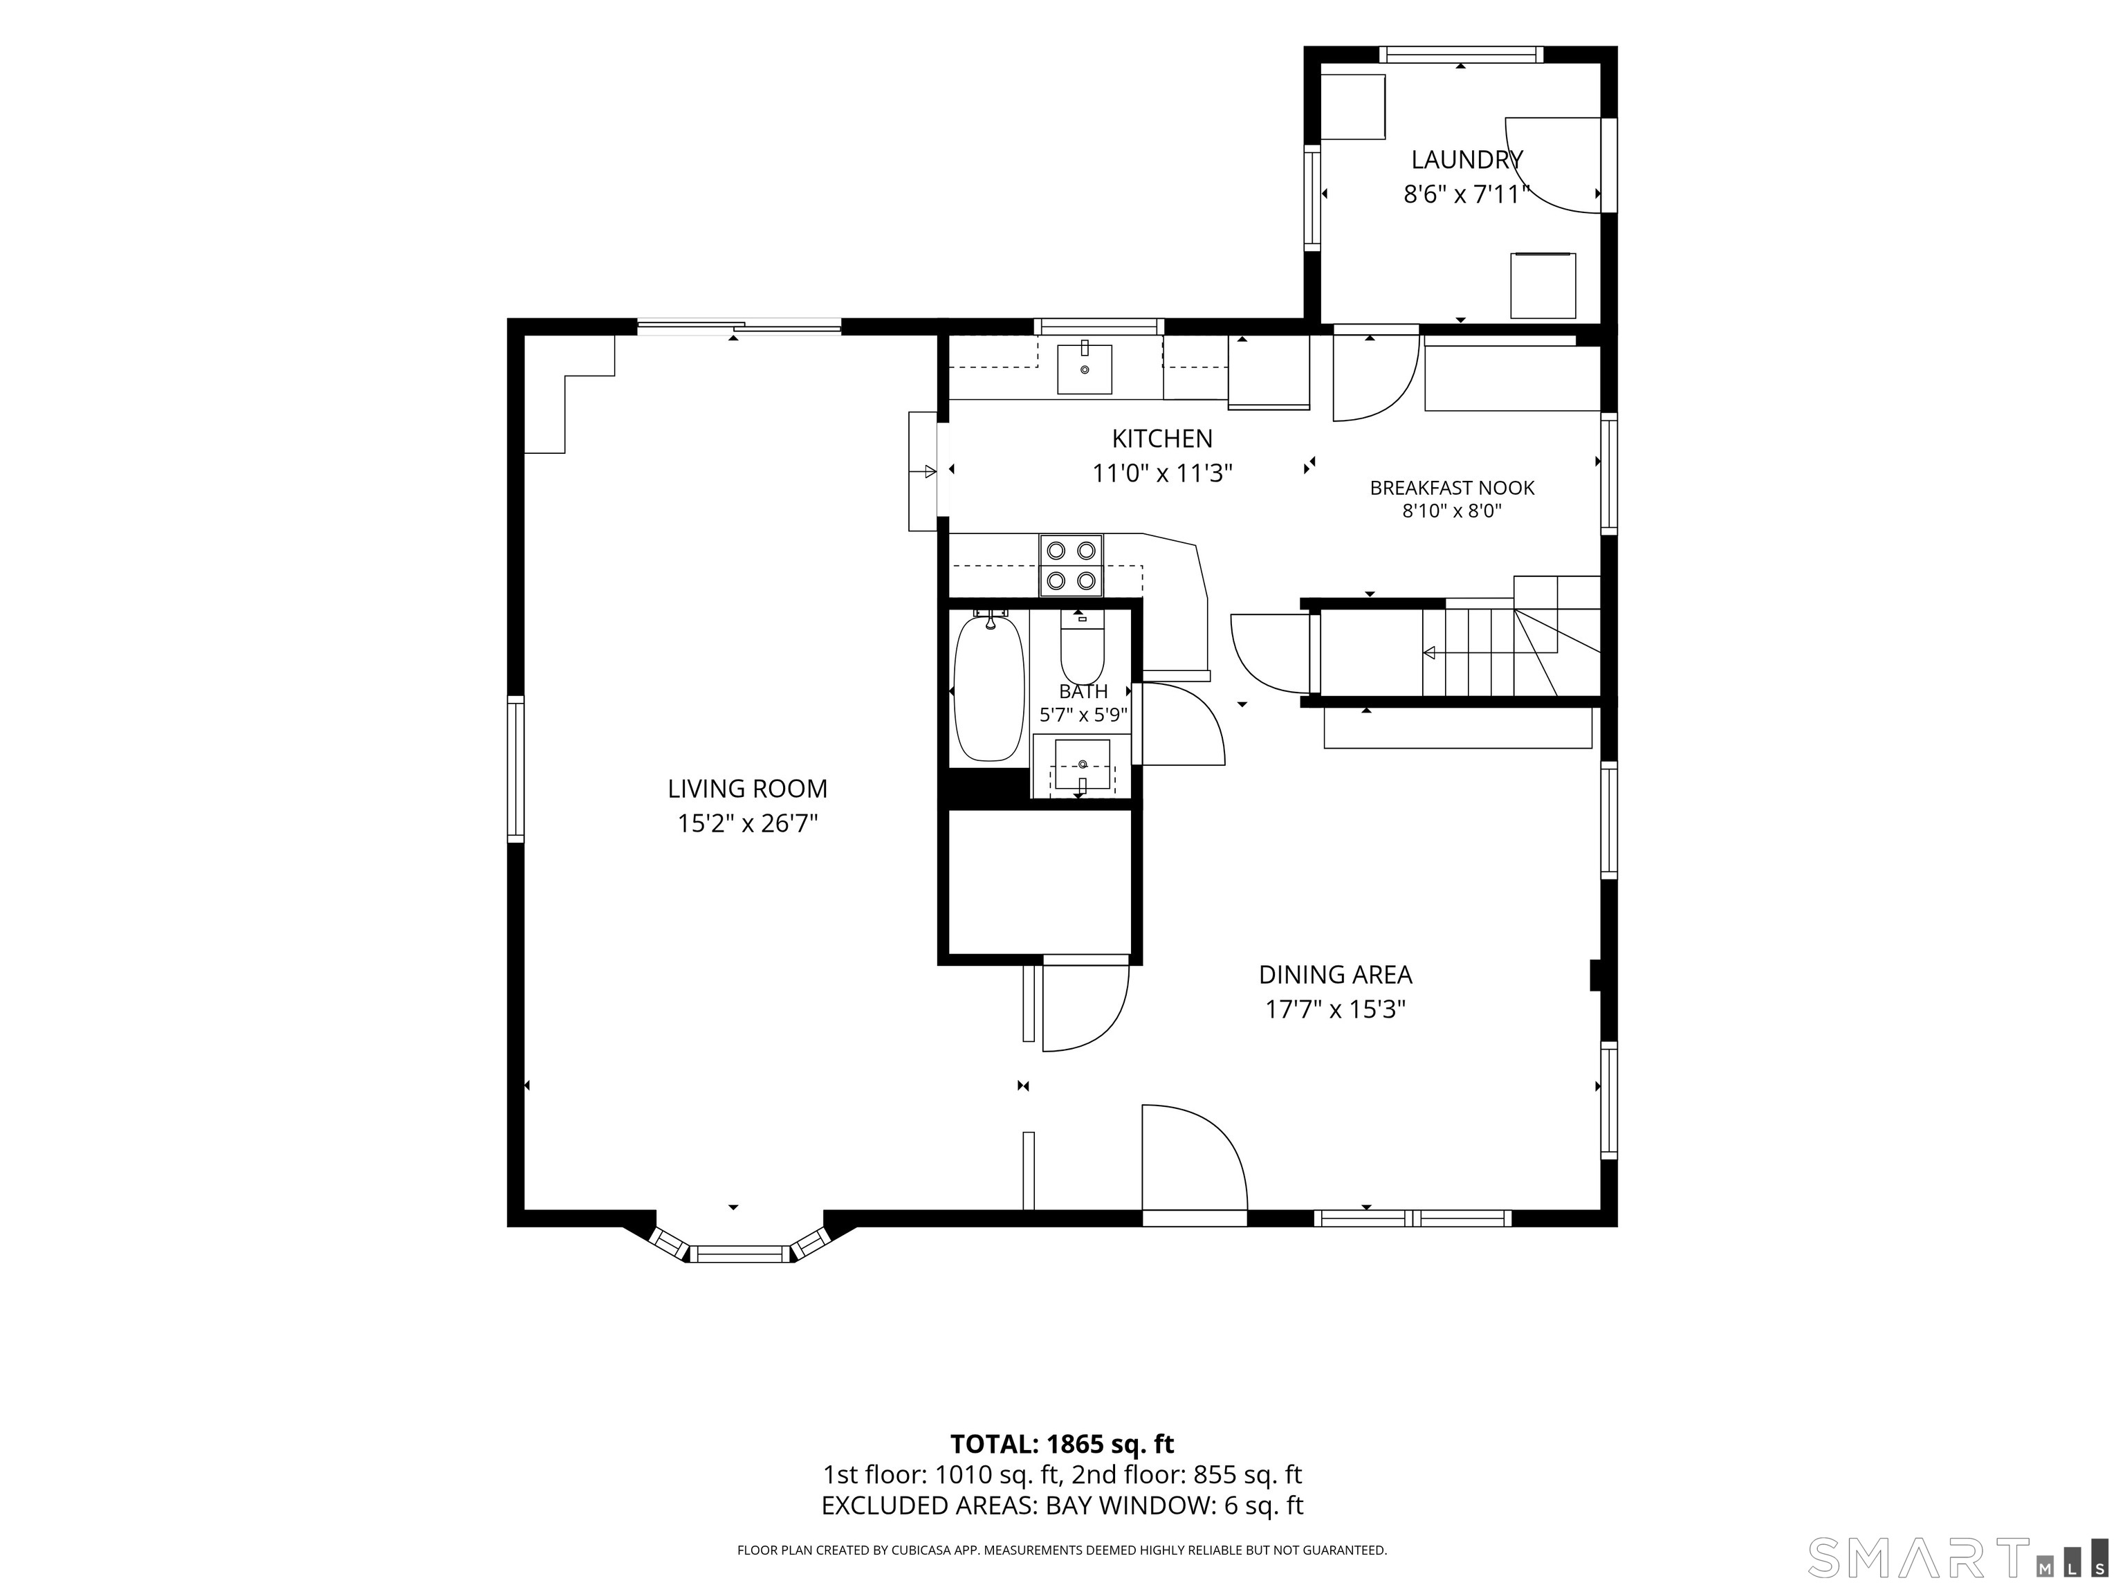
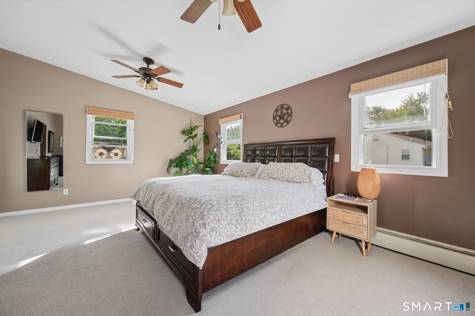
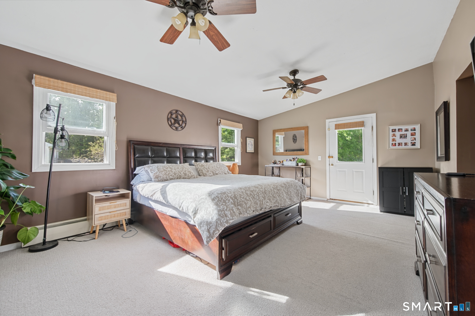
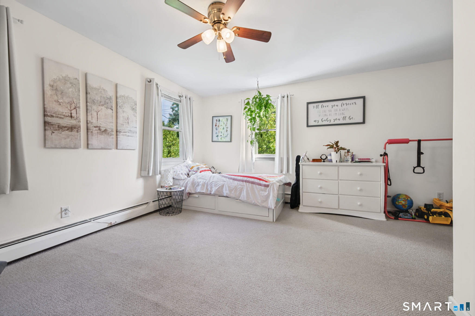
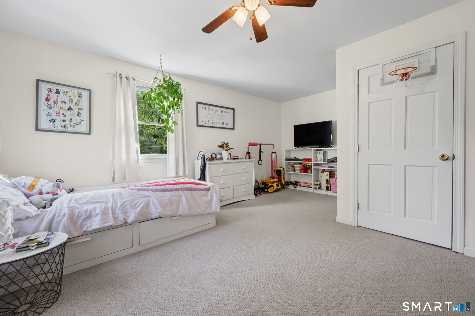
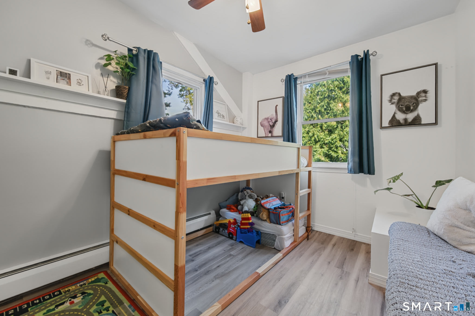
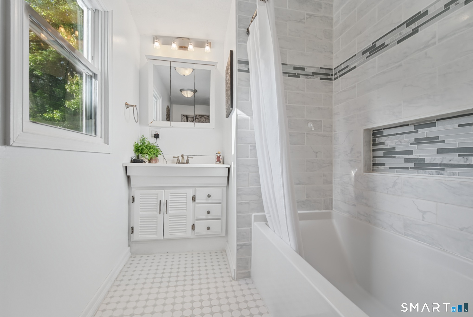
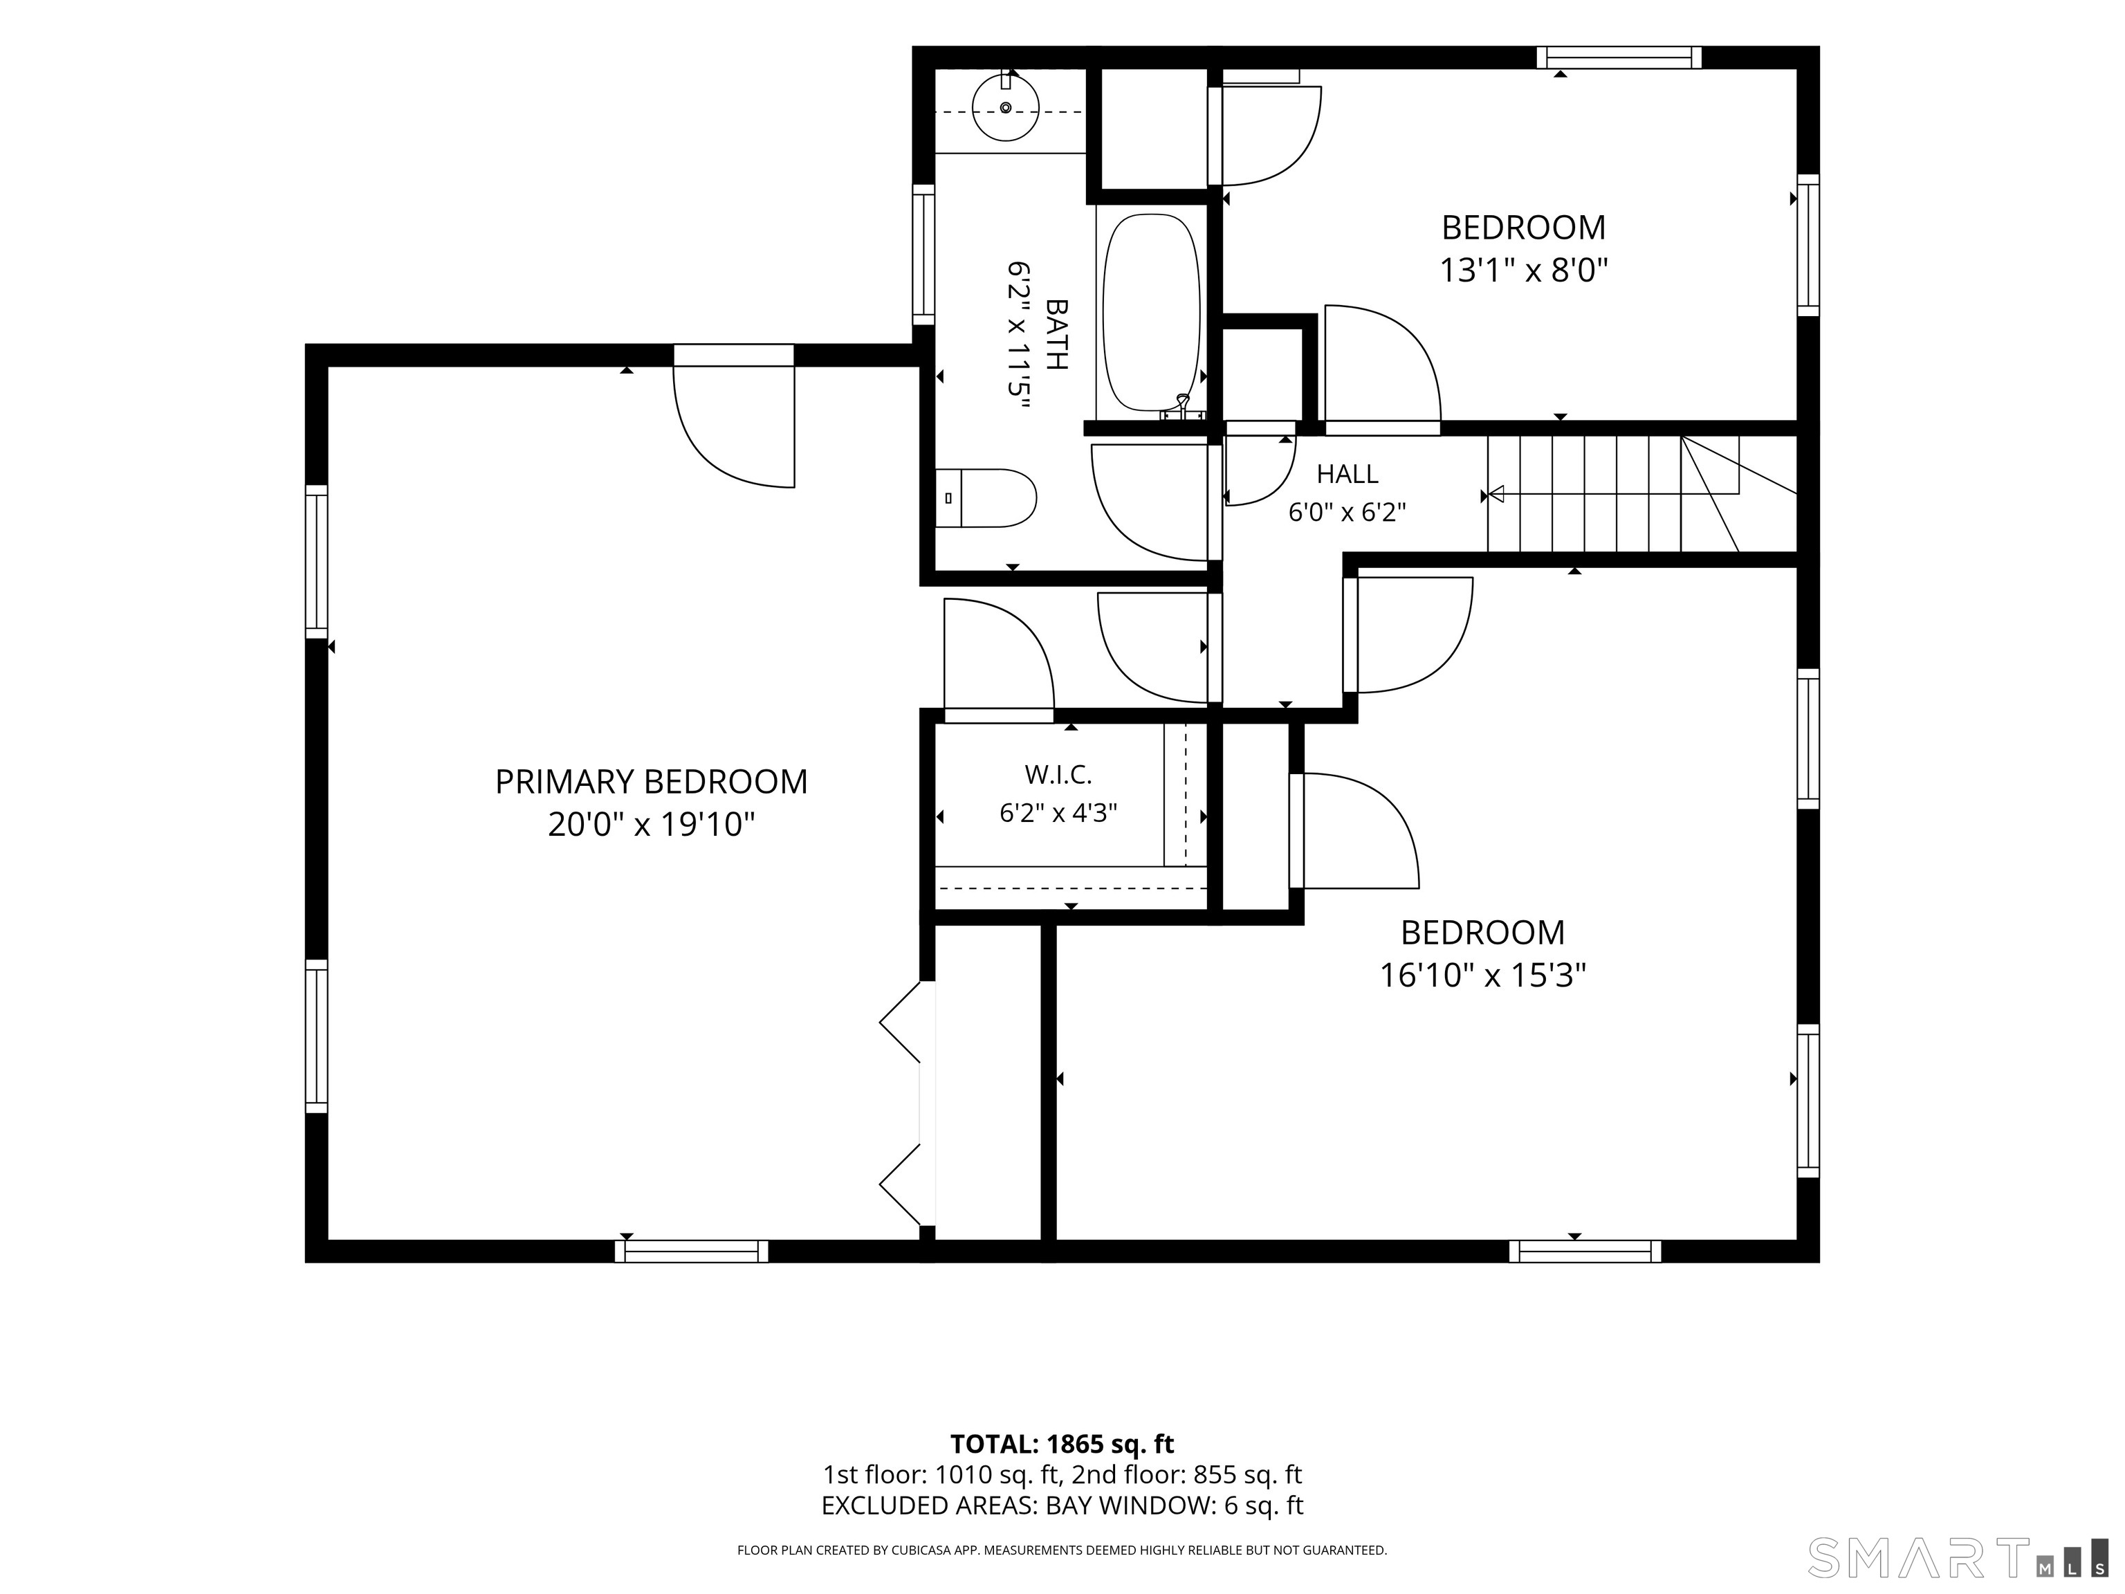
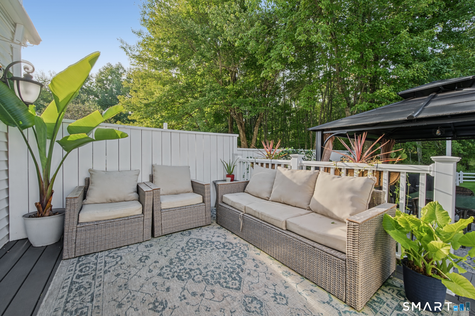
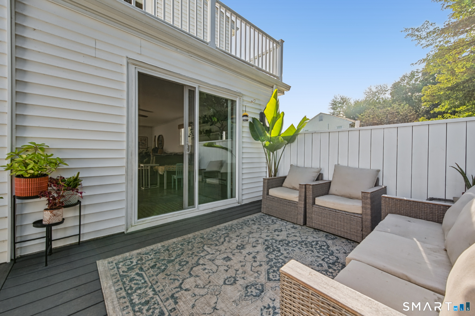
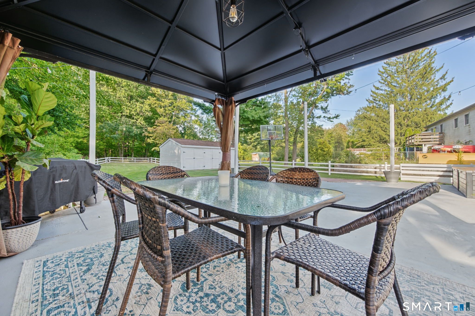
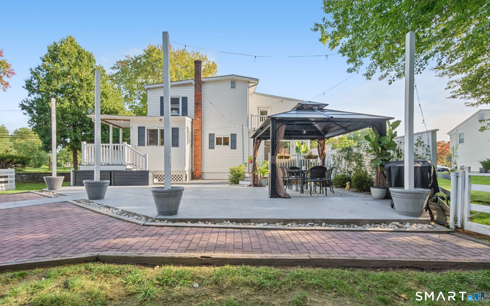
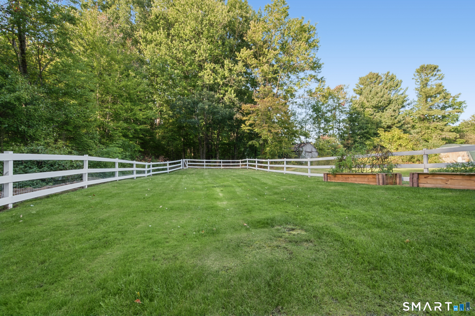
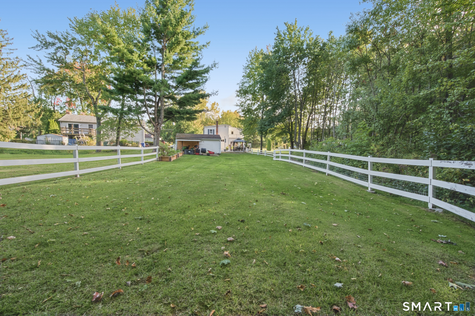
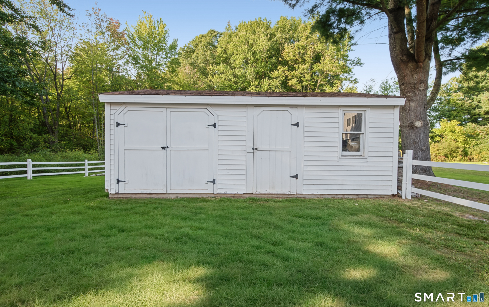
Updated 3 BR/2BA Colonial with a Dream Backyard! Enjoy a remodeled kitchen including granite countertops. Laundry room conveniently located off kitchen. Comfortable spacious dining room & living room with sliders to a beautiful outdoor oasis. Featuring a new deck, paved patio, gazebo, sprawling lawn, fenced in area & storage shed. Relax in the Primary Bedroom sanctuary with vaulted ceiling, walk-in closet & private balcony. Improvements: New Roof - 2020 with 50 year transferable warranty; Upper Bathroom remodel - 2018; New Carpeting - 2023; New trex Deck - 2022; New Washer/Dryer, Refrigerator, dishwasher - 2023. Minutes from highways & shopping. This is the one you have been waiting for!
| Listing Id: | 24209987 |
|---|---|
| List Price: | $389,900 |
| Property Type: | Single Family |
| Status: | Active |
| Bank Owned Property: | No |
| Beds Total: | 3 |
| Baths Full: | 2 |
| Living Area Sqft Per Public Record: | 1,841 |
| Property Tax: | $6,151 |
| Acres: | 0.72 |
| Style: | Colonial |
| Direct Waterfront Yn: | No |
| City: | Cromwell |
| County: | Middlesex |
| Postal Code: | 06416 |
| Year Built: | 1936 |
| Acres Source: | Public Records |
| Agent Owner Yn: | No |
| Appliances Included: | Oven/Range, Microwave, Refrigerator, Dishwasher, Washer, Electric Dryer |
| Assessed Value: | $210,070 |
| Attic Yn: | No |
| Basement Description: | Yes |
| Basement Description: | Full,Unfinished,Sump Pump,Concrete Floor |
| Baths Total: | 2 |
| Color: | White |
| Comp Only Manual Yn: | No |
| Cooling System: | Ceiling Fans, Window Unit |
| Current Price: | $389,900.00 |
| Directions: | West St. left on Washington Rd. right on Evergreen Rd. |
| Display Fair Market Value Yn: | Yes |
| Elementary School: | Edna C. Stevens |
| Elevation Certificate Yn: | No |
| Expected Active Date: | 2026-10-02 |
| Exterior Features: | Balcony, Shed, Gazebo, Deck, Patio |
| Exterior Siding: | Vinyl Siding |
| Flood Zone Yn: | Yes |
| Foundation Type: | Concrete |
| Fuel Tank Location: | In Basement |
| Heat Fuel Type: | Oil |
| Heat Type: | Baseboard |
| High School: | Cromwell |
| Home Owner's Assocation: | No |
| Home Warranty Offered Yn: | No |
| Hot Water Description: | Oil, Domestic |
| In Law Apartment: | No |
| Interior Features: | Humidifier |
| Laundry Room Info: | Main Level |
| Laundry Room Location: | Laundry Room off Kitchen |
| Listing Contract Date: | 2026-09-26 |
| Lot Description: | Fence - Full, Some Wetlands, Level Lot, Open Lot |
| Middle Jr High School: | Cromwell |
| Mil Rate Total: | $32.94 |
| Status: | Active |
| Nearby Amenities: | Shopping/Mall |
| New Construction Type: | No/Resale |
| Occupied By: | Owner |
| Original List Price: | $389,900 |
| Parcel Number: | 956742 |
| Possession Availability: | October 30 |
| Potential Short Sale: | No |
| Preferred Phone: | (860) 214-3042 |
| Price: | $389,900 |
| Roof Information: | Asphalt Shingle |
| Rooms Additional: | Laundry Room |
| Sewage System: | Public Sewer Connected |
| Sign Yn: | Yes |
| Sq Ft Description: | 1841 Heated Above Grade |
| Sq Ft Est Heated Above Grade: | 1,841 |
| Sq Ft Total: | 1,841 |
| Swimming Pool Yn: | No |
| Tax District Amount: | $769 |
| Tax Year: | July 2025-June 2026 |
| Total Rooms: | 6 |
| Under Agreement Yn: | No |
| Waterfront Description: | Not Applicable |
| Water Source: | Public Water Connected |
| Year Built Source: | Public Records |
| Zoning: | R-25 |
Listing Courtesy of: Coldwell Banker Realty
Listing Agent: Julie Marcotte
(860) 214-3042
Mortgage Calculator
© 2026 Smart MLS. All rights reserved. Information is deemed reliable but not guaranteed. MLS Disclaimer: Information deemed reliable but not guaranteed to be accurate.

Smart MLS Inc. data last updated on October 08, 2026 06:45 PM - ET
Property Last Updated: October 08, 2026 06:45 PM - ET
