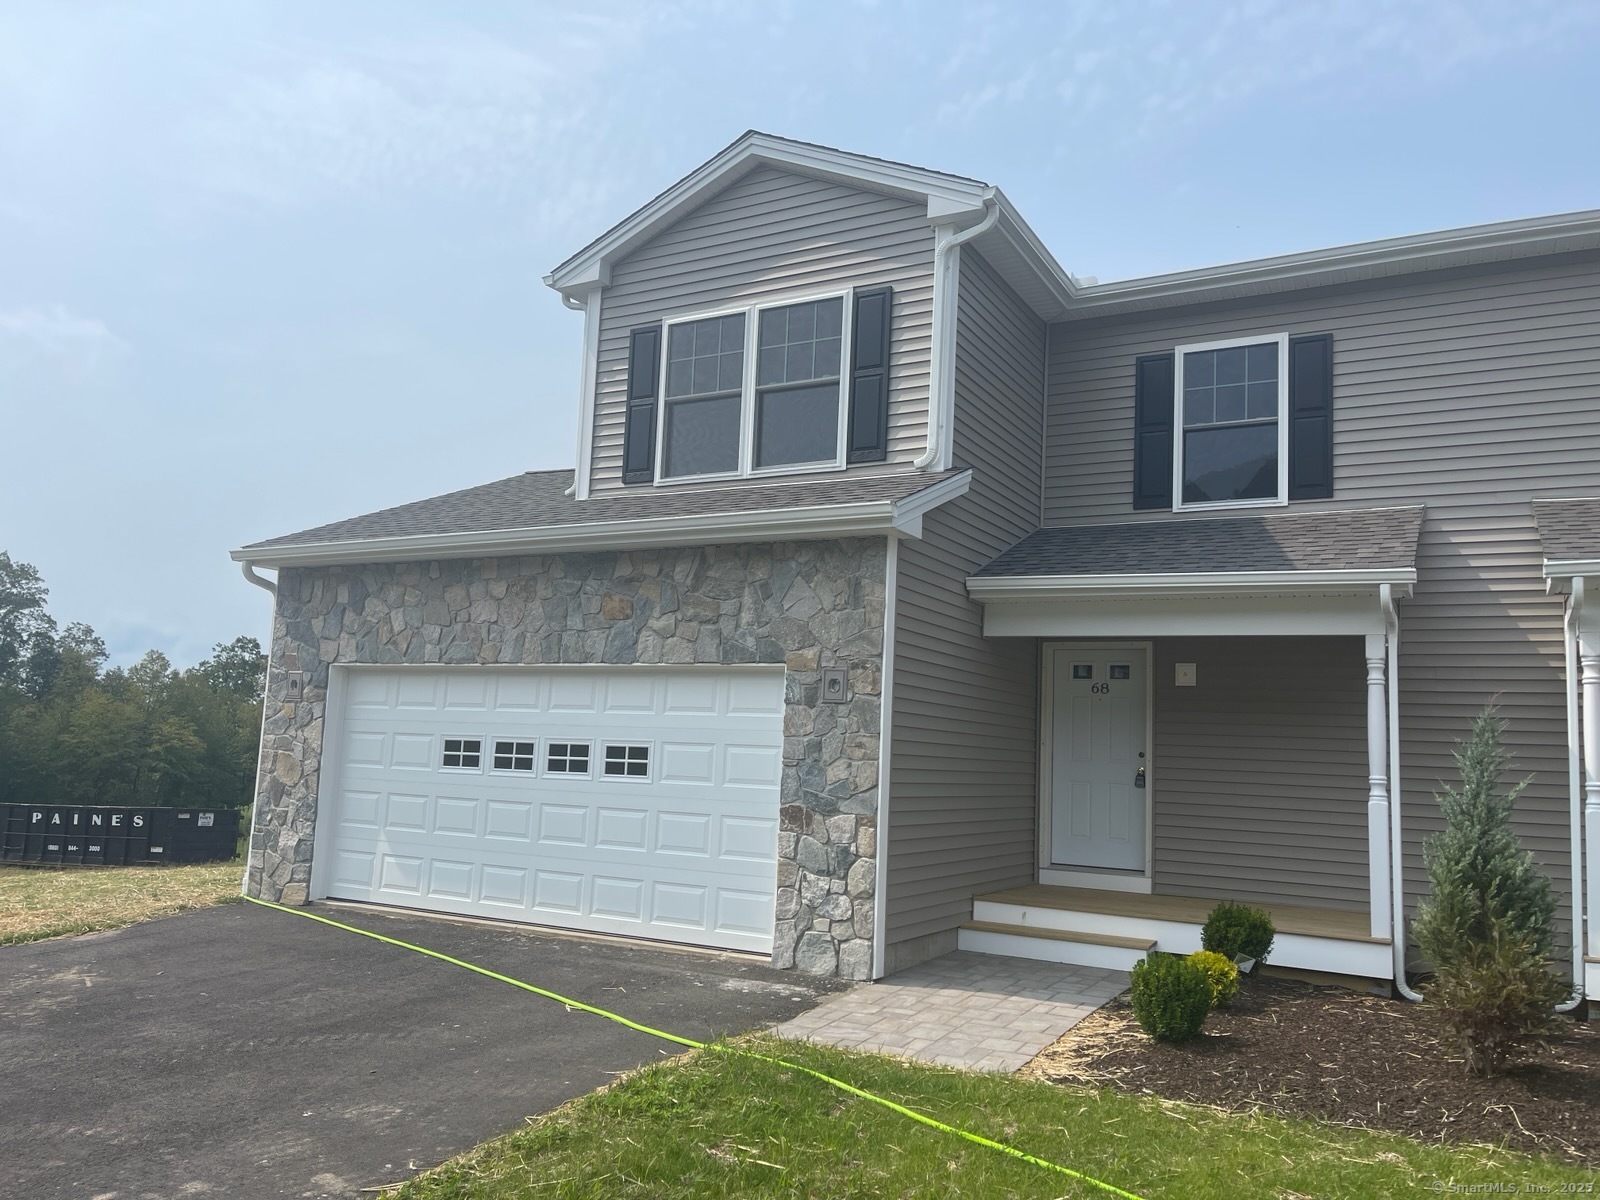
68 Belvedere (broadmoor) Drive
Tolland, CT 06084
$485,000
This Unit Can be Ready in 60 DAYS! In Somerset Woods, A Planned Unit Development in Tolland, CT. Still Time to Customize this beautiful unit to your liking! Move Walls, Add Closets, We can make this unit just the way you want it. Gorgeous stone facade adorns the front of this unit for added value and appeal. Somerset Wood's Broadmoor Model. Gorgeous NON-Age Restricted Development, Complete with city water, sewer, natural gas utilities and optional gas log fireplace in living room, 2 car garage and additional full basement with walkout and lower level. easy to finish into huge bonus room, home office, etc. 1st floor laundry plus 1/2 bath. Open floorplan, Generous sized bedrooms, 2nd floor is complete with 2 bedrooms, 2 full baths and a loft which is perfect for a home office. Deck off the main level. Snow removal and yard care included in HOA fee. (Photos shown are of similar units in our development that were already built and sold. Used as reference. photos may show upgrades that are not included in base price of this home). Somerset Woods is Perfectly Situated just 12 minutes to UConn, 20 Minutes to Hartford. Just minutes off the Highway for easy access to anywhere. Nearby Malls, Shopping, Restaurants, Golf, Recreational Facilities right down the street with indoor pools, fitness center and more. Reserve yours today! Photos are of a similar model. Inquire within!
| Listing Id: | 24143631 |
|---|---|
| List Price: | $485,000 |
| Close Price: | $485,000 |
| Close Date: | 2026-07-31 |
| Property Type: | Condo |
| Property Sub Type: | Condominium |
| Status: | Closed |
| Bank Owned Property: | No |
| Beds Total: | 2 |
| Baths Full: | 2 |
| Baths Half: | 1 |
| Living Area Sqft Per Public Record: | 1,588 |
| Hoa Fee Amount: | 129.0 |
| Property Tax: | $0 |
| Style: | Townhouse,Other |
| Direct Waterfront Yn: | No |
| City: | Tolland |
| County: | Tolland |
| Postal Code: | 06084 |
| Year Built: | 2025 |
| Total Number Of Units: | 66 |
| Acceptable Financing: | FHA, VA, CHFA, USDA |
| Agent Owner Yn: | No |
| Appliances Included: | Oven/Range, Microwave, Dishwasher, Disposal |
| Association Fee Includes: | Grounds Maintenance, Snow Removal, Property Management, Road Maintenance |
| Attic Description: | Crawl Space, Access Via Hatch |
| Attic Yn: | Yes |
| Basement Description: | Yes |
| Basement Description: | Full,Full With Walk-Out |
| Baths Total: | 3 |
| Color: | TBD |
| Complex: | Somerset Woods |
| Comp Only Manual Yn: | No |
| Cooling System: | Central Air |
| Current Price: | $485,000.00 |
| Date Cont To Show: | 2026-05-26T04:00:00 |
| Directions: | Old Post Rd to Belvedere Dr to Woodside Dr. |
| Display Fair Market Value Yn: | No |
| Elementary School: | Birch Grove |
| End Unit Yn: | No |
| Energy Features: | Thermopane Windows |
| Exterior Features: | Underground Utilities, Deck, Gutters, Patio |
| Exterior Siding: | Vinyl Siding |
| Garage & Parking: | Attached Garage, Off Street Parking, Driveway |
| Garages Number: | 2 |
| Heat Fuel Type: | Natural Gas |
| Heat Type: | Hot Air |
| High School: | Tolland |
| Hoa Fee Frequency: | Monthly |
| Home Owner's Assocation: | Yes |
| Home Warranty Offered Yn: | Yes |
| Hot Water Description: | Natural Gas, Tankless Hotwater |
| In Law Apartment: | No |
| Interior Features: | Auto Garage Door Opener, Cable - Available |
| Laundry Room Info: | Main Level |
| Levels In Unit: | 2 |
| Listing Contract Date: | 2025-12-05 |
| Lot Description: | On Cul-De-Sac |
| Mil Rate Total: | $37.11 |
| Status: | Closed |
| Nearby Amenities: | Golf Course, Health Club, Lake, Medical Facilities, Park, Shopping/Mall |
| New Construction Type: | Under Construction |
| Occupied By: | Vacant |
| Original List Price: | $485,000 |
| Parcel Number: | 2513254 |
| Parking Total Spaces: | 4 |
| Pending Date: | 2026-07-06 |
| Pets Allowed Info: | Pets are allowed. |
| Pets Allowed Yna: | Yes |
| Possession Availability: | Negotiable |
| Potential Short Sale: | No |
| Preferred Phone: | (860) 933-4853 |
| Price: | $485,000 |
| Property Mgt Company Name: | Tomlen LLC |
| Sewage System: | Public Sewer Connected |
| Sign Yn: | No |
| Special Association Assessment: | No |
| Sq Ft Description: | 1588 |
| Sq Ft Est Heated Above Grade: | 1,588 |
| Sq Ft Total: | 1,588 |
| Swimming Pool Yn: | No |
| Tax Year: | July 2024-June 2025 |
| Total Rooms: | 6 |
| Under Agreement Yn: | No |
| Waterfront Description: | Not Applicable |
| Water Source: | Public Water Connected |
| Year Built Source: | Owner |
| Zoning: | PUD |
Listing Courtesy of: KW Legacy Partners
Listing Agent: Kalani R Ladd
(860) 933-4853
Mortgage Calculator
© 2026 Smart MLS. All rights reserved. Information is deemed reliable but not guaranteed. MLS Disclaimer: Information deemed reliable but not guaranteed to be accurate.

Smart MLS Inc. data last updated on October 08, 2026 06:51 PM - ET
Property Last Updated: October 08, 2026 06:51 PM - ET
