670 Pequot Avenue
New London, CT 06320
$2,695,000 - Ocean Beach
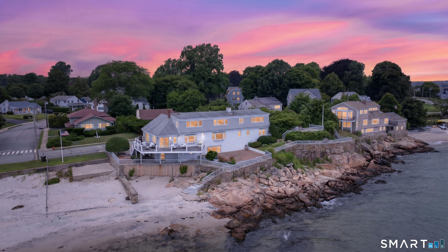
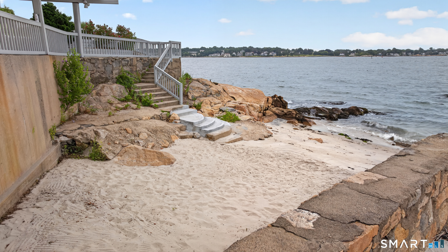
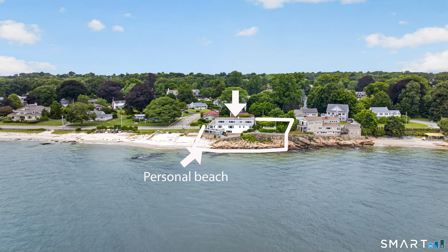
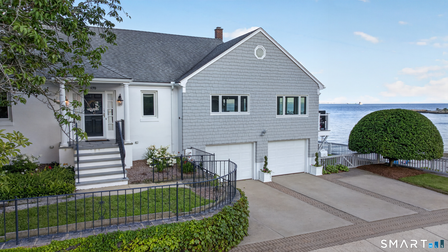
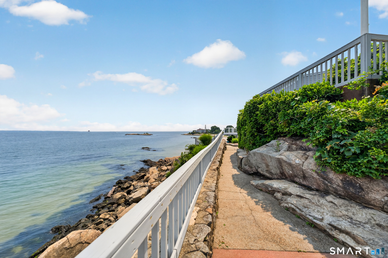
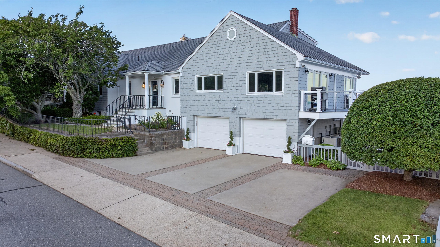
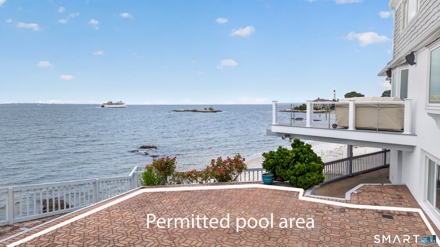
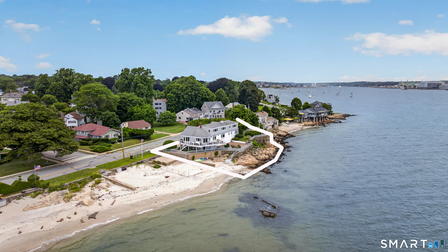
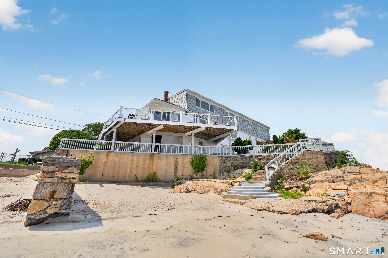
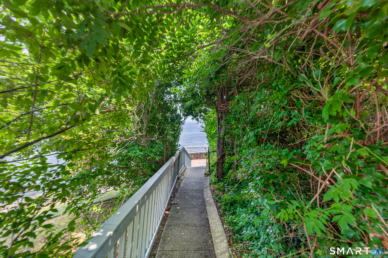
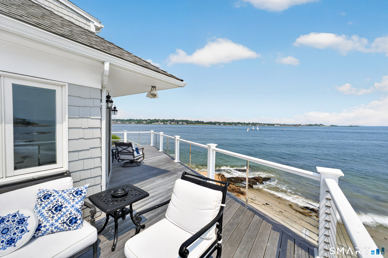
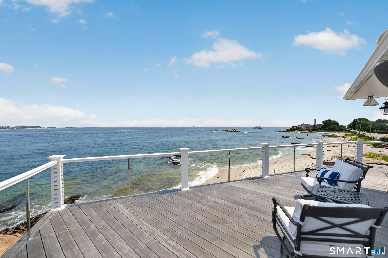
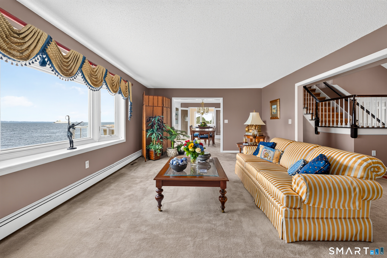
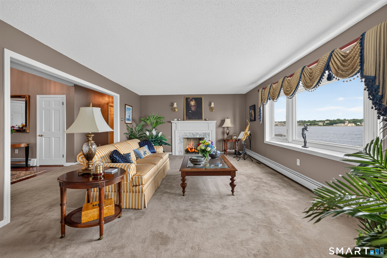
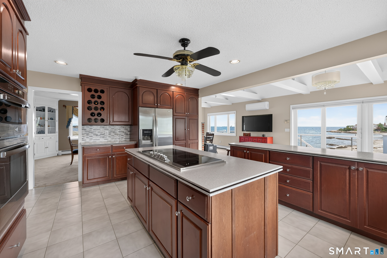
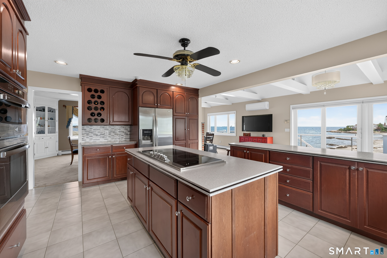
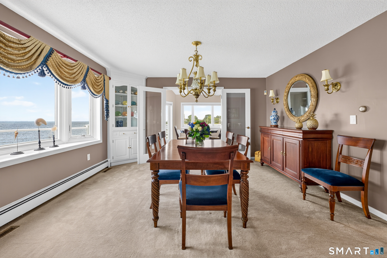
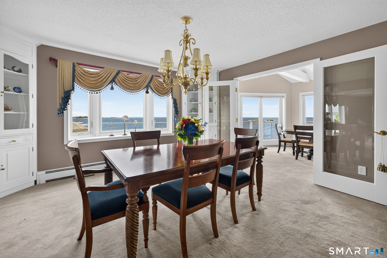
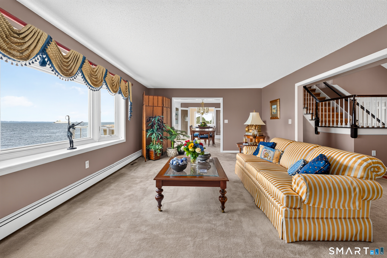
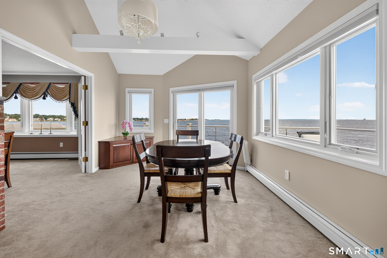
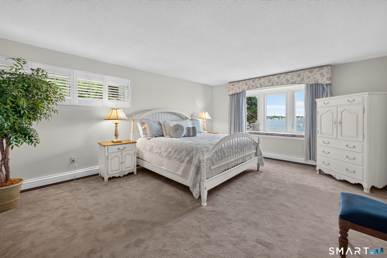
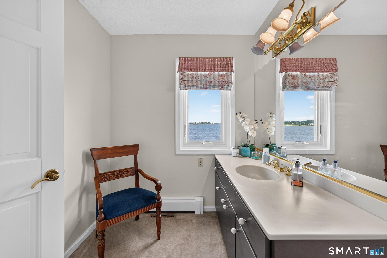
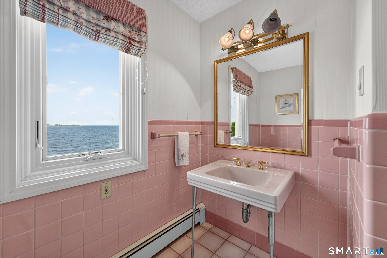
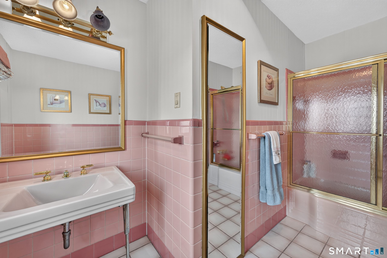
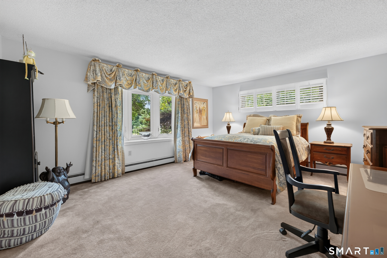
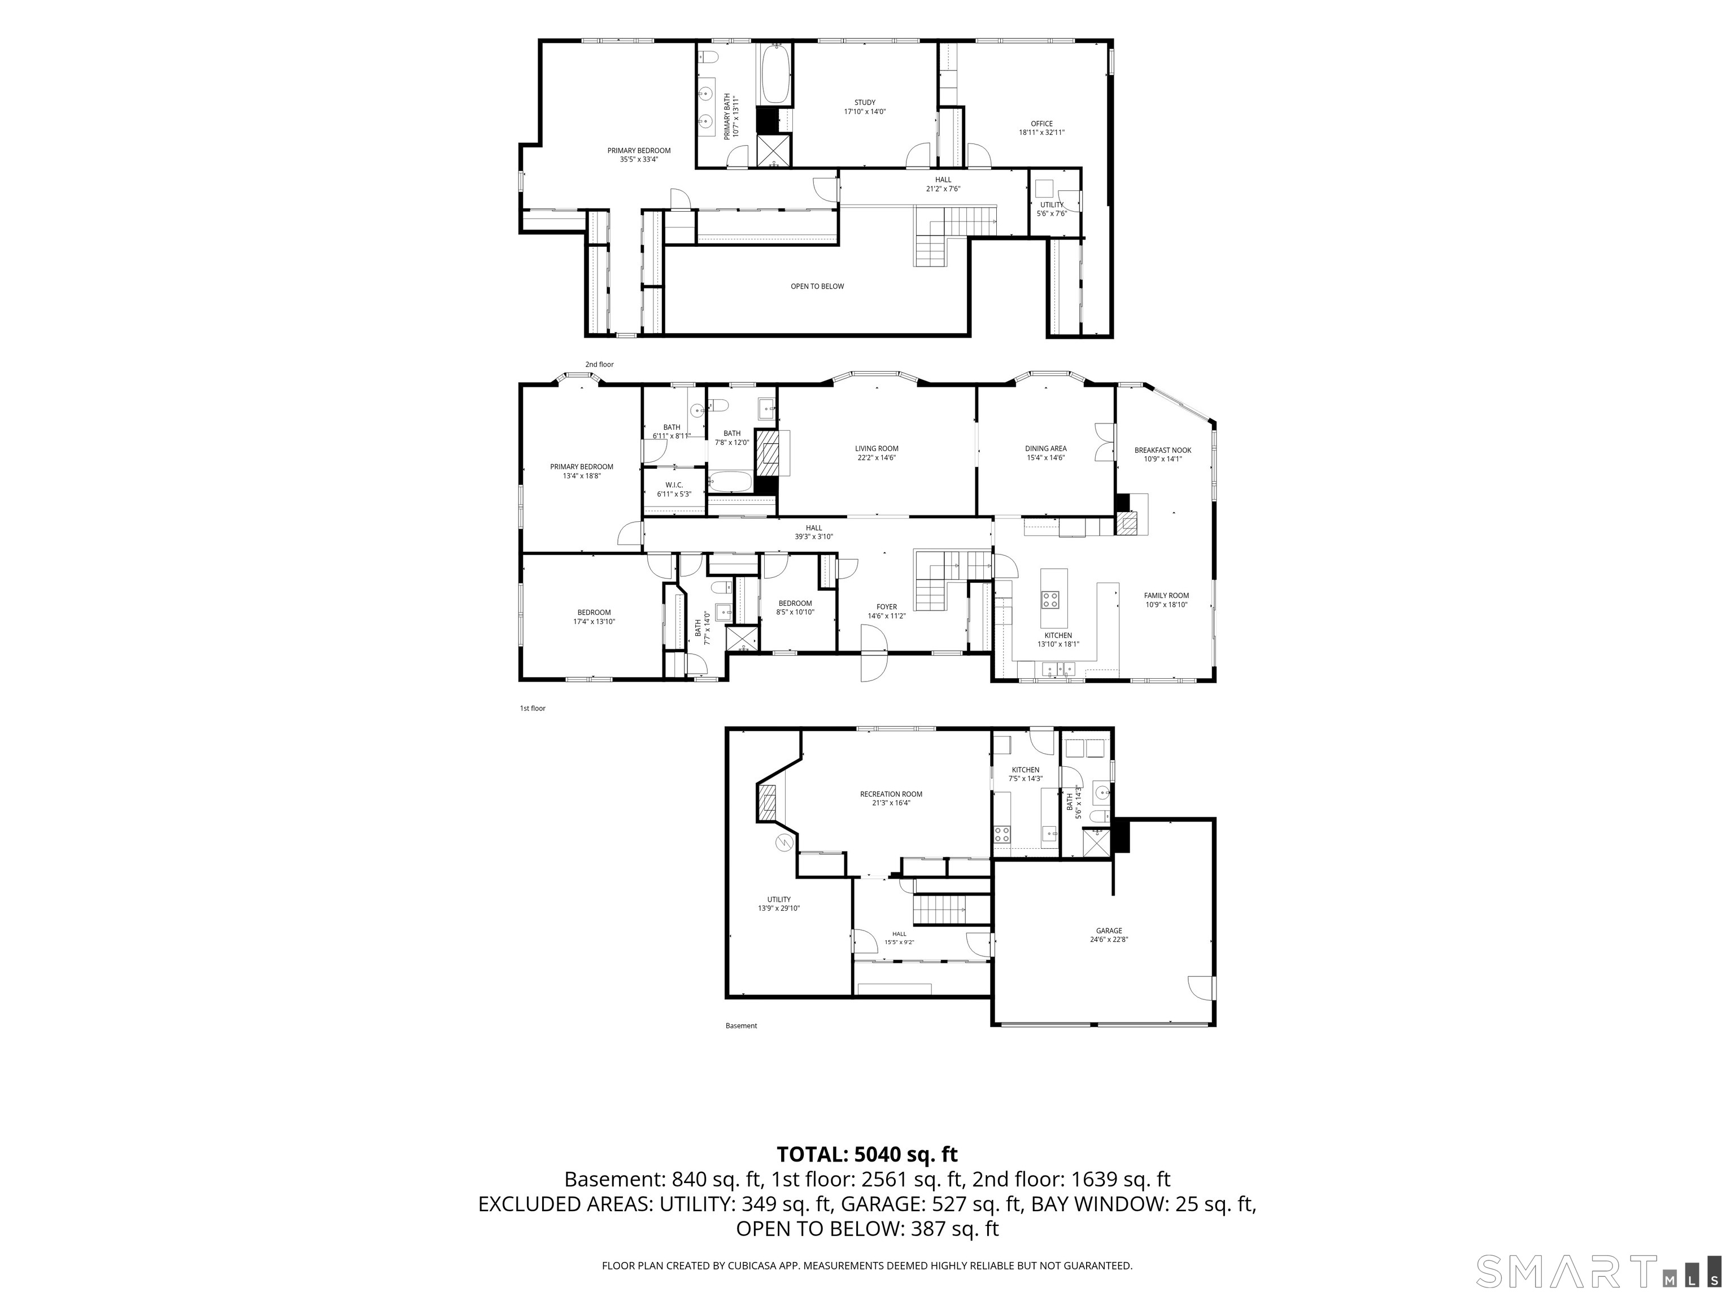
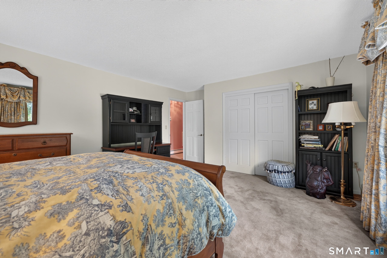
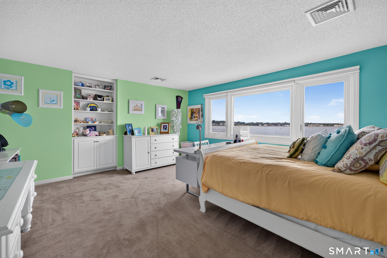
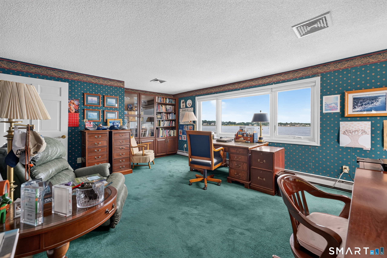
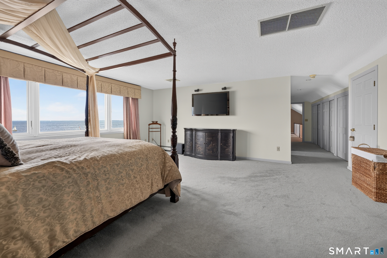
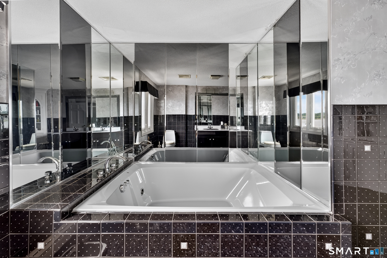
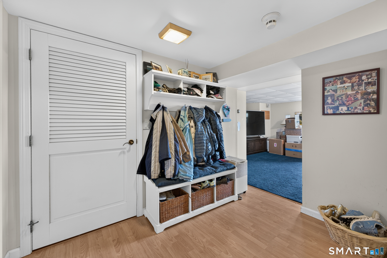
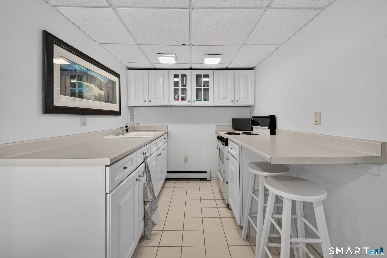
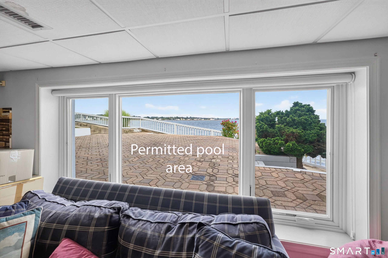
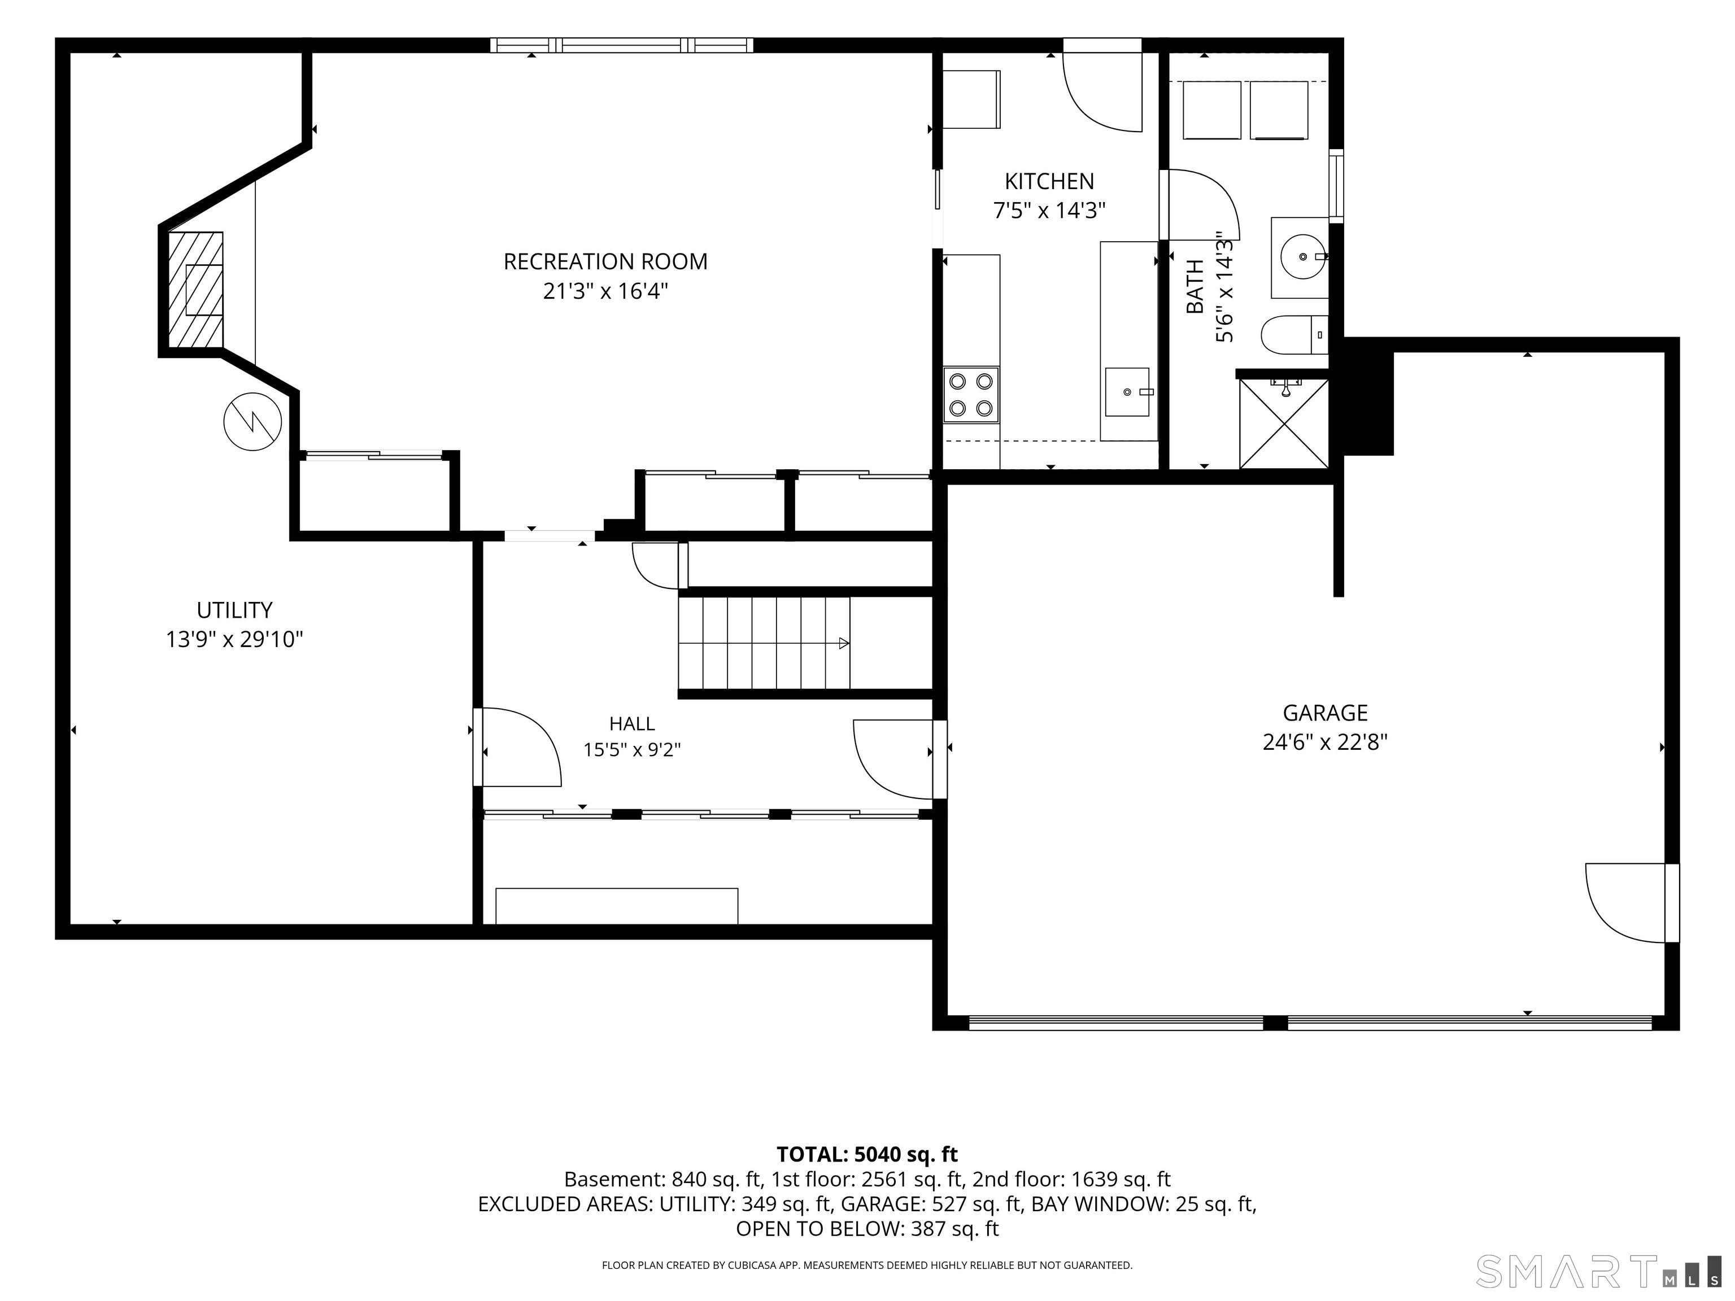

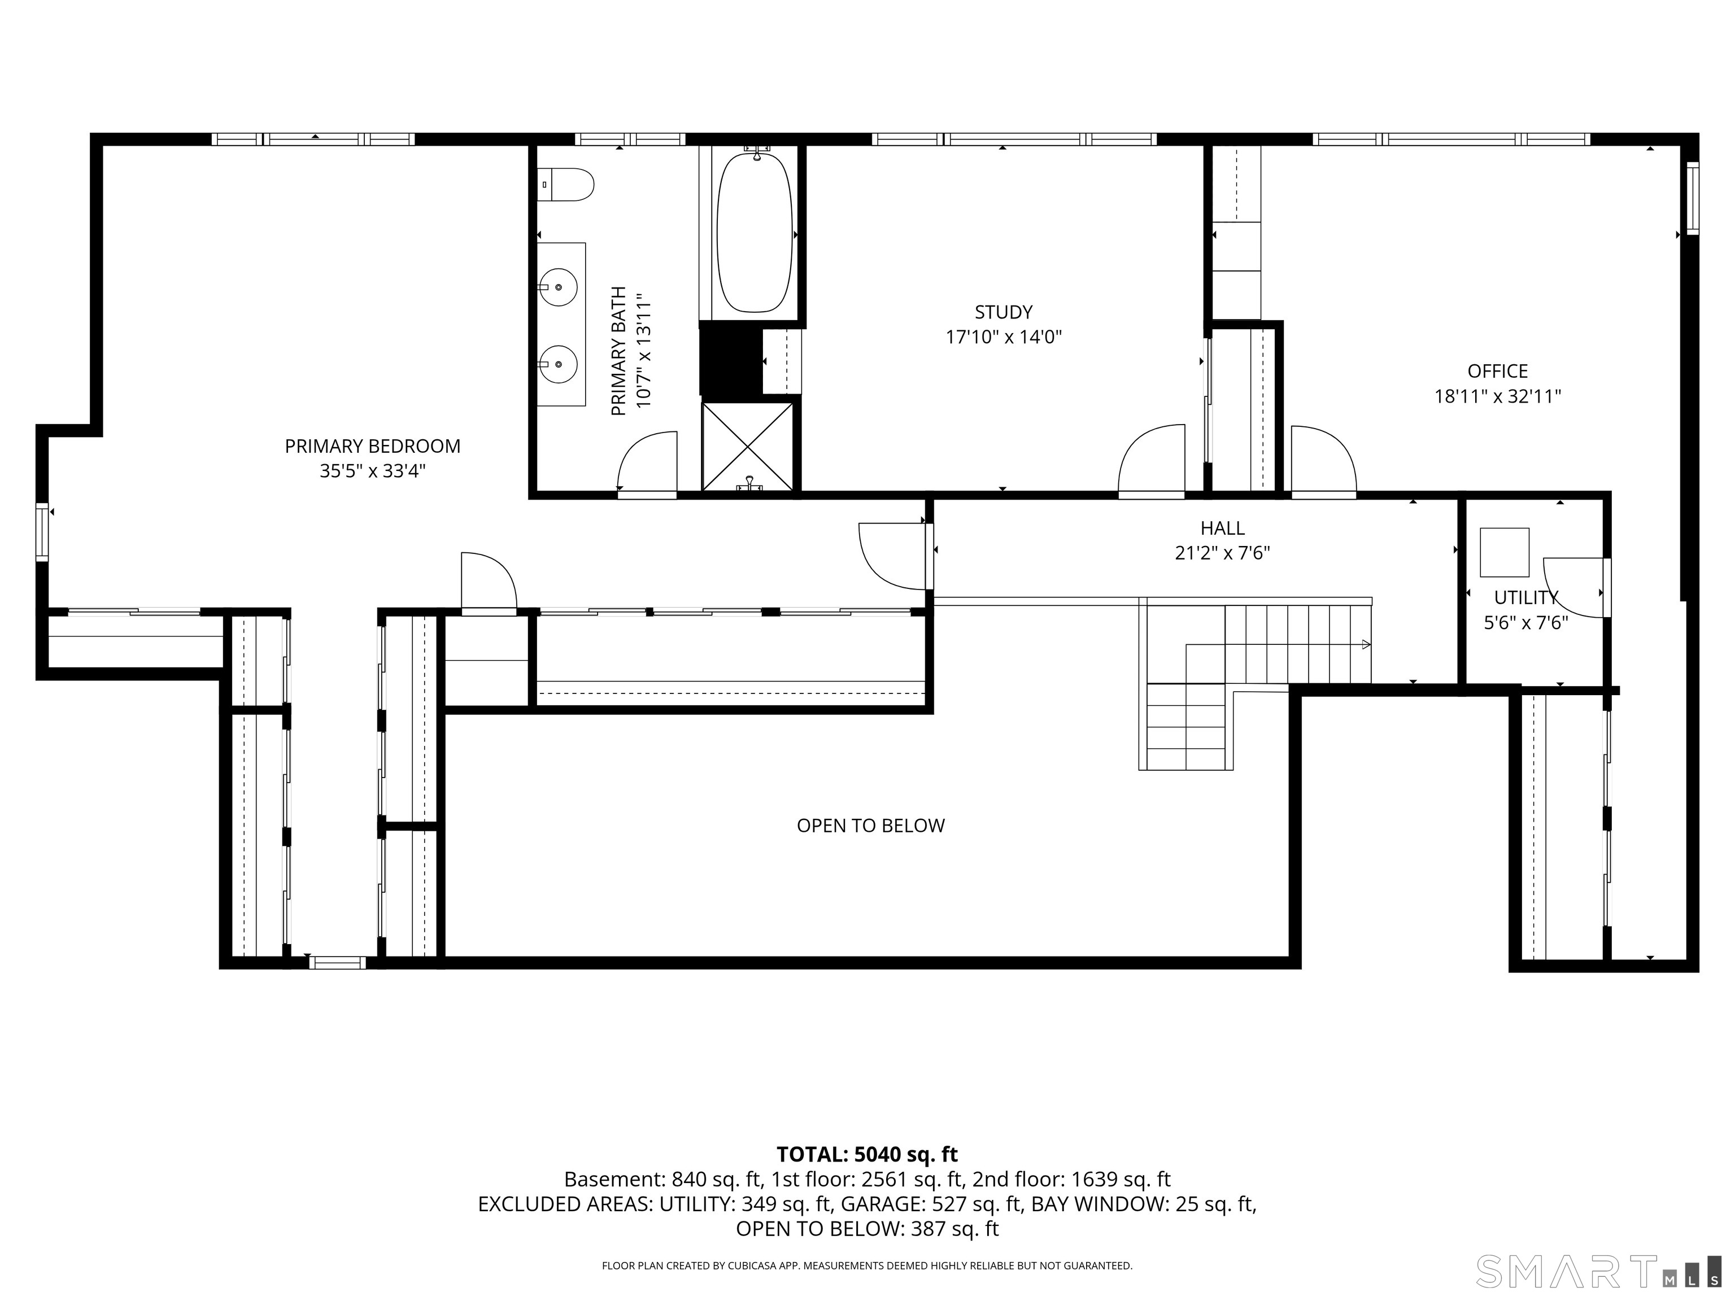
Where Long Island Sound meets the Thames River, Welcome to an extraordinary coastal sanctuary on land once part of the Gilded Age Pequot Colony. Offering rare waterfront privacy and sweeping, uninterrupted water views from nearly every window, this remarkable residence captures the essence of classic shoreline luxury. Watch submarines, sailboat races, ferries, ships, and three Historic Lighthouses glide across your panoramic backdrop every day. The Waterfront & Grounds: Step directly onto your own private beach or head out to your private mooring, capable of accommodating up to a 40-foot boat right outside your door. The grounds offer unmatched potential, featuring a permit to restore a recently filled with sand pool, plus an already-approved variance for a large pool in the private side yard. The Residence: Designed for effortless scale and functionality, the interior boasts 27 custom closets, Two luxurious primary suites, and a fully self-contained in-law/guest suite complete with its own stunning water views. Highlights include an expansive second-floor family room with custom built-ins and a dedicated home office boasting mesmerizing views that make working from home a true experience.
| Listing Id: | 24195238 |
|---|---|
| List Price: | $2,695,000 |
| Property Type: | Single Family |
| Status: | Active |
| Bank Owned Property: | No |
| Beds Total: | 5 |
| Baths Full: | 4 |
| Living Area Sqft Per Public Record: | 4,418 |
| Property Tax: | $29,628 |
| Acres: | 0.41 |
| Style: | Cape Cod |
| Direct Waterfront Yn: | Yes |
| City: | New London |
| Neighborhood: | Ocean Beach |
| County: | New London |
| Subdivision: | Pequot Colony |
| Postal Code: | 06320 |
| Year Built: | 1957 |
| Acres Source: | Public Records |
| Agent Owner Yn: | No |
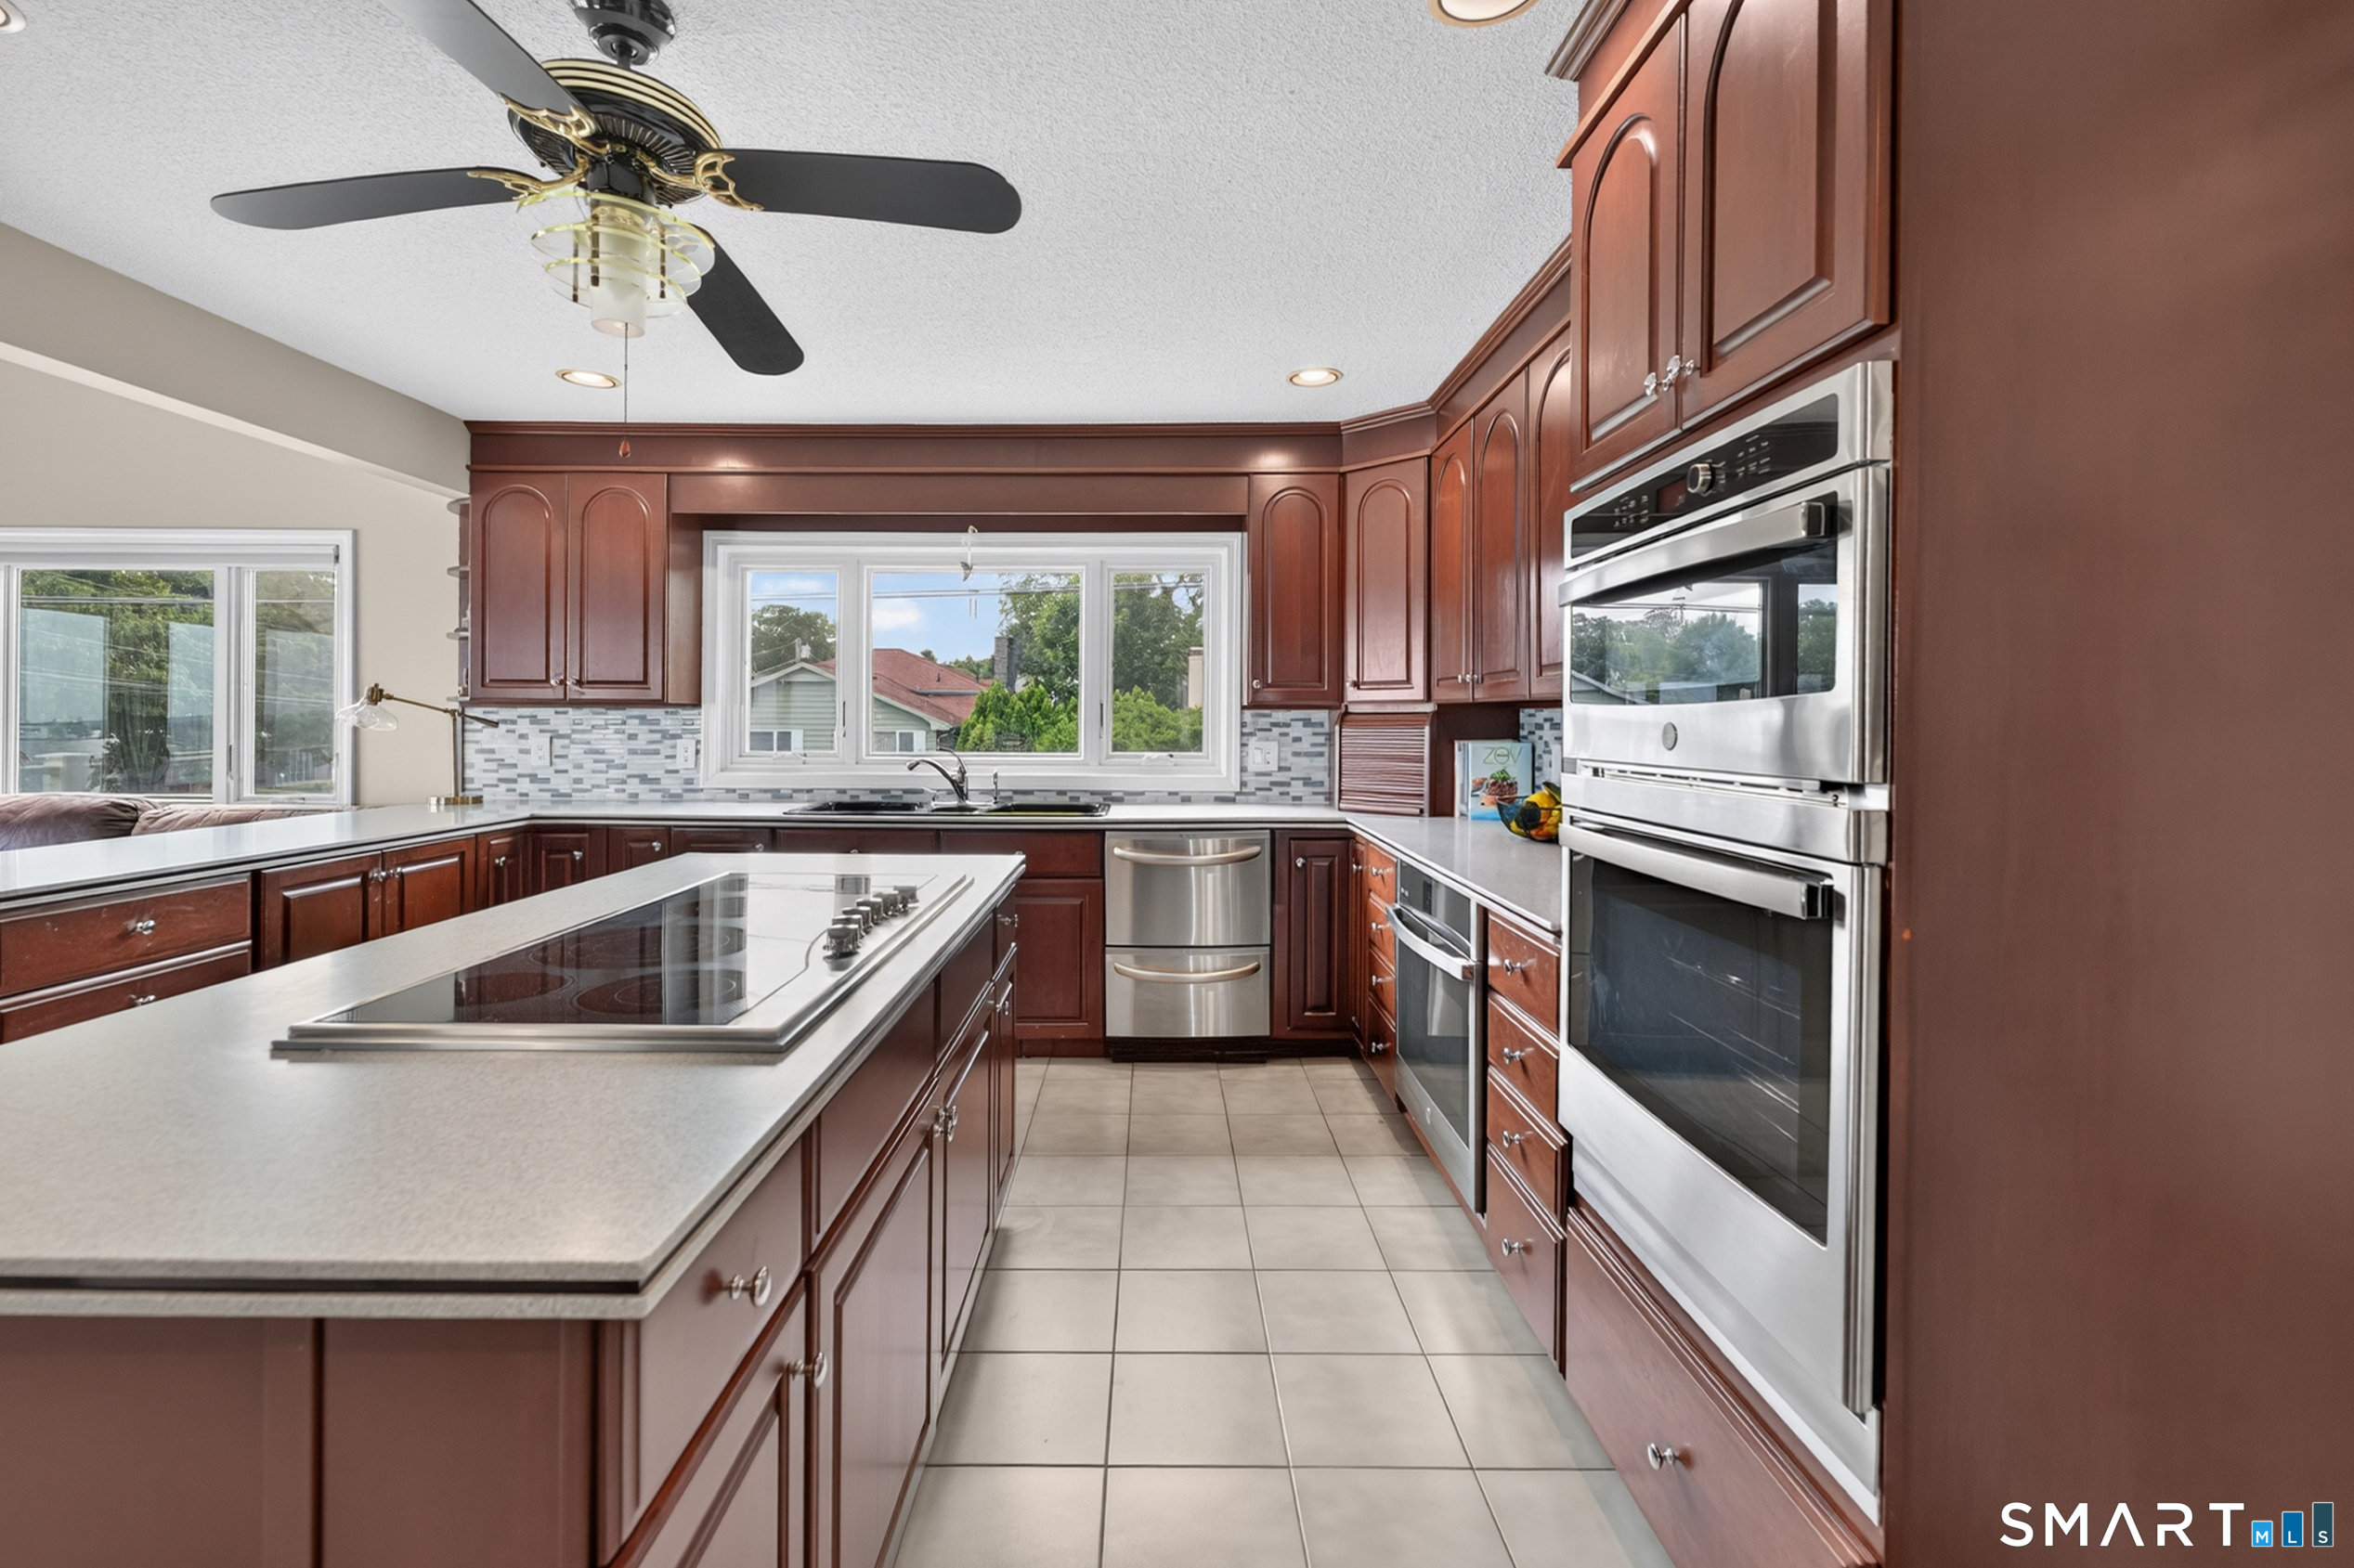
| Appliances Included: | Cook Top, Electric Range, Wall Oven, Microwave, Refrigerator |
| Assessed Value: | $1,093,300 |
| Attic Yn: | No |
| Basement Description: | Yes |
| Basement Description: | Full |
| Baths Total: | 4 |
| Color: | grey |
| Comp Only Manual Yn: | No |
| Cooling System: | Central Air |
| Current Price: | $2,695,000.00 |
| Directions: | Montauk ave. to pequot ave. |
| Display Fair Market Value Yn: | No |
| Elementary School: | Per Board of Ed |
| Elevation Certificate Yn: | No |
| Energy Features: | Thermopane Windows |
| Exterior Features: | Sidewalk, Deck, Gutters, Lighting, French Doors, Patio |
| Exterior Siding: | Shingle |
| Fireplaces Total: | 2 |
| Flood Zone Yn: | Yes |
| Foundation Type: | Concrete |
| Fuel Tank Location: | Above Ground |
| Garage & Parking: | Under House Garage, Off Street Parking |
| Garages Number: | 2 |
| Heat Fuel Type: | Oil |
| Heat Type: | Hot Water |
| High School: | Per Board of Ed |
| Home Automation: | Appliances, Lighting |
| Home Owner's Assocation: | No |
| Home Warranty Offered Yn: | No |
| Hot Water Description: | Domestic |
| In Law Access: | Lower Level |
| In Law Apartment: | Yes |
| Interior Features: | Auto Garage Door Opener, Cable - Available, Open Floor Plan |
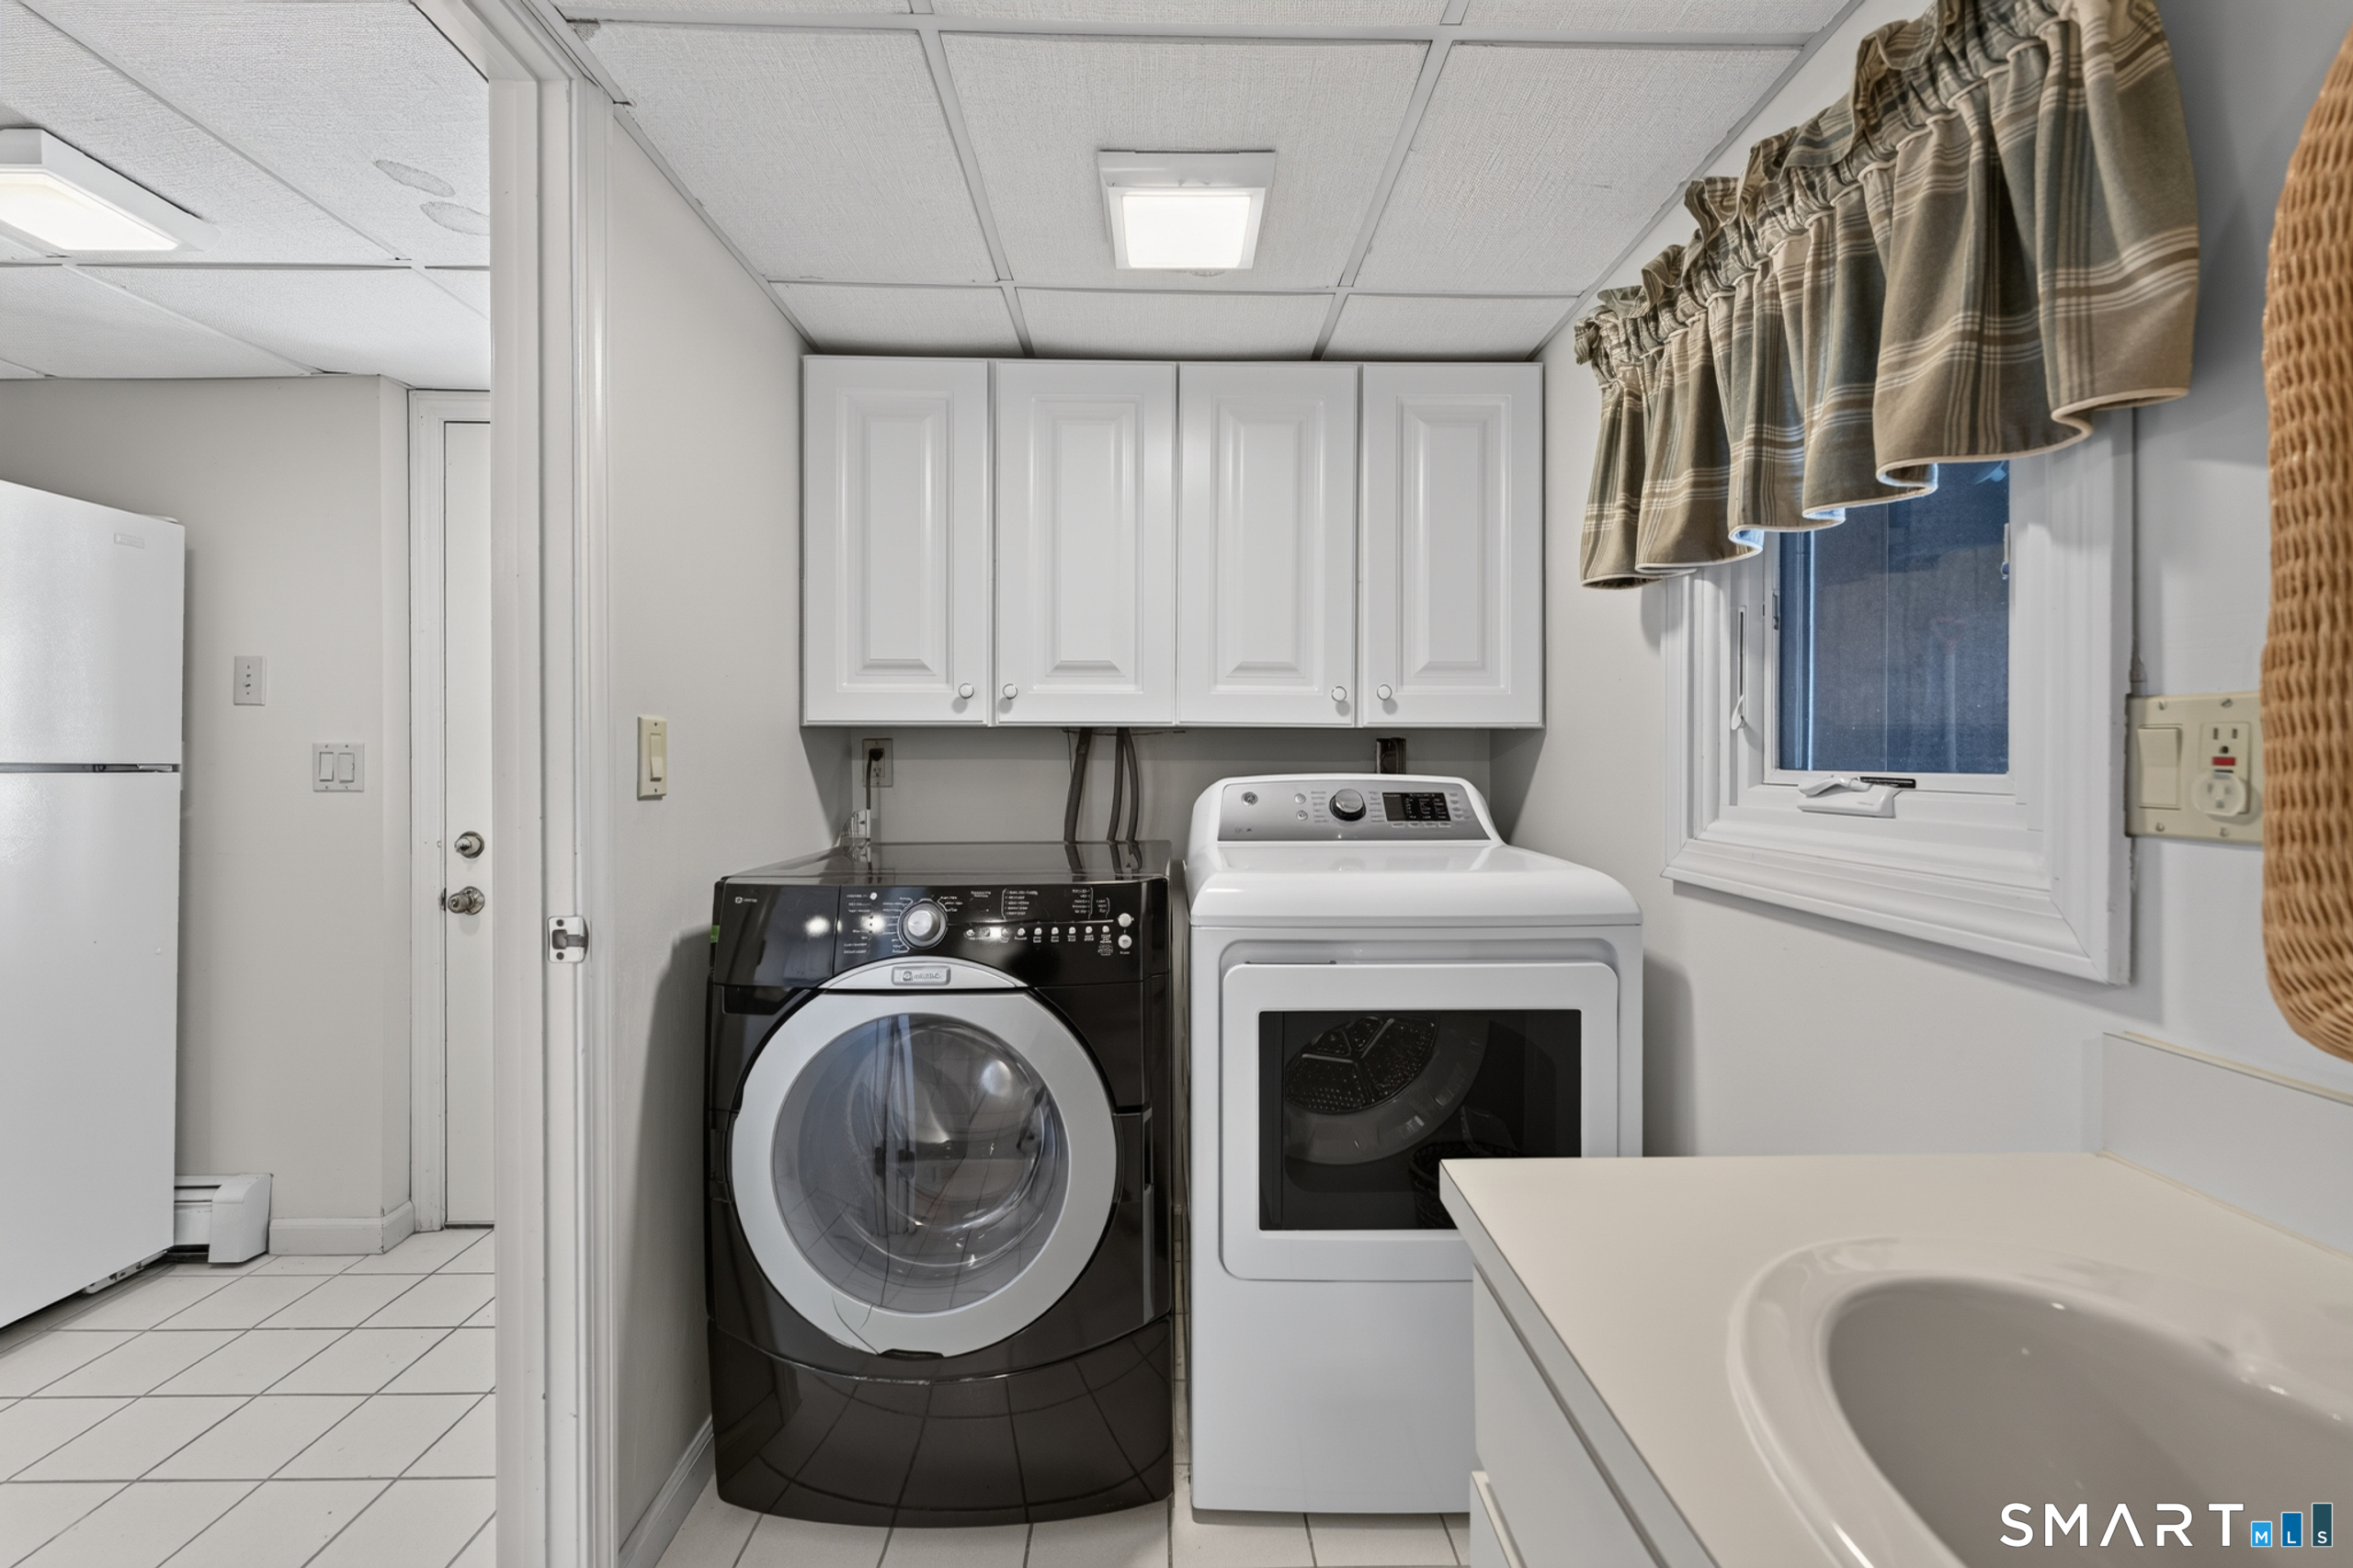
| Laundry Room Info: | Lower Level |
| Laundry Room Location: | lower kitchen area |
| Listing Contract Date: | 2026-08-01 |
| Lot Description: | Dry, Professionally Landscaped, Water View |
| Mil Rate Total: | $27.10 |
| Status: | Active |
| Nearby Amenities: | Private School(s), Public Pool, Public Rec Facilities |
| New Construction Type: | No/Resale |
| Occupied By: | Owner |
| Original List Price: | $2,995,000 |
| Parcel Number: | 1996489 |
| Parking Total Spaces: | 4 |
| Possession Availability: | November 2026 |
| Potential Short Sale: | No |
| Preferred Phone: | (860) 235-2131 |
| Price: | $2,695,000 |
| Roof Information: | Asphalt Shingle |
| Rooms Additional: | Foyer, Laundry Room, Sitting Room, Workshop |
| Sewage System: | Public Sewer Connected |
| Sign Yn: | Yes |
| Sq Ft Est Heated Above Grade: | 4,418 |
| Sq Ft Est Heated Below Grade: | 1,083 |
| Sq Ft Total: | 5,501 |
| Swimming Pool Yn: | No |
| Tax Year: | July 2026-June 2027 |
| Total Rooms: | 12 |
| Under Agreement Yn: | No |
| Waterfront Description: | L. I. Sound Frontage, River, Beach, Dock or Mooring, View, Access |
| Water Source: | Public Water Connected |
| Year Built Source: | Public Records |
| Zoning: | R-1 |
Listing Courtesy of: William Pitt Sotheby's Int'l
Listing Agent: Ann Stewart
(860) 235-2131
Mortgage Calculator
© 2026 Smart MLS. All rights reserved. Information is deemed reliable but not guaranteed. MLS Disclaimer: Information deemed reliable but not guaranteed to be accurate.

Smart MLS Inc. data last updated on October 08, 2026 06:51 PM - ET
Property Last Updated: October 08, 2026 06:51 PM - ET
