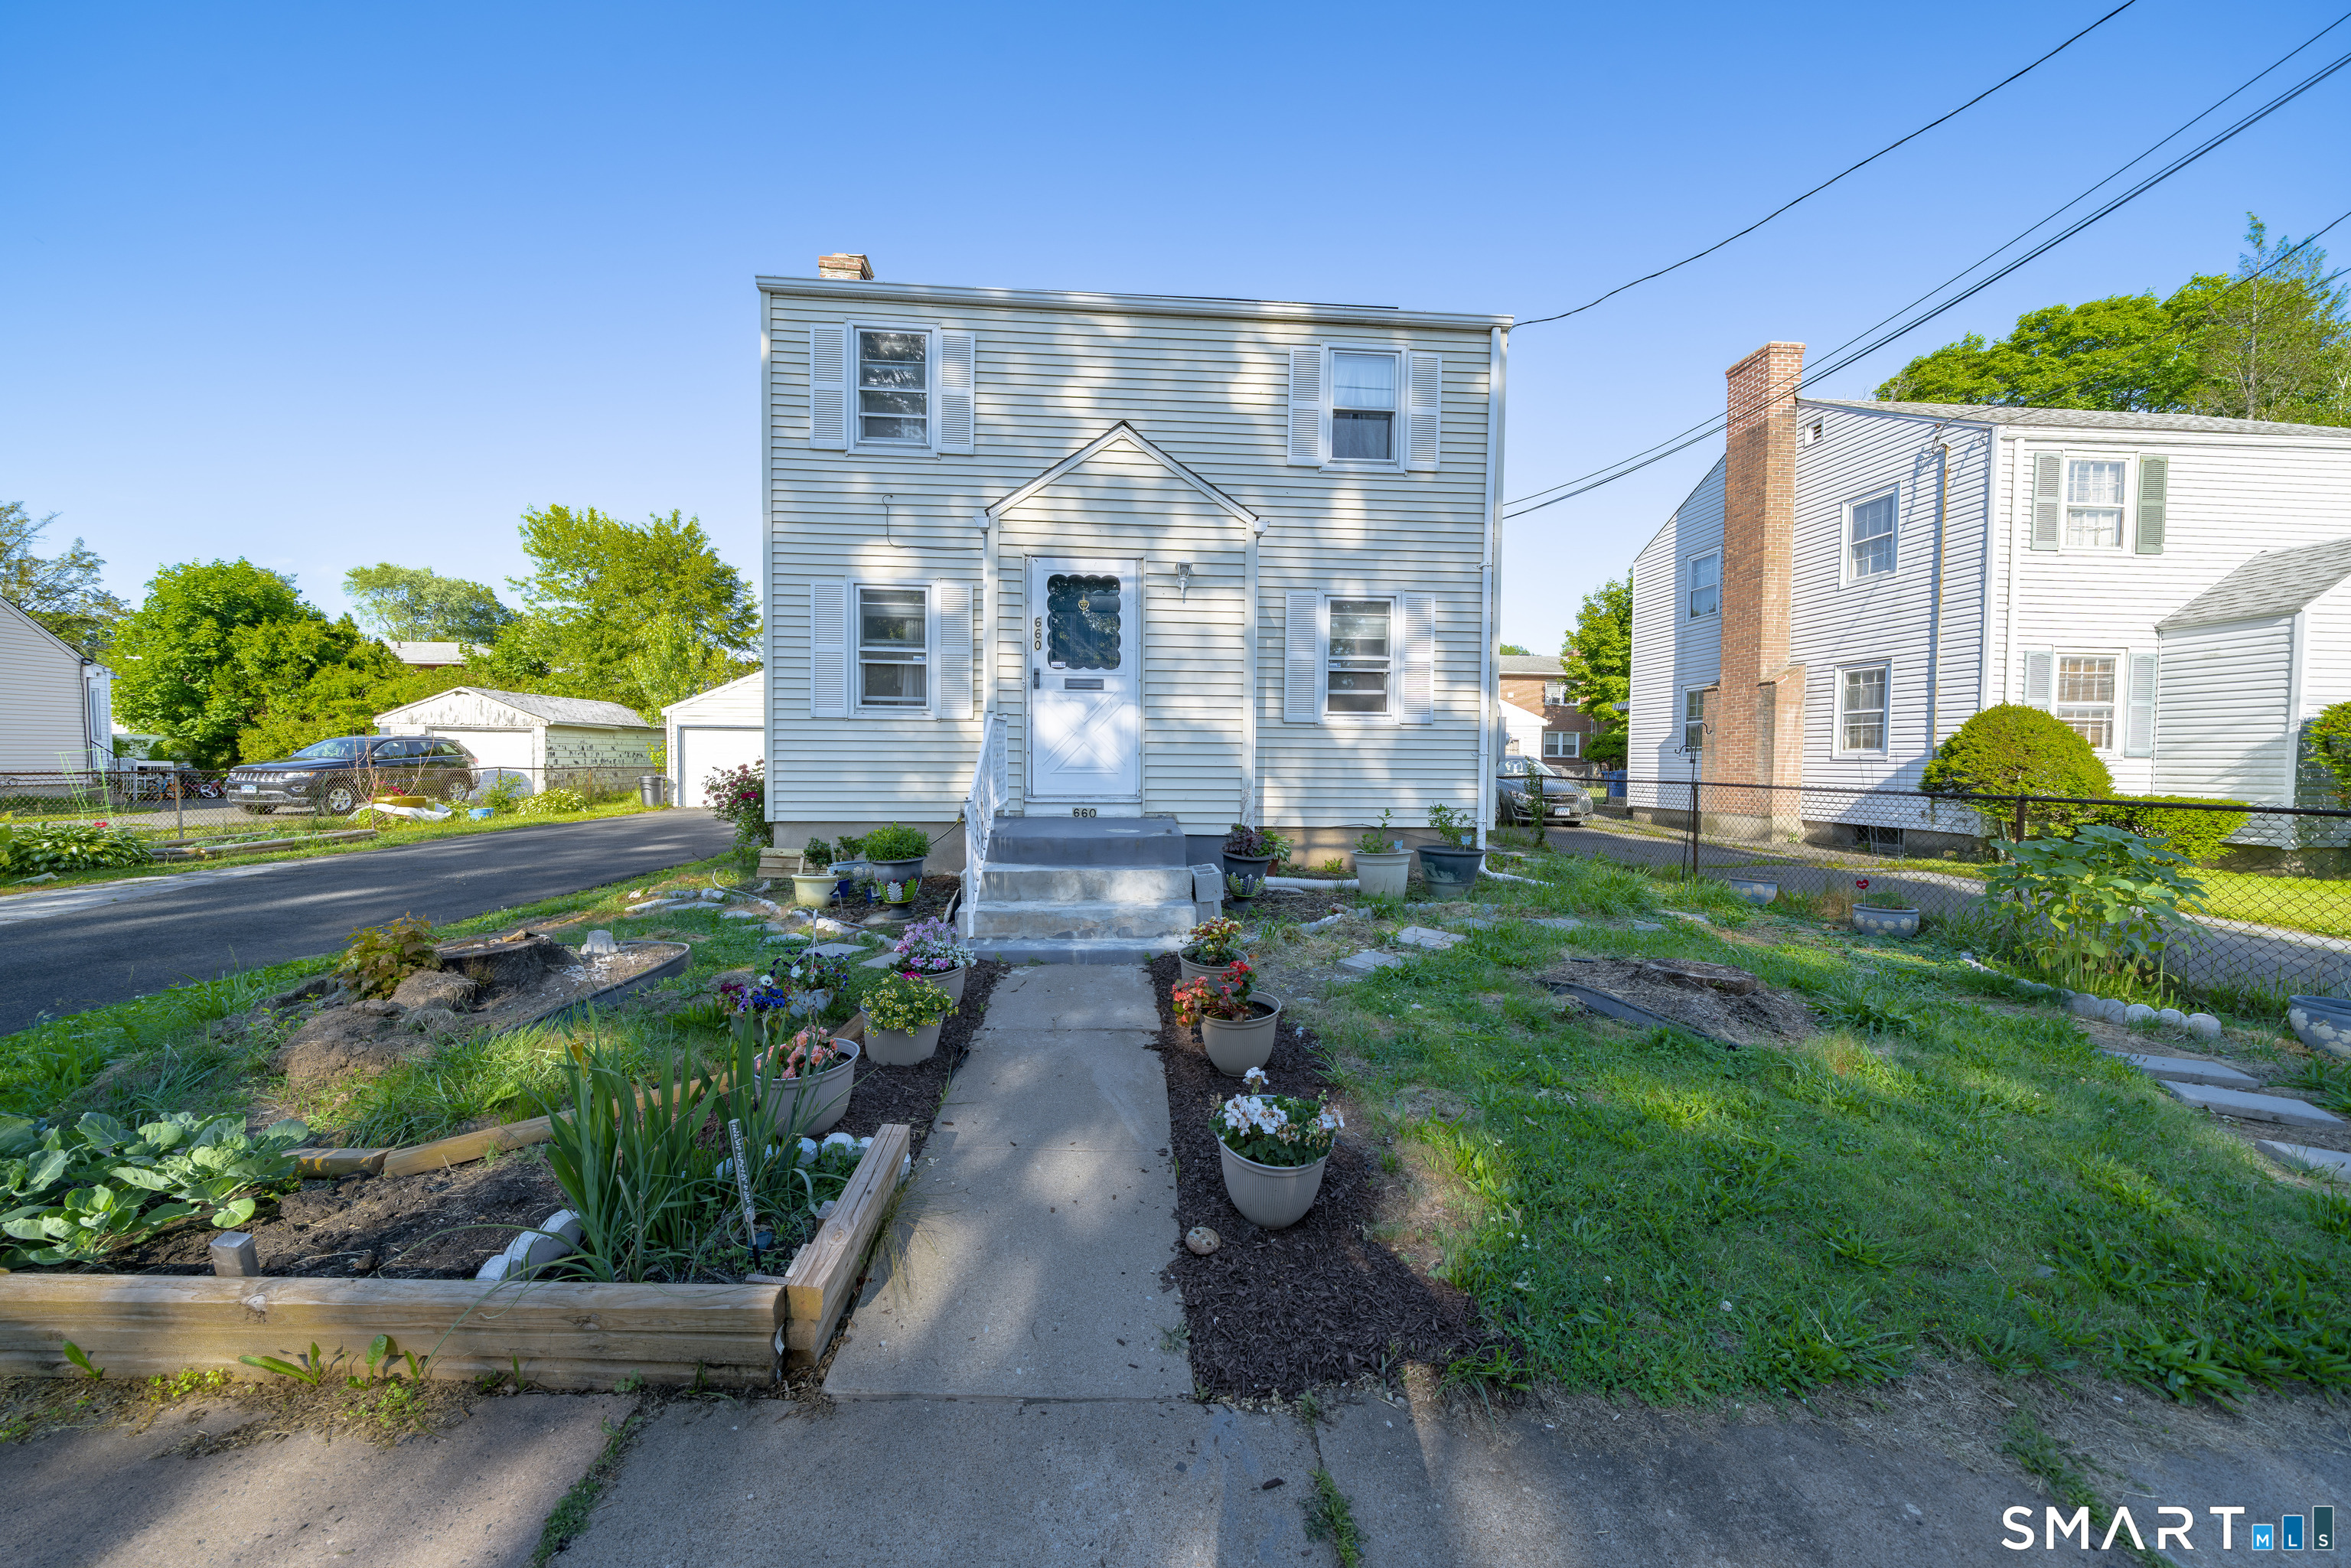
660 Hillside Avenue
Hartford, CT 06106
$310,000 - Southwest
Welcome to 660 Hillside Avenue, Hartford, CT! This beautifully maintained Colonial offers the perfect blend of classic charm and modern efficiency. Featuring 3 spacious bedrooms and a bright, inviting kitchen filled with natural light, this home provides comfortable living for today's lifestyle. Enjoy peace of mind with a newer gas heating system which incorporates a tankless hot water system, and energy-saving solar panels that help keep utility costs down. The finished basement offers additional living space ideal for a family room, home office, gym, or recreation area. Outside, you'll find a fully fenced backyard perfect for entertaining, pets, or play, along with a detached 2-car garage and ample off-street parking. Conveniently located near schools, parks, shopping, and major highways, this move-in-ready home is a fantastic opportunity you won't want to miss.
| Listing Id: | 24182264 |
|---|---|
| List Price: | $299,900 |
| Close Price: | $310,000 |
| Close Date: | 2026-09-25 |
| Property Type: | Single Family |
| Status: | Closed |
| Bank Owned Property: | No |
| Beds Total: | 3 |
| Baths Full: | 1 |
| Baths Half: | 1 |
| Living Area Sqft Per Public Record: | 1,273 |
| Property Tax: | $4,888 |
| Acres: | 0.16 |
| Style: | Colonial |
| Direct Waterfront Yn: | No |
| City: | Hartford |
| Neighborhood: | Southwest |
| County: | Hartford |
| Postal Code: | 06106 |
| Year Built: | 1953 |
| Acceptable Financing: | FHA, VA, CHFA |
| Acres Source: | Public Records |
| Agent Owner Yn: | No |
| Appliances Included: | Electric Cooktop, Refrigerator, Dishwasher, Washer, Dryer |
| Assessed Value: | $70,891 |
| Attic Yn: | No |
| Basement Description: | Yes |
| Basement Description: | Full,Fully Finished |
| Baths Total: | 2 |
| Color: | beige |
| Comp Only Manual Yn: | No |
| Cooling System: | Window Unit |
| Current Price: | $310,000.00 |
| Directions: | Hillside Ave |
| Display Fair Market Value Yn: | No |
| Elementary School: | Kennelly |
| Energy Features: | Active Solar |
| Exterior Features: | Gutters |
| Exterior Siding: | Vinyl Siding |
| Fireplaces Total: | 1 |
| Foundation Type: | Concrete |
| Garage & Parking: | Detached Garage |
| Garages Number: | 2 |
| Heat Fuel Type: | Natural Gas |
| Heat Type: | Gas on Gas, Hot Water |
| High School: | Per Board of Ed |
| Home Owner's Assocation: | No |
| Home Warranty Offered Yn: | No |
| Hot Water Description: | Natural Gas, Tankless Hotwater |
| Laundry Room Info: | Lower Level |
| Laundry Room Location: | basement |
| Listing Contract Date: | 2026-06-11 |
| Lot Description: | Level Lot |
| Middle Jr High School: | Per Board of Ed |
| Mil Rate Total: | $68.95 |
| Status: | Closed |
| Nearby Amenities: | Basketball Court, Golf Course, Park, Playground/Tot Lot, Public Transportation |
| New Construction Type: | No/Resale |
| Occupied By: | Owner |
| Original List Price: | $299,900 |
| Parcel Number: | 592012 |
| Parking Total Spaces: | 2 |
| Pending Date: | 2026-06-26 |
| Possession Availability: | immediate |
| Potential Short Sale: | No |
| Preferred Phone: | (860) 794-9493 |
| Price: | $310,000 |
| Radon Mitigation Air Ynu: | No |
| Radon Mitigation Water Ynu: | Unknown |
| Roof Information: | Asphalt Shingle |
| Sewage System: | Public Sewer Connected |
| Sign Yn: | Yes |
| Sq Ft Est Heated Above Grade: | 1,273 |
| Sq Ft Total: | 1,273 |
| Swimming Pool Yn: | No |
| Tax Year: | July 2025-June 2026 |
| Total Rooms: | 8 |
| Under Agreement Yn: | No |
| Waterfront Description: | Not Applicable |
| Water Source: | Public Water Connected |
| Year Built Source: | Public Records |
| Zoning: | N3-2 |
Listing Courtesy of: RE/MAX Precision Realty
Listing Agent: Marco P Crachat
(860) 794-9493
Mortgage Calculator
© 2026 Smart MLS. All rights reserved. Information is deemed reliable but not guaranteed. MLS Disclaimer: Information deemed reliable but not guaranteed to be accurate.

Smart MLS Inc. data last updated on October 08, 2026 06:45 PM - ET
Property Last Updated: October 08, 2026 06:45 PM - ET
