66 Durant Street
Middletown, CT 06457
$409,999
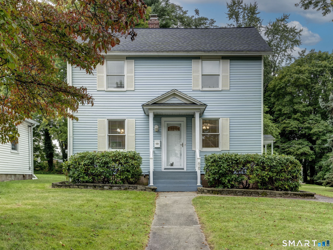
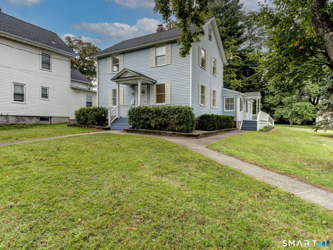
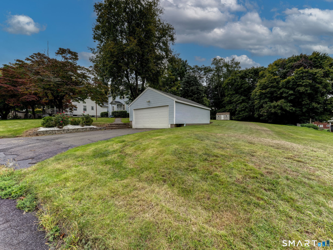
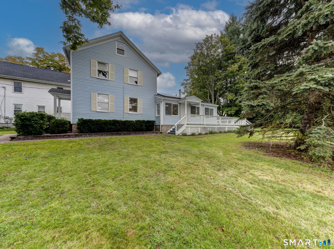
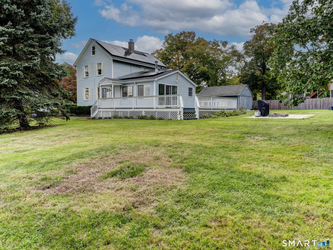
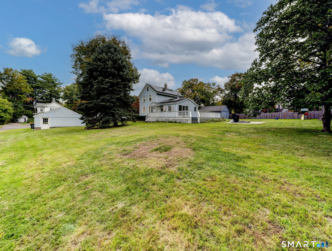
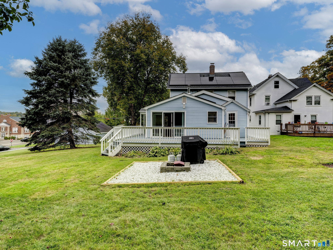
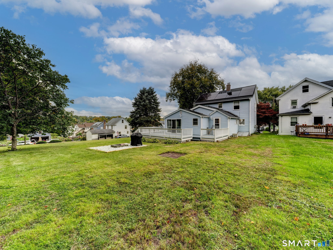
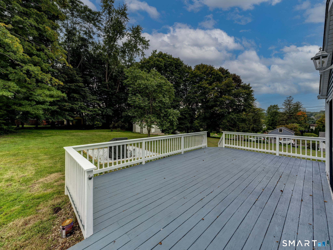
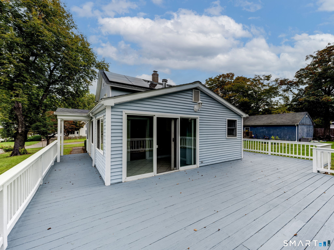
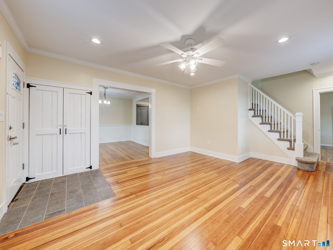
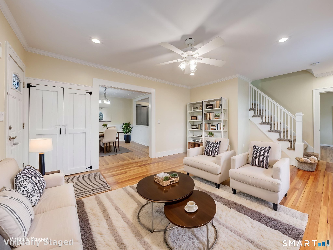
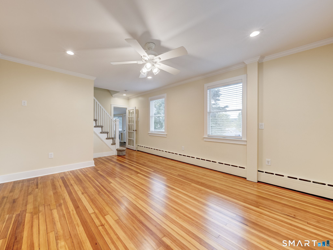
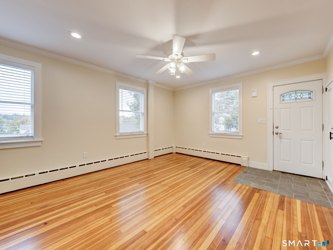
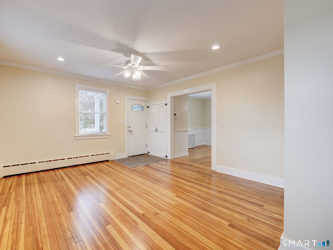
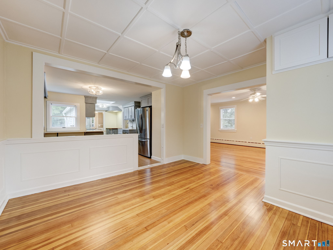
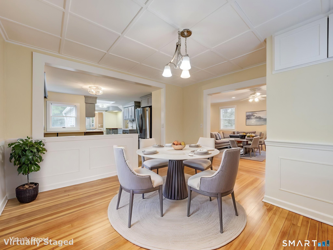
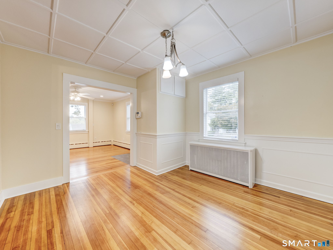
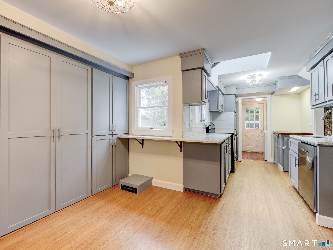
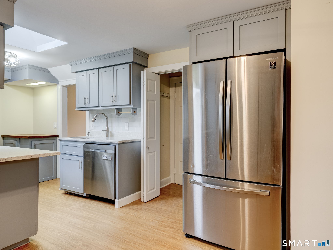
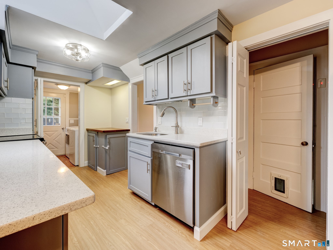
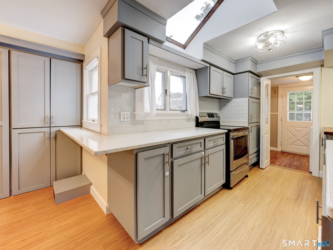
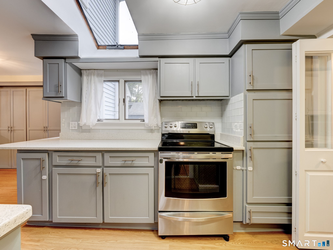
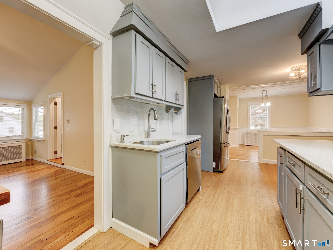
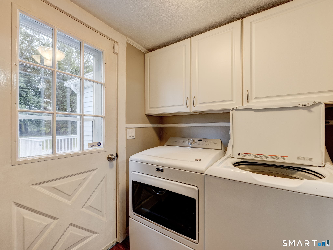
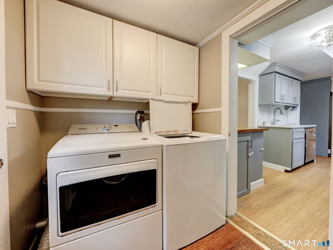
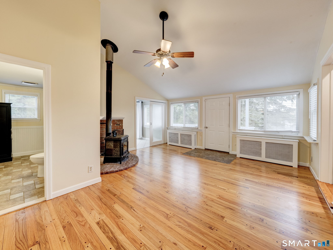
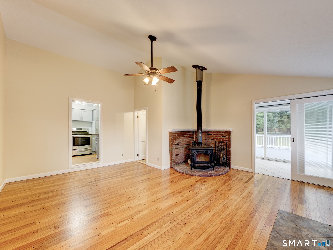
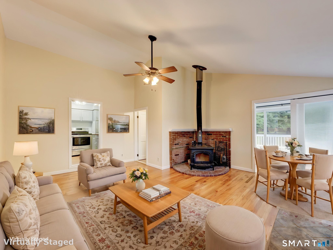
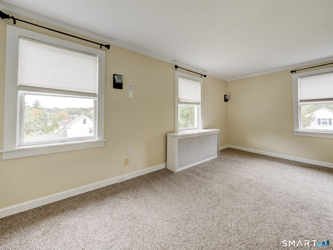
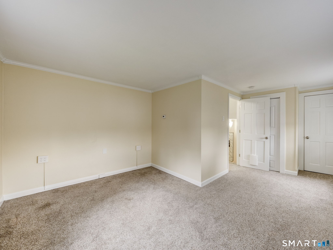
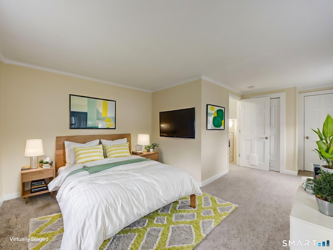
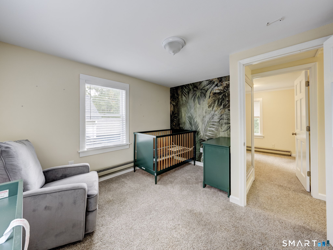
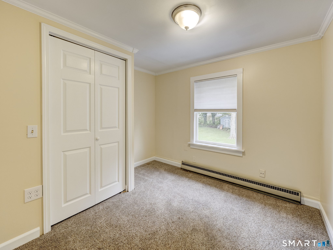
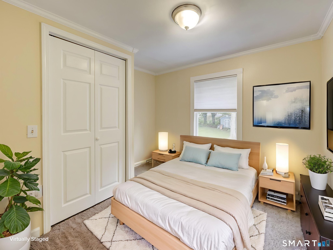
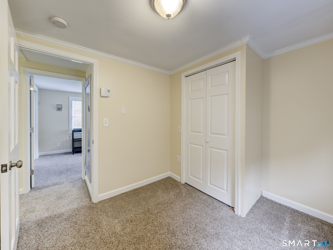
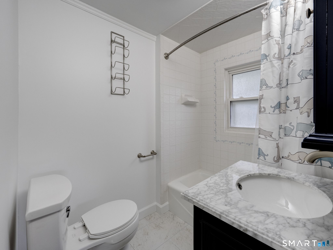
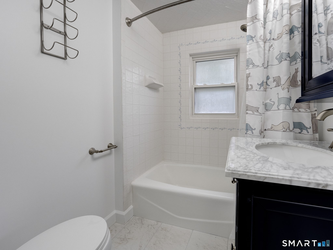
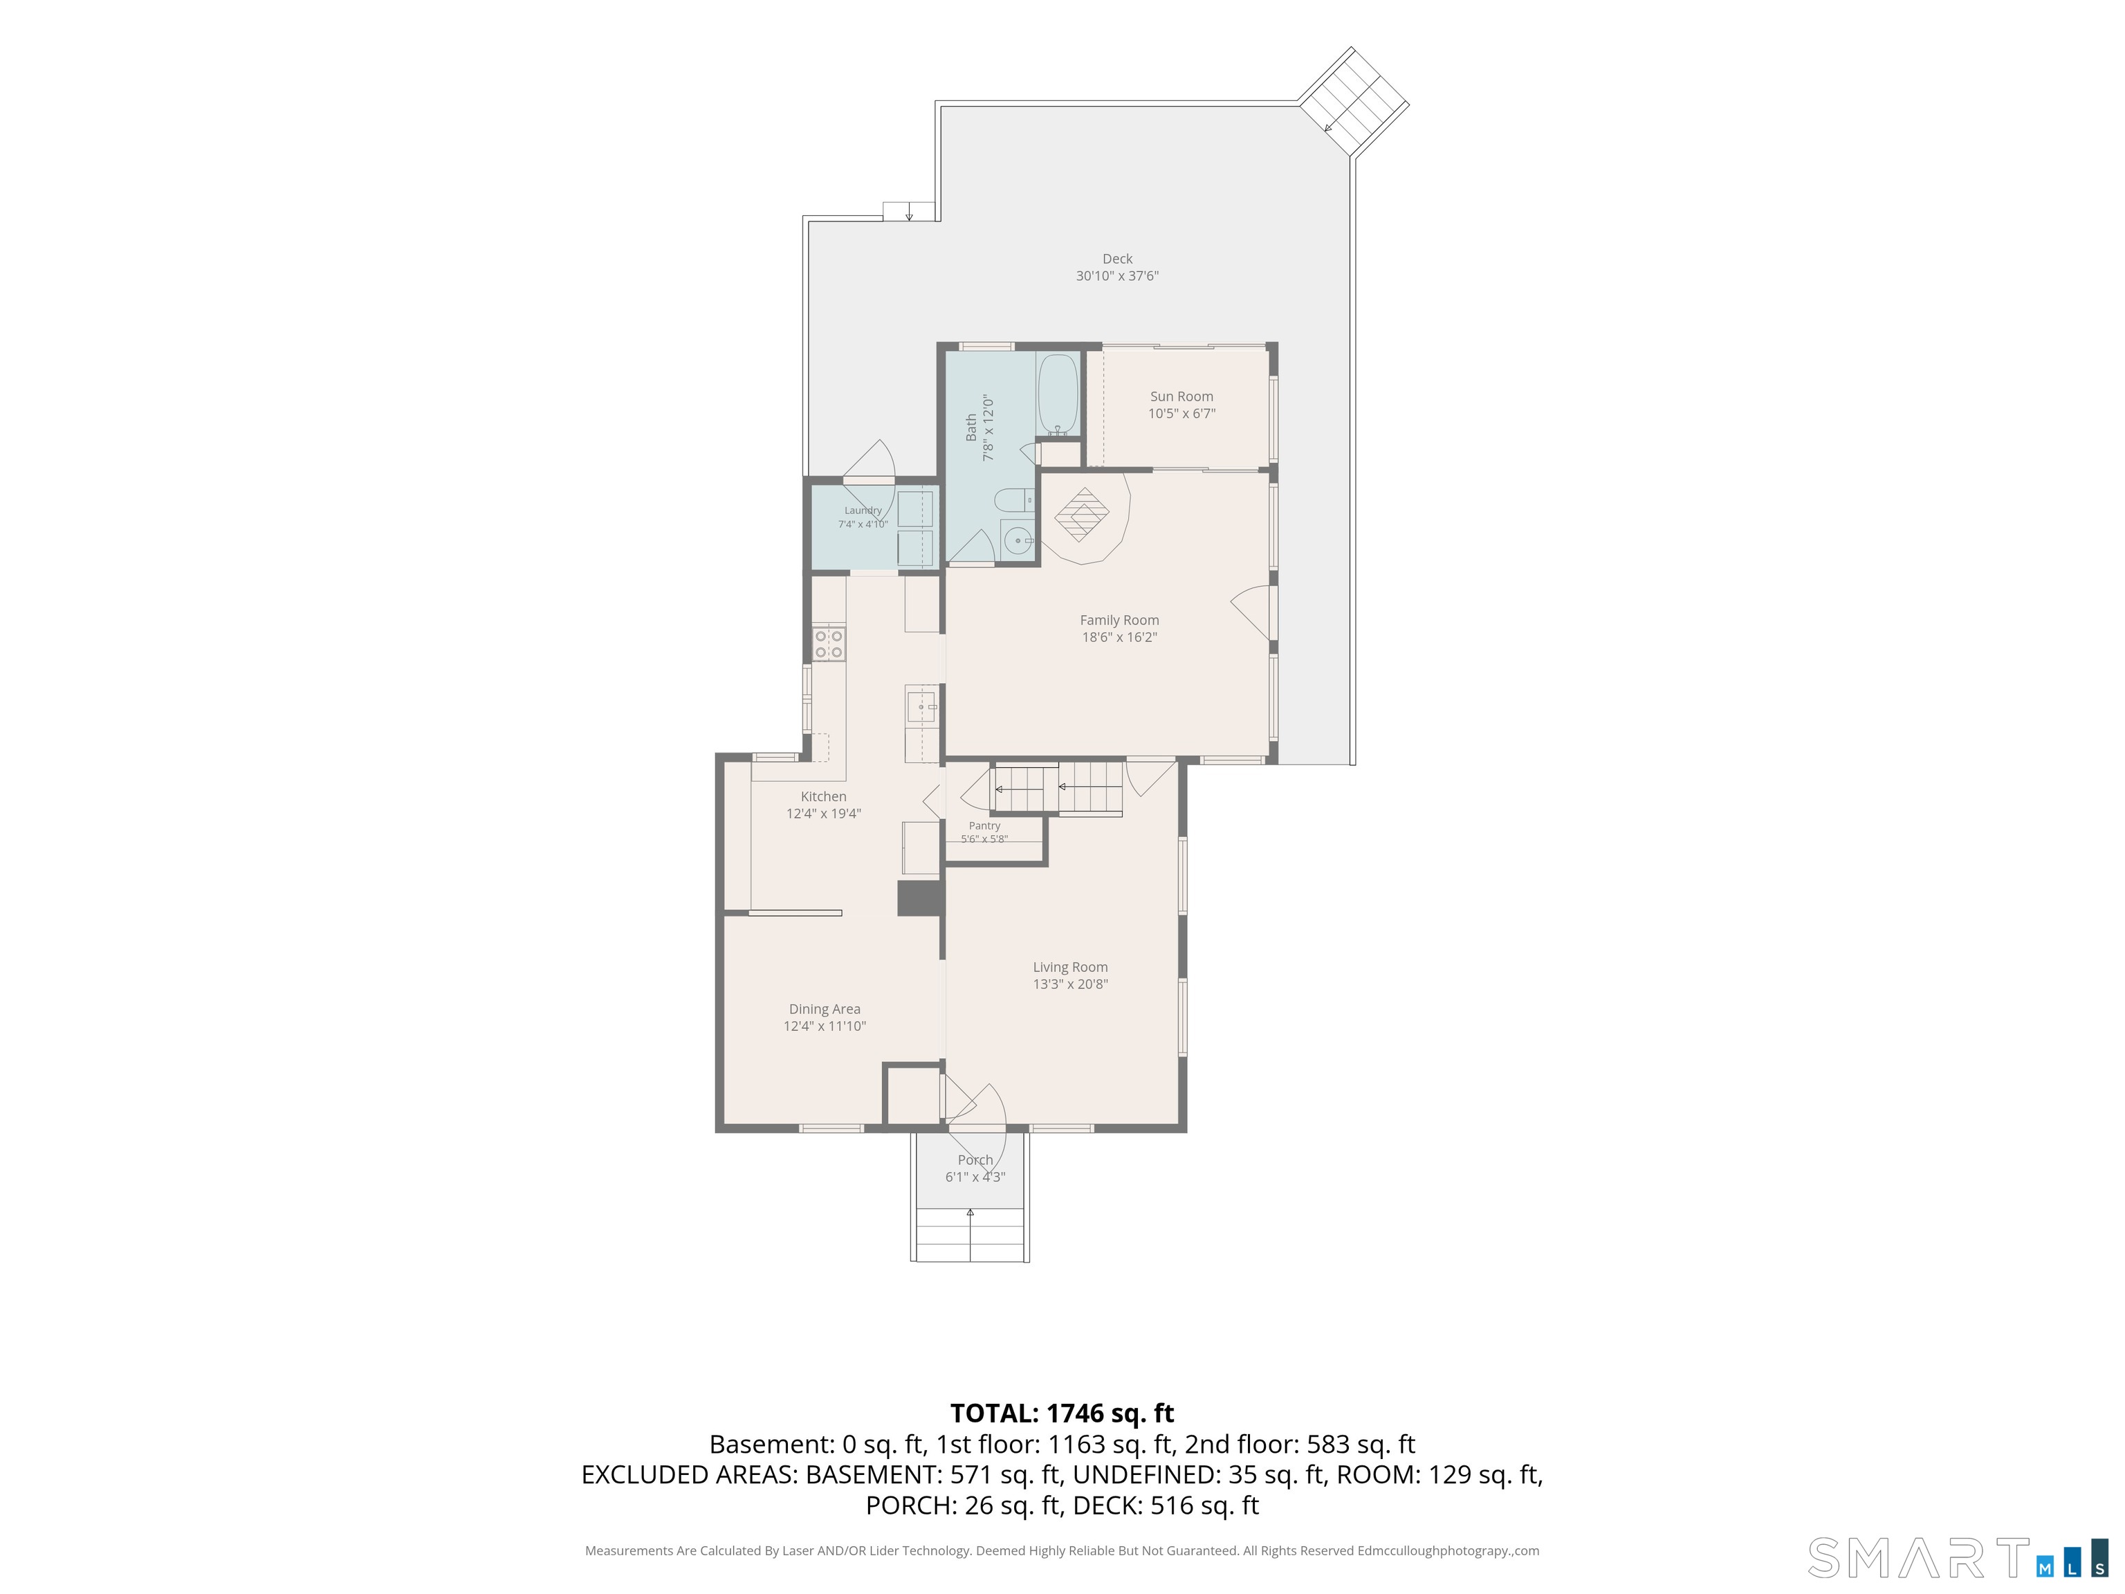
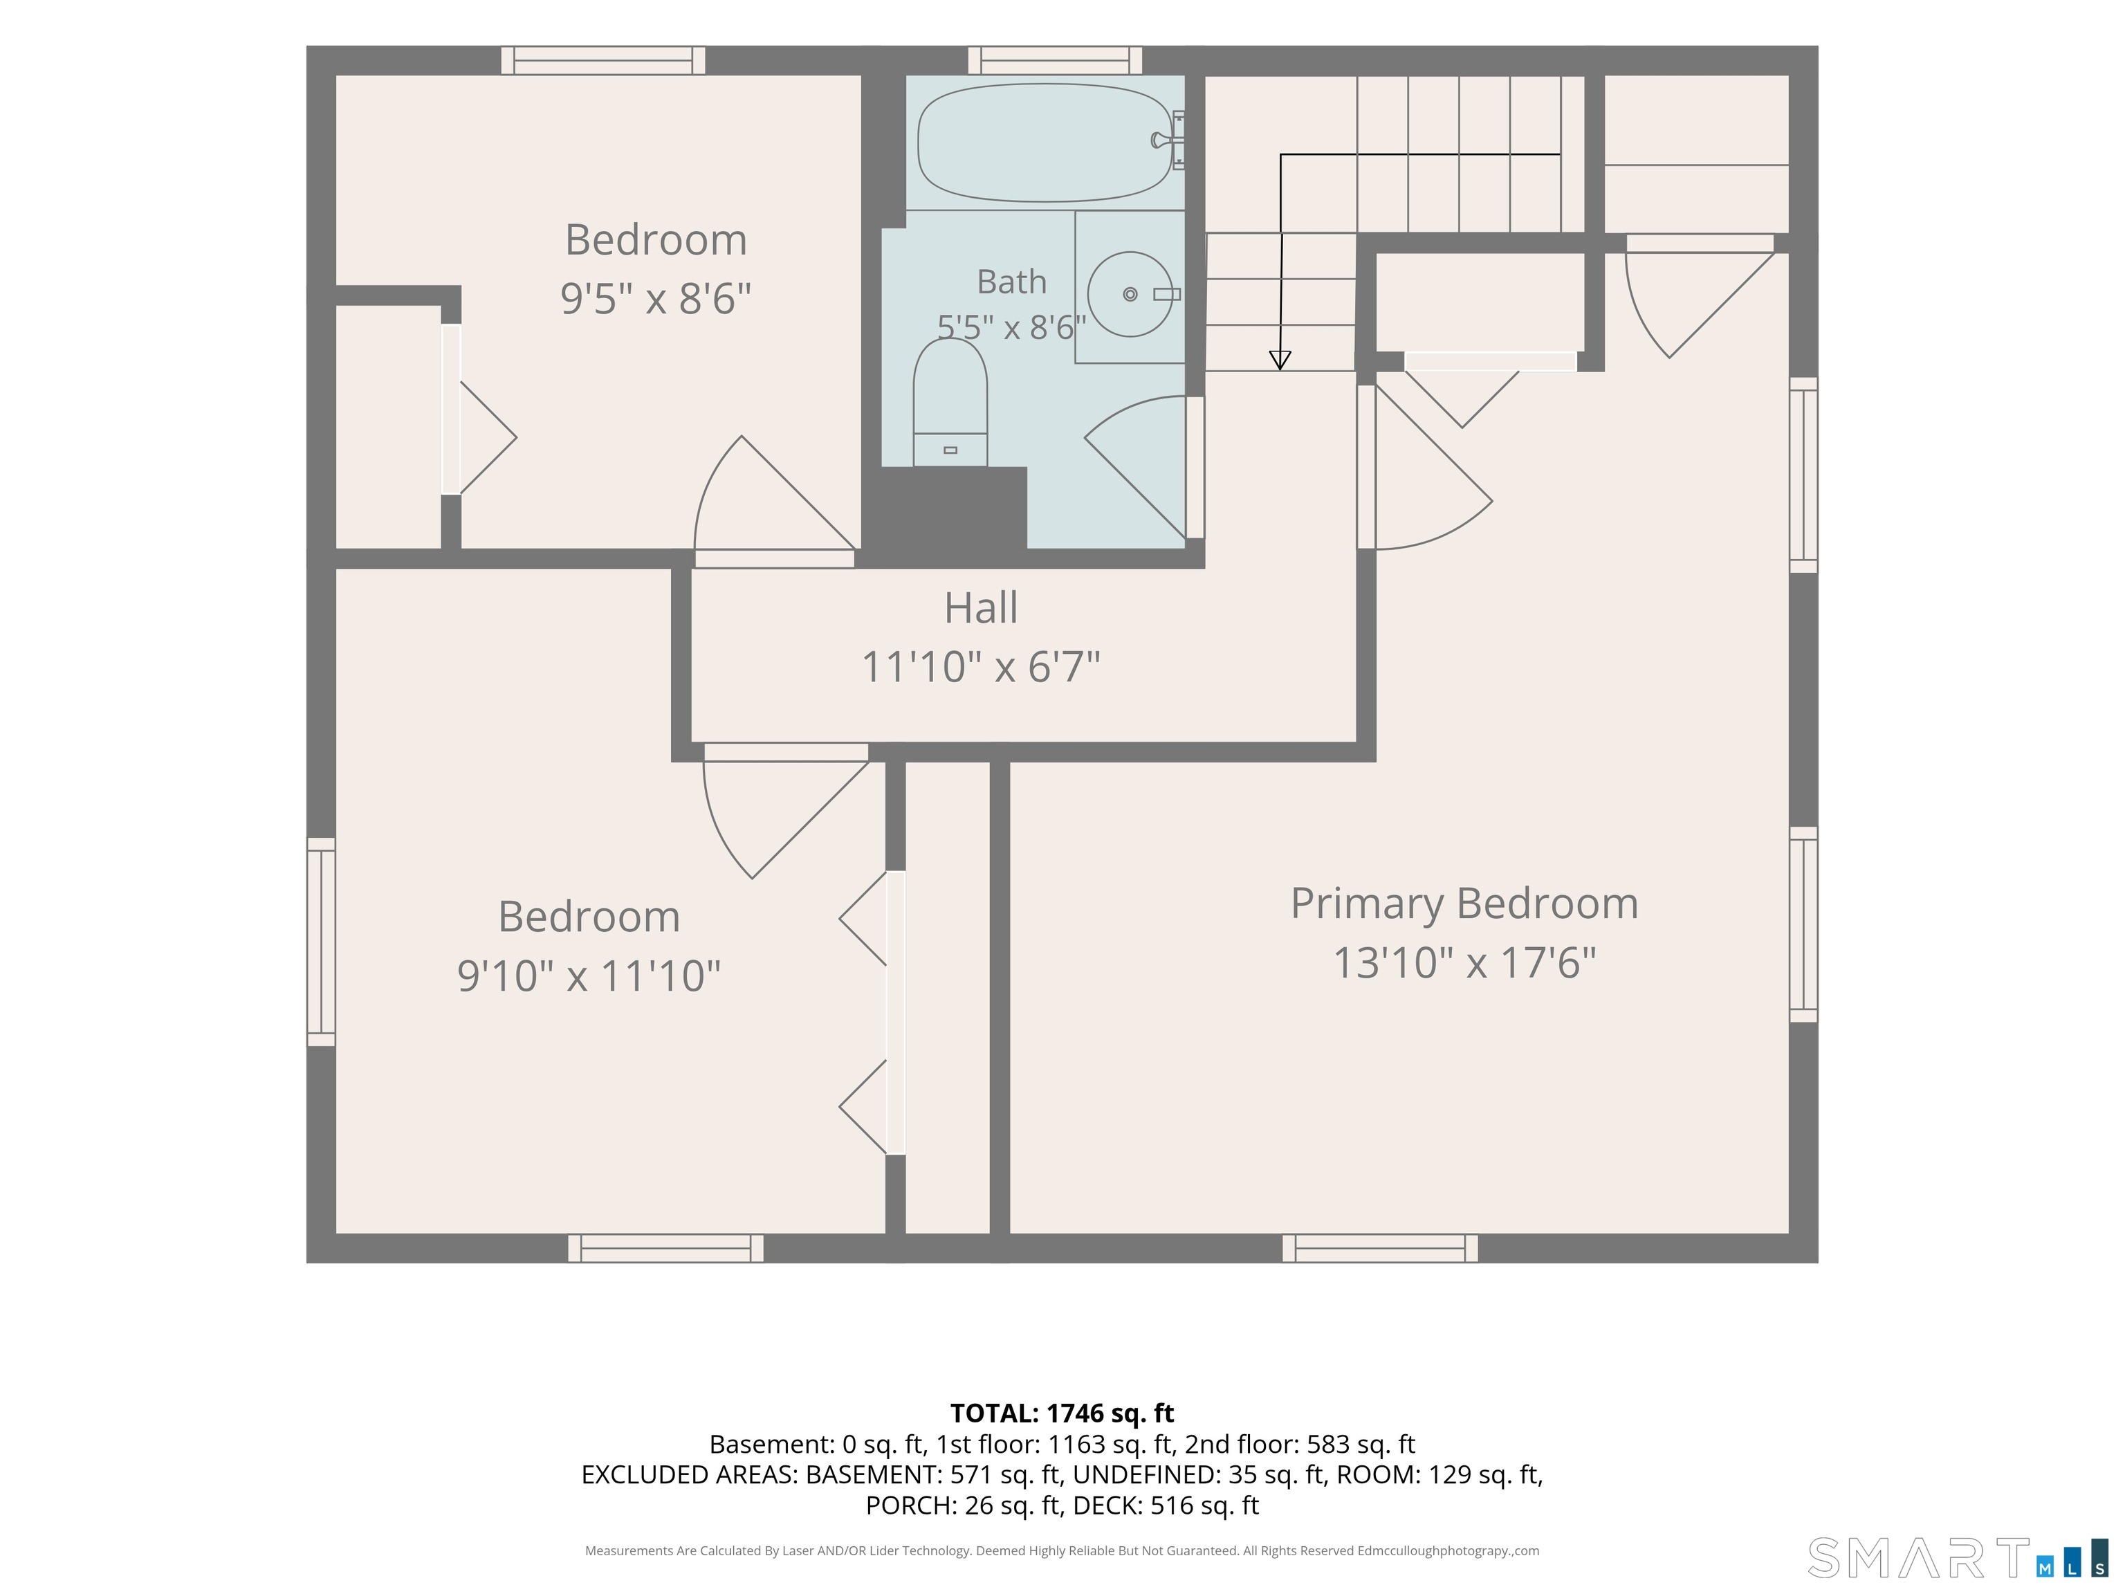
Welcome to this beautifully renovated, move-in ready colonial that blends classic architectural layout with modern, functional living space. This rare oversized lot could be subdivided. Recently updated, this gorgeous home offers plenty of room to entertain and relax. The Main Level: Step past the inviting front porch into a bright, airy main floor of open and versatile spaces designed for gathering and comfort. A sprawling living room centers the home, flowing seamlessly into the formal dining area perfect for hosting holiday dinners and family gatherings. The kitchen offers wonderful natural light with a breakfast nook and custom floor-to-ceiling cabinets. Sunlit Family Room: Tucked at the back of the home is a spacious family room with wood burning stove, anchored by a full bath and dedicated laundry room. Bonus Sun Room: Bathed in natural light, the attached sun room serves as a perfect home office, reading nook, or plant oasis. Outdoor Entertaining: The sun room opens up directly to a massive, custom outdoor deck, ideal for summer barbecues, outdoor lounging, and evening entertaining. The Upper Level: The primary suite provides a true sanctuary with windows that flood the room with natural light. Two additional bright bedrooms offer great closet space and share a pristine, newly updated full bath. This beautifully updated home offers ultimate peace of mind with three high-ticket upgrades: new gas furnace, new hot water heater and rooftop solar panels.
| Listing Id: | 24211673 |
|---|---|
| List Price: | $409,999 |
| Property Type: | Single Family |
| Status: | Active |
| Bank Owned Property: | No |
| Beds Total: | 3 |
| Baths Full: | 2 |
| Living Area Sqft Per Public Record: | 1,848 |
| Property Tax: | $7,300 |
| Acres: | 0.68 |
| Style: | Colonial |
| Direct Waterfront Yn: | No |
| City: | Middletown |
| County: | Middlesex |
| Postal Code: | 06457 |
| Year Built: | 1880 |
| Acres Source: | Public Records |
| Agent Owner Yn: | No |
| Appliances Included: | Electric Range, Microwave, Refrigerator, Dishwasher, Washer, Electric Dryer |
| Assessed Value: | $189,070 |
| Attic Description: | Access Via Hatch |
| Attic Yn: | Yes |
| Basement Description: | Yes |
| Basement Description: | Partial |
| Baths Total: | 2 |
| Comp Only Manual Yn: | No |
| Cooling System: | Window Unit |
| Current Price: | $409,999.00 |
| Directions: | GPS Friendly |
| Display Fair Market Value Yn: | No |
| Elementary School: | Per Board of Ed |
| Exterior Siding: | Vinyl Siding |
| Foundation Type: | Concrete |
| Garage & Parking: | Detached Garage |
| Garages Number: | 2 |
| Heat Fuel Type: | Natural Gas |
| Heat Type: | Hot Water |
| High School: | Per Board of Ed |
| Home Owner's Assocation: | No |
| Home Warranty Offered Yn: | No |
| Hot Water Description: | 40 Gallon Tank |
| Laundry Room Info: | Main Level |
| Listing Contract Date: | 2026-10-03 |
| Lot Description: | Cleared |
| Mil Rate Total: | $38.61 |
| Status: | Active |
| New Construction Type: | No/Resale |
| Occupied By: | Owner |
| Original List Price: | $409,999 |
| Parcel Number: | 1011536 |
| Parking Total Spaces: | 2 |
| Possession Availability: | Immediate |
| Potential Short Sale: | No |
| Preferred Phone: | (860) 729-2566 |
| Price: | $409,999 |
| Roof Information: | Asphalt Shingle |
| Sewage System: | Public Sewer Connected |
| Sign Yn: | No |
| Sq Ft Est Heated Above Grade: | 1,848 |
| Sq Ft Total: | 1,848 |
| Swimming Pool Yn: | No |
| Tax Year: | July 2026-June 2027 |
| Total Rooms: | 7 |
| Under Agreement Yn: | No |
| Waterfront Description: | Not Applicable |
| Water Source: | Public Water Connected |
| Year Built Source: | Public Records |
| Zoning: | RPZ |
Listing Courtesy of: Vylla Home (CT) LLC
Listing Agent: Sean Brittell
(860) 386-5157
Mortgage Calculator
© 2026 Smart MLS. All rights reserved. Information is deemed reliable but not guaranteed. MLS Disclaimer: Information deemed reliable but not guaranteed to be accurate.

Smart MLS Inc. data last updated on October 08, 2026 06:51 PM - ET
Property Last Updated: October 08, 2026 06:51 PM - ET
