653 Vauxhall St Extension
Waterford, CT 06385
$399,000
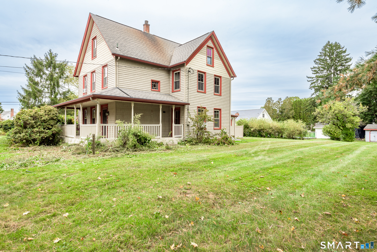
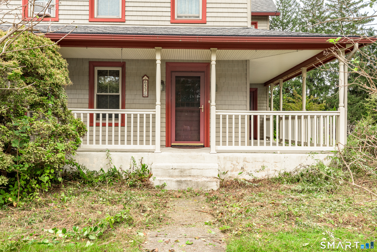
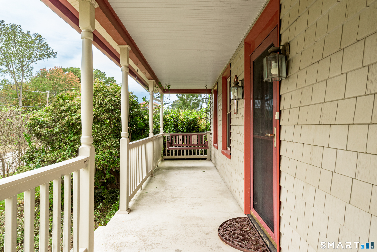
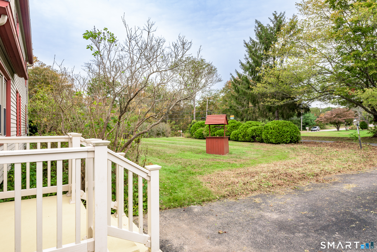
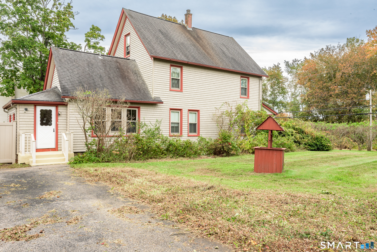
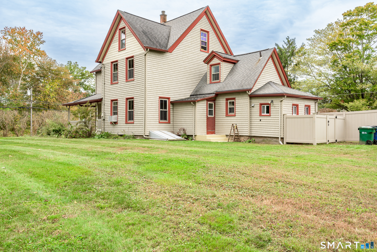
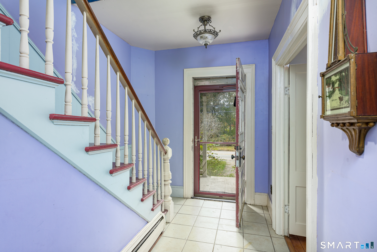
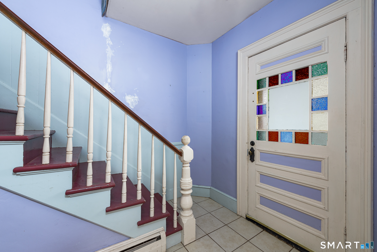
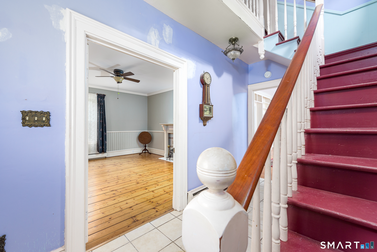
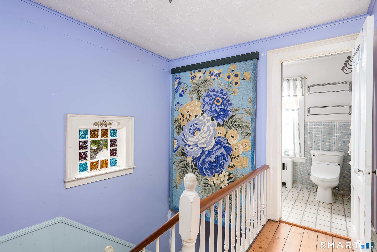
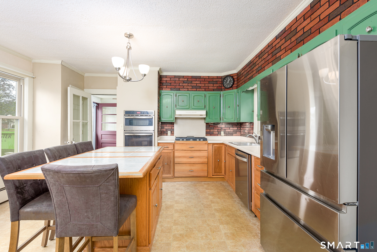
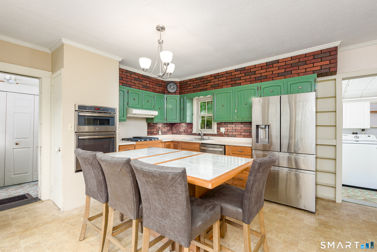
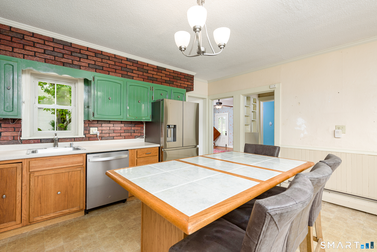
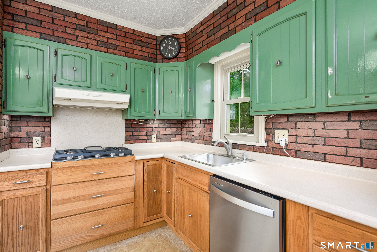
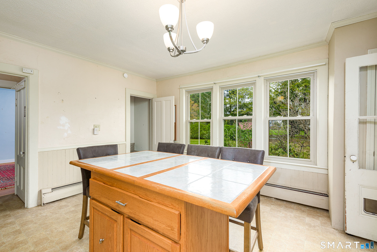
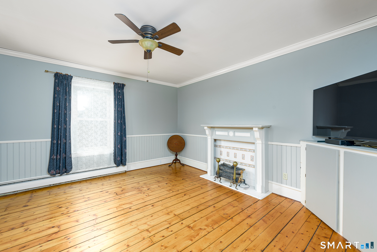
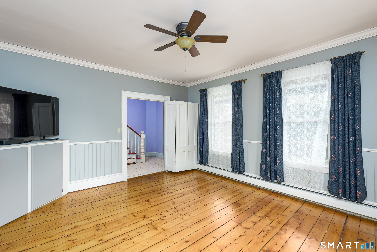
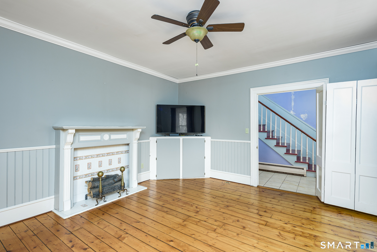
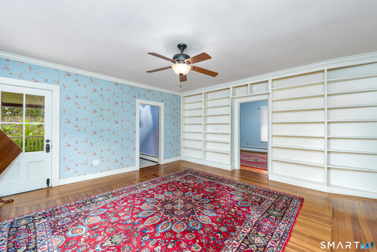
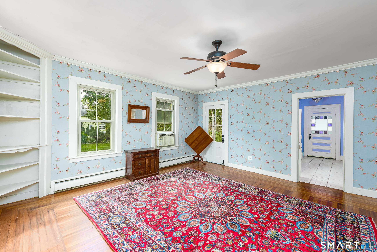
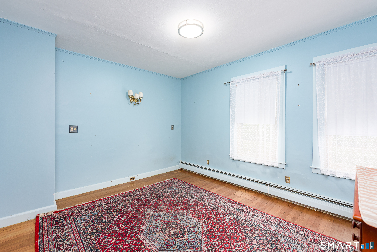
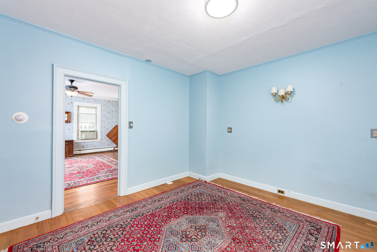
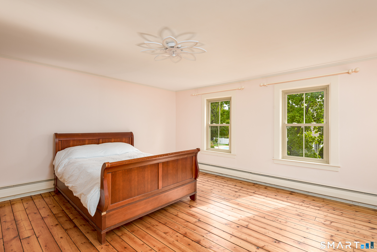
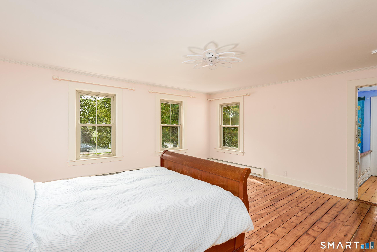
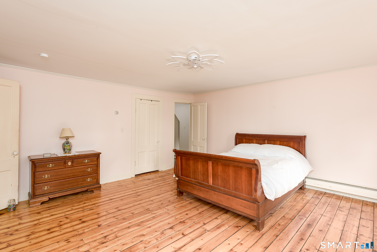
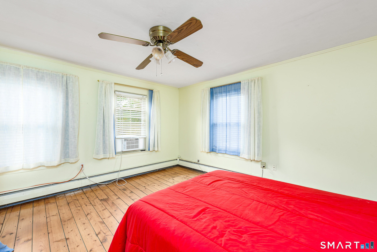
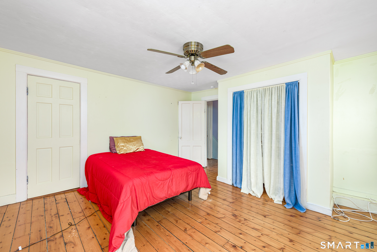
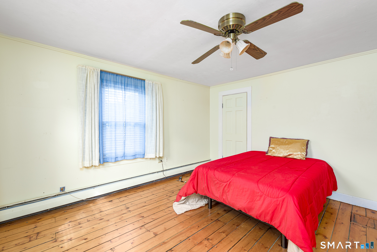
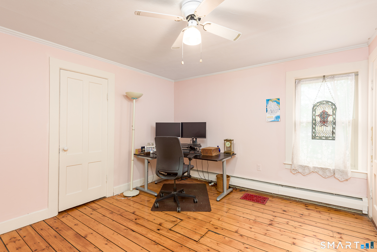
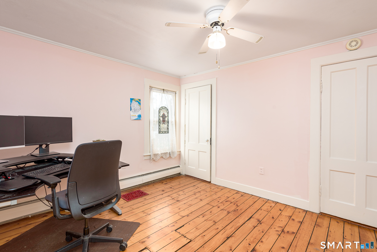
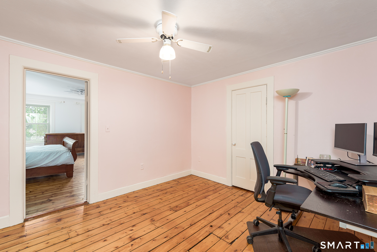
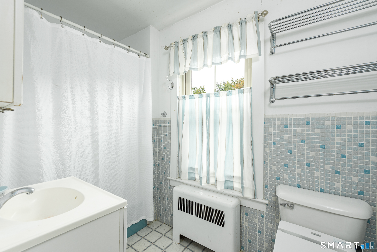
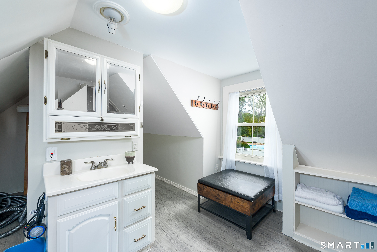
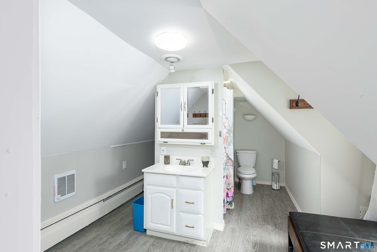
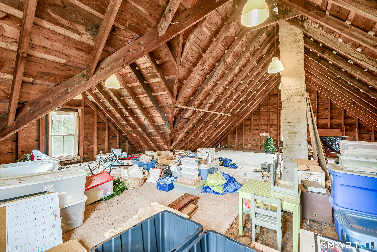
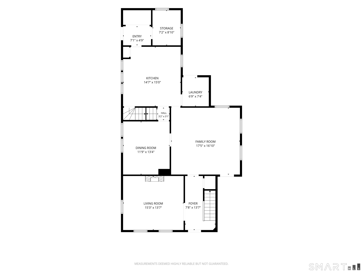
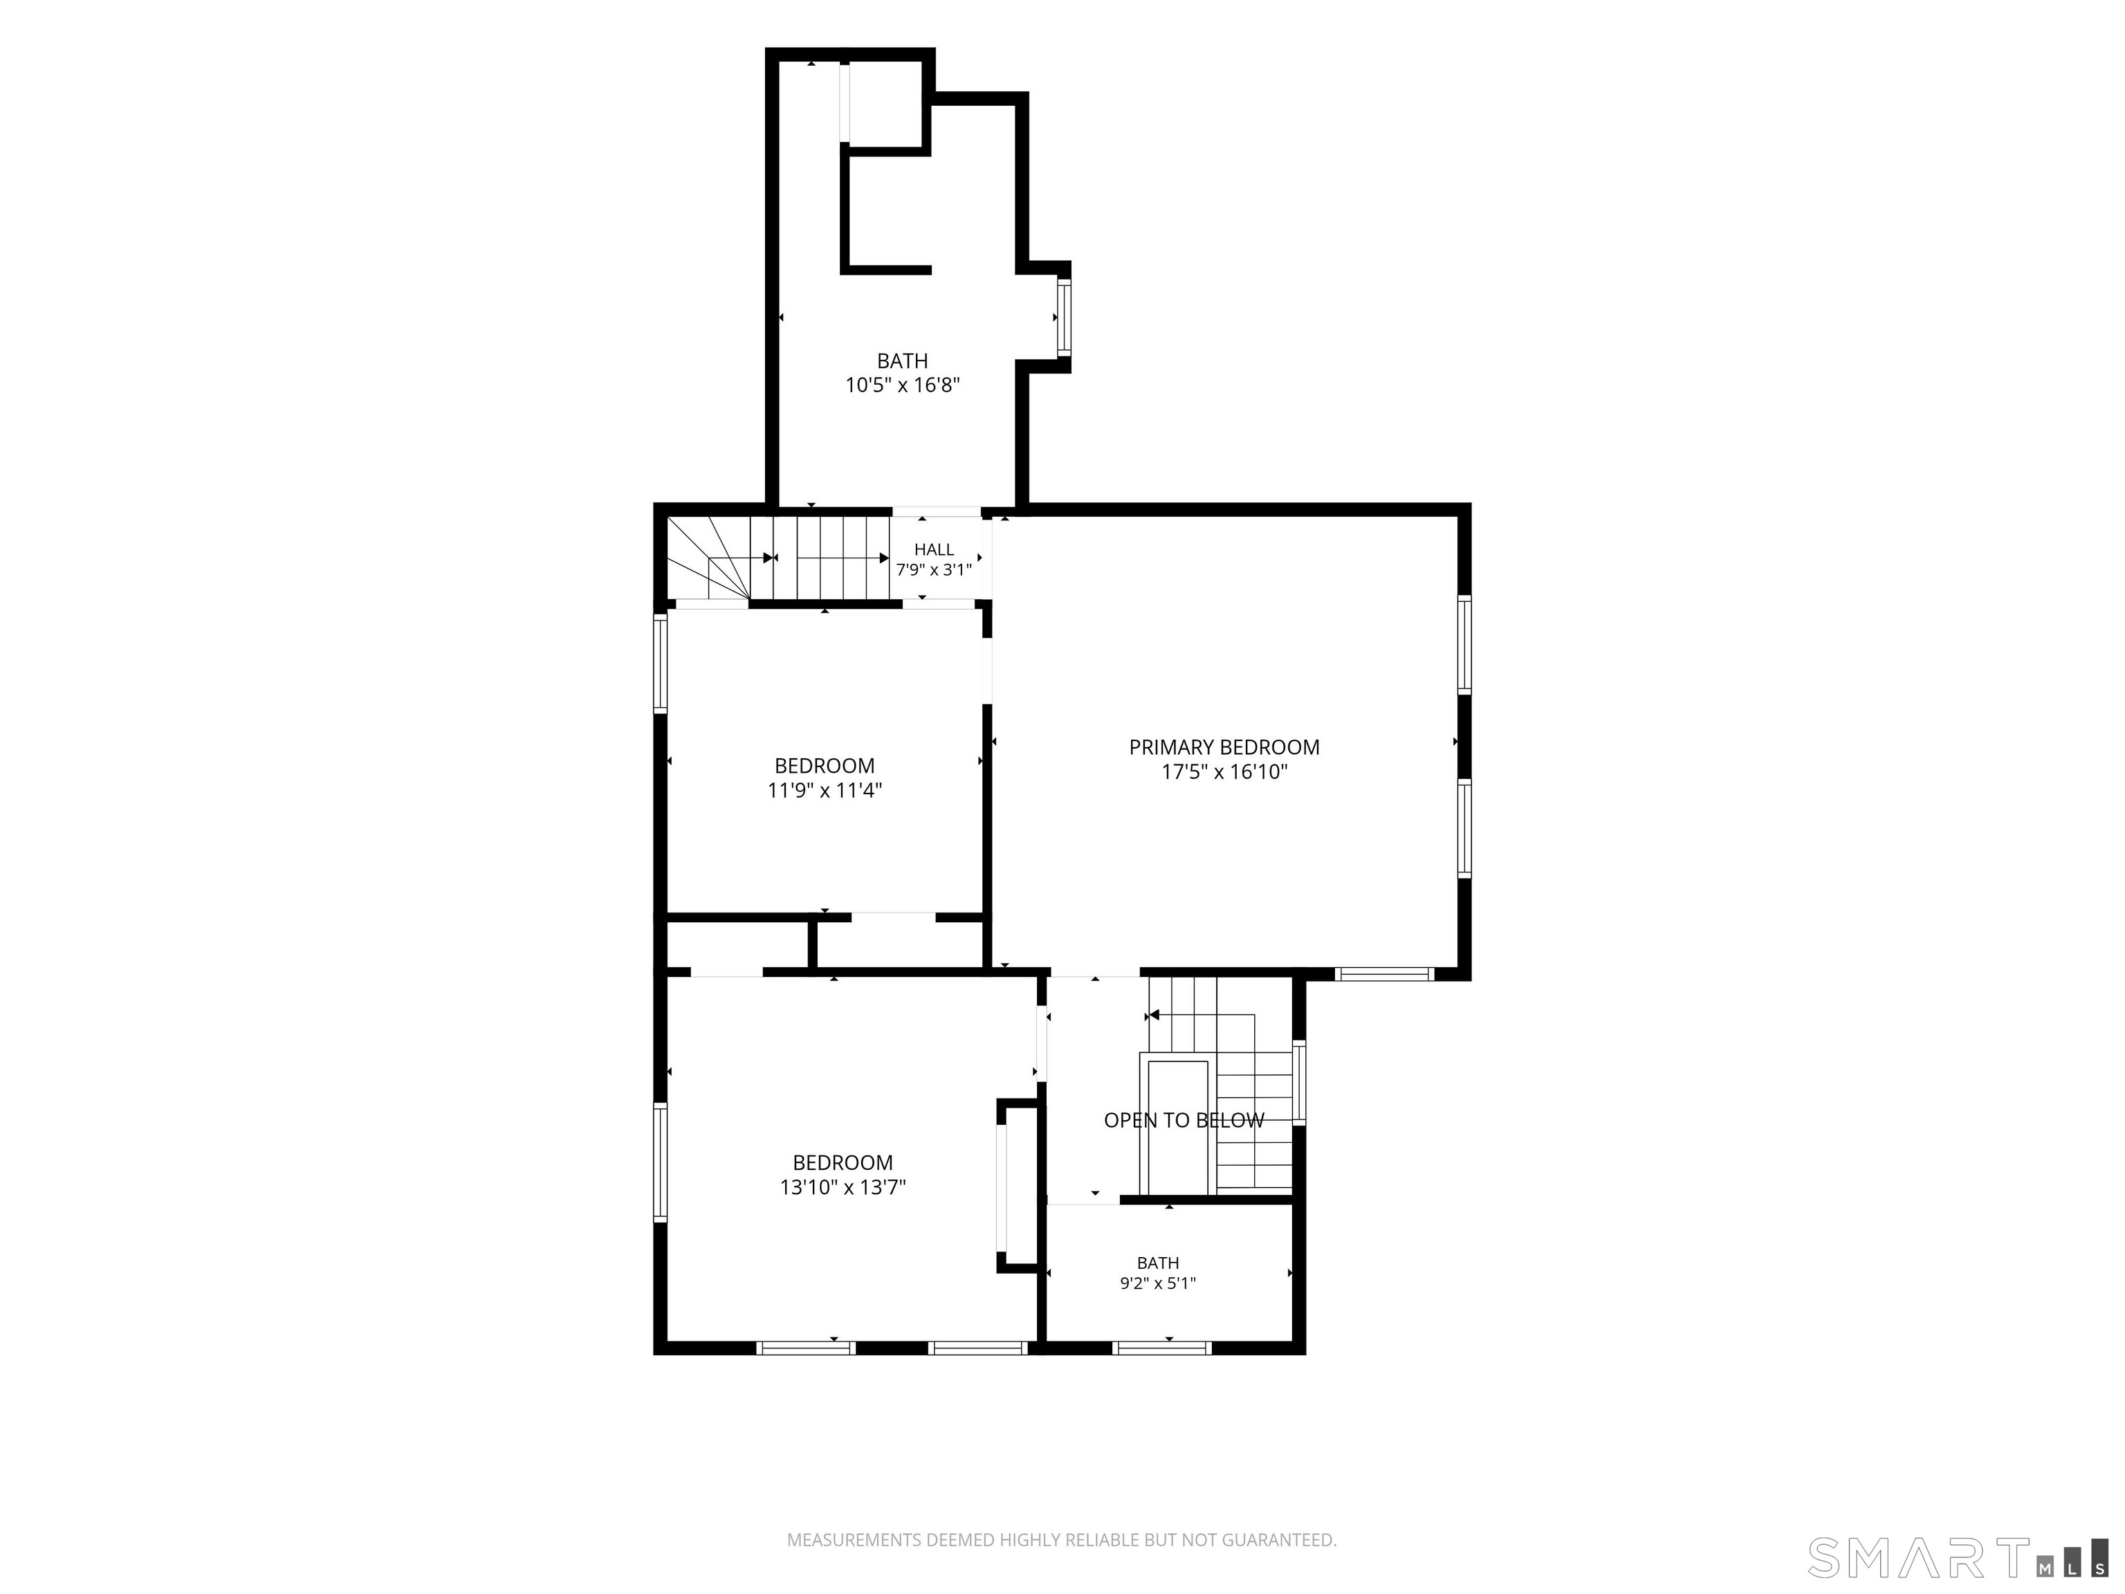
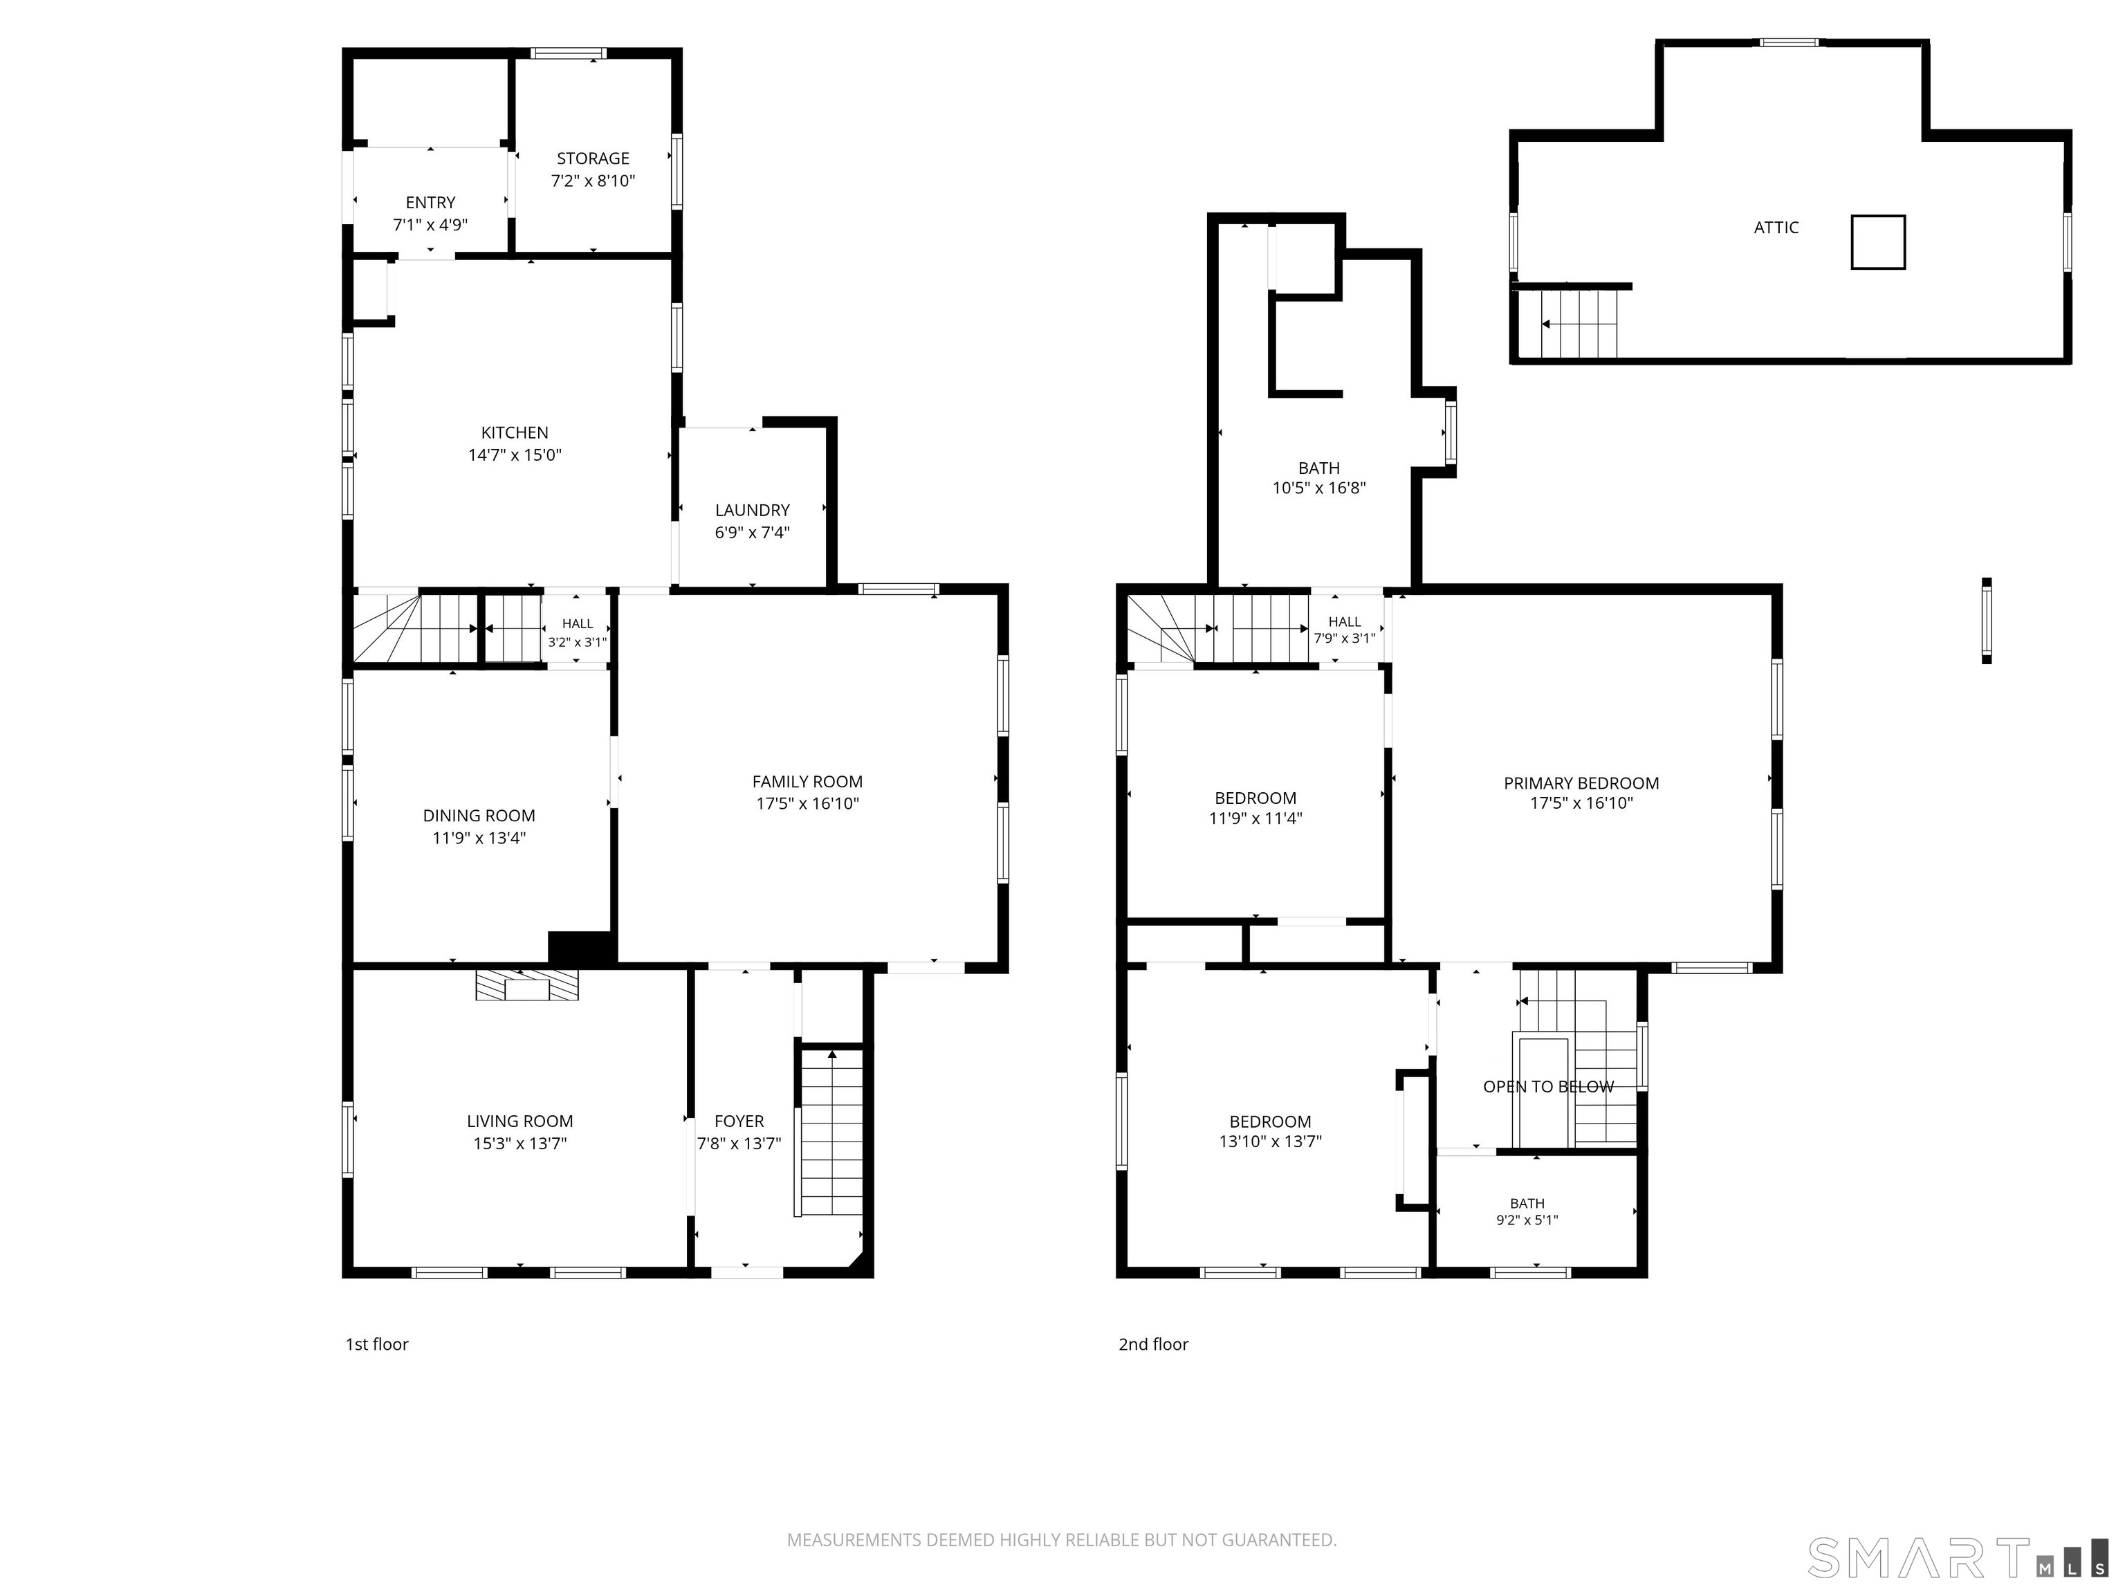
Welcome to 653 Vauxhall St Ext! This Colonial's main level includes large kitchen complete with an island, stainless appliances, wall oven, microwave/convection oven combo, and new cooktop, the main living room has a wall of built-in bookcases, dining room, den, laundry area, storage area and a half bath hidden under the stairs. Heading upstairs notice the stained glass on both the front door and side window on the staircase. The second level has three good size bedroom and 2 full baths, one in the front of the house and one tucked in the back of the house. There is a huge walk up attic for possible future expansion and when you make your way back down be sure to take the second staircase back to the kitchen. Enjoy the cozy covered front porch compete with a porch swing, and large yard. Easy in and out with a circular driveway and 2 side parking spaces.
| Listing Id: | 24211422 |
|---|---|
| List Price: | $399,000 |
| Property Type: | Single Family |
| Status: | Active |
| Bank Owned Property: | No |
| Beds Total: | 3 |
| Baths Full: | 2 |
| Baths Half: | 1 |
| Living Area Sqft Per Public Record: | 2,072 |
| Property Tax: | $4,926 |
| Acres: | 0.59 |
| Style: | Colonial |
| Direct Waterfront Yn: | No |
| City: | Waterford |
| County: | New London |
| Postal Code: | 06385 |
| Year Built: | 1856 |
| Acceptable Financing: | FHA, VA, CHFA |
| Acres Source: | Public Records |
| Agent Owner Yn: | No |
| Appliances Included: | Gas Cooktop, Wall Oven, Convection Oven, Microwave, Range Hood, Refrigerator, Dishwasher, Disposal, Washer, Dryer |
| Assessed Value: | $200,720 |
| Attic Description: | Walk-up |
| Attic Yn: | Yes |
| Basement Description: | Yes |
| Basement Description: | Partial |
| Baths Total: | 3 |
| Color: | Tan |
| Comp Only Manual Yn: | No |
| Cooling System: | Window Unit |
| Current Price: | $399,000.00 |
| Directions: | GPS Friendly, Douglas Lane to Vauxhall St Ext. |
| Display Fair Market Value Yn: | No |
| Driveway Type: | Circular, Paved |
| Elementary School: | Per Board of Ed |
| Energy Features: | Thermopane Windows |
| Exterior Features: | Porch, Gutters, Lighting |
| Exterior Siding: | Vinyl Siding |
| Foundation Type: | Stone |
| Fuel Tank Location: | In Basement |
| Garage & Parking: | Paved, Driveway |
| Heat Fuel Type: | Oil |
| Heat Type: | Hot Water |
| High School: | Waterford |
| Home Owner's Assocation: | No |
| Home Warranty Offered Yn: | No |
| Hot Water Description: | Oil, Domestic |
| In Law Apartment: | No |
| Interior Features: | Cable - Pre-wired |
| Laundry Room Info: | Main Level |
| Listing Contract Date: | 2026-10-04 |
| Lot Description: | Corner Lot, Level Lot |
| Mil Rate Total: | $24.54 |
| Status: | Active |
| New Construction Type: | No/Resale |
| Occupied By: | Vacant |
| Original List Price: | $399,000 |
| Parcel Number: | 1592411 |
| Parking Total Spaces: | 6 |
| Possession Availability: | 30 days |
| Potential Short Sale: | No |
| Preferred Phone: | (860) 655-6444 |
| Price: | $399,000 |
| Roof Information: | Asphalt Shingle |
| Sewage System: | Public Sewer Connected |
| Sign Yn: | Yes |
| Sq Ft Est Heated Above Grade: | 2,072 |
| Sq Ft Total: | 2,072 |
| Swimming Pool Yn: | No |
| Tax Year: | July 2026-June 2027 |
| Total Rooms: | 7 |
| Under Agreement Yn: | No |
| Waterfront Description: | Not Applicable |
| Water Source: | Public Water Connected |
| Year Built Source: | Public Records |
| Zoning: | R-20 |
Listing Courtesy of: Better Homes and Gardens Real Estate Executive Real Estate
Listing Agent: Kellie Kubica
(860) 655-6444
Mortgage Calculator
© 2026 Smart MLS. All rights reserved. Information is deemed reliable but not guaranteed. MLS Disclaimer: Information deemed reliable but not guaranteed to be accurate.

Smart MLS Inc. data last updated on October 08, 2026 06:45 PM - ET
Property Last Updated: October 08, 2026 06:45 PM - ET
